The sale price and sold-to-list ratio for this home are members-only under Alberta VOW rules.
Takes 10 seconds · no spam · board rules require a free account
2
Bedrooms
2
Bathrooms
786
Sq ft
1950
Year built
$3,695
Property tax (2025)
6,092
Lot sq ft
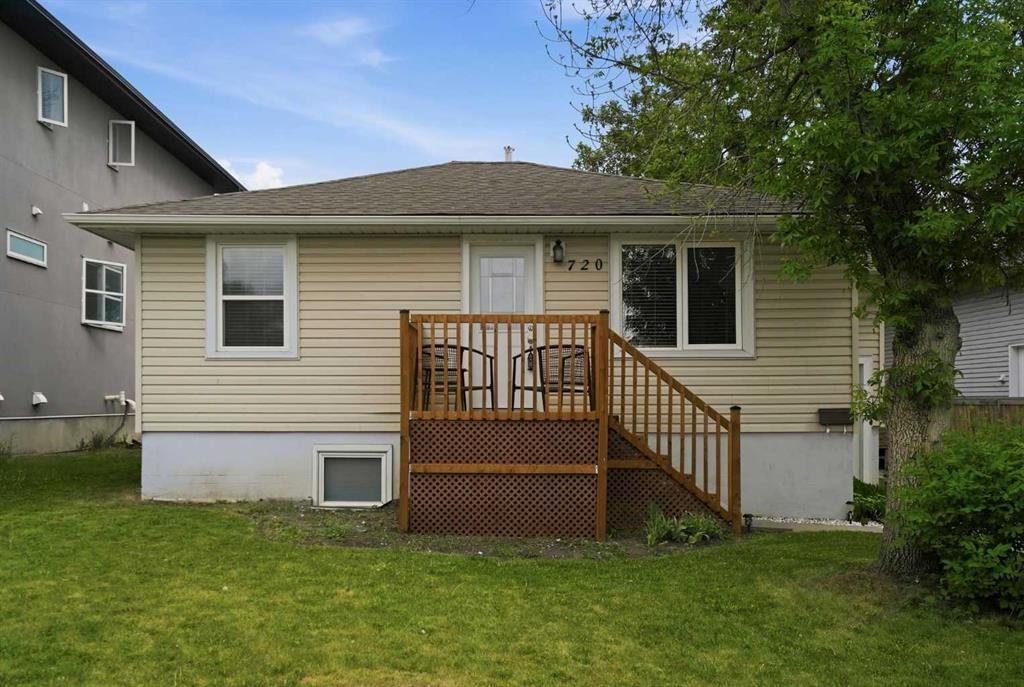
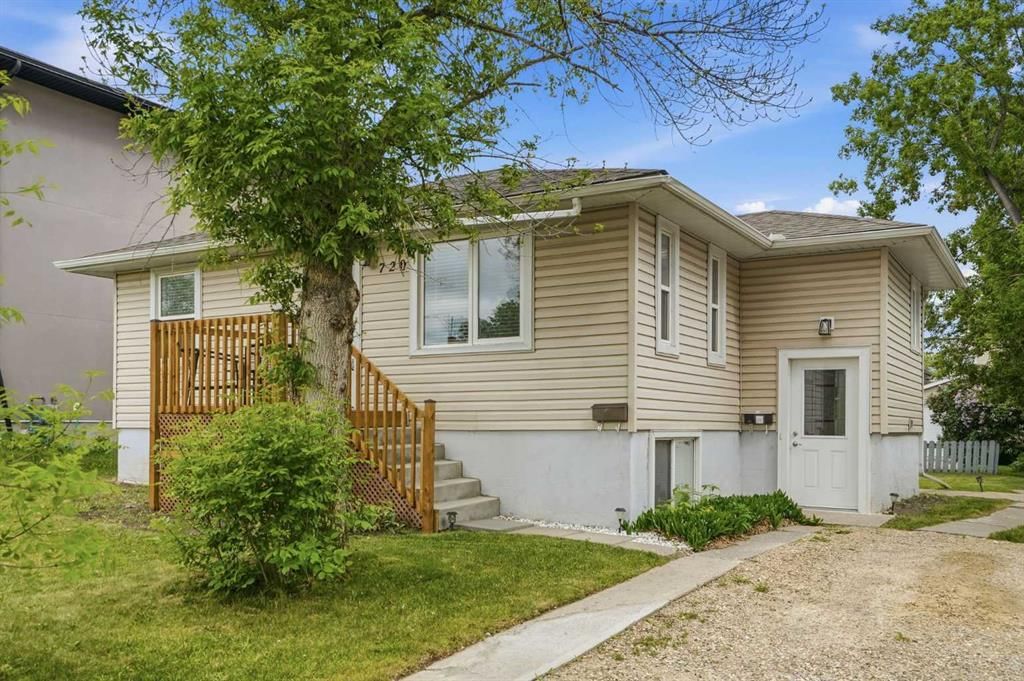
CalgaryListings Insight Located in the community of Kingsland, 720 69 Avenue SW is a 2-bedroom home with 2 bathrooms, built in 1950, offering 786 sq ft of living space above grade. Additional features include a fully finished basement with a separate entrance and vinyl plank flooring. Before writing, ask about recent comparable sales, inspection items, permits, basement development, and long-term resale fit. If rental income is part of the plan, verify suite legality, permits, insurance, lender treatment, and current lease details before removing conditions. This sale can help you understand current pricing in the area. Ask us how it compares with nearby active and recently sold homes. MLS® A2316557.
Thinking of selling nearby?
This property sold in Kingsland. Find out what your home could be worth in today’s market — no obligation.
Income today. Development potential for tomorrow. Welcome to this exceptional opportunity in the highly sought-after community of Kingsland.
Situated on a spacious 50' x 120' H-GO (Housing – Grade Oriented) lot, this property offers immediate rental income potential along with exciting future redevelopment possibilities (subject to City approvals and development permit requirements.) Whether you're an investor looking to expand your portfolio, a builder seeking your next project, or a homeowner wanting the flexibility of mortgage-supporting income, this property delivers outstanding value in a prime inner-city location.
This 2 bedroom raised bungalow features a LEGAL 2-bedroom basement suite, creating two fully independent living spaces, each with their own private entrance, laundry facilities, two bedrooms, and a full 4-piece bathroom. This highly desirable setup provides excellent rental appeal and flexibility for multi-generational living.
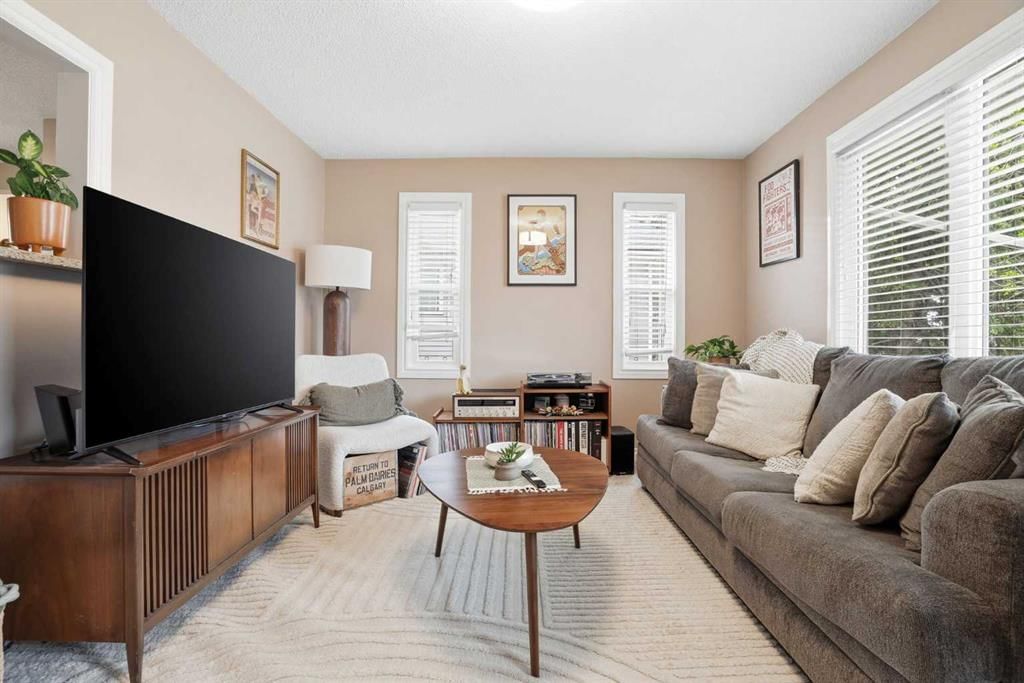
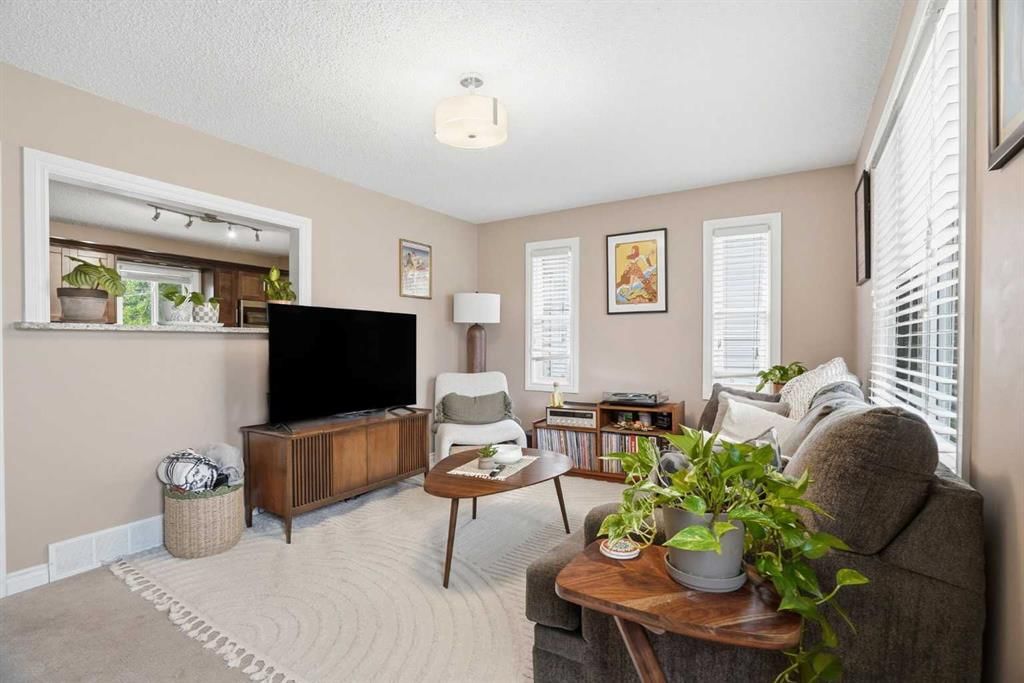
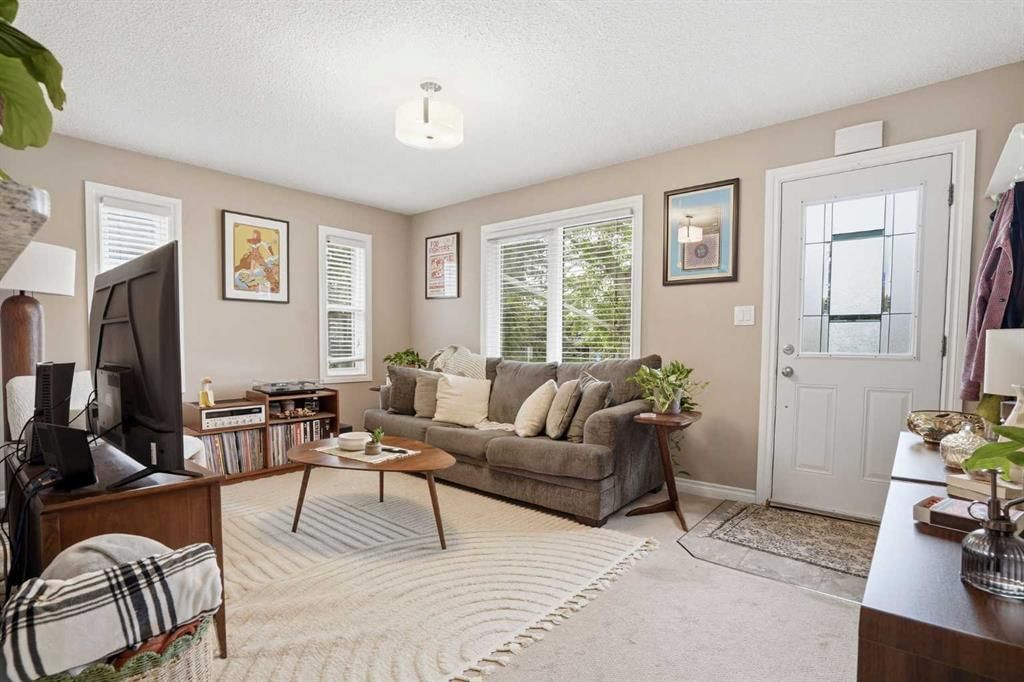
The upper level offers a bright and spacious living room, an updated kitchen complete with granite countertops, ample cabinetry, and a pantry cupboard for additional storage. The primary bedroom features the rare advantage of dual closets, while a second bedroom and full bathroom complete the main floor.
Downstairs, the legal suite provides a comfortable and functional layout with its own kitchen, living area, two bedrooms, full bathroom, and separate laundry, making it ideal for tenants or extended family. Outside, the large backyard offers plenty of space for outdoor enjoyment while the generous lot size creates exciting future possibilities. Parking is abundant with space for two vehicles in the front driveway and an additional three parking stalls accessible from the rear of the property.
Numerous updates provide added peace of mind, including replacement windows (approximately 2013), a sewer line sleeve installed in 2021, new shingles in 2025, new downspouts in 2025, and a newly installed bathroom fan on the upper level in 2025. Location is everything, and this property delivers. Ideally situated in the established community of Kingsland, you're just minutes from Chinook Centre, schools, parks, transit, the C-Train, MRU and major transportation routes. Residents enjoy quick access to downtown Calgary while benefiting from the convenience of nearby shopping, dining, and everyday amenities. Generate rental income while planning for the future, capitalize on the redevelopment potential of the H-GO zoning, or live in one suite while offsetting your mortgage with rental revenue from the other. Opportunities that combine cash flow, flexibility, and long-term upside in a location like this are increasingly hard to find. This is an investment in both the present and the future.
Remarks as published by the listing brokerage while this home was on the market. Open house dates, showing instructions and offer deadlines in this text have passed.
Listing data provided via MLS®. Not intended to solicit buyers or sellers already under contract.
Property History
No previous MLS® listings on record for this property — this appears to be its first time offered. Want to know how often homes nearby change hands? Ask our team.
St. Augustine SchoolCatholic (CCSD) · Elementary/Junior High · 466 m · about 3 mins by carSchool website
Henry Wise Wood High SchoolPublic (CBE) · Senior High · 552 m · about 2 mins by carSchool website
Haysboro SchoolPublic (CBE) · Elementary · 1.6 km · about 5 mins by carSchool website
Eugene Coste SchoolPublic (CBE) · Elementary · 2.3 km · about 5 mins by carSchool website
Nellie McClung SchoolPublic (CBE) · about 9 mins by carSchool website
Distances and drive times are measured from the centre of Kingsland, not from this address. Designation depends on address, grade, program and capacity and changes from year to year — check the CBE or Calgary Catholic finder before you buy.
Commute from Kingsland
Destination
By car
By transit
Downtown Calgary
17 mins
45 mins
University of Calgary
16 mins
57 mins
Foothills Medical Centre
15 mins
1 hour 16 mins
Mount Royal University
9 mins
32 mins
Calgary International Airport
21 mins
1 hour 18 mins
Westside Recreation Centre
14 mins
1 hour 7 mins
Off-peak estimates measured from the centre of Kingsland, not from this address. Live traffic varies.
Who lives in Kingsland
4,900Population
2.1Average household size
32%Owner-occupied households
$68KMedian household income
14%Residents aged 0–14
2021 Census of Canada, via the City of Calgary community profile — long-term neighbourhood context, not current market activity. Full Kingsland census profile →
Questions about this home
Is 720 69 Avenue SW still for sale?
No. The MLS® record for 720 69 Avenue SW in Kingsland (MLS® A2316557) is marked sold. The last publicly advertised asking price was $624,900; the final sale price is available only to signed-in members under Alberta VOW rules.
How many bedrooms and bathrooms does 720 69 Avenue SW have?
720 69 Avenue SW in Kingsland has 2 bedrooms and 2 bathrooms. The listing records 786 sq ft above grade. It is a detached house.
Live MLS® Data · Calgary Listings Group · Serving Calgary Since 1997
Everything we give our clients, before you're one.
One free account opens the whole toolkit — the guides we
write for Calgary buyers and sellers, the checklists we actually use on deals, the
video library, and a concierge that answers your questions any time of day.