226101 88 Street E, Rural Foothills County

← Back to all Calgary listings
3
Bedrooms
6
Bathrooms
3,016
Sq ft
1990
Year built
$7,471
Property tax (2025)
3
Garage
871,200
Lot sq ft
$2,800,000
$928 per sq ft (asking)
226101 88 Street E, Rural Foothills County T1S 3Y2
ActiveMLS® A2305227· 101 days on market
CalgaryListings Insight
This home at 226101 88 Street E is a 3-bedroom home with 7 bathrooms, built in 1990. It offers 3,016 sq ft of living space above grade. Highlights include a finished walkout basement, a triple garage, hardwood flooring, and 2 fireplaces. Before writing, ask about recent comparable sales, inspection items, permits, basement development, and long-term resale fit. If rental income is part of the plan, verify suite legality, permits, insurance, lender treatment, and current lease details before removing conditions. MLS® A2305227.

Want to see this home?

Tour this home in person with a CalgaryListings REALTOR® and get straight answers before you decide.

Ask a Question About This ListingCalgary Listings Group · eXp Realty
Homeowners · Free & InstantThinking of selling?Curious what your own home could be worth? Get an instant, no-obligation estimate based on current market data.
Get an Instant Home Evaluation →

About this property

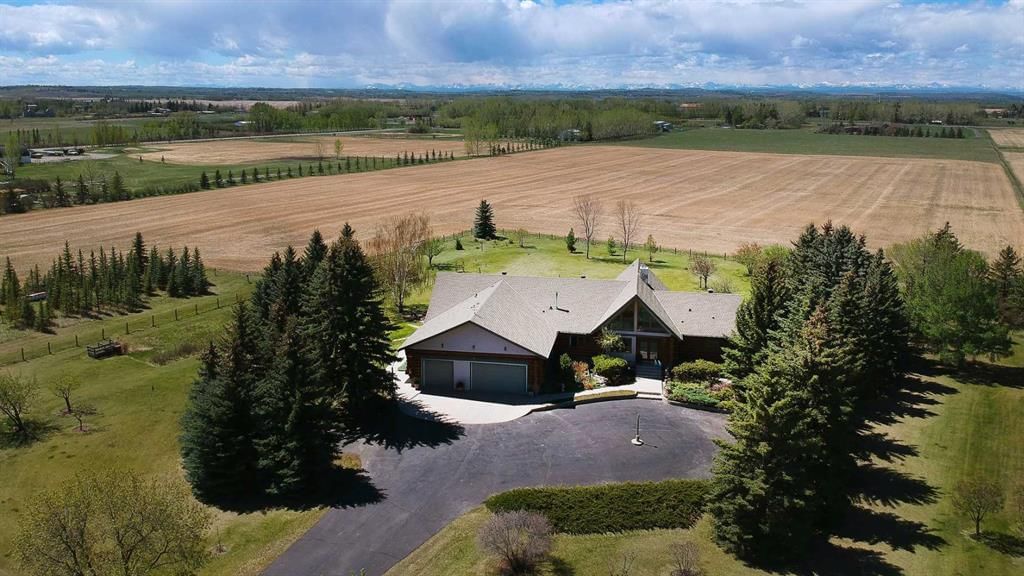
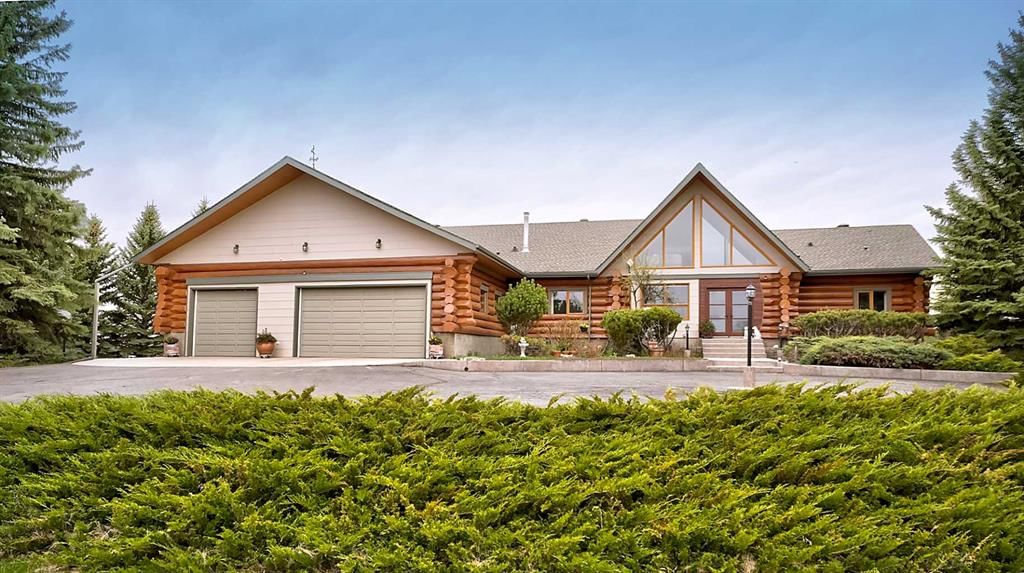
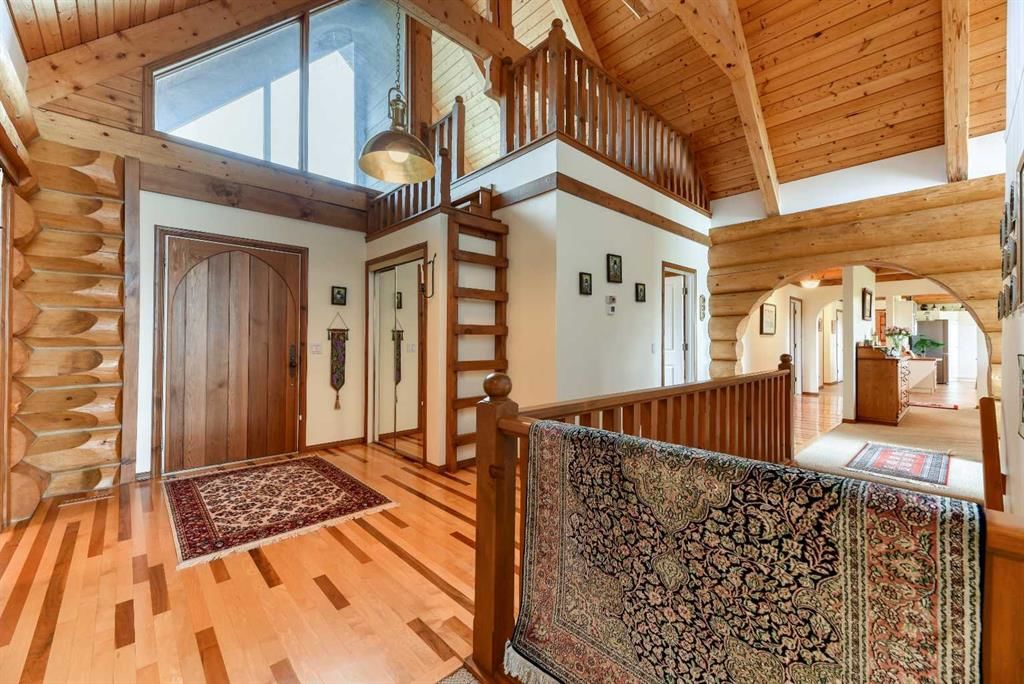
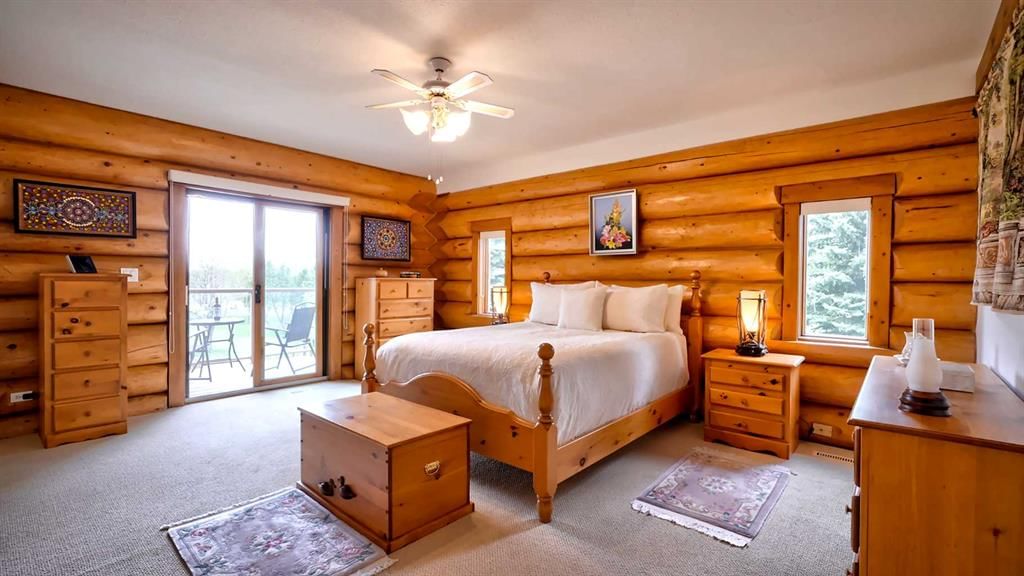
This gated estate with a stunning custom log home nestled on or about 20 acres of land and comprising just shy of 6,000 sq. ft. of multigenerational living space. Panoramic views abound, both East and West , prominently situated in the East De Winton area and located above the Bow River Valley. The South Calgary Hospital is a short 10 minute drive away along with a choice of grocery stores, other shops and schools. For sporting activities there are 3 golf courses close by, equestrian facilities and fly fishing on the Bow River. The picture postcard setting boasts views of the Rockies to the West while relaxing on the large veranda as it wraps around the back of the home providing an exquisite living experience and a private tranquil backdrop. There is further private West facing deck off the principal bedroom to enjoy your morning coffee. Escape the hustle bustle of city life and step into your own private sanctuary as you enter the paved driveway through Solar powered gates. The meticulously manicured landscaped grounds comprises of mature trees, lush lawns and an updated 14'x12' greenhouse. There is a natural gas fire pit for endless hours of get togethers under starlit skies. Through the enclosed porch and front door you enter the main level, greeted with timeless architectural elegance. The expansive great room features a vaulted tung and groove ceiling, floor to ceiling stone fireplace and patio doors to the veranda. Large West facing windows bring in natural light and views of the Rocky Mountains. Next to the front entry is the custom designed home office with more large windows and a view to the river valley beyond. The main level also features the Principal Bedroom and Ensuite bathroom, two further bedrooms, a Jack and Jill bathroom, and two half bathrooms. Further down the wide hallway is the hub of the house with a large dining room, custom built kitchen and breakfast nook with patio doors leading to the south side of the wrap around veranda. Located above the office is a cozy secluded loft with large East facing windows. The lower level with underfloor heating, is accessed by two staircases both North and South and designed as a multigenerational living area. Separated by the mechanical room, on the North side, you will find a large entertainment room with 9x5 pool table, two bedrooms, a full bathroom, a wine making room and an exercise storage room. On the South side is the laundry room, another bedroom with ensuite bathroom and walk in closet, a full kitchen and large living room with stone fireplace. From the oversized triple garage you can access the main level of the bungalow through to the kitchen, with a separate staircase to the lower level on the South side. Designed for those who demand privacy and sophistication this is a rare opportunity to obtain this magnificent estate with land to do as you wish. This is not just a home it is a lifestyle-a truly one of a kind retreat. Book your showing today...
Property Taxes
$7,471.38/yr (2025)

Listing Information

MLS® NumberA2305227
StatusActive
List Price$2, 800, 000
Days on Market101 days
OccupancyOwner

Property Details

Property TypeDetached
Architectural StyleAcreage with Residence, Bungalow
ZoningCR
Above-Grade Sq Ft3, 016 sq ft
Year Built1990
Bedrooms3
Full Bathrooms6
Half Bathrooms2
Total Bathrooms7

Interior

BasementFull, Finished, Separate/Exterior Entry, Walk Out
FlooringCarpet, Hardwood, Tile
Fireplaces2
HeatingIn Floor, Exhaust Fan, Mid Efficiency, Fireplace(s), Forced Air, Hot Water, Humidity Control, Natural Gas
Air ConditioningNone
Central VacuumYes

Exterior & Parking

ExteriorLog, Wood Frame
RoofAsphalt Shingle
FoundationPoured Concrete
Garage Spaces3
Total Parking10
Patio / DeckBalcony(s), Covered, Deck, Front Porch, Glass Enclosed, Rear Porch, Wrap Around

Site & Lot

Lot Size871, 200 sq ft
Lot Acres20.00 acres
Lot Width157.00
Lot FeaturesBack Yard, Front Yard, Landscaped, Lawn, Many Trees, Private, Views
Water SourceWell
SewerSeptic Field
Legal DescriptionS1/2 LSD 11

Inclusions

Built-In Electric Range,Built-In Oven,Dishwasher,Dryer,Electric Cooktop,Humidifier,Microwave,Range Hood,Refrigerator,Satellite TV Dish,Stove(s),Trash Compactor,Warming Drawer,Washer,Window Coverings

Room Dimensions

Main Level
2pc Bathroom7`2" × 5`11"
2pc Bathroom5`6" × 5`7"
4pc Bathroom9`1" × 5`9"
4pc Ensuite bath7`11" × 10`9"
Bedroom9`2" × 11`1"
Bedroom12`2" × 15`10"
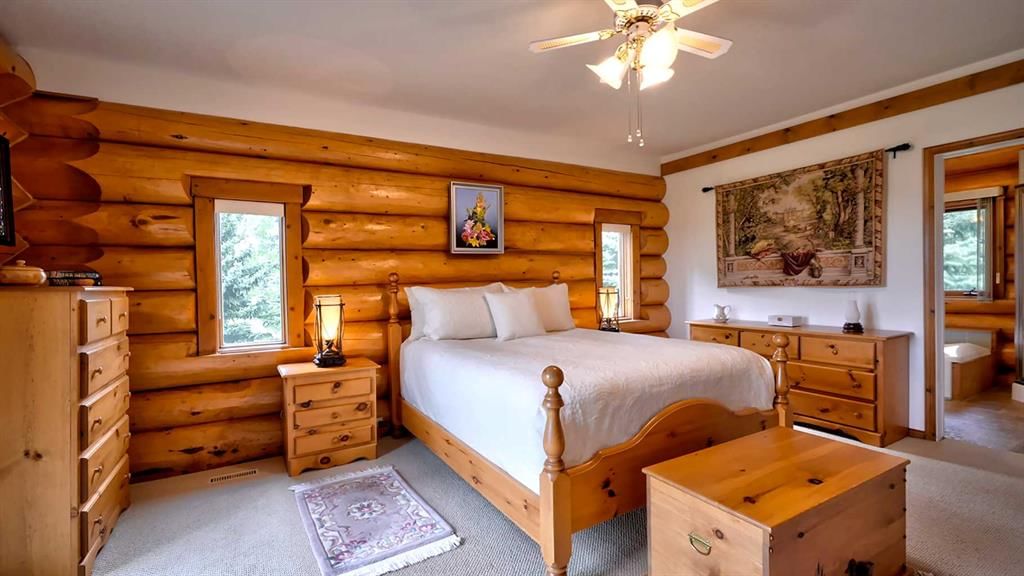
Bedroom - Primary20`2" × 17`0"
Breakfast Nook14`4" × 11`8"
Dining Room14`3" × 15`9"
Foyer4`7" × 10`7"
Kitchen14`3" × 15`4"
Living Room22`7" × 21`1"
Office12`3" × 10`7"
Second Level
Loft12`8" × 6`7"
Basement Level
3pc Bathroom7`0" × 6`11"
3pc Ensuite bath7`6" × 6`0"
Game Room9`4" × 5`11"
Bedroom19`3" × 12`6"
Bedroom13`8" × 12`6"
Bedroom16`2" × 11`5"
Eat in Kitchen15`9" × 13`7"
Flex Space11`8" × 9`4"
Laundry13`8" × 9`6"
Family Room22`1" × 15`1"
Game Room21`11" × 15`8"
Furnace/Utility Room8`10" × 15`11"

Property History

226101 88 Street E has been listed 1 time before — see each asking price, what happened, and any sold prices.

Takes 10 seconds · no spam · instant access

What did similar homes here actually sell for?

CalgaryListings Group clients see recent sold prices and sale-to-list ratios for homes just like this one — plus smart matches and one-tap showing requests. Free with your client portal account.

Questions about this home

How much is 226101 88 Street E?

226101 88 Street E is listed for sale at $2,800,000. It has been on the market 101 days.

How many bedrooms and bathrooms does 226101 88 Street E have?

226101 88 Street E has 3 bedrooms and 6 bathrooms. The listing records 3,016 sq ft above grade. It is a detached house.

Live MLS® Data · Calgary Listings Group · Serving Calgary Since 1997
Enlarged listing photo

Free account · no cost, no obligation

Everything we give our clients, before you're one.

One free account opens the whole toolkit — the guides we write for Calgary buyers and sellers, the checklists we actually use on deals, the video library, and a concierge that answers your questions any time of day.

Already have one? Sign in →

Takes about twenty seconds. Unsubscribe any time.