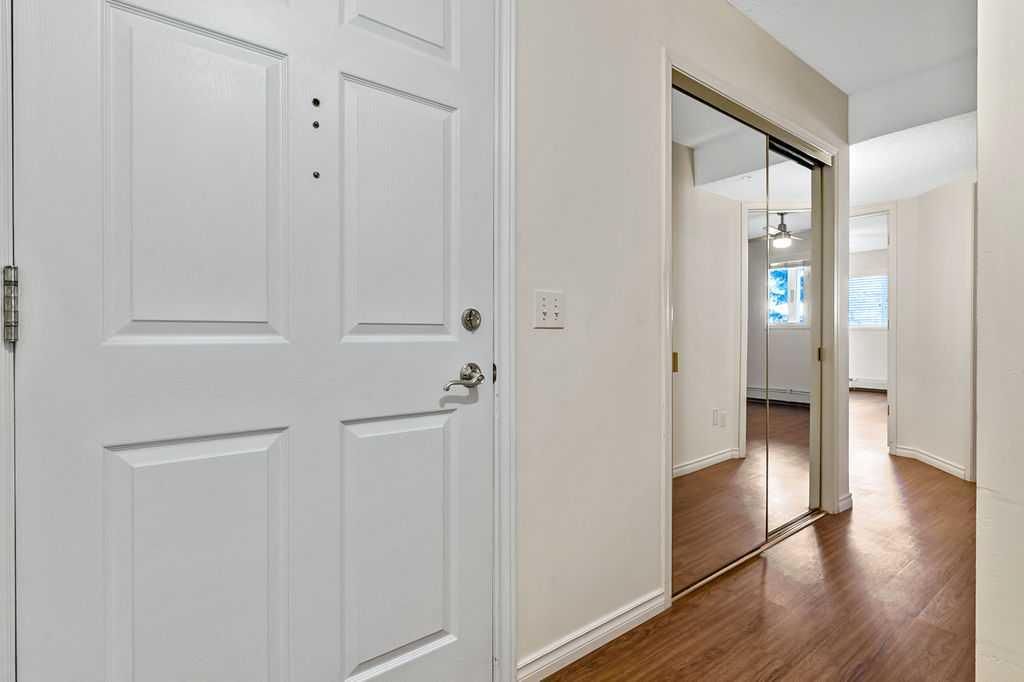
3212 Hawksbrow Point NW, Hawkwood, Calgary

← Back to all Calgary listings
Last listed at $285,000
Sold
The sale price and sold-to-list ratio for this home are members-only under Alberta VOW rules.
Takes 10 seconds · no spam · board rules require a free account
3212 Hawksbrow Point NW, Calgary T3G 4C9
Hawkwood
SoldMLS® A2300428· 29 days on market
2
Bedrooms
2
Bathrooms
966
Sq ft
1995
Year built
$2,138
Property tax (2025)
$631
Condo / HOA fee /mo
1
Garage
CalgaryListings Insight
Located in the community of Hawkwood, 3212 Hawksbrow Point NW is a 2-bedroom home with 2 bathrooms, built in 1995, offering 966 sq ft of living space above grade. This home also offers a single garage, vinyl plank flooring, and air conditioning. Condo fees are approximately $631/month, including heat, water, and parking. Before writing, ask about condo fees, reserve fund health, bylaws, insurance deductibles, and building history. If rental income is part of the plan, verify suite legality, permits, insurance, lender treatment, and current lease details before removing conditions. This sale can help you understand current pricing in the area. Ask us how it compares with nearby active and recently sold homes. MLS® A2300428.

Thinking of selling nearby?

This property sold in Hawkwood. Find out what your home could be worth in today’s market — no obligation.

Get Your Free Home ValuationBrowse Active ListingsCalgary Listings Group · eXp Realty

About this property

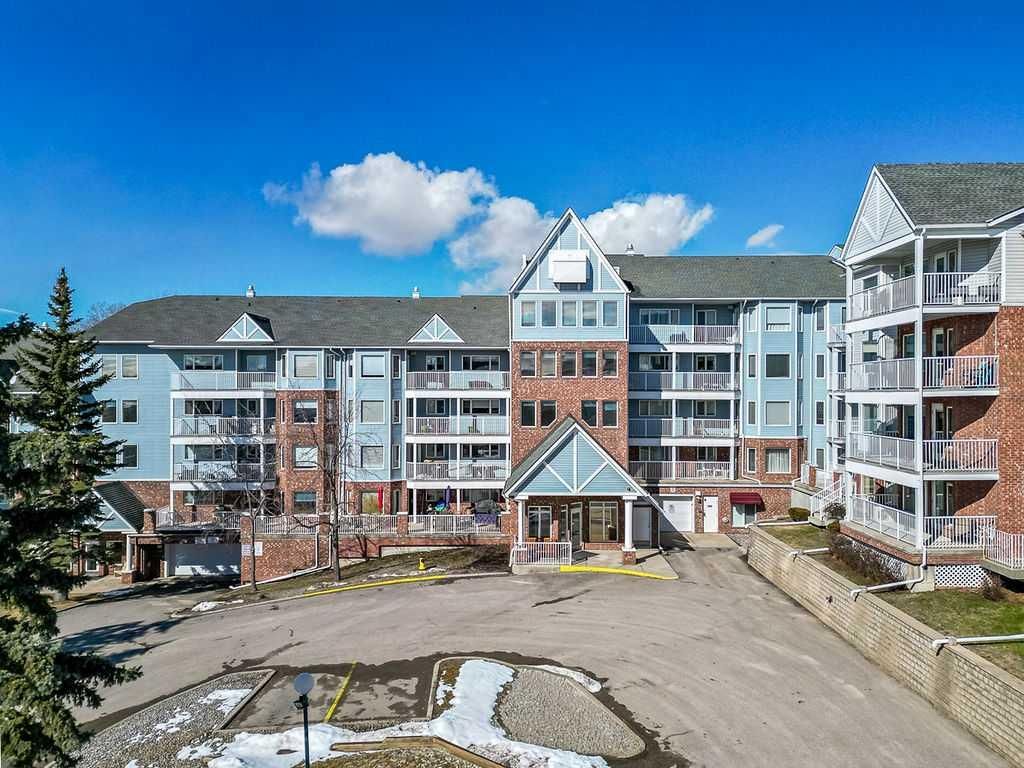
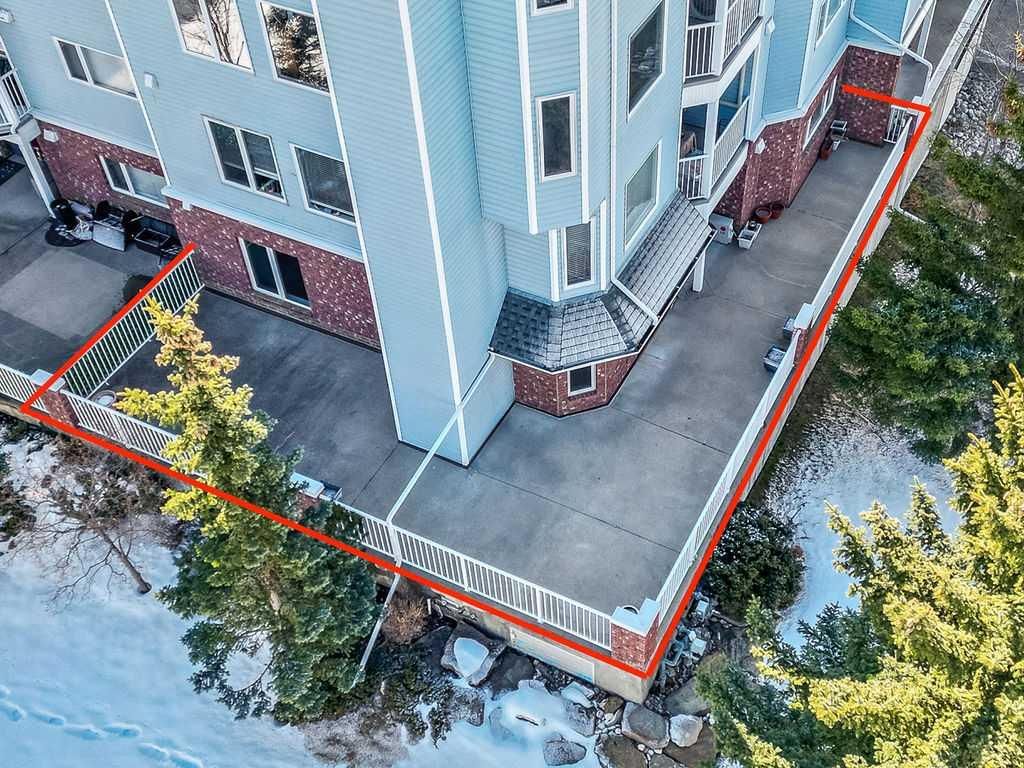
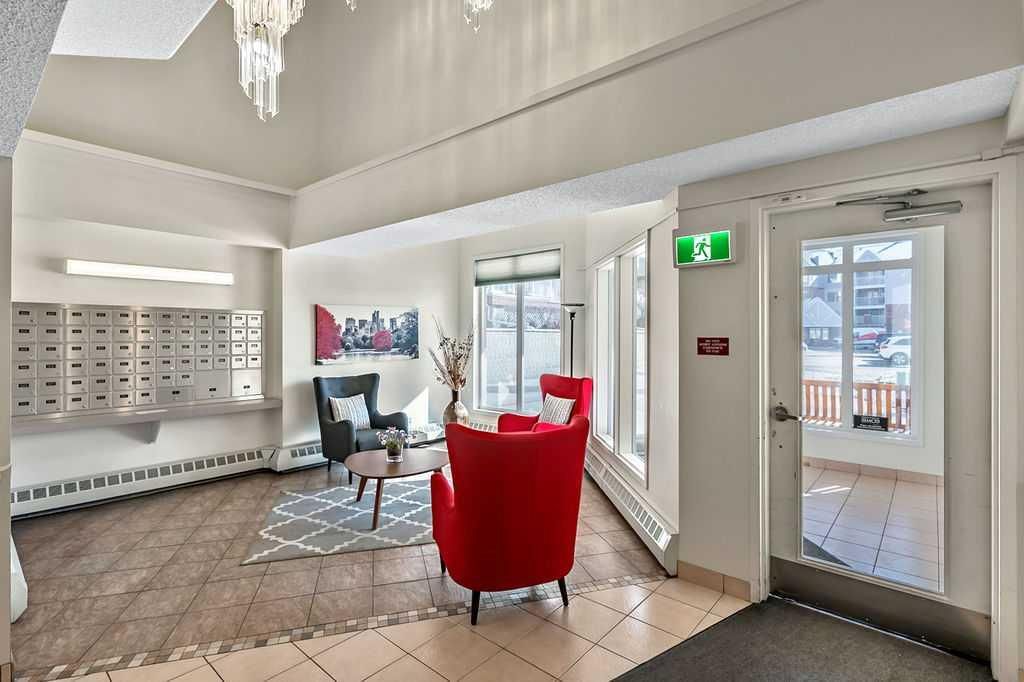
TERRACE LIVING REDEFINED | CORNER UNIT PRIVACY | WEST VIEWS THROUGH TREES | IMMACULATE CONDITION | CONNECTED 55+ LIFESTYLE Welcome to Dreamview Village in Hawkwood, where the sense of community is just as meaningful as the home itself. This beautifully maintained 2 bedroom, 2 bathroom corner unit offers a quiet, tucked-away location at the end of the hall, creating a peaceful, private feel the moment you arrive. Inside, the layout is comfortable and easy to live in, with updated flooring and a natural flow that suits both everyday living and time spent with family and friends. Step outside and the experience expands—the wraparound terrace is nearly the size of the home, offering a rare opportunity to downsize without giving up outdoor space. Surrounded by mature trees with west-facing light and a touch of northern shade, it becomes your own retreat for morning coffee, afternoon reading, or evenings that stretch a little longer. Beyond the unit, Dreamview Village offers a lifestyle that feels connected and supportive, with beautifully landscaped grounds, walking paths, and a peaceful pond that invite you outside. The clubhouse is filled with natural light from large windows overlooking the grounds, creating warm gathering spaces for shuffleboard, billiards, puzzles, and conversation. Downstairs, a full kitchen, library, and fitness space host regular classes, potlucks, and social events that make it easy to meet neighbours and feel part of something. There is also a dedicated woodworking shop, rentable guest suites for visiting family, and thoughtful spaces like craft and puzzle areas that encourage hobbies and connection. Located just minutes from Crowfoot amenities, the Melcor YMCA, library, shopping, restaurants, and transit, everything you need is close by, while still feeling quietly removed from the pace of the city. This is a home that supports not just how you live, but how you want to feel living there. You may see a virtual tour of this home by clicking the 3D tour icon.
Property Taxes
$2,138/yr (2025)
Condo / HOA Fee
$630.69/mo

Listing Information

MLS® NumberA2300428
StatusSold
List Price$285, 000
Days on Market29 days
OccupancyVacant

Property Details

Property TypeApartment
Architectural StyleApartment-Single Level Unit
ZoningDC (pre 1P2007)
Above-Grade Sq Ft966 sq ft
Year Built1995
Bedrooms2
Full Bathrooms2
Total Bathrooms2
Parking TypeTitled, Underground

Interior

FlooringLinoleum, Vinyl Plank
Fireplaces0
HeatingBaseboard
Air ConditioningWall Unit(s)

Exterior & Parking

ExteriorBrick, Vinyl Siding, Wood Frame
RoofAsphalt Shingle
Garage Spaces1
Total Parking1
Parking TypeTitled, Underground
Patio / DeckPatio, Terrace, Wrap Around

Site & Lot

Legal Description9611807;285

Inclusions

Dishwasher,Electric Stove,Range Hood,Refrigerator,Wall/Window Air Conditioner,Washer/Dryer Stacked,Window Coverings

Condo Details

Monthly Condo Fee$630.69/mo
Fee IncludesHeat · Water · Parking
Unit ExposureN, W
Building Stories4 storeys
Parking TypeTitled, Underground
Pet PolicyRestrictions
Building AmenitiesBicycle Storage · Car Wash · Clubhouse · Community Gardens · Elevator(s) · Garbage Chute

Room Dimensions

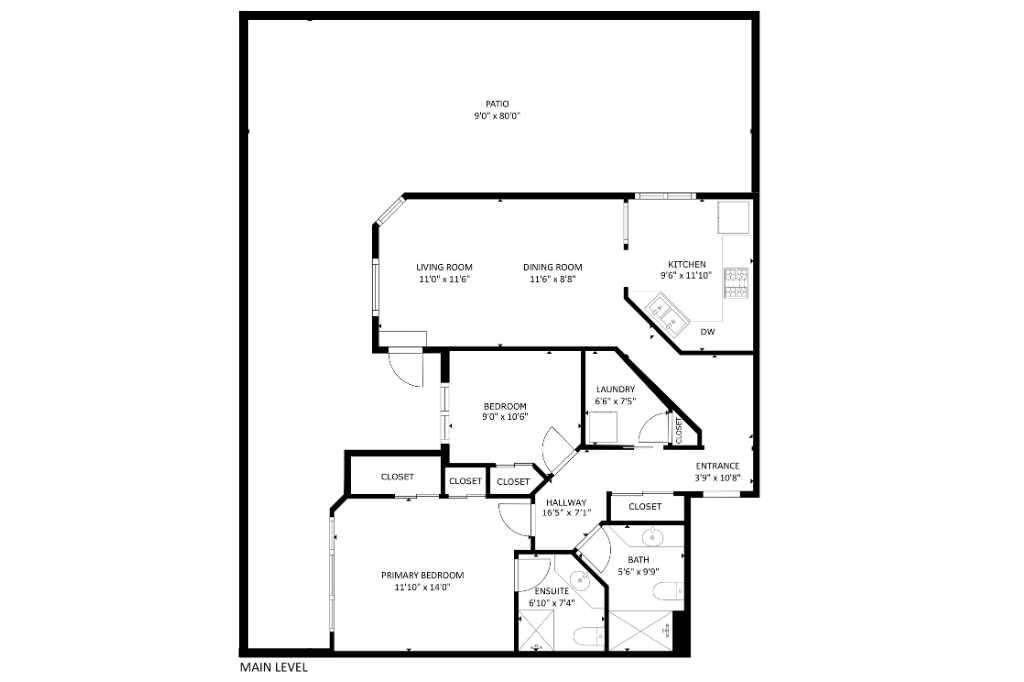
Main Level
Entrance3`9" × 10`8"
Living Room11`0" × 11`6"
Dining Room11`6" × 8`8"
Kitchen9`6" × 11`10"
Laundry6`6" × 7`5"
Bedroom - Primary11`10" × 14`0"
Bedroom9`0" × 10`6"
3pc Ensuite bath
3pc Bathroom
Balcony80`0" × 9`0"

Property History

No previous MLS® listings on record for this property — this appears to be its first time offered. Want to know how often homes nearby change hands? Ask our team.

Schools near this home

  • Hawkwood SchoolPublic (CBE) · Elementary · 660 m · about 3 mins by carSchool website
  • St. Maria Goretti SchoolCatholic (CCSD) · Elementary · 702 m · about 4 mins by carSchool website
  • Robert Thirsk High SchoolPublic (CBE) · Senior High · 1.8 km · about 6 mins by carSchool website

Distances and drive times are measured from the centre of Hawkwood, not from this address. Designation depends on address, grade, program and capacity and changes from year to year — check the CBE or Calgary Catholic finder before you buy.

Commute from Hawkwood

DestinationBy carBy transit
Downtown Calgary21 mins58 mins
University of Calgary11 mins43 mins
Foothills Medical Centre13 mins1 hour 9 mins
Mount Royal University17 mins1 hour 17 mins
Calgary International Airport19 mins1 hour 9 mins
Westside Recreation Centre21 mins1 hour 23 mins

Off-peak estimates measured from the centre of Hawkwood, not from this address. Live traffic varies.

Who lives in Hawkwood

  • 9,115Population
  • 2.8Average household size
  • 92%Owner-occupied households
  • $123KMedian household income
  • 15%Residents aged 0–14

2021 Census of Canada, via the City of Calgary community profile — long-term neighbourhood context, not current market activity. Full Hawkwood census profile →

Questions about this home

How much is 3212 Hawksbrow Point NW?

3212 Hawksbrow Point NW in Hawkwood is listed for sale at $285,000. It has been on the market 29 days.

How many bedrooms and bathrooms does 3212 Hawksbrow Point NW have?

3212 Hawksbrow Point NW in Hawkwood has 2 bedrooms and 2 bathrooms. The listing records 966 sq ft above grade. It is an apartment condo.

Live MLS® Data · Calgary Listings Group · Serving Calgary Since 1997

Comparable homes for sale in Hawkwood

All Hawkwood listings →

The active MLS® listings in Hawkwood closest to this home on price. Updated every 10 minutes.

Recently sold in Hawkwood

All Hawkwood listings →
Enlarged listing photo

Free account · no cost, no obligation

Everything we give our clients, before you're one.

One free account opens the whole toolkit — the guides we write for Calgary buyers and sellers, the checklists we actually use on deals, the video library, and a concierge that answers your questions any time of day.

Already have one? Sign in →

Takes about twenty seconds. Unsubscribe any time.