The sale price and sold-to-list ratio for this home are members-only under Alberta VOW rules.
Takes 10 seconds · no spam · board rules require a free account
3
Bedrooms
3.5
Bathrooms
1,625
Sq ft
2018
Year built
$3,603
Property tax (2025)
2
Garage
2,486
Lot sq ft
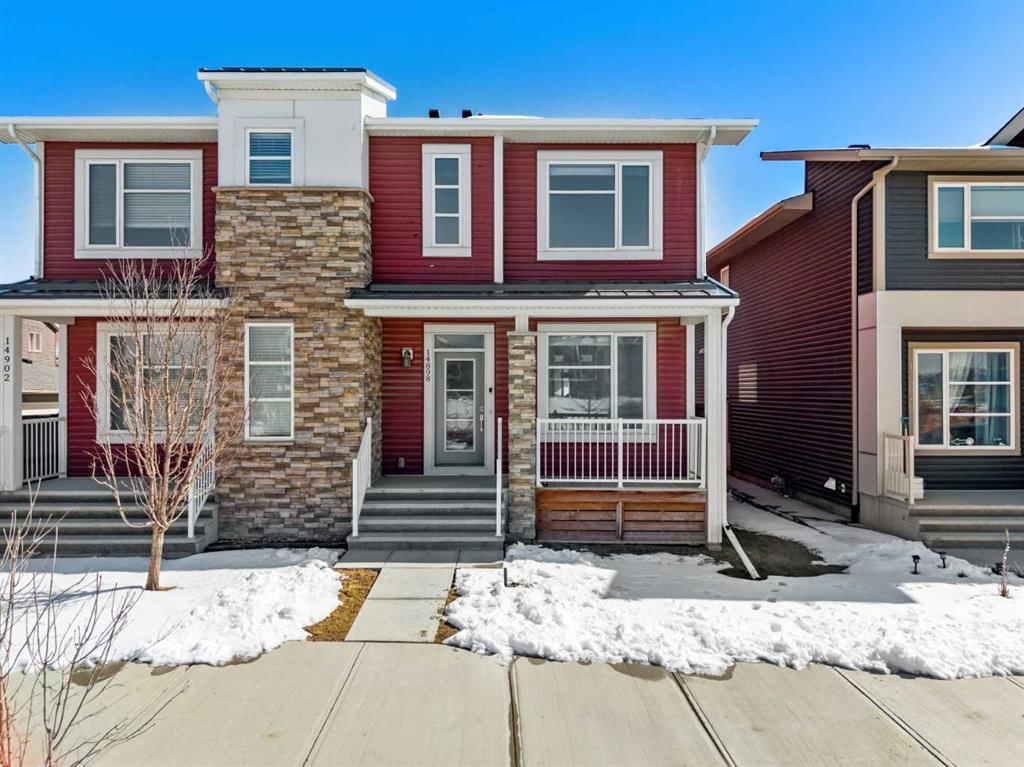
CalgaryListings Insight Welcome to 14898 1 Street NE — a 3-bedroom home built in 2018, featuring 3.5 bathrooms in the community of Livingston, with 1,625 sq ft of living space above grade. This home also offers a double garage. Before writing, ask about recent comparable sales, inspection items, permits, basement development, and long-term resale fit. If rental income is part of the plan, verify suite legality, permits, insurance, lender treatment, and current lease details before removing conditions. This sale can help you understand current pricing in the area. Ask us how it compares with nearby active and recently sold homes. MLS® A2297812.
Thinking of selling nearby?
This property sold in Livingston. Find out what your home could be worth in today’s market — no obligation.
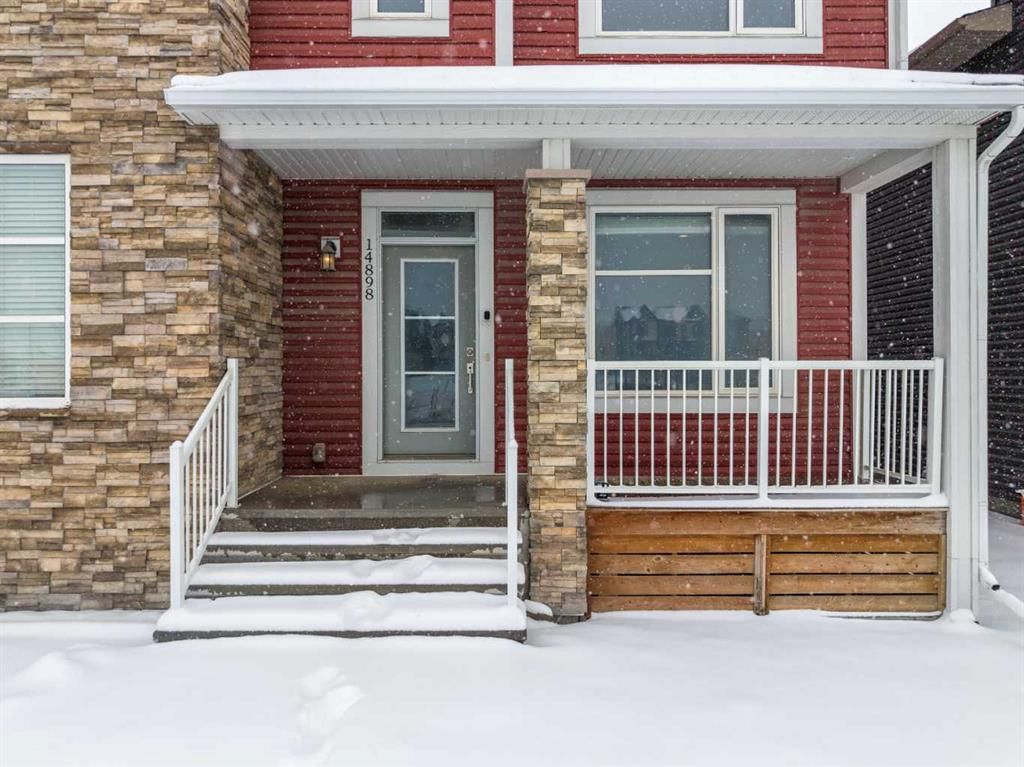
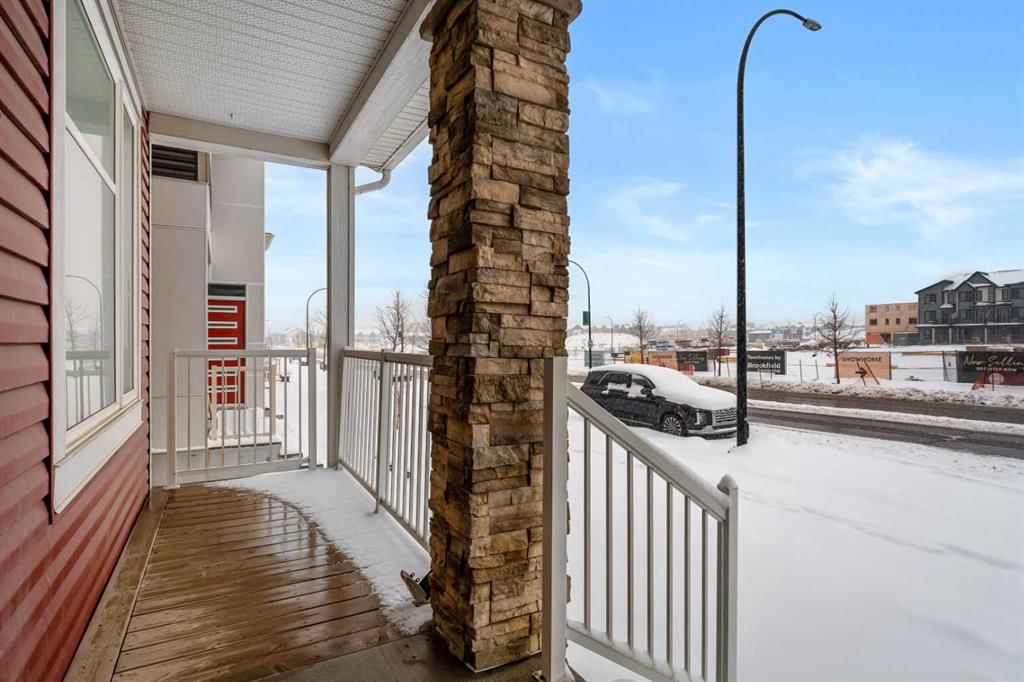
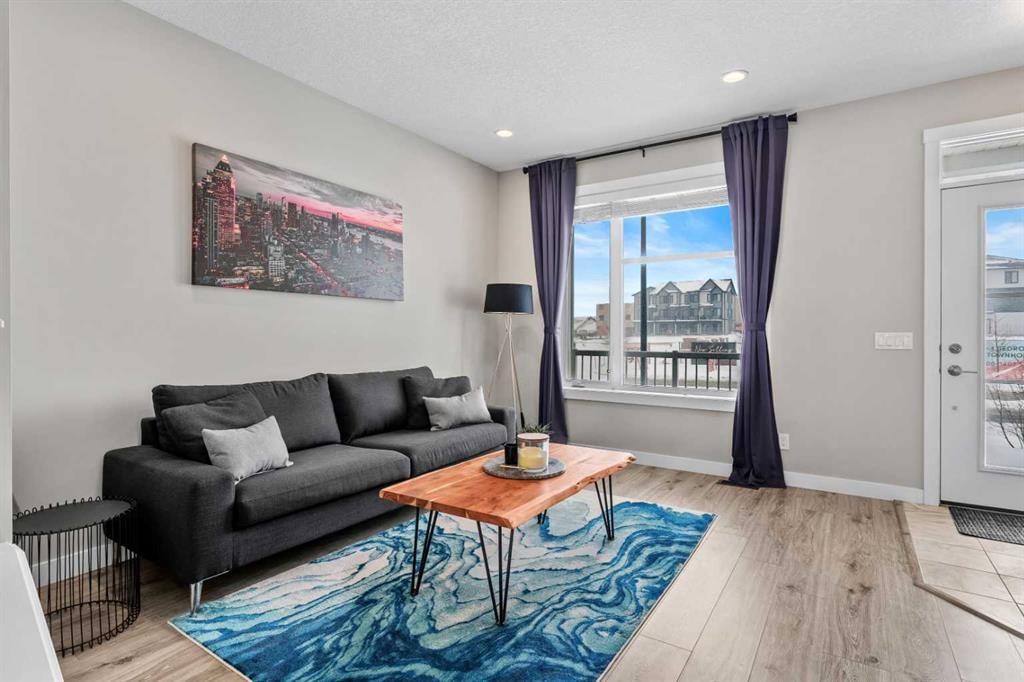
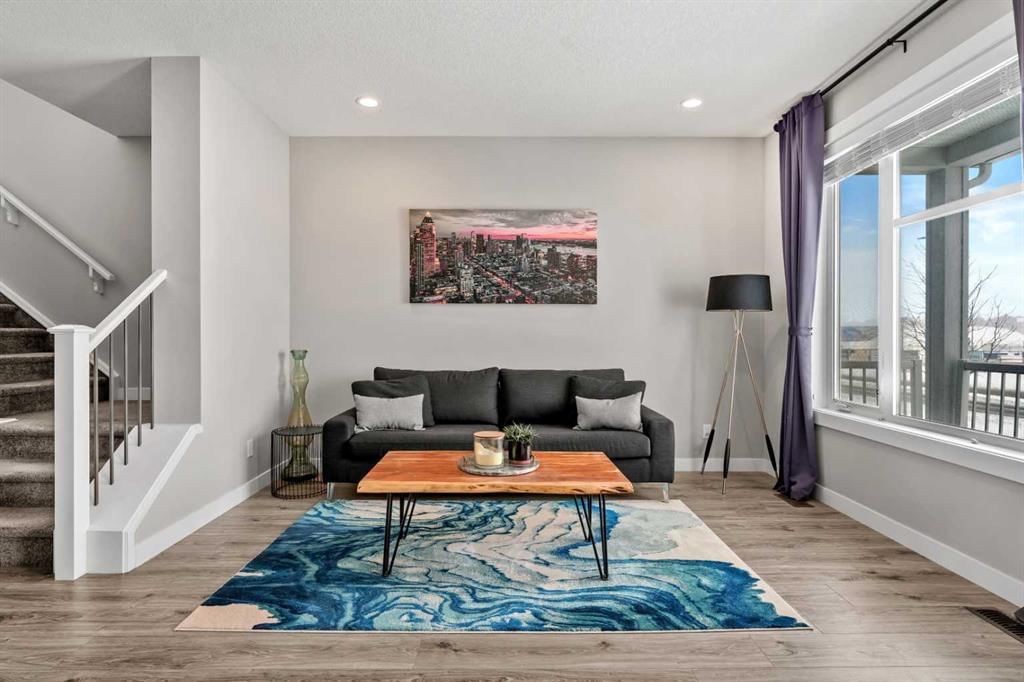
Welcome to 14898 1 St NE! We are so excited to present a truly move-in ready home in the family friendly community of Livingston. This home checks off ALL of the boxes, whether you're a first-time homebuyer, an investor or a family searching for more space to grow. You'll appreciate the front porch that welcomes you into this home. Upon entering, you'll immediately notice the abundance of natural sunlight this home offers. The living room is spacious, enhanced by the high ceilings and flows seamlessly into the rest of the main floor. The kitchen is truly the highlight of the home with ceiling-height cabinetry, stainless steel appliances, granite countertops and a large pantry. The sliding glass doors lead out to the back deck creating an ideal environment for hosting. There is plenty of room for a large six person table as well as space for bar stools for those informal meals. A two piece powder room and a side SEPARATE ENTRANCE complete this floor. Upstairs, you’re greeted by a bonus room, an exceptional feature and a rare find for a semi-detached home. It is ideal for a home office, media room or play room. The primary bedroom is perfectly positioned at the front of the home, where west exposure brings in beautiful natural light year-round. It’s complemented by a spacious ensuite with a modern vanity, walk-in glass shower and a generous walk-in closet. Two additional well-sized bedrooms, a four-piece bathroom and convenient upper-level laundry complete this floor. The backyard is a dream with a beautiful deck, including built-in seating ideal for hosting guests. The oversized double detached garage provides ample parking and storage, along with an outlet for electric vehicle charging. The basement is unfinished, offering all kinds of future opportunities for development especially with a side entrance already in place. This home offers the benefit of living in a well maintained, turnkey home without the hassle of worrying about landscaping, fencing or building a garage. Located in the vibrant and growing community of Livingston, this home offers the perfect blend of modern design and everyday functionality. Enjoy access to the impressive Livingston Hub through your HOA, nearby parks and scenic pathways. All while being just minutes from Stoney Trail making commuting in and out of the city a breeze. Call for a private viewing!
Remarks as published by the listing brokerage while this home was on the market. Open house dates, showing instructions and offer deadlines in this text have passed.
Property Taxes
$3,603/yr (2025)
Listing Information
MLS® NumberA2297812
StatusSold
List Price$535, 000
Days on Market21 days
OccupancyOwner
Property Details
Property TypeSemi Detached (Half Duplex)
Architectural Style2 Storey, Attached-Side by Side
Listing data provided via MLS®. Not intended to solicit buyers or sellers already under contract.
Property History
No previous MLS® listings on record for this property — this appears to be its first time offered. Want to know how often homes nearby change hands? Ask our team.
North Trail High SchoolPublic (CBE) · Senior High · 1.1 km · about 6 mins by carSchool website
Buffalo Rubbing Stone SchoolPublic (CBE) · Elementary · 2.0 km · about 7 mins by carSchool website
Distances and drive times are measured from the centre of Livingston, not from this address. Designation depends on address, grade, program and capacity and changes from year to year — check the CBE or Calgary Catholic finder before you buy.
Commute from Livingston
Destination
By car
By transit
Downtown Calgary
23 mins
56 mins
University of Calgary
20 mins
1 hour 14 mins
Foothills Medical Centre
22 mins
1 hour 9 mins
Mount Royal University
25 mins
1 hour 24 mins
Calgary International Airport
13 mins
53 mins
Westside Recreation Centre
23 mins
1 hour 24 mins
Off-peak estimates measured from the centre of Livingston, not from this address. Live traffic varies.
Who lives in Livingston
3,985Population
3.0Average household size
88%Owner-occupied households
$116KMedian household income
25%Residents aged 0–14
2021 Census of Canada, via the City of Calgary community profile — long-term neighbourhood context, not current market activity. Full Livingston census profile →
Questions about this home
Is 14898 1 Street NE still for sale?
No. The MLS® record for 14898 1 Street NE in Livingston (MLS® A2297812) is marked sold. The last publicly advertised asking price was $535,000; the final sale price is available only to signed-in members under Alberta VOW rules.
How many bedrooms and bathrooms does 14898 1 Street NE have?
14898 1 Street NE in Livingston has 3 bedrooms and 3.5 bathrooms. The listing records 1,625 sq ft above grade. It is a semi-detached home (half duplex).
Live MLS® Data · Calgary Listings Group · Serving Calgary Since 1997
Everything we give our clients, before you're one.
One free account opens the whole toolkit — the guides we
write for Calgary buyers and sellers, the checklists we actually use on deals, the
video library, and a concierge that answers your questions any time of day.