The sale price and sold-to-list ratio for this home are members-only under Alberta VOW rules.
Takes 10 seconds · no spam · board rules require a free account
3
Bedrooms
2
Bathrooms
1,131
Sq ft
1957
Year built
$5,608
Property tax (2025)
1
Garage
7,782
Lot sq ft
CalgaryListings Insight 824 Bridge Crescent NE is a 3-bedroom home in the community of Renfrew, built in 1957, offering 2 bathrooms and 1,131 sq ft of living space above grade. This home also offers a finished walkout basement, a single garage, and hardwood flooring. Before writing, ask about recent comparable sales, inspection items, permits, basement development, and long-term resale fit. If rental income is part of the plan, verify suite legality, permits, insurance, lender treatment, and current lease details before removing conditions. This sale can help you understand current pricing in the area. Ask us how it compares with nearby active and recently sold homes. MLS® A2296884.
Thinking of selling nearby?
This property sold in Renfrew. Find out what your home could be worth in today’s market — no obligation.
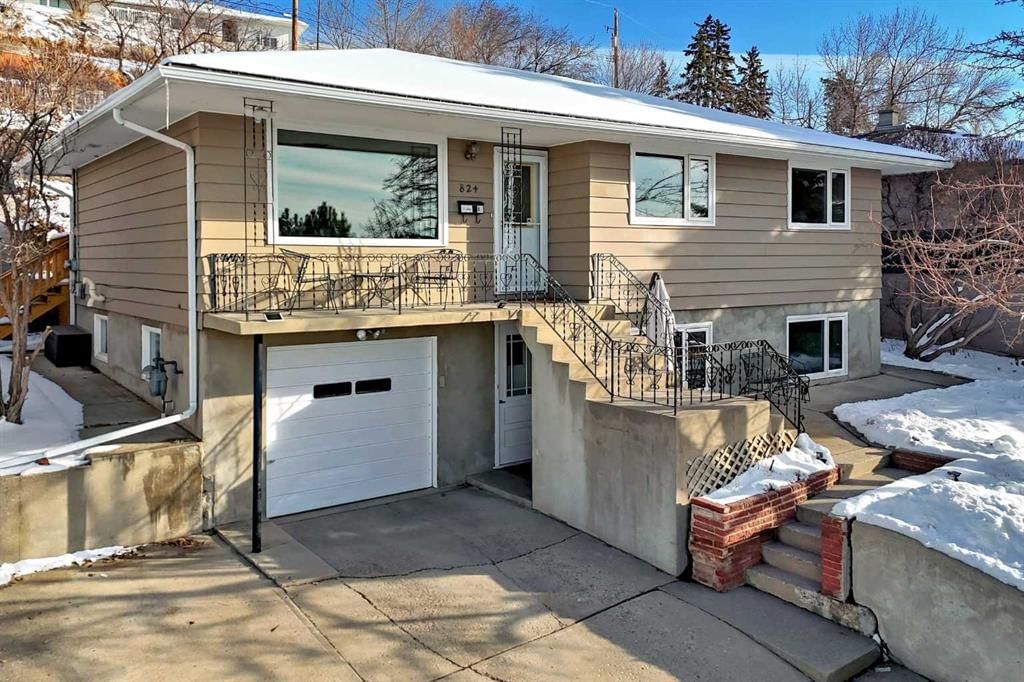
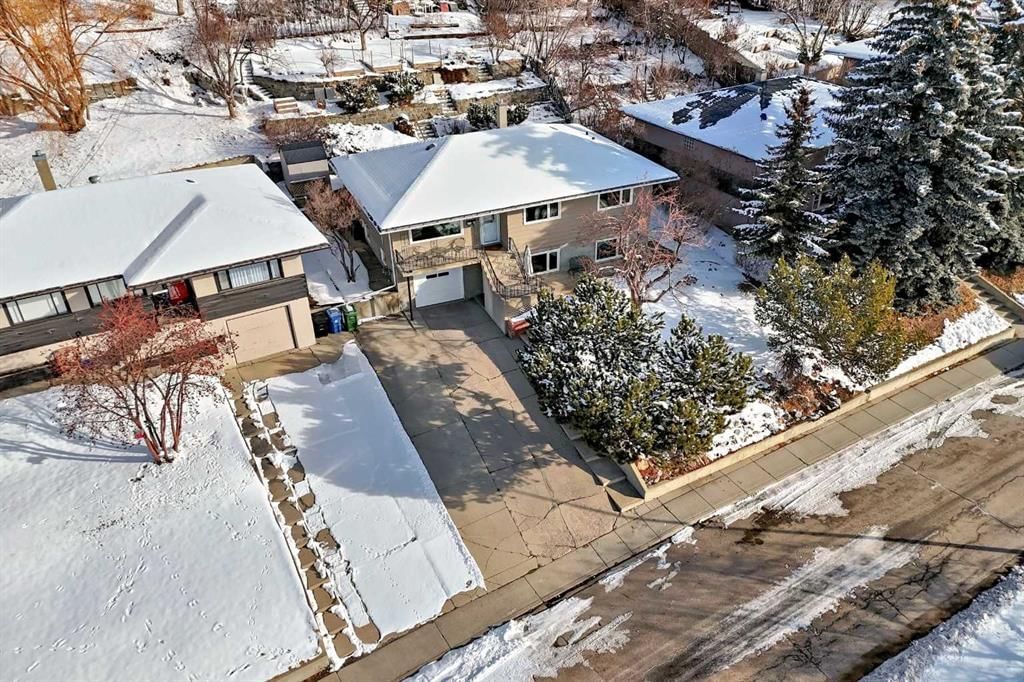
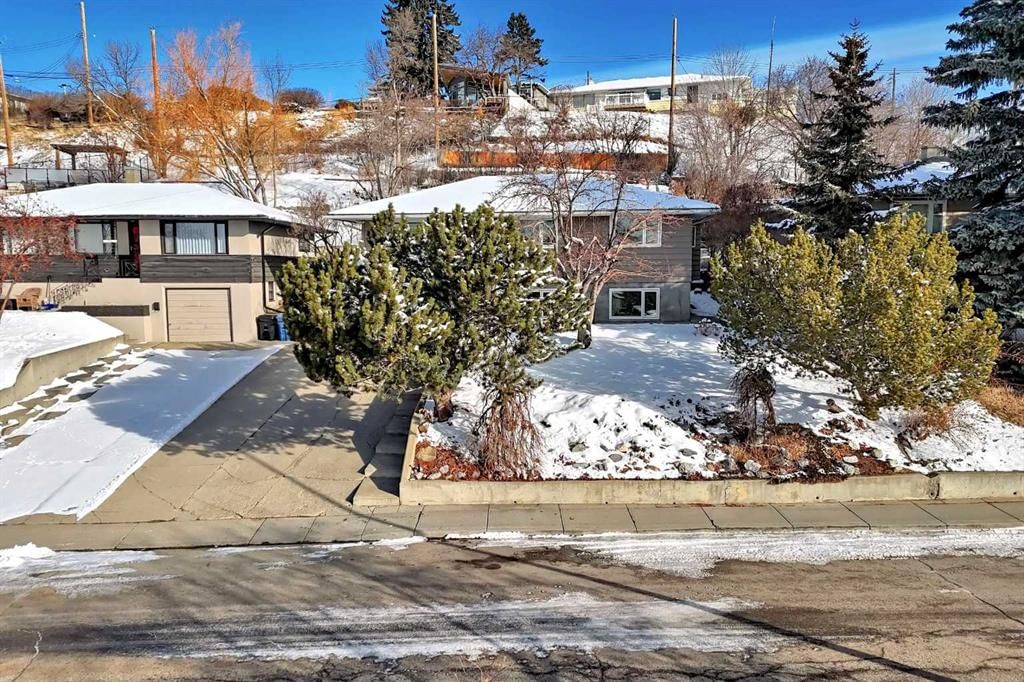
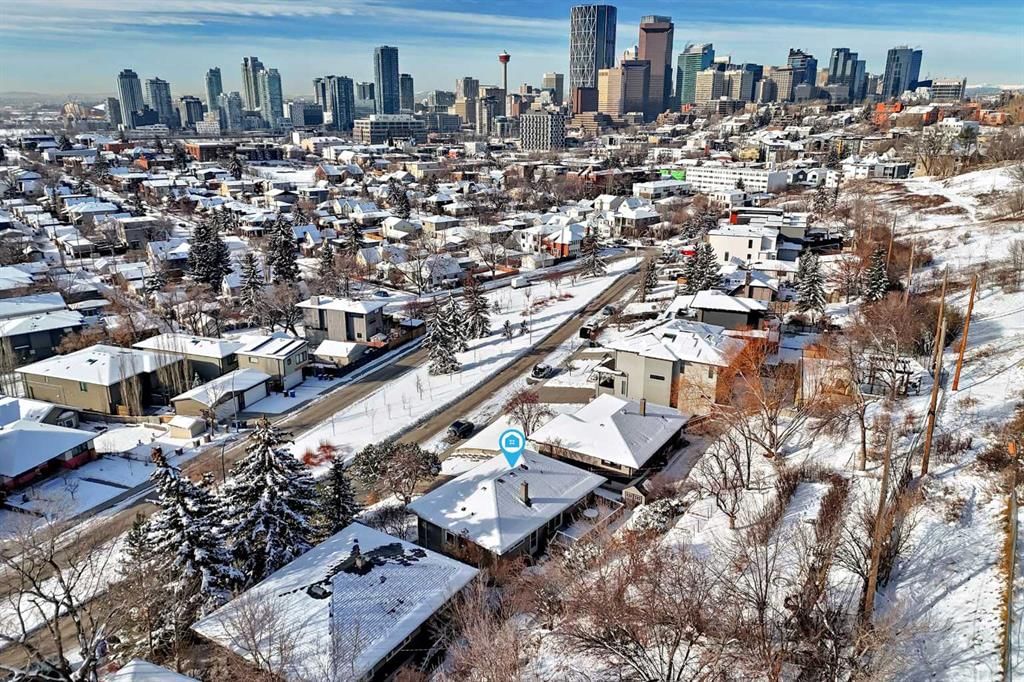
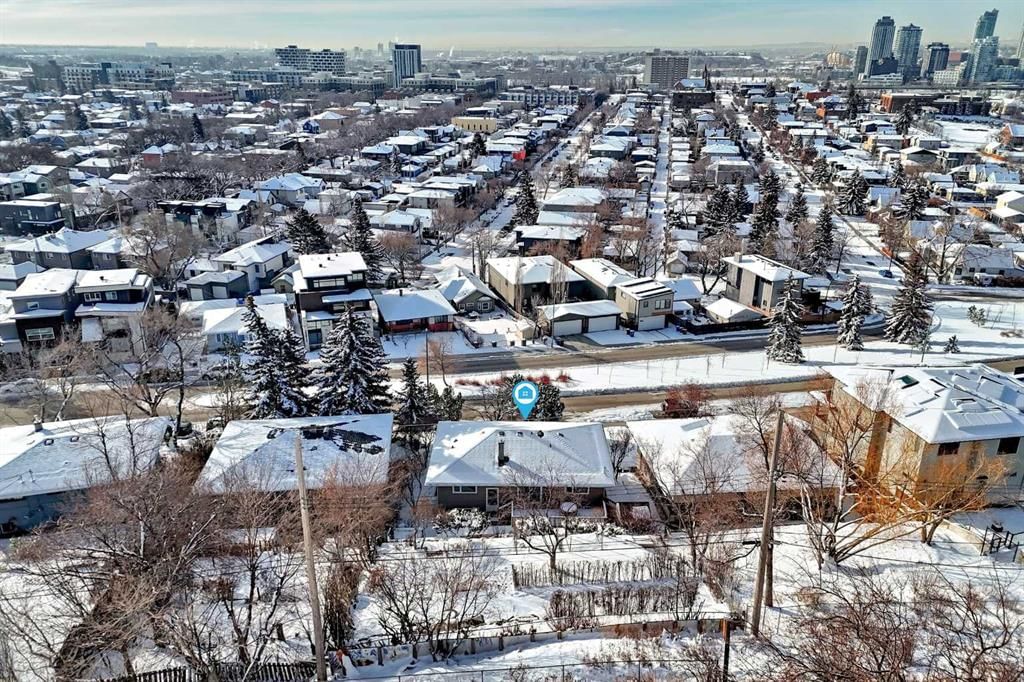
ATTENTION HOME BUYERS & INVESTORS! An incredibly RARE PRIME FUTURE DEVELOPMENT OPPORTUNITY with an unbeatable location! Massive SOUTH-EAST facing lot (723 SQ.M – 60 FT frontage & 128 FT avg depth) with unobstructed panoramic views of the downtown Calgary skyline & Bow River valley! This property has been well cared for with many years left to enjoy. It also has immense potential and is perfect for building your luxury dream home with stunning picturesque views. One of the best lots on the block, ideally located on a quiet street, fronting on to a boulevard green space and backing on to the Bridgeland escarpment. This Renfrew home borders Bridgeland and is only a 10 min walk to 1st Avenue shops & amenities plus a 20 min walk downtown. As an exceptional hillside front walk-out bungalow, it has great short term potential as a holding or income property with an illegal suited walk-out basement complete with private entrance. The main floor is 1131 sq ft and offers 3 bedrooms plus a 4-pce bathroom with brand new flooring and great vintage accents. The updated kitchen has maple cabinetry, granite counters, updated tile flooring and lighting, and stainless steel appliances. The bright living room/dining room combo has spectacular views of the city! Downstairs, the illegal one bedroom suite has a newly renovated 4-pce bathroom and deep windows bringing in lots of natural light. The single attached garage is accessible from the shared laundry room that has a front load washer & dryer. Upgrades include new triple pane windows in 2015, new high efficiency furnace in 2016, new roof and gutters in 2012, new backyard deck and a newer retaining wall near the hot tub. The property is also roughed-in for 220V wiring for a hot tub. The gorgeous back yard has views that keep getting better the higher you go plus mature trees and perennials along the way. Soak in the morning sun on the covered front patio or cozy up with sunset views of the city. The tiered yard offers garden beds and a fire pit with some of the best views on the property – a taste of what a 2+ storey home could offer. All this in a highly desirable inner-city walkable community! Don’t miss out – come see it today!
Remarks as published by the listing brokerage while this home was on the market. Open house dates, showing instructions and offer deadlines in this text have passed.
Property Taxes
$5,608/yr (2025)
Listing Information
MLS® NumberA2296884
StatusSold
List Price$1, 100, 000
Days on Market1 day
OccupancyOwner
Property Details
Property TypeDetached
Architectural StyleBungalow
ZoningR-CG
Above-Grade Sq Ft1, 131 sq ft
Year Built1957
Bedrooms3
Full Bathrooms2
Total Bathrooms2
Interior
BasementFull, Finished, Separate/Exterior Entry, Walk Out
FlooringCarpet, Ceramic Tile, Hardwood, Linoleum
Fireplaces0
HeatingForced Air
Air ConditioningNone
Exterior & Parking
ExteriorWood Siding
RoofAsphalt Shingle
FoundationPoured Concrete
Garage Spaces1
Total Parking1
Patio / DeckDeck, Front Porch, Patio
Site & Lot
Lot Size7, 782 sq ft
Lot Acres0.18 acres
Lot Width59.98
Lot FeaturesBacks on to Park/Green Space, Front Yard, Garden, Landscaped, No Neighbours Behind, Rectangular Lot, Yard Drainage
Listing data provided via MLS®. Not intended to solicit buyers or sellers already under contract.
Property History
No previous MLS® listings on record for this property — this appears to be its first time offered. Want to know how often homes nearby change hands? Ask our team.
Stanley Jones SchoolPublic (CBE) · Elementary/Junior High · 664 m · about 3 mins by carSchool website
Riverside SchoolPublic (CBE) · Elementary/Junior High · 797 m · about 3 mins by carSchool website
St. Alphonsus SchoolCatholic (CCSD) · Elementary/Junior High · 802 m · about 3 mins by carSchool website
Crescent Heights High SchoolPublic (CBE) · Senior High · 1.9 km · about 7 mins by carSchool website
Distances and drive times are measured from the centre of Renfrew, not from this address. Designation depends on address, grade, program and capacity and changes from year to year — check the CBE or Calgary Catholic finder before you buy.
Commute from Renfrew
Destination
By car
By transit
Downtown Calgary
11 mins
24 mins
University of Calgary
16 mins
34 mins
Foothills Medical Centre
15 mins
41 mins
Mount Royal University
17 mins
47 mins
Calgary International Airport
14 mins
50 mins
Westside Recreation Centre
23 mins
45 mins
Off-peak estimates measured from the centre of Renfrew, not from this address. Live traffic varies.
Who lives in Renfrew
6,580Population
2.0Average household size
57%Owner-occupied households
$96KMedian household income
15%Residents aged 0–14
2021 Census of Canada, via the City of Calgary community profile — long-term neighbourhood context, not current market activity. Full Renfrew census profile →
Questions about this home
Is 824 Bridge Crescent NE still for sale?
No. The MLS® record for 824 Bridge Crescent NE in Renfrew (MLS® A2296884) is marked sold. The last publicly advertised asking price was $1,100,000; the final sale price is available only to signed-in members under Alberta VOW rules.
How many bedrooms and bathrooms does 824 Bridge Crescent NE have?
824 Bridge Crescent NE in Renfrew has 3 bedrooms and 2 bathrooms. The listing records 1,131 sq ft above grade. It is a detached house.
Live MLS® Data · Calgary Listings Group · Serving Calgary Since 1997
Everything we give our clients, before you're one.
One free account opens the whole toolkit — the guides we
write for Calgary buyers and sellers, the checklists we actually use on deals, the
video library, and a concierge that answers your questions any time of day.