← Back to all Calgary listings

5711 Dalmead Crescent NW, Calgary

Dalhousie
SoldMLS® A2295983· was on the market 30 days
Last listed at $699,900
Sold
The sale price and sold-to-list ratio for this home are members-only under Alberta VOW rules.
Takes 10 seconds · no spam · board rules require a free account
3
Bedrooms
2
Bathrooms
1,200
Sq ft
1968
Year built
$4,527
Property tax (2025)
2
Garage
6,566
Lot sq ft
CalgaryListings Insight
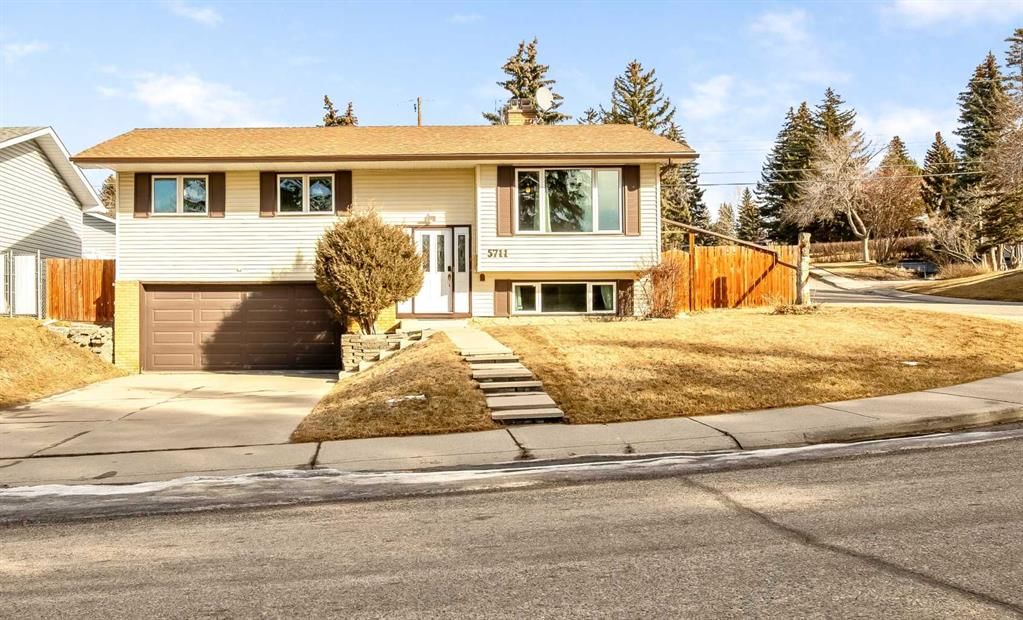
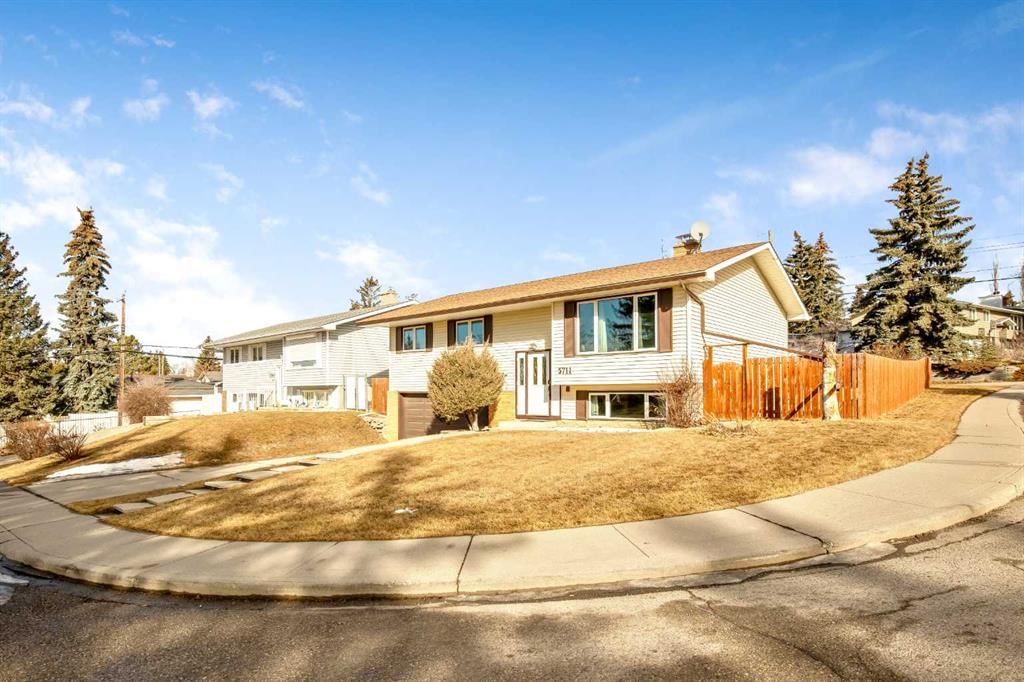
This home at 5711 Dalmead Crescent NW is a 3-bedroom home with 2 bathrooms. Built in 1968, it is located in the community of Dalhousie and offers 1,200 sq ft of living space above grade. Highlights include a fully finished basement, a double garage, hardwood flooring, 2 fireplaces, and a corner lot. Before writing, ask about recent comparable sales, inspection items, permits, basement development, and long-term resale fit. This sale can help you understand current pricing in the area. Ask us how it compares with nearby active and recently sold homes. MLS® A2295983.

Thinking of selling nearby?

This property sold in Dalhousie. Find out what your home could be worth in today’s market — no obligation.

Get Your Free Home ValuationBrowse Active ListingsCalgary Listings Group · eXp Realty

About this property

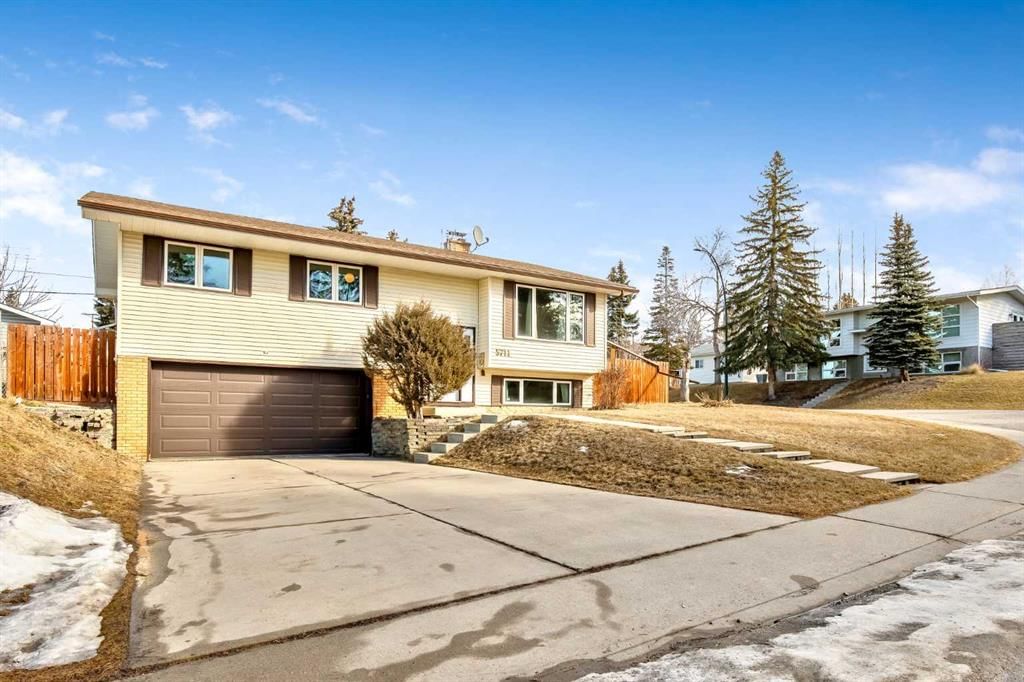
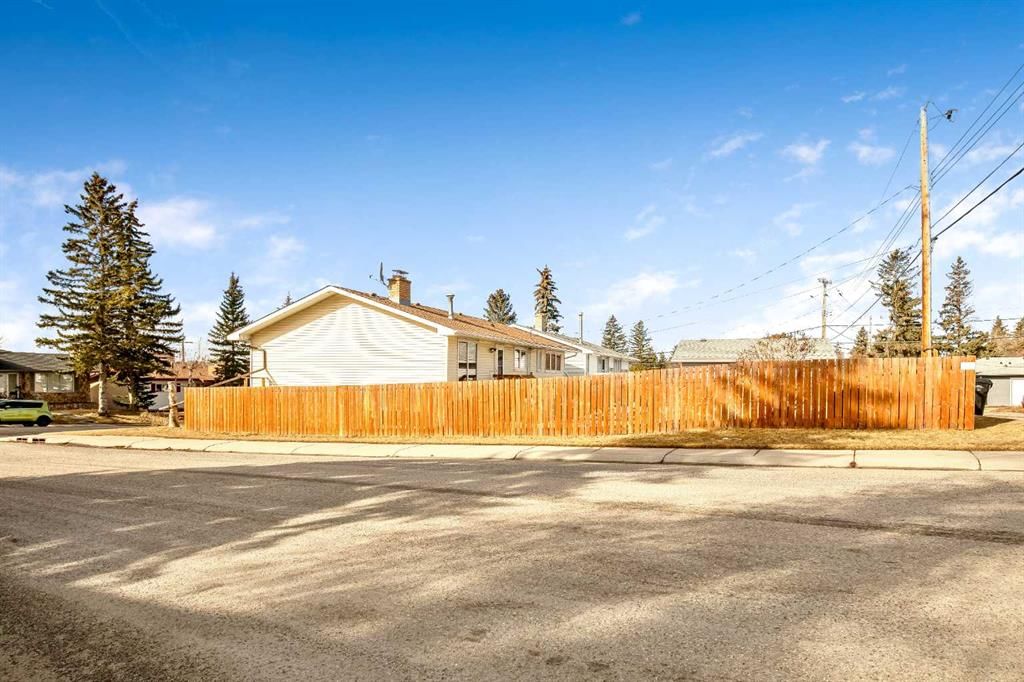
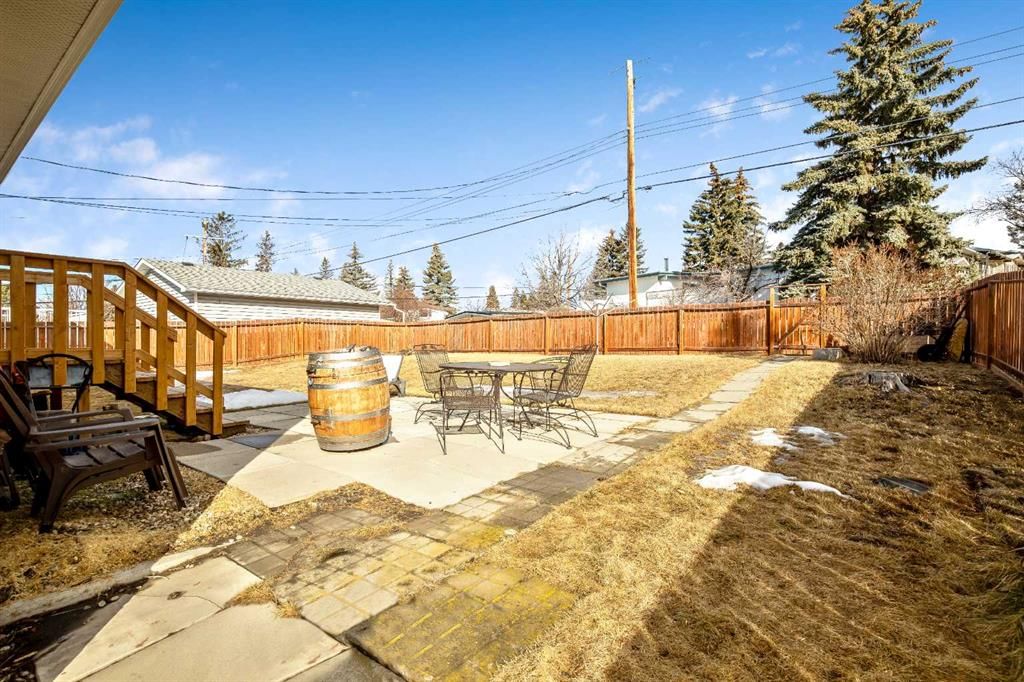
5711 Dalmead Crescent NW Awesome 60 ft x 110 ft corner lot located on a quiet crescent in a fantastic location in inner-city Dalhousie, walkable to fantastic shops & restaurants of the newly renovated Northland Village. Walk to parks, playgrounds, schools from Elementary to University including sought after Churchill High School (IB Program) and the U of C. This beautiful bi-level is solid and well built. Spacious with 1200 sq ft up, with a total of four bedrooms, three bedrooms up and one down, two full bathrooms. Plus a huge oversized double attached garage (20’5” x 26’7”) that gives you parking for four with the concrete driveway. Hardwood floors throughout the upper floor and new plush carpet in the lower level. Large main floor living room and the lower family room both feature a brick faced fireplace. Sunny and bright, lots of natural light throughout. Newer windows (installed 2011). The fantastic fully fenced backyard, gives you tons of room for kids or your furry family members to play, or plenty of space to build a second garage. This lovely property is currently rented out for $2995 a month plus utilities. Tenants lease in place until June 30, 26. This is a great opportunity to own your own home in a fabulous location, or a fantastic investment property or a perfect large corner lot for development opportunities. Located on the East side of Dalhousie, close to the Shaganappi corridor. Walk to tons of amenities, shopping, grocery stores, Market Mall LRT and more. Enjoy the walking and bike paths through green spaces, off-leash areas, Nosehill Park and more. Close to both the Children’s Hospital and the Foothills Hospital. Quick commute to downtown. View the 3D tour (purple house symbol.)

Remarks as published by the listing brokerage while this home was on the market. Open house dates, showing instructions and offer deadlines in this text have passed.

Property Taxes
$4,527/yr (2025)

Listing Information

MLS® NumberA2295983
StatusSold
List Price$699, 900
Days on Market30 days
OccupancyTenant

Property Details

Property TypeDetached
Architectural StyleBi-Level
ZoningR-CG
Above-Grade Sq Ft1, 200 sq ft
Year Built1968
Bedrooms3
Full Bathrooms2
Total Bathrooms2

Interior

BasementFull, Finished, Other
FlooringCarpet, Hardwood, Tile
Fireplaces2
HeatingFireplace(s), Forced Air
Air ConditioningNone

Exterior & Parking

ExteriorBrick, Concrete, Vinyl Siding, Wood Frame
RoofAsphalt Shingle
FoundationPoured Concrete
Garage Spaces2
Total Parking4
Patio / DeckDeck

Site & Lot

Lot Size6, 566 sq ft
Lot Acres0.15 acres
Lot Width60.01
Lot FeaturesBack Lane, Back Yard, Corner Lot, Front Yard
Legal Description5222JK;4;18

Inclusions

Dishwasher,Dryer,Electric Stove,Garage Control(s),Refrigerator,Washer

Room Dimensions

Main Level
Living Room18`7" × 13`0"
Dining Room9`11" × 10`6"
Kitchen14`3" × 12`5"
Bedroom - Primary12`7" × 11`0"
Bedroom11`1" × 10`11"
Bedroom9`4" × 10`11"
4pc Bathroom12`6" × 4`11"
Foyer6`11" × 4`0"
Lower Level
Bedroom9`11" × 9`5"
Family Room12`6" × 16`0"
3pc Bathroom7`1" × 6`0"
Furnace/Utility Room12`1" × 6`9"

Listing Office

Century 21 Bamber Realty LTD.
Listing data provided via MLS®. Not intended to solicit buyers or sellers already under contract.

Property History

5711 Dalmead Crescent NW has been listed 1 time before — see each asking price, what happened, and any sold prices.

Takes 10 seconds · no spam · instant access

Schools near this home

  • St. Dominic SchoolCatholic (CCSD) · Elementary · 144 m · about 1 min by carSchool website
  • Dalhousie SchoolPublic (CBE) · Elementary · 431 m · about 2 mins by carSchool website
  • Sir Winston Churchill High SchoolPublic (CBE) · Senior High · 1.5 km · about 7 mins by carSchool website
  • H.D. Cartwright SchoolPublic (CBE) · about 3 mins by carSchool website

Distances and drive times are measured from the centre of Dalhousie, not from this address. Designation depends on address, grade, program and capacity and changes from year to year — check the CBE or Calgary Catholic finder before you buy.

Commute from Dalhousie

DestinationBy carBy transit
Downtown Calgary18 mins40 mins
University of Calgary8 mins25 mins
Foothills Medical Centre11 mins40 mins
Mount Royal University15 mins45 mins
Calgary International Airport18 mins37 mins
Westside Recreation Centre20 mins1 hour 5 mins

Off-peak estimates measured from the centre of Dalhousie, not from this address. Live traffic varies.

Who lives in Dalhousie

  • 8,530Population
  • 2.4Average household size
  • 64%Owner-occupied households
  • $85KMedian household income
  • 15%Residents aged 0–14

2021 Census of Canada, via the City of Calgary community profile — long-term neighbourhood context, not current market activity. Full Dalhousie census profile →

Questions about this home

Is 5711 Dalmead Crescent NW still for sale?

No. The MLS® record for 5711 Dalmead Crescent NW in Dalhousie (MLS® A2295983) is marked sold. The last publicly advertised asking price was $699,900; the final sale price is available only to signed-in members under Alberta VOW rules.

How many bedrooms and bathrooms does 5711 Dalmead Crescent NW have?

5711 Dalmead Crescent NW in Dalhousie has 3 bedrooms and 2 bathrooms. The listing records 1,200 sq ft above grade. It is a detached house.

Live MLS® Data · Calgary Listings Group · Serving Calgary Since 1997

Similar homes still for sale in Dalhousie

All Dalhousie listings →

Active MLS® listings in Dalhousie closest to this home on price, bedrooms and size. Updated every 10 minutes.

Recently sold in Dalhousie

All Dalhousie listings →
Enlarged listing photo

Free account · no cost, no obligation

Everything we give our clients, before you're one.

One free account opens the whole toolkit — the guides we write for Calgary buyers and sellers, the checklists we actually use on deals, the video library, and a concierge that answers your questions any time of day.

Already have one? Sign in →

Takes about twenty seconds. Unsubscribe any time.