The sale price and sold-to-list ratio for this home are members-only under Alberta VOW rules.
Takes 10 seconds · no spam · board rules require a free account
3
Bedrooms
3.5
Bathrooms
1,292
Sq ft
1970
Year built
$3,980
Property tax (2025)
7,373
Lot sq ft
CalgaryListings Insight Tucked into the community of Dalhousie, this 3-bedroom home at 5003 Dalhart Road NW was built in 1970 and includes 3.5 bathrooms and 1,292 sq ft of living space above grade. Highlights include a fully finished basement, hardwood flooring, and a fireplace. Before writing, ask about recent comparable sales, inspection items, permits, basement development, and long-term resale fit. If rental income is part of the plan, verify suite legality, permits, insurance, lender treatment, and current lease details before removing conditions. This sale can help you understand current pricing in the area. Ask us how it compares with nearby active and recently sold homes. MLS® A2266080.
Thinking of selling nearby?
This property sold in Dalhousie. Find out what your home could be worth in today’s market — no obligation.
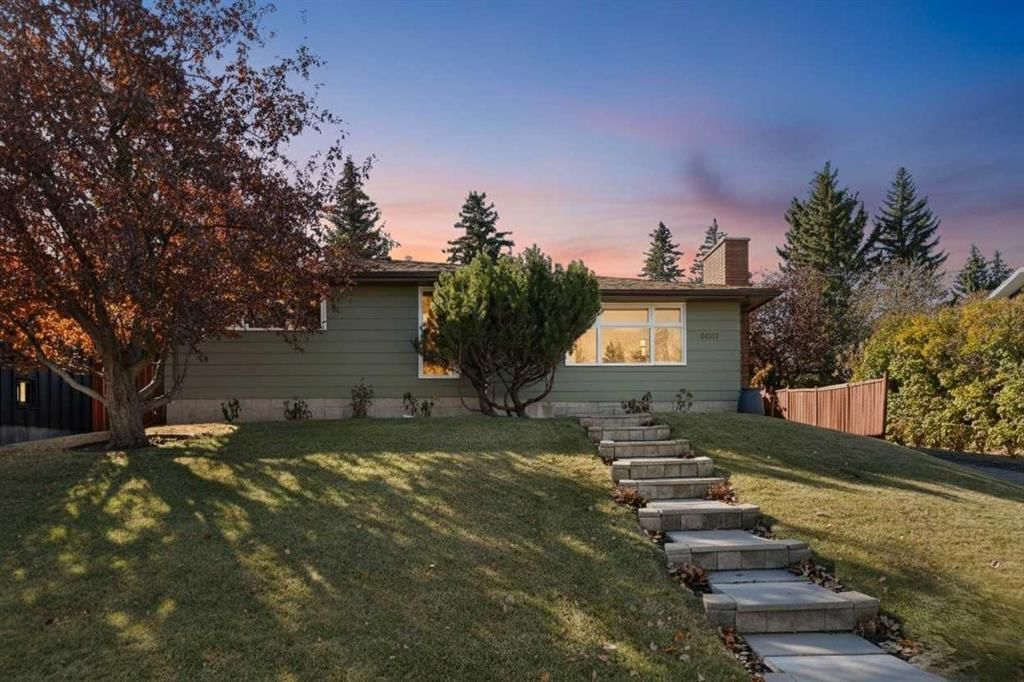
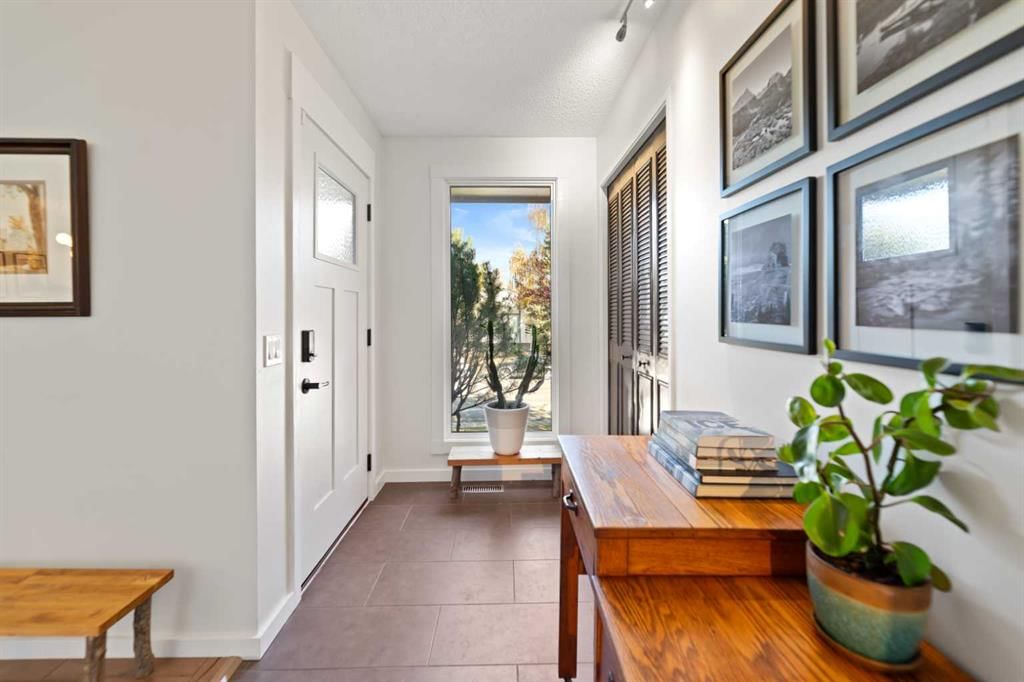
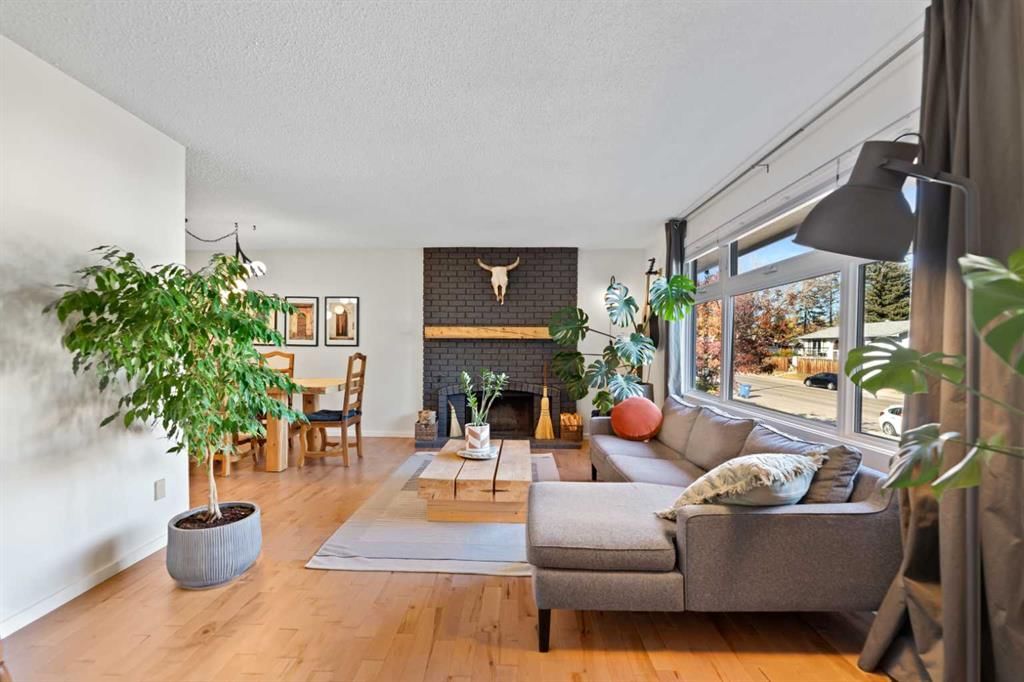
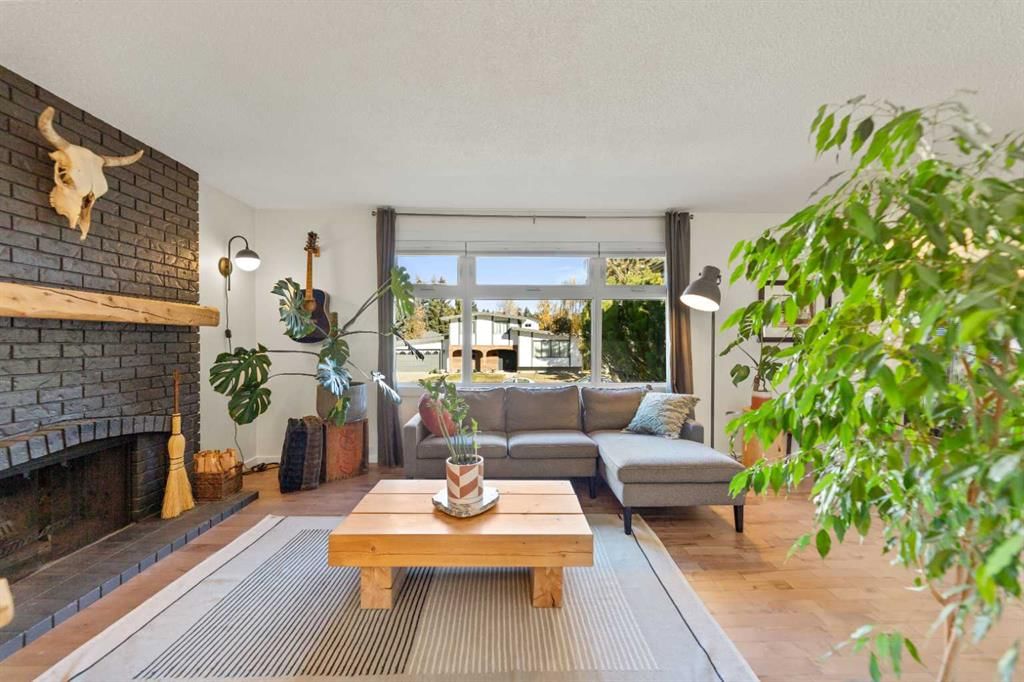
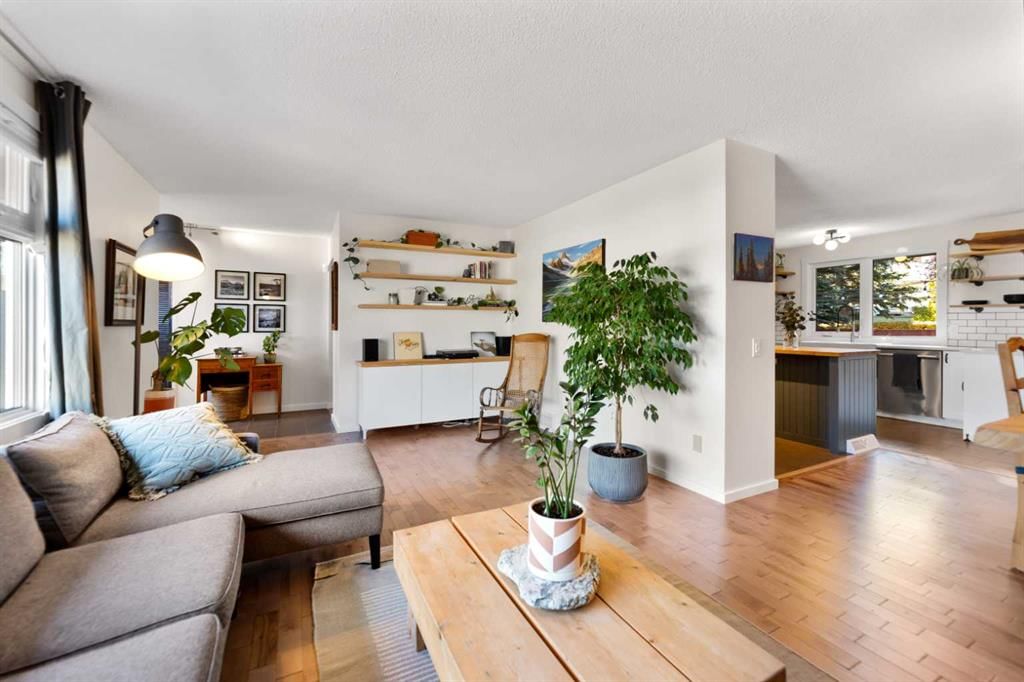
Welcome to 5003 Dalhart Road NW, a bright and tastefully updated family home with over 2,500 sq ft of developed living space in the heart of Dalhousie. Sitting on an elevated lot that offers extra privacy and curb appeal, this home is filled with natural light and enjoys a sunny, south-facing backyard. Inside you will find a warm and welcoming main floor with three spacious bedrooms and two bathrooms, including a private half-bath ensuite in the primary bedroom. The cozy inviting living room features a classic wood-burning fireplace and is open to the large dining area. The fully renovated kitchen has been thoughtfully redone from top to bottom with modern cabinetry, ample storage, and a unique and functional built in-desk area, perfect for homework or keeping life organized! You will appreciate the many updates, including new windows and exterior doors (2023), fresh interior and exterior paint, upgraded furnace (2020), and new flooring throughout—featuring hardwood upstairs and luxury soft carpeting downstairs (2022). The finished basement offers plenty of extra space, including a non-conforming bedroom or office, a large family room, and a full 3-piece bathroom. There are also two additional bonus/flex rooms, one was previously used as a woodshop and the other for storage, giving lots of flexibility for hobbies, a gym, or extra workspace. Step outside and enjoy your own backyard retreat that was lovingly created and cared for over the years. This south-facing yard is private and full of sunshine and features an impressive custom-timber built shed, that’s perfect as a studio, workshop, or creative space. Relax year-round in the private backyard sauna or gather around the fire on cool evenings beneath softly glowing string lights. Located on a quiet street in a friendly, well-established community, you will be close to great schools such as St. Dominic School just literal steps outside the door. Dalhousie Station, parks, and main roads. 5003 Dalhart Road NW is a warm, comfortable home that combines modern updates with family-friendly charm and is ready for its next chapter!
Remarks as published by the listing brokerage while this home was on the market. Open house dates, showing instructions and offer deadlines in this text have passed.
Listing data provided via MLS®. Not intended to solicit buyers or sellers already under contract.
Property History
No previous MLS® listings on record for this property — this appears to be its first time offered. Want to know how often homes nearby change hands? Ask our team.
St. Dominic SchoolCatholic (CCSD) · Elementary · 144 m · about 1 min by carSchool website
Dalhousie SchoolPublic (CBE) · Elementary · 431 m · about 2 mins by carSchool website
Sir Winston Churchill High SchoolPublic (CBE) · Senior High · 1.5 km · about 7 mins by carSchool website
H.D. Cartwright SchoolPublic (CBE) · about 3 mins by carSchool website
Distances and drive times are measured from the centre of Dalhousie, not from this address. Designation depends on address, grade, program and capacity and changes from year to year — check the CBE or Calgary Catholic finder before you buy.
Commute from Dalhousie
Destination
By car
By transit
Downtown Calgary
18 mins
40 mins
University of Calgary
8 mins
25 mins
Foothills Medical Centre
11 mins
40 mins
Mount Royal University
15 mins
45 mins
Calgary International Airport
18 mins
37 mins
Westside Recreation Centre
20 mins
1 hour 5 mins
Off-peak estimates measured from the centre of Dalhousie, not from this address. Live traffic varies.
Who lives in Dalhousie
8,530Population
2.4Average household size
64%Owner-occupied households
$85KMedian household income
15%Residents aged 0–14
2021 Census of Canada, via the City of Calgary community profile — long-term neighbourhood context, not current market activity. Full Dalhousie census profile →
Questions about this home
Is 5003 Dalhart Road NW still for sale?
No. The MLS® record for 5003 Dalhart Road NW in Dalhousie (MLS® A2266080) is marked sold. The last publicly advertised asking price was $700,000; the final sale price is available only to signed-in members under Alberta VOW rules.
How many bedrooms and bathrooms does 5003 Dalhart Road NW have?
5003 Dalhart Road NW in Dalhousie has 3 bedrooms and 3.5 bathrooms. The listing records 1,292 sq ft above grade. It is a detached house.
Live MLS® Data · Calgary Listings Group · Serving Calgary Since 1997
Everything we give our clients, before you're one.
One free account opens the whole toolkit — the guides we
write for Calgary buyers and sellers, the checklists we actually use on deals, the
video library, and a concierge that answers your questions any time of day.