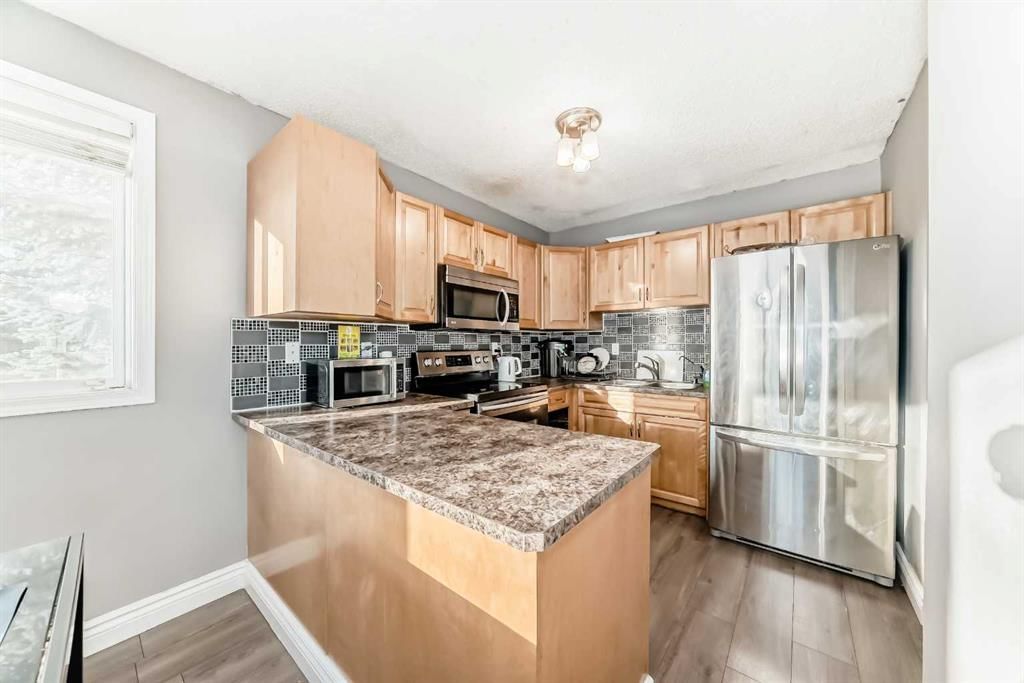
CalgaryListings Insight This home at 61, 4769 HUBALTA Road SE is a 3-bedroom home with 3.5 bathrooms. Built in 1979, it is located in the community of Dover and offers 1,070 sq ft of living space above grade. Additional features include a fully finished basement, vinyl plank flooring, air conditioning, and a corner lot. Condo fees are approximately $399/month, including water and parking. For townhomes, review condo fees or HOA fees, exterior maintenance responsibilities, parking, pet rules, and resale fit. If rental income is part of the plan, verify suite legality, permits, insurance, lender treatment, and current lease details before removing conditions. This sale can help you understand current pricing in the area. Ask us how it compares with nearby active and recently sold homes. MLS® A2293664.
Thinking of selling nearby?
This property sold in Dover. Find out what your home could be worth in today’s market — no obligation.
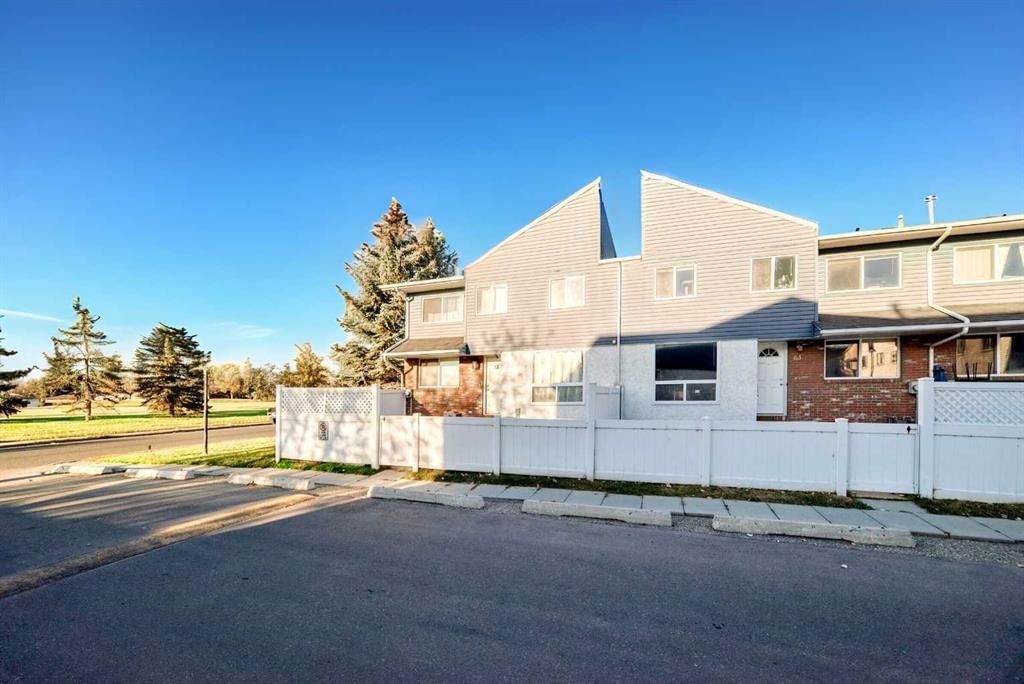
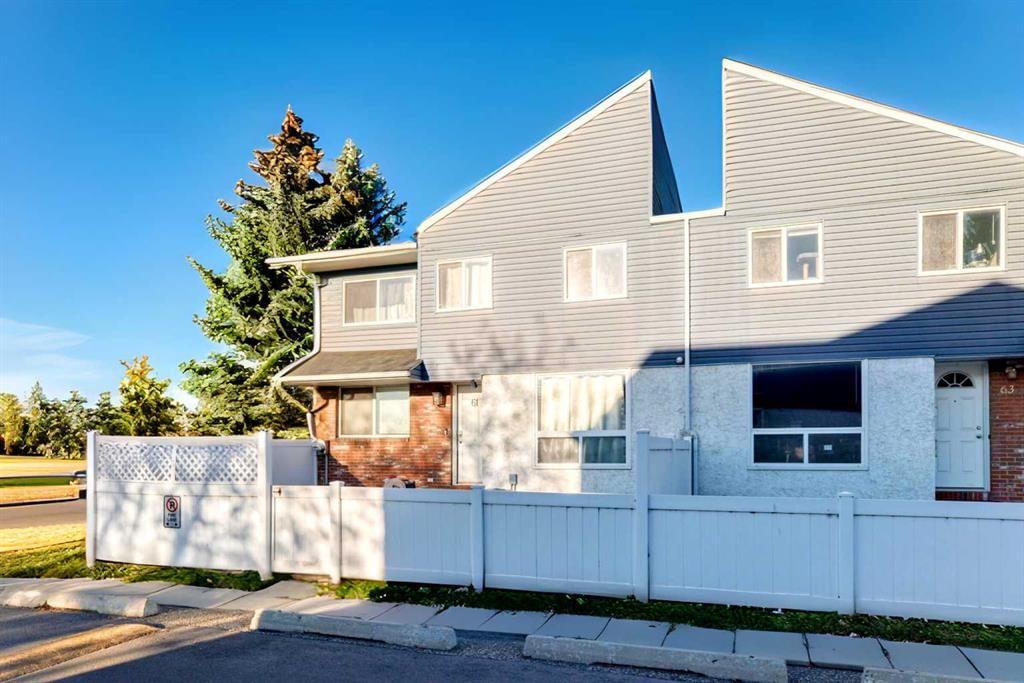
Welcome to #61, 4769 Hubalta Road SE — a sun-drenched, end-unit gem that blends warmth, comfort, and incredible value in one of Calgary’s most convenient southeast communities — right across from a beautiful park!
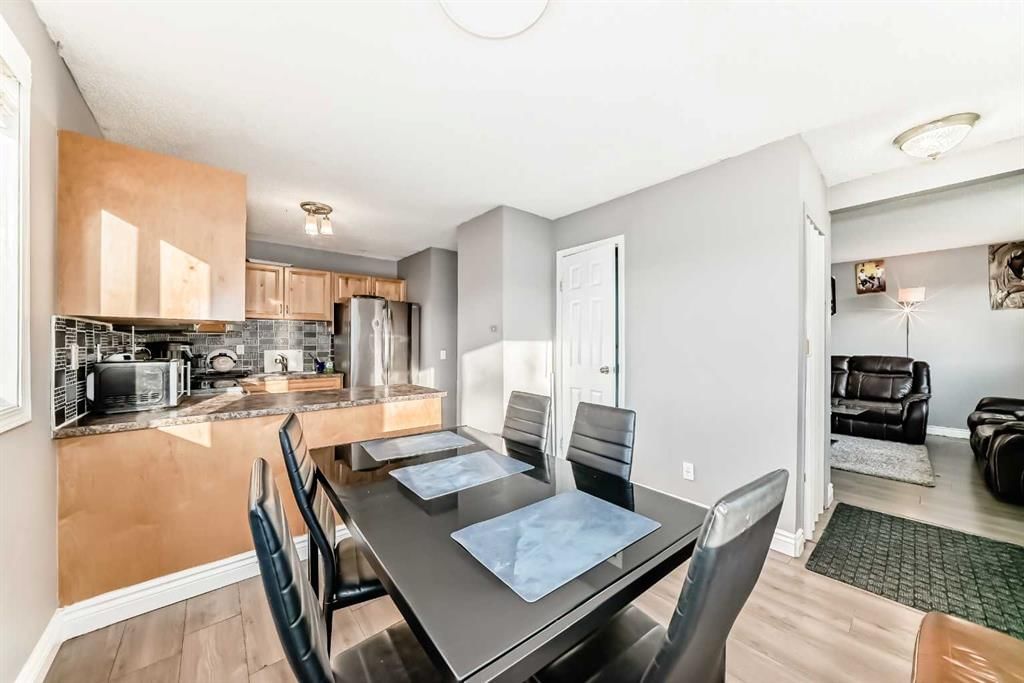
From the moment you step inside, you’ll feel it — that sense of “home.” The spacious living room welcomes you with elegance and light, while the large, upgraded kitchen gleams with stainless steel appliances, a modern tiled backsplash, and a sunny dining area that’s perfect for laughter, stories, and weekend brunches.
Upstairs, you’ll find three bright and restful bedrooms, including a generous primary suite bathed in natural light. The fully finished basement expands your lifestyle — offering a flex or recreation room (currently used as a 4th bedroom), a second full bath, laundry, and plenty of storage for everything that makes life beautiful.
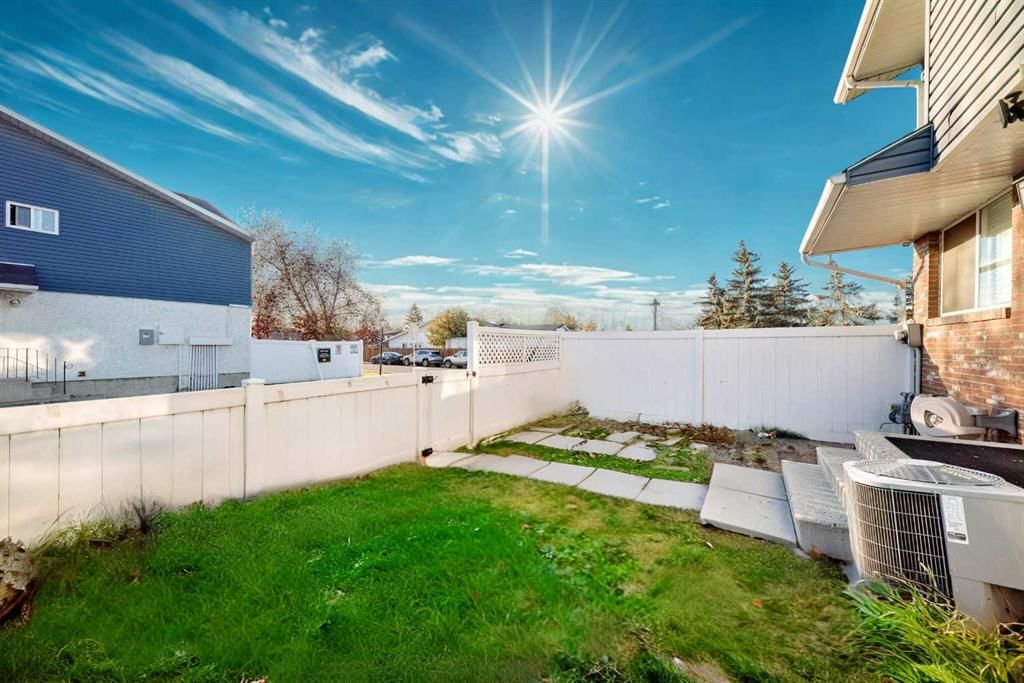
?? No need to budget for next summer’s A/C installation — this home already keeps you cool and comfortable! Enjoy peace of mind with thoughtful mechanical upgrades and save that money for an unforgettable trip with your loved ones — celebrating your new home and the next exciting chapter of your life!
Your private fenced front yard is ready for BBQs, morning coffee, and peaceful evenings surrounded by greenery — a perfect space for both relaxation and play.
Brimming with sunshine, heart, and potential — this home is more than a place to live; it’s a place to thrive. Don’t wait — book your private showing today and make this charming end unit yours before it’s gone!
Condo / HOA Fee
$399.24/mo
Listing Information
MLS® NumberA2293664
StatusSold
List Price$295, 000
Days on MarketNew listing
OccupancyTenant
Property Details
Property TypeRow/Townhouse
Architectural Style2 Storey
ZoningM-CG D30
Above-Grade Sq Ft1, 070 sq ft
Year Built1979
Bedrooms3
Full Bathrooms3
Half Bathrooms1
Total Bathrooms3.5
Parking TypeAdditional Parking, Assigned, Off Street, On Street, See Remarks, Stall
West Dover SchoolPublic (CBE) · Elementary · 1.1 km · about 2 mins by carSchool website
Ian Bazalgette SchoolPublic (CBE) · Junior High · 2.1 km · about 4 mins by carSchool website
Holy Trinity SchoolCatholic (CCSD) · Elementary · 2.8 km · about 7 mins by carSchool website
Forest Lawn High SchoolPublic (CBE) · Unknown · 3.4 km · about 7 mins by carSchool website
Distances and drive times are measured from the centre of Dover, not from this address. Designation depends on address, grade, program and capacity and changes from year to year — check the CBE or Calgary Catholic finder before you buy.
Commute from Dover
Destination
By car
By transit
Downtown Calgary
13 mins
52 mins
University of Calgary
19 mins
1 hour 18 mins
Foothills Medical Centre
18 mins
1 hour 22 mins
Mount Royal University
13 mins
1 hour 20 mins
Calgary International Airport
13 mins
1 hour 18 mins
Westside Recreation Centre
18 mins
1 hour 13 mins
Off-peak estimates measured from the centre of Dover, not from this address. Live traffic varies.
Who lives in Dover
10,795Population
2.3Average household size
64%Owner-occupied households
$69KMedian household income
15%Residents aged 0–14
2021 Census of Canada, via the City of Calgary community profile — long-term neighbourhood context, not current market activity. Full Dover census profile →
Questions about this home
How much is 61, 4769 HUBALTA Road SE?
61, 4769 HUBALTA Road SE in Dover is listed for sale at $295,000. It came on the market within the last day.
How many bedrooms and bathrooms does 61, 4769 HUBALTA Road SE have?
61, 4769 HUBALTA Road SE in Dover has 3 bedrooms and 3 bathrooms. The listing records 1,070 sq ft above grade. It is a townhouse.
Live MLS® Data · Calgary Listings Group · Serving Calgary Since 1997
Everything we give our clients, before you're one.
One free account opens the whole toolkit — the guides we
write for Calgary buyers and sellers, the checklists we actually use on deals, the
video library, and a concierge that answers your questions any time of day.