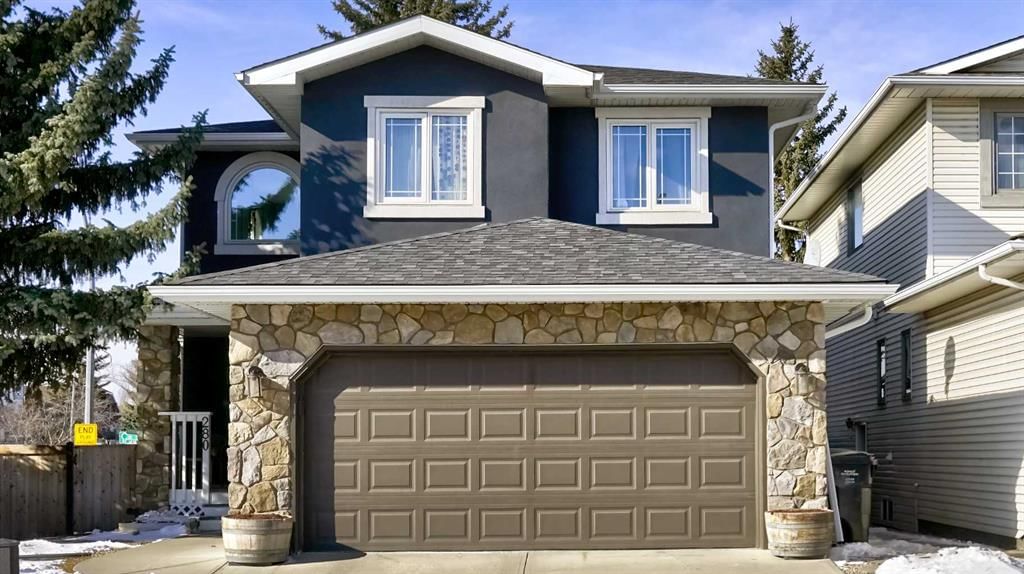
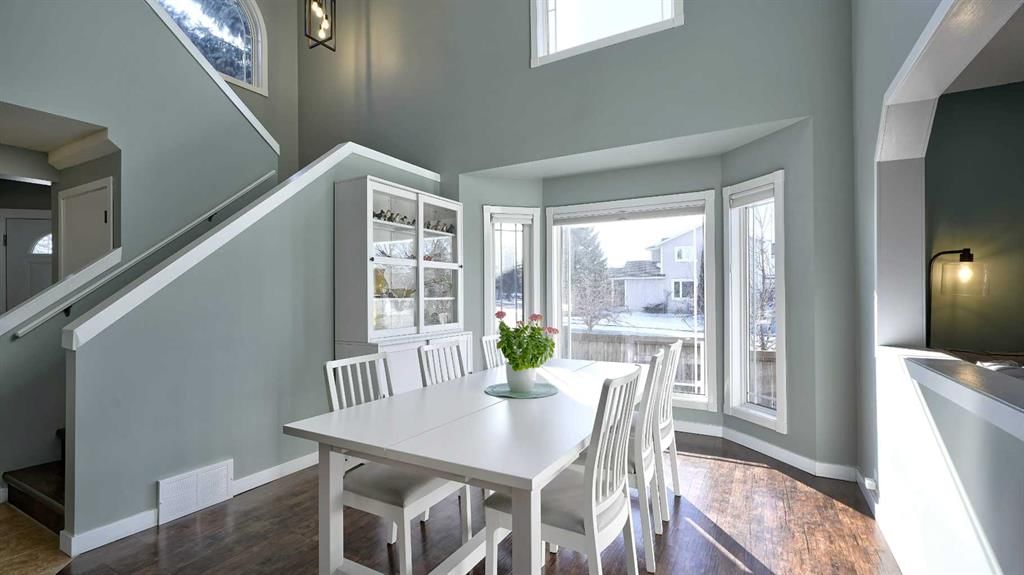
CalgaryListings Insight Welcome to 280 Riverwood Circle SE — a 4-bedroom home built in 1991, featuring 3.5 bathrooms in the community of Riverbend, with 2,040 sq ft of living space above grade. Highlights include a fully finished basement, a double garage, tile flooring, air conditioning, and a quiet cul-de-sac location. Before writing, ask about recent comparable sales, inspection items, permits, basement development, and long-term resale fit. This sale can help you understand current pricing in the area. Ask us how it compares with nearby active and recently sold homes. MLS® A2293560.
Thinking of selling nearby?
This property sold in Riverbend. Find out what your home could be worth in today’s market — no obligation.
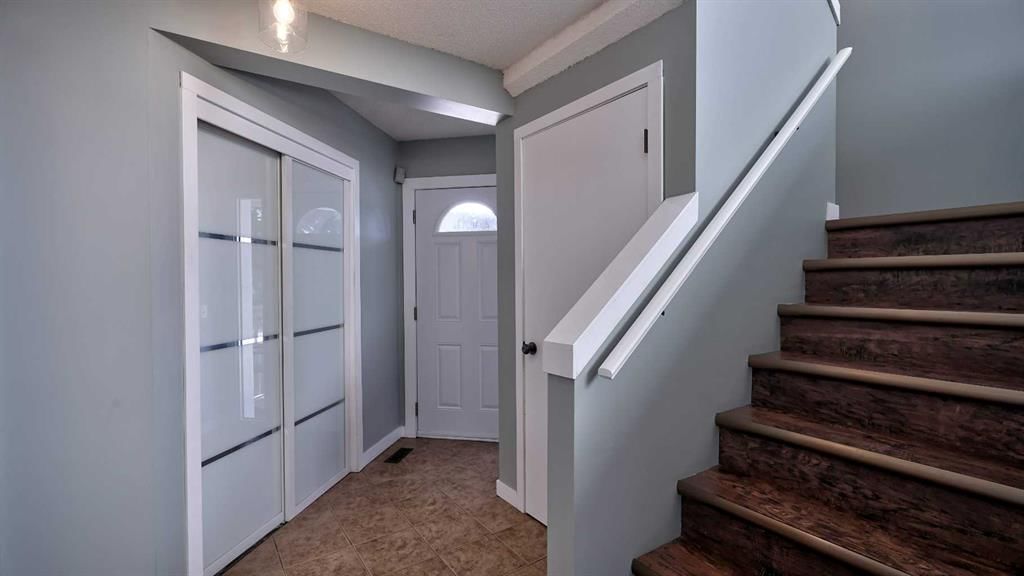
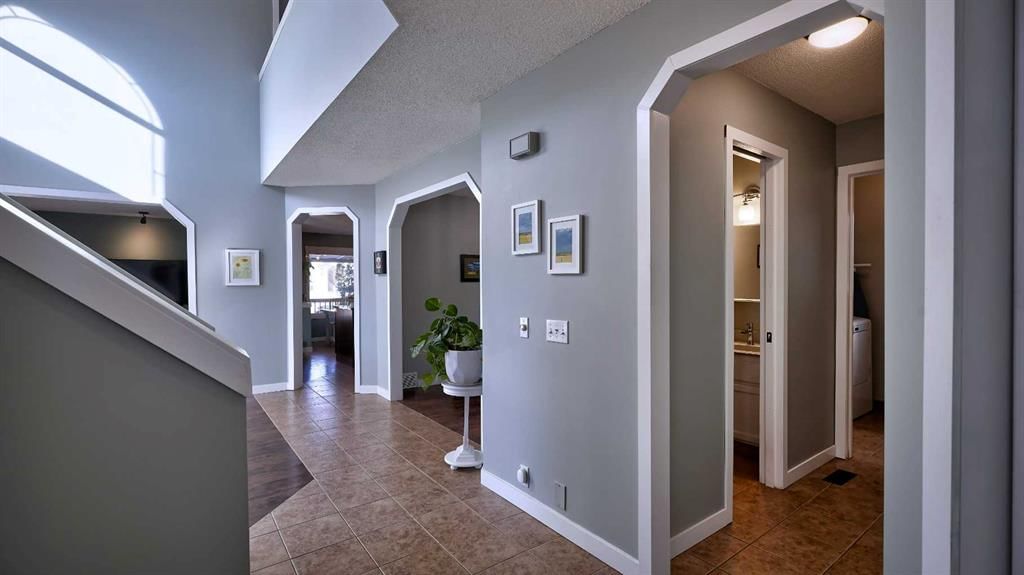
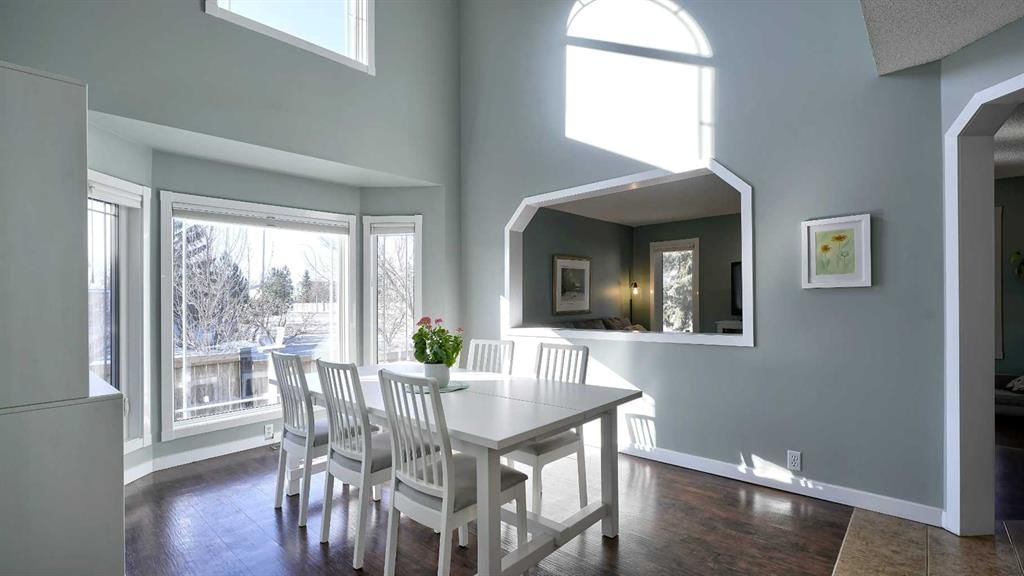
Welcome to this beautifully upgraded family home in the highly sought after community of Riverbend! With four bedrooms upstairs, a developed basement, and a low maintenance yard, this home offers the space and functionality that growing families are looking for. The main floor features a stunning kitchen renovation completed in 2016/2017 with modern cabinetry, granite countertops, and a stylish backsplash, creating a bright and functional space that is perfect for both everyday living and entertaining. Around the same time, the home was upgraded with all new triple pane windows, dramatically improving energy efficiency and year round comfort! This home has seen an impressive list of major mechanical and efficiency upgrades that provide real peace of mind for the next owners. Enjoy central air conditioning installed in 2019, a new furnace and humidifier in 2021, an insulation upgrade to R50 in 2023, a water softener installed in 2022, and a new hot water tank in 2024. The exterior has also been significantly improved with durable acrylic stucco completed in 2020, a new perimeter fence installed in 2021, and beautiful Gemstone exterior lighting added in 2021, giving the home incredible curb appeal and year round lighting options! Upstairs, the main bathroom was completely renovated in 2022 with a full gut renovation, delivering a fresh and modern space. The home is also within walking distance to schools, making it an ideal location for families who want convenience and a strong community feel. With so many major upgrades already completed, a fantastic layout with four bedrooms upstairs, and a location in one of Calgary’s most established communities, this Riverbend home is truly move in ready!
Property Taxes
$3,847/yr (2025)
Listing Information
MLS® NumberA2293560
StatusSold
List Price$674, 900
Days on Market14 days
OccupancyOwner
Property Details
Property TypeDetached
Architectural Style2 Storey
ZoningR-CG
Above-Grade Sq Ft2, 040 sq ft
Year Built1991
Bedrooms4
Full Bathrooms3
Half Bathrooms1
Total Bathrooms3.5
Interior
BasementFull, Finished, None
FlooringCarpet, Ceramic Tile, Laminate
Fireplaces0
HeatingForced Air
Air ConditioningCentral Air
Exterior & Parking
ExteriorStone, Stucco
RoofAsphalt Shingle
FoundationPoured Concrete
Garage Spaces2
Total Parking4
Patio / DeckDeck
Site & Lot
Lot Size5, 123 sq ft
Lot Acres0.12 acres
Lot Width21.23
Lot FeaturesBack Yard, Corner Lot, Cul-De-Sac, Low Maintenance Landscape
Legal Description9111747;23;1
Inclusions
Central Air Conditioner,Dishwasher,Microwave Hood Fan,Refrigerator,Stove(s),Washer/Dryer
Room Dimensions
Main Level
Living Room12`9" × 12`1"
Kitchen10`5" × 17`6"
Dining Room13`3" × 11`3"
Office11`9" × 9`1"
Laundry5`2" × 6`6"
2pc Bathroom7`2" × 3`0"
Second Level
Bedroom11`9" × 9`10"
Bedroom9`4" × 11`1"
Bedroom9`5" × 12`11"
4pc Bathroom9`5" × 5`0"
Bedroom - Primary17`5" × 12`1"
Walk-In Closet11`9" × 5`2"
4pc Ensuite bath11`7" × 9`8"
Basement Level
Game Room15`9" × 14`11"
Family Room26`1" × 16`11"
Flex Space13`1" × 15`9"
Other5`4" × 6`11"
Storage8`8" × 7`2"
Furnace/Utility Room9`11" × 9`7"
Property History
No previous MLS® listings on record for this property — this appears to be its first time offered. Want to know how often homes nearby change hands? Ask our team.
Riverbend SchoolPublic (CBE) · Elementary · 732 m · about 2 mins by carSchool website
St. William SchoolCatholic (CCSD) · about 12 mins by carSchool website
Lord Beaverbrook High SchoolPublic (CBE) · about 12 mins by carSchool website
Wilma Hansen SchoolPublic (CBE) · about 14 mins by carSchool website
Distances and drive times are measured from the centre of Riverbend, not from this address. Designation depends on address, grade, program and capacity and changes from year to year — check the CBE or Calgary Catholic finder before you buy.
Commute from Riverbend
Destination
By car
By transit
Downtown Calgary
20 mins
56 mins
University of Calgary
20 mins
1 hour 26 mins
Foothills Medical Centre
19 mins
1 hour 35 mins
Mount Royal University
13 mins
51 mins
Calgary International Airport
20 mins
1 hour 46 mins
Westside Recreation Centre
19 mins
1 hour 25 mins
Off-peak estimates measured from the centre of Riverbend, not from this address. Live traffic varies.
Who lives in Riverbend
9,205Population
2.7Average household size
90%Owner-occupied households
$118KMedian household income
13%Residents aged 0–14
2021 Census of Canada, via the City of Calgary community profile — long-term neighbourhood context, not current market activity. Full Riverbend census profile →
Questions about this home
How much is 280 Riverwood Circle SE?
280 Riverwood Circle SE in Riverbend is listed for sale at $674,900. It has been on the market 14 days.
How many bedrooms and bathrooms does 280 Riverwood Circle SE have?
280 Riverwood Circle SE in Riverbend has 4 bedrooms and 3 bathrooms. The listing records 2,040 sq ft above grade. It is a detached house.
Live MLS® Data · Calgary Listings Group · Serving Calgary Since 1997
Everything we give our clients, before you're one.
One free account opens the whole toolkit — the guides we
write for Calgary buyers and sellers, the checklists we actually use on deals, the
video library, and a concierge that answers your questions any time of day.