← Back to all Calgary listings

418 36 Street SW, Calgary

Spruce Cliff
SoldMLS® A2291204· was on the market 14 days
Last listed at $1,125,000
Sold
The sale price and sold-to-list ratio for this home are members-only under Alberta VOW rules.
Takes 10 seconds · no spam · board rules require a free account
3
Bedrooms
4.5
Bathrooms
1,942
Sq ft
2026
Year built
$4,551
Property tax (2025)
2
Garage
5,995
Lot sq ft
CalgaryListings Insight
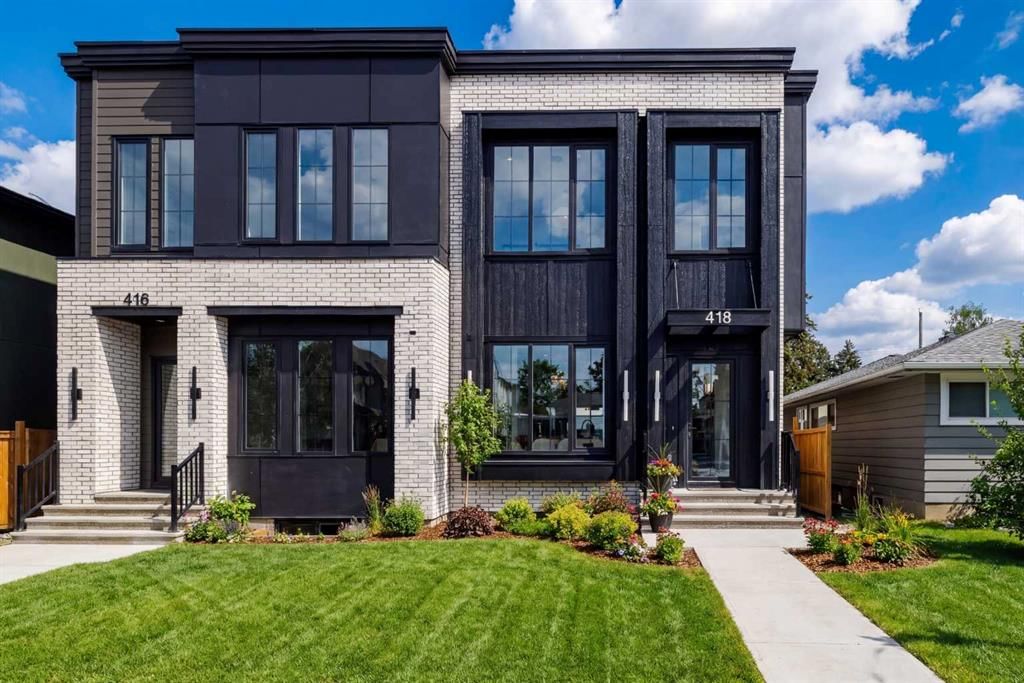
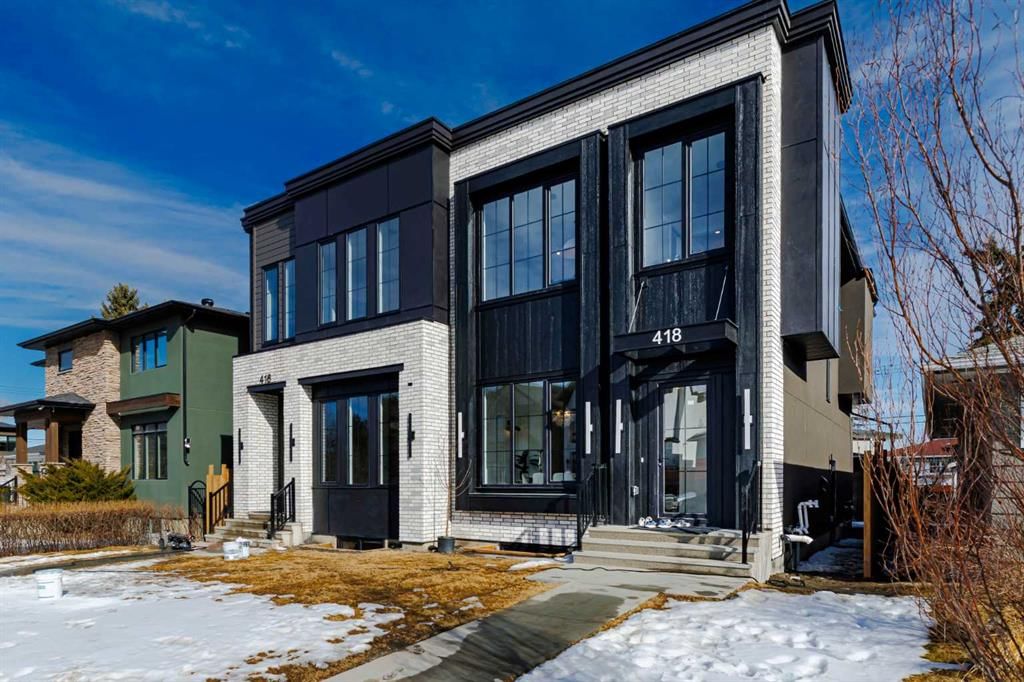
Set in Spruce Cliff, 418 36 Street SW is a 3-bedroom home built in 2026, offering 4.5 bathrooms and 1,942 sq ft of living space above grade. Notable features include a finished walkout basement, a double garage, hardwood flooring, a fireplace, and air conditioning. For new construction, review builder terms, deposit structure, possession timelines, warranty coverage, GST treatment, and what is actually included. If rental income is part of the plan, verify suite legality, permits, insurance, lender treatment, and current lease details before removing conditions. This sale can help you understand current pricing in the area. Ask us how it compares with nearby active and recently sold homes. MLS® A2291204.

Thinking of selling nearby?

This property sold in Spruce Cliff. Find out what your home could be worth in today’s market — no obligation.

Get Your Free Home ValuationBrowse Active ListingsCalgary Listings Group · eXp Realty

About this property

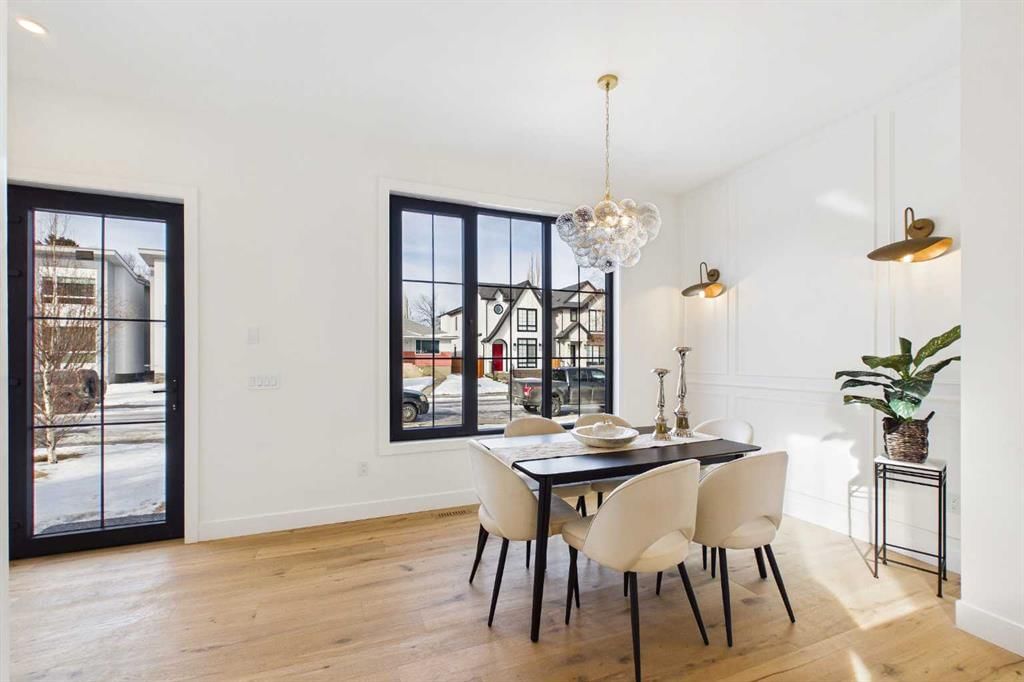
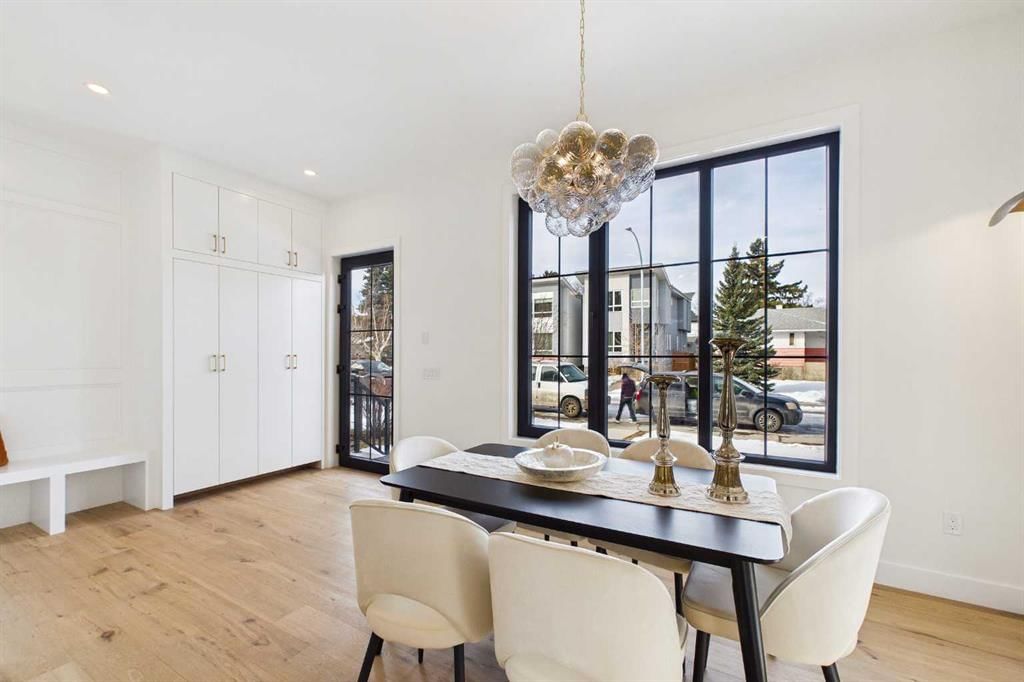
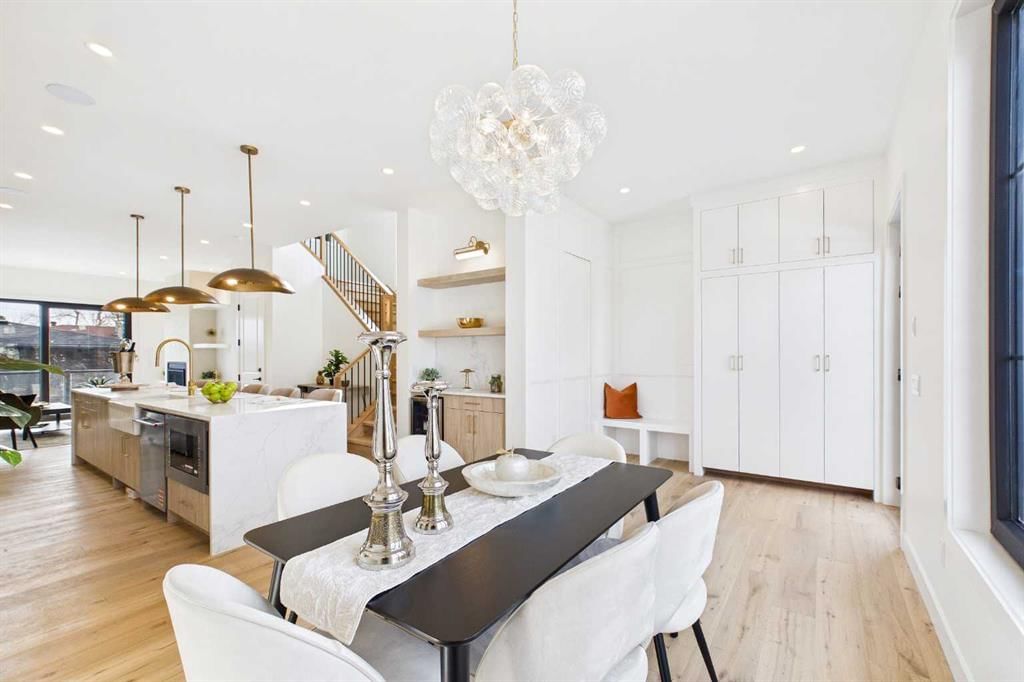
** Open House March 14 & 15 - 2:00 pm to 4:00 pm ** Nestled on one of Spruce Cliff's most coveted streets, 418 36 Street SW stands as a testament to modern luxury and thoughtful design. Imagine a family envisioning their future, or a couple with growing needs, pulling up to their brand-new dream home. This isn't just a house; it's the backdrop for their next chapter. Stepping inside, the 10-foot ceilings on the main floor immediately captivate. Sunlight streams through unique European-style windows, which elegantly tilt or swing open, inviting the gentle breeze. The chef's kitchen is a true culinary sanctuary, featuring a premium stainless steel appliance package with a 6-burner gas range and a 60-inch fridge/freezer, a convenient pot filler, and ample prep space on the stunning 13-foot island with its farmhouse sink and waterfall quartz edge. Sleek painted thin-profile shaker cabinets and a dedicated coffee station add to the thoughtful design. Warm hardwood floors flow seamlessly, guiding them through the open-concept space. The dining area, with its stylish feature wall, promises intimate dinners. In the living room, the fully Venetian plastered gas fireplace beckons cozy evenings, while patio doors open onto a spacious composite deck, engineered for no maintenance and long-lasting durability, complete with a gas connection for BBQs. A clever secret, a hidden door, conceals the chic two-piece bathroom. As they ascend the hardwood staircase, the second floor unfolds into a haven of comfort. The large primary bedroom, a serene retreat, boasts a captivating feature wall, vaulted ceilings and a spa-like five-piece ensuite. The two additional bedrooms offer ample space for children or guests, serviced by a beautifully appointed four-piece bathroom. A dedicated office, complete with a built-in desk, provides a quiet space to focus. Hardwood floors continue throughout this level. But the story doesn't end there. Downstairs, a fully independent, two-bedroom legal suite, with durable LVP flooring, presents a world of possibilities. Perhaps for visiting family, or as a smart investment, offering the flexibility of long or short-term rentals. Beyond the immediate charm, this home offers hidden strengths and smart features. The party wall, built to code with upgraded insulation, an extra layer of 5/8" drywall, and resilient channels (Sound Bar), ensures unparalleled soundproofing. The thoughtful pre-wiring for A/C, built-in speakers, central vacuum, and Cat6 in the office and bedrooms speaks to a home designed for convenience and the future. 418 36 Street SW isn't just a new build; it's an invitation to a lifestyle. It's the beginning of countless memories and the quiet comfort of knowing you've found your forever home on a street where quality and community converge.

Remarks as published by the listing brokerage while this home was on the market. Open house dates, showing instructions and offer deadlines in this text have passed.

Property Taxes
$4,551/yr (2025)

Listing Information

MLS® NumberA2291204
StatusSold
List Price$1, 125, 000
Days on Market14 days
OccupancyNew; Never Occupied

Property Details

Property TypeSemi Detached (Half Duplex)
Architectural Style2 Storey, Attached-Side by Side
ZoningR-CG
Above-Grade Sq Ft1, 942 sq ft
Year Built2026
Bedrooms3
Full Bathrooms4
Half Bathrooms1
Total Bathrooms4.5

Interior

BasementFull, Finished, Separate/Exterior Entry, Walk Up
FlooringHardwood, Tile, Vinyl Plank
Fireplaces1
HeatingForced Air
Air ConditioningRough-In

Exterior & Parking

ExteriorBrick, Composite Siding, Stucco
RoofAsphalt Shingle
FoundationPoured Concrete
Garage Spaces2
Total Parking2
Patio / DeckDeck

Site & Lot

Lot Size5, 995 sq ft
Lot Acres0.14 acres
Lot Width25.00
Lot FeaturesBack Lane, Back Yard, Gentle Sloping, Rectangular Lot, Street Lighting
Legal Description2566GQ;8;34

Inclusions

Built-In Refrigerator,Dishwasher,Garage Control(s),Gas Range,Microwave,Washer/Dryer

Room Dimensions

Main Level
Kitchen17`9" × 12`10"
Dining Room13`0" × 11`9"
Living Room14`2" × 13`7"
Mud Room13`4" × 5`5"
2pc Bathroom5`3" × 4`10"
Second Level
Bedroom - Primary12`11" × 12`9"
Bedroom10`5" × 9`11"
Bedroom10`4" × 9`7"
Walk-In Closet8`10" × 5`7"
5pc Ensuite bath9`2" × 5`9"
Laundry8`9" × 5`9"
Office8`5" × 5`10"
4pc Bathroom8`7" × 4`10"
Basement Level
Bedroom12`5" × 8`6"
Bedroom10`8" × 10`0"
Living Room11`9" × 8`10"
Kitchen14`5" × 6`7"
Furnace/Utility Room9`7" × 6`6"
Dining Room7`4" × 5`3"
Laundry6`3" × 4`9"
Storage9`5" × 3`5"
4pc Bathroom8`8" × 4`10"

Listing Office

The Real Estate District
Listing data provided via MLS®. Not intended to solicit buyers or sellers already under contract.

Property History

No previous MLS® listings on record for this property — this appears to be its first time offered. Want to know how often homes nearby change hands? Ask our team.

Schools near this home

  • Wildwood SchoolPublic (CBE) · Elementary · 1.1 km · about 2 mins by carSchool website
  • Calgary Christian SchoolPrivate / Independent · Junior High/Senior High · 3.1 km · about 9 mins by carSchool website
  • Ernest Manning High SchoolPublic (CBE) · about 10 mins by carSchool website
  • Central Memorial High SchoolPublic (CBE) · about 11 mins by carSchool website
  • Rundle CollegePrivate / Independent · about 10 mins by carSchool website

Distances and drive times are measured from the centre of Spruce Cliff, not from this address. Designation depends on address, grade, program and capacity and changes from year to year — check the CBE or Calgary Catholic finder before you buy.

Commute from Spruce Cliff

DestinationBy carBy transit
Downtown Calgary13 mins29 mins
University of Calgary12 mins41 mins
Foothills Medical Centre11 mins33 mins
Mount Royal University11 mins31 mins
Calgary International Airport26 mins1 hour 4 mins
Westside Recreation Centre11 mins22 mins

Off-peak estimates measured from the centre of Spruce Cliff, not from this address. Live traffic varies.

Questions about this home

Is 418 36 Street SW still for sale?

No. The MLS® record for 418 36 Street SW in Spruce Cliff (MLS® A2291204) is marked sold. The last publicly advertised asking price was $1,125,000; the final sale price is available only to signed-in members under Alberta VOW rules.

How many bedrooms and bathrooms does 418 36 Street SW have?

418 36 Street SW in Spruce Cliff has 3 bedrooms and 4.5 bathrooms. The listing records 1,942 sq ft above grade. It is a semi-detached home (half duplex).

Live MLS® Data · Calgary Listings Group · Serving Calgary Since 1997

Similar homes still for sale in Spruce Cliff

All Spruce Cliff listings →

Active MLS® listings in Spruce Cliff closest to this home on price, bedrooms and size. Updated every 10 minutes.

Recently sold in Spruce Cliff

All Spruce Cliff listings →
Enlarged listing photo

Free account · no cost, no obligation

Everything we give our clients, before you're one.

One free account opens the whole toolkit — the guides we write for Calgary buyers and sellers, the checklists we actually use on deals, the video library, and a concierge that answers your questions any time of day.

Already have one? Sign in →

Takes about twenty seconds. Unsubscribe any time.