20536 Sheriff King Street SW, Belmont, Calgary

← Back to all Calgary listings
Last listed at $499,900
Sold
The sale price and sold-to-list ratio for this home are members-only under Alberta VOW rules.
Takes 10 seconds · no spam · board rules require a free account
20536 Sheriff King Street SW, Calgary T2X 4B1
Belmont
SoldMLS® A2290618· 43 days on market
3
Bedrooms
3
Bathrooms
1,523
Sq ft
2026
Year built
2,517
Lot sq ft
CalgaryListings Insight
Tucked into the community of Belmont, this 3-bedroom home at 20536 Sheriff King Street SW was built in 2026 and includes 3.5 bathrooms and 1,523 sq ft of living space above grade. Standout details include vinyl plank flooring. For new construction, review builder terms, deposit structure, possession timelines, warranty coverage, GST treatment, and what is actually included. If rental income is part of the plan, verify suite legality, permits, insurance, lender treatment, and current lease details before removing conditions. This sale can help you understand current pricing in the area. Ask us how it compares with nearby active and recently sold homes. MLS® A2290618.

Thinking of selling nearby?

This property sold in Belmont. Find out what your home could be worth in today’s market — no obligation.

Get Your Free Home ValuationBrowse Active ListingsCalgary Listings Group · eXp Realty

About this property

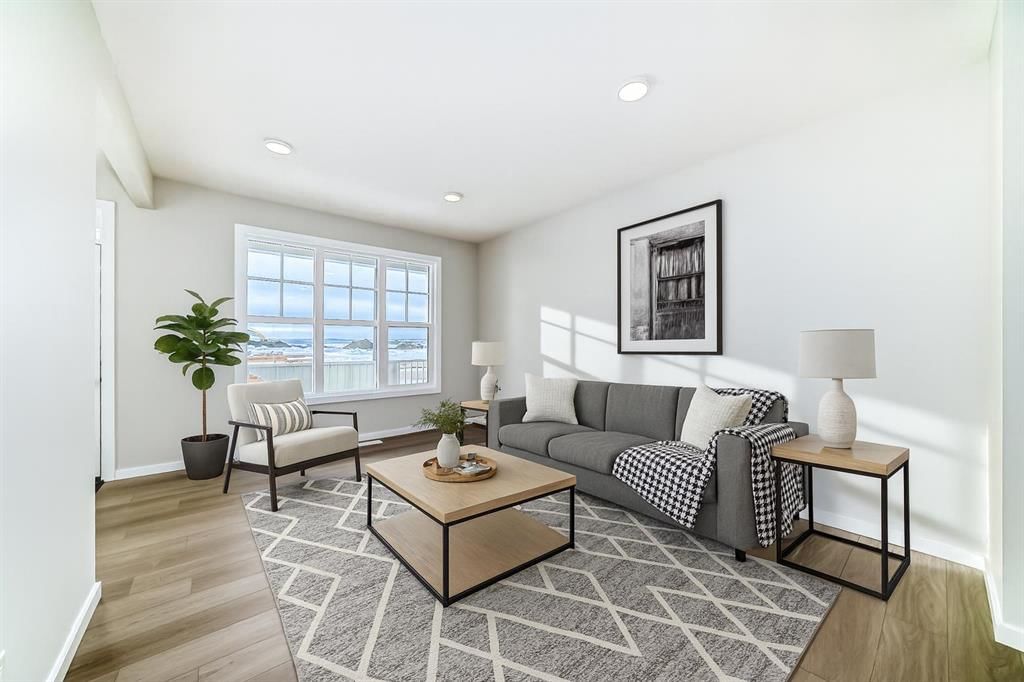
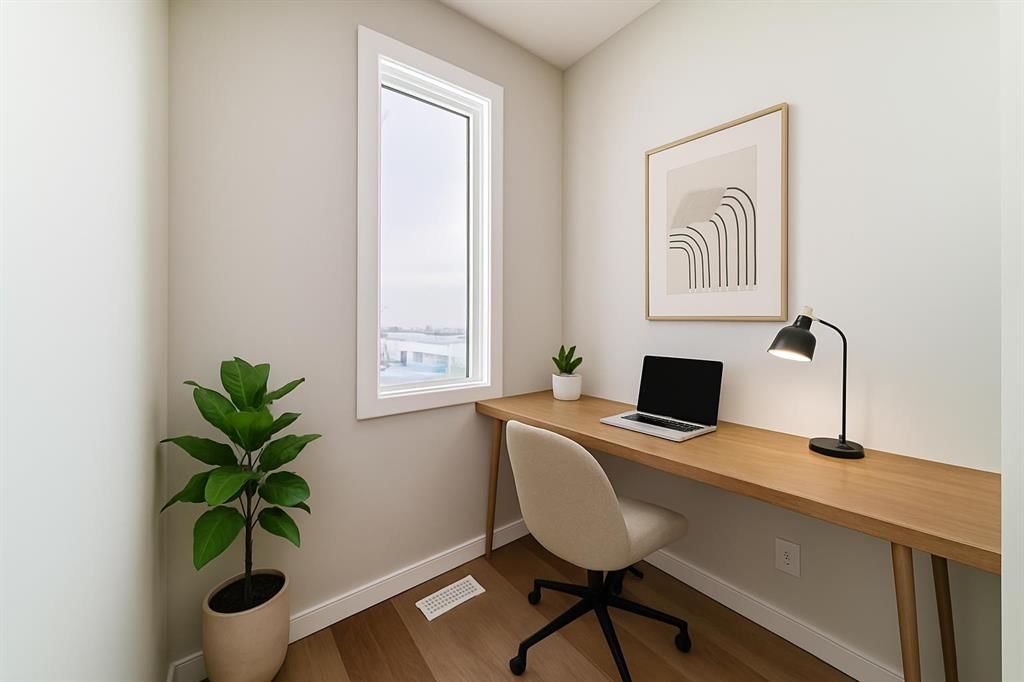
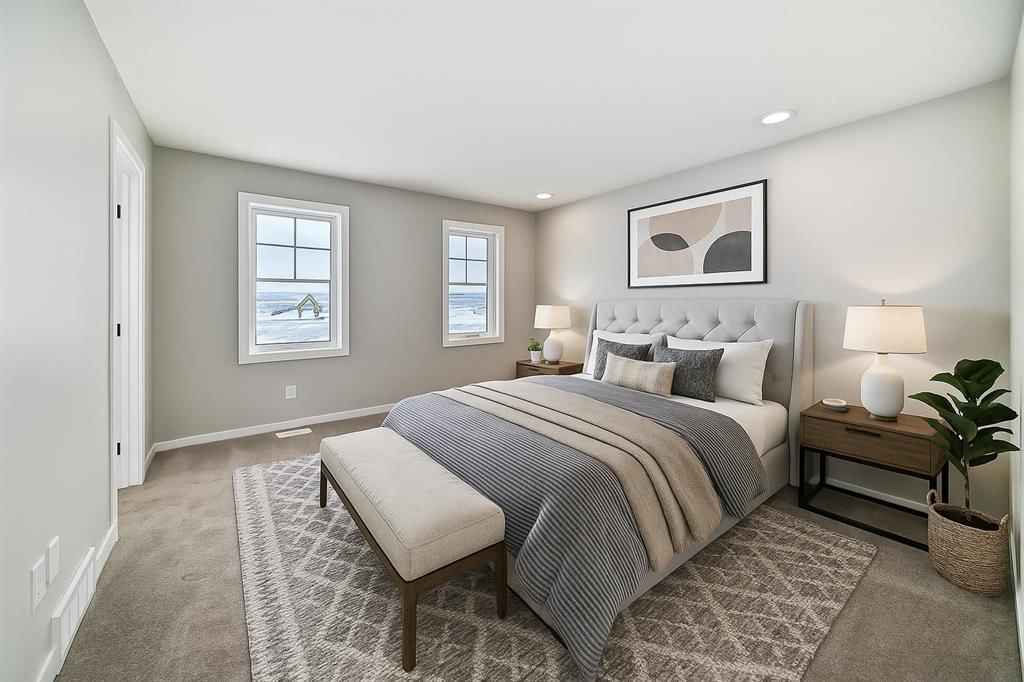
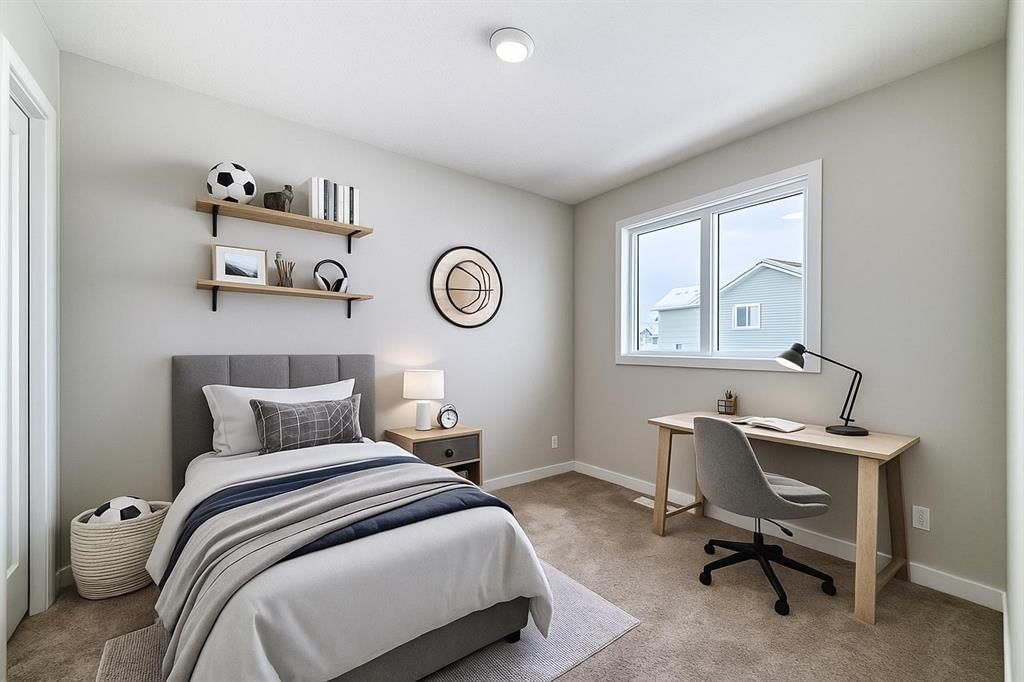
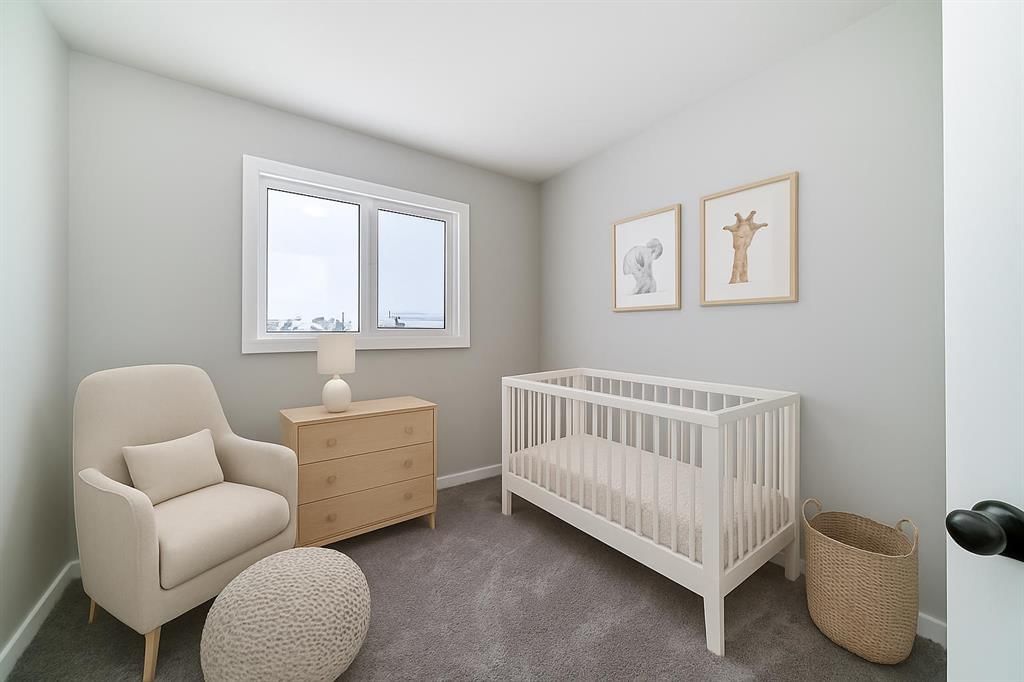
END-UNIT TOWNHOME WITH NO CONDO FEES — this unit is built for a true lock-and-leave lifestyle—clean, efficient, and intentionally designed so your life fits without friction. No projects, no placeholder spaces, no “we’ll deal with that later.” And yes — WINDOW COVERINGS ARE ALREADY INCLUDED, because move-in should actually mean move-in. The main floor gets straight to the point. A well-scaled kitchen delivers QUARTZ COUNTERS, 42" UPPER CABINETRY, A BUILT-IN MICROWAVE, CHIMNEY-STYLE HOOD FAN, and a Silgranit undermount kitchen sink—details that feel elevated without trying to impress anyone but you. The dining and living areas flow naturally, making everyday routines feel easy and entertaining feel unforced. And then there’s the POCKET OFFICE—quietly one of the smartest decisions in the home. Not a corner, not a compromise. A DEDICATED SPACE for work-from-home days, admin, studying, or simply keeping life organized without spreading it across the kitchen table. Upstairs, three bedrooms are arranged around a CENTRAL BONUS ROOM, creating separation without wasted space. The primary bedroom includes a private ensuite and walk-in closet, while upper-floor laundry (WASHER AND DRYER INCLUDED) keeps daily life contained where it belongs. The unfinished basement with BATHROOM ROUGH-IN gives you flexibility for the future—storage now, options later—without forcing decisions before you’re ready. REAR LANE ACCESS WITH A GRAVEL PARKING PAD keeps ownership simple and maintenance low. Belmont keeps you close to what matters without the sprawl: NEW PARKS AND PLAYGROUNDS ALREADY IN PLACE, the future library and field house on the way, and quick access to both Macleod Trail and the Ring Road. Whether you’re stepping out for coffee or staying in for a quiet weekend, the balance here just works—modern, manageable, and ready for THE KIND OF OWNERSHIP THAT DOESN’T COME WITH MONTHLY FEES. Come see how naturally this one fits! • PLEASE NOTE: Photos are of a DIFFERENT Spec Home of the same model – fit and finish may differ. Interior selections and floorplans shown in photos. Kitchen appliances are included, and will be installed prior to possession.

Listing Information

MLS® NumberA2290618
StatusSold
List Price$499, 900
Days on Market43 days
OccupancyNew; Never Occupied

Property Details

Property TypeRow/Townhouse
Architectural StyleTownhouse
ZoningR-2M
Above-Grade Sq Ft1, 523 sq ft
Year Built2026
Bedrooms3
Full Bathrooms3
Half Bathrooms1
Total Bathrooms3.5

Interior

BasementFull, Unfinished, None
FlooringCarpet, Vinyl Plank
Fireplaces0
HeatingHigh Efficiency, Forced Air, Humidity Control, Natural Gas
Air ConditioningNone

Exterior & Parking

ExteriorCement Fiber Board, Mixed, Vinyl Siding, Wood Frame
RoofAsphalt Shingle
FoundationPoured Concrete
Total Parking2
Patio / DeckDeck

Site & Lot

Lot Size2, 517 sq ft
Lot Acres0.06 acres
Lot Width22.54
Lot FeaturesBack Lane, Front Yard, Interior Lot, Rectangular Lot
Legal Description2410210

Inclusions

Dishwasher,Electric Range,Microwave,Range Hood,Refrigerator,Washer/Dryer Stacked,Window Coverings

Room Dimensions

Main Level
Entrance
Living Room15`10" × 12`0"
Office6`0" × 4`8"
Dining Room12`6" × 13`0"
Kitchen12`0" × 11`2"
Pantry
2pc Bathroom
Mud Room
Upper Level
Bonus Room11`6" × 12`0"
Bedroom - Primary13`0" × 11`8"
Walk-In Closet
3pc Ensuite bath
3pc Bathroom
Bedroom10`0" × 8`4"
Bedroom10`0" × 8`4"
Laundry

Property History

No previous MLS® listings on record for this property — this appears to be its first time offered. Want to know how often homes nearby change hands? Ask our team.

Schools near this home

  • Ron Southern SchoolPublic (CBE) · Elementary · 3.3 km · about 7 mins by carSchool website
  • Our Lady of the Rosary SchoolCatholic (CCSD) · about 11 mins by carSchool website
  • Centennial High SchoolPublic (CBE) · about 7 mins by carSchool website
  • Bishop O’Byrne High SchoolCatholic (CCSD) · about 9 mins by carSchool website
  • Samuel W. Shaw SchoolPublic (CBE) · about 12 mins by carSchool website
  • Webber AcademyPrivate / Independent · about 24 mins by carSchool website

Distances and drive times are measured from the centre of Belmont, not from this address. Designation depends on address, grade, program and capacity and changes from year to year — check the CBE or Calgary Catholic finder before you buy.

Commute from Belmont

DestinationBy carBy transit
Downtown Calgary31 mins1 hour 27 mins
University of Calgary28 mins1 hour 48 mins
Foothills Medical Centre27 mins2 hours 14 mins
Mount Royal University20 mins1 hour 37 mins
Calgary International Airport32 mins2 hours 27 mins
Westside Recreation Centre21 mins1 hour 50 mins

Off-peak estimates measured from the centre of Belmont, not from this address. Live traffic varies.

Who lives in Belmont

  • 800Population
  • 3.0Average household size
  • 96%Owner-occupied households
  • $130KMedian household income
  • 20%Residents aged 0–14

2021 Census of Canada, via the City of Calgary community profile — long-term neighbourhood context, not current market activity. Full Belmont census profile →

Questions about this home

How much is 20536 Sheriff King Street SW?

20536 Sheriff King Street SW in Belmont is listed for sale at $499,900. It has been on the market 43 days.

How many bedrooms and bathrooms does 20536 Sheriff King Street SW have?

20536 Sheriff King Street SW in Belmont has 3 bedrooms and 3 bathrooms. The listing records 1,523 sq ft above grade. It is a townhouse.

Live MLS® Data · Calgary Listings Group · Serving Calgary Since 1997

Comparable homes for sale in Belmont

All Belmont listings →

The active MLS® listings in Belmont closest to this home on price. Updated every 10 minutes.

Recently sold in Belmont

All Belmont listings →
Enlarged listing photo

Free account · no cost, no obligation

Everything we give our clients, before you're one.

One free account opens the whole toolkit — the guides we write for Calgary buyers and sellers, the checklists we actually use on deals, the video library, and a concierge that answers your questions any time of day.

Already have one? Sign in →

Takes about twenty seconds. Unsubscribe any time.