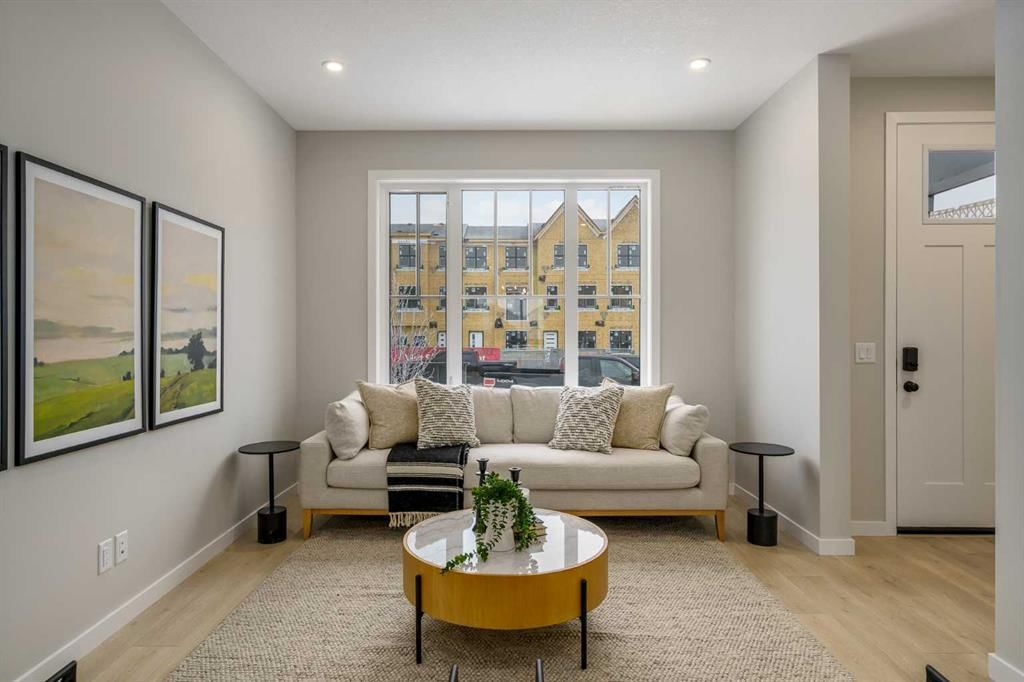
1485 Rangeview Drive SE, Rangeview, Calgary

← Back to all Calgary listings
Last listed at $499,900
Sold
The sale price and sold-to-list ratio for this home are members-only under Alberta VOW rules.
Takes 10 seconds · no spam · board rules require a free account
1485 Rangeview Drive SE, Calgary T3S0P8
Rangeview
SoldMLS® A2287676· 72 days on market
3
Bedrooms
3
Bathrooms
1,647
Sq ft
2025
Year built
$995
Property tax (2025)
2,884
Lot sq ft
CalgaryListings Insight
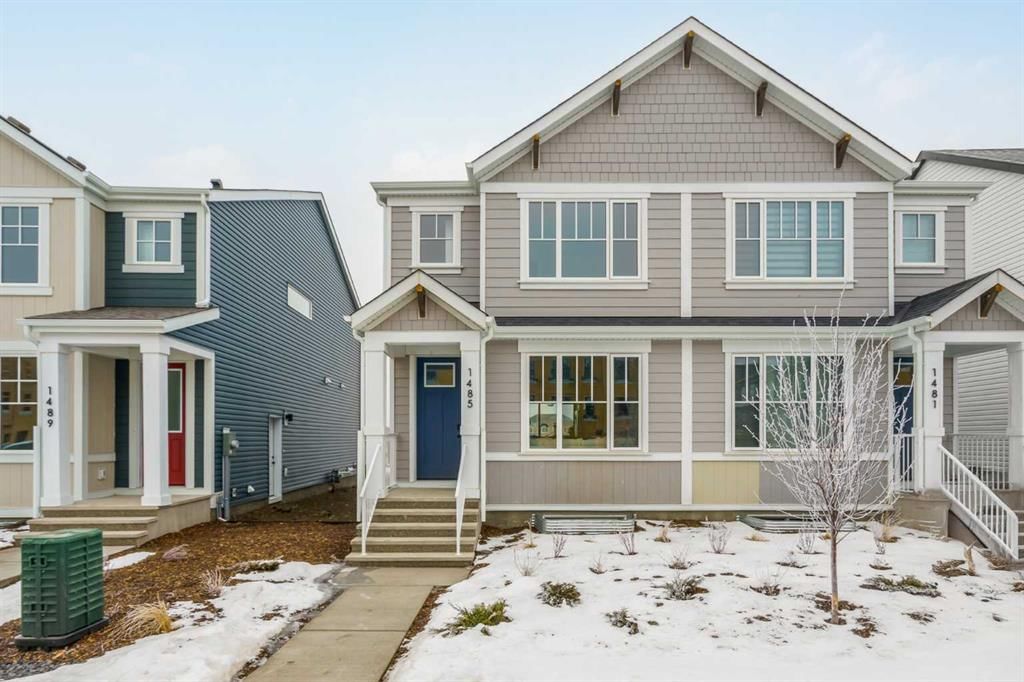
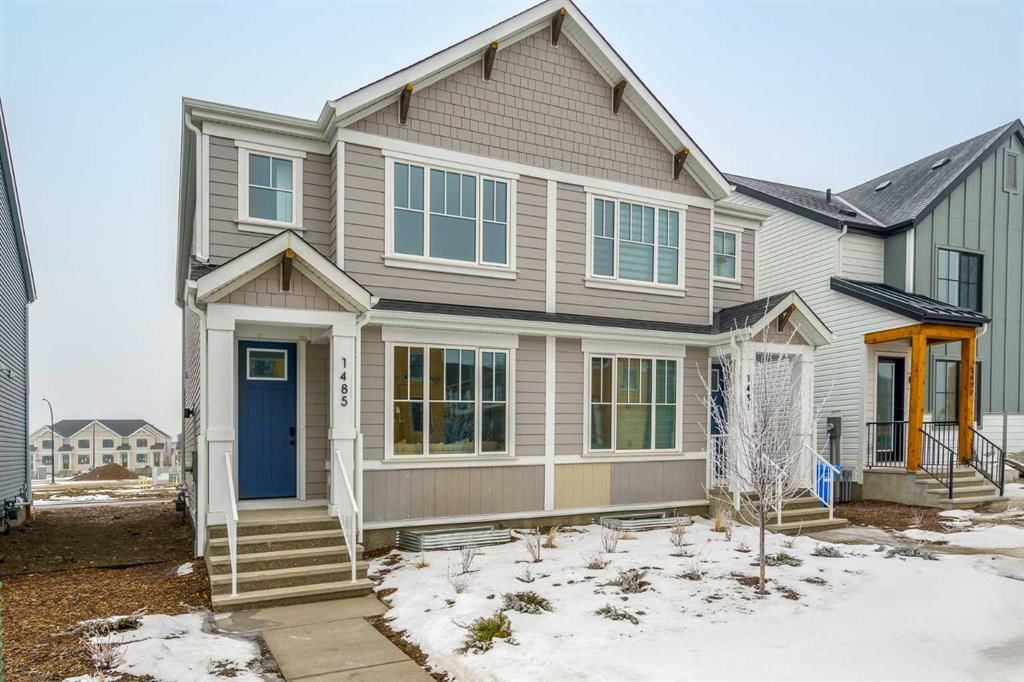
Set in Rangeview, 1485 Rangeview Drive SE is a 3-bedroom home built in 2025, offering 3.5 bathrooms and 1,647 sq ft of living space above grade. Standout details include vinyl plank flooring. Before writing, ask about recent comparable sales, inspection items, permits, basement development, and long-term resale fit. If rental income is part of the plan, verify suite legality, permits, insurance, lender treatment, and current lease details before removing conditions. This sale can help you understand current pricing in the area. Ask us how it compares with nearby active and recently sold homes. MLS® A2287676.

Thinking of selling nearby?

This property sold in Rangeview. Find out what your home could be worth in today’s market — no obligation.

Get Your Free Home ValuationBrowse Active ListingsCalgary Listings Group · eXp Realty

About this property

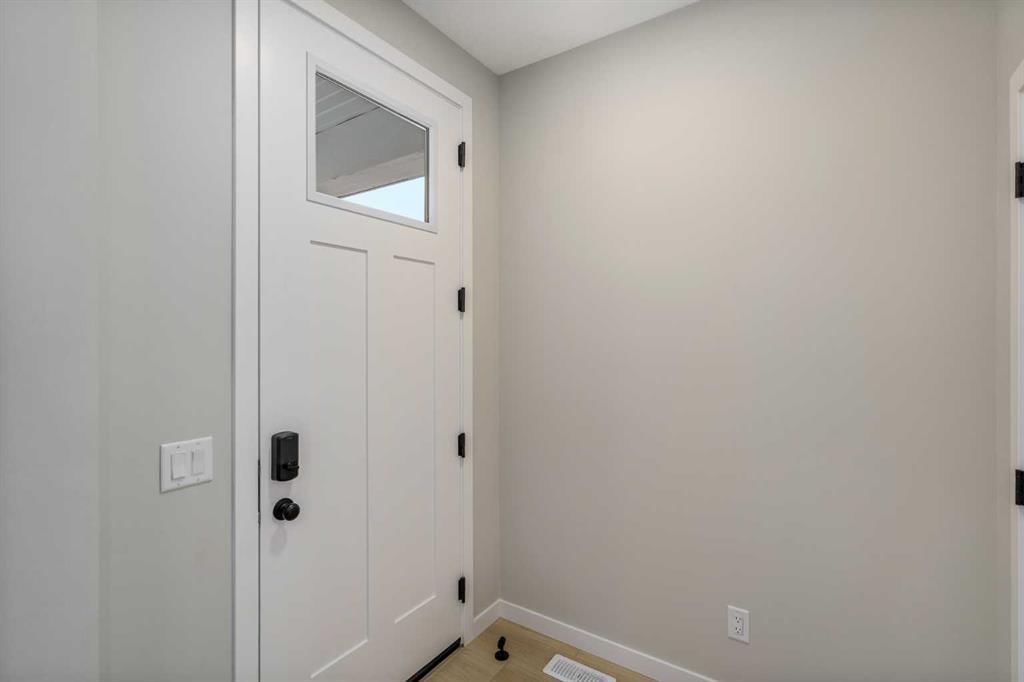
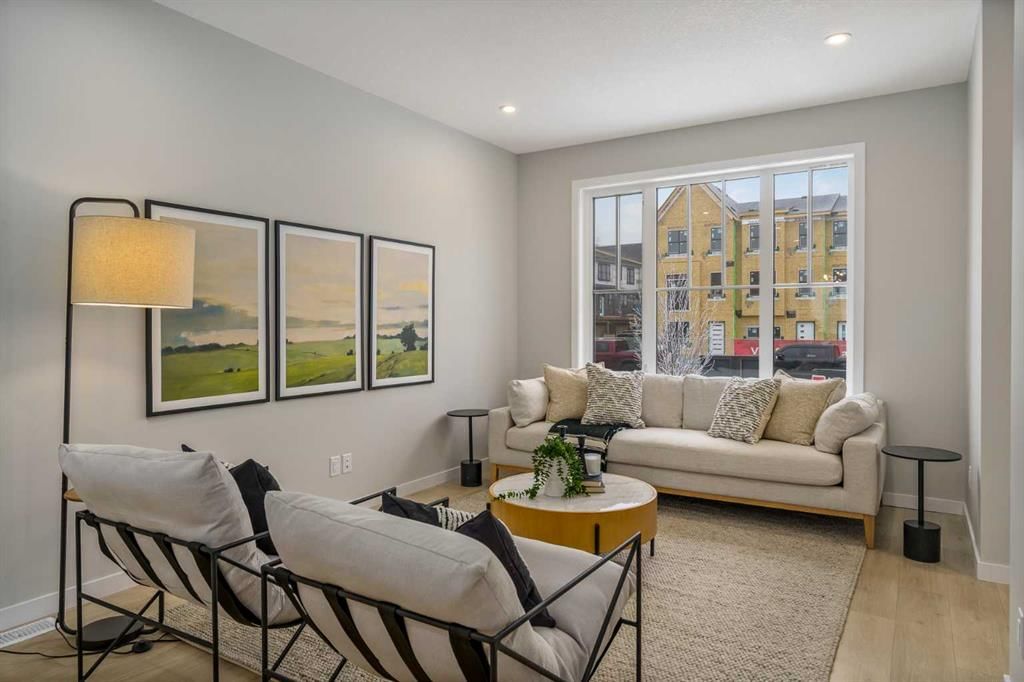
Welcome to this thoughtfully crafted attached home nestled in Rangeview, Calgary’s first garden-to-table community. Designed with timeless charm & modern functionality, this home combines character, comfort, & versatility in a way that just feels right. From the moment you pull up, the home’s classic farmhouse exterior, complete with smartboard detailing and front landscaping, makes a memorable first impression. Inside, the main floor unfolds in a bright, open-concept layout with large windows that bathe the space in natural light and elevate the overall warmth & livability of the home. At the front, the inviting living room offers the perfect place to relax or host guests, framed by soft neutral tones & high-quality finishes. The rear dining area is open & spacious—easily accommodating everything from weekday meals to larger holiday gatherings. In the centre of the home, the chef-inspired kitchen takes center stage. It’s designed for real life—with plenty of prep space, full-height cabinetry, & modern hardware—all tied together by large a large island, sleek countertops & a functional layout that keeps everything within reach. Whether you're cooking for one or a crowd, this kitchen is built to perform & impress. Just off the dining room, the rear mudroom adds practical elegance with built-in storage and direct access to your private backyard with room for a future garage—ideal for Calgary’s changing seasons and everyday convenience. Upstairs, the primary suite offers a peaceful retreat, featuring a spa-like ensuite with tasteful finishes, a walk-in shower, & space to truly unwind. Two additional bedrooms provide flexibility for kids, guests, or a home office, & the upper-level laundry space adds convenience without sacrificing space. The home also includes a separate side entrance, creating an excellent opportunity to develop a future basement suite (A secondary suite would be subject to approval and permitting by the city/municipality) —perfect for multi-generational living or added income potential. Built with energy-efficient triple-pane windows, this home delivers year-round comfort & long-term savings without compromising on design . But why Rangeview? More than just a neighbourhood, Rangeview is a lifestyle centered around food, connection, & community. As Calgary’s first agri-urban community, it’s designed to inspire & connect—offering everything from community gardens & edible landscaping to seasonal food festivals, markets, & workshops. It’s a place where neighbours become friends & the simple act of growing, cooking, & sharing food brings people together. Stroll along walkable streetscapes, unwind in scenic parks, & discover a vibrant calendar of community events designed to enrich your everyday life. With stunning architecture, thoughtful urban planning, & a warm, welcoming spirit, Rangeview is a place to plant roots
Property Taxes
$995/yr (2025)

Listing Information

MLS® NumberA2287676
StatusSold
List Price$499, 900
Days on Market72 days
OccupancyNew; Never Occupied

Property Details

Property TypeSemi Detached (Half Duplex)
Architectural Style2 Storey, Attached-Side by Side
ZoningR-G
Above-Grade Sq Ft1, 647 sq ft
Year Built2025
Bedrooms3
Full Bathrooms3
Half Bathrooms1
Total Bathrooms3.5

Interior

BasementFull, Unfinished, Separate/Exterior Entry
FlooringCarpet, Ceramic Tile, Vinyl Plank
Fireplaces0
HeatingForced Air
Air ConditioningNone

Exterior & Parking

ExteriorComposite Siding, Wood Frame
RoofAsphalt Shingle
FoundationPoured Concrete
Total Parking2
Patio / DeckDeck

Site & Lot

Lot Size2, 884 sq ft
Lot Acres0.07 acres
Lot Width23.33
Lot FeaturesBack Lane, Back Yard, Interior Lot, Low Maintenance Landscape, See Remarks
Legal Description2411775;25;4

Inclusions

Dishwasher,Electric Range,Microwave Hood Fan,Refrigerator

Room Dimensions

Main Level
Kitchen18`6" × 11`6"
Living Room15`0" × 11`0"
Dining Room11`0" × 11`0"
Office5`6" × 6`0"
2pc Bathroom0`0" × 0`0"
Second Level
Bedroom - Primary11`0" × 11`0"
4pc Ensuite bath0`0" × 0`0"
Bonus Room11`0" × 8`6"
4pc Bathroom0`0" × 0`0"
Bedroom8`4" × 11`6"
Bedroom8`4" × 11`6"

Property History

No previous MLS® listings on record for this property — this appears to be its first time offered. Want to know how often homes nearby change hands? Ask our team.

Schools near this home

  • Joane Cardinal-Schubert High SchoolPublic (CBE) · Senior High · 896 m · about 3 mins by carSchool website
  • Mahogany SchoolPublic (CBE) · about 8 mins by carSchool website
  • Divine Mercy SchoolCatholic (CCSD) · about 7 mins by carSchool website
  • All Saints High SchoolCatholic (CCSD) · about 17 mins by carSchool website

Distances and drive times are measured from the centre of Rangeview, not from this address. Designation depends on address, grade, program and capacity and changes from year to year — check the CBE or Calgary Catholic finder before you buy.

Commute from Rangeview

DestinationBy carBy transit
Downtown Calgary29 mins1 hour 28 mins
University of Calgary30 mins1 hour 51 mins
Foothills Medical Centre30 mins2 hours 5 mins
Mount Royal University24 mins1 hour 53 mins
Calgary International Airport29 mins2 hours 3 mins
Westside Recreation Centre27 mins1 hour 53 mins

Off-peak estimates measured from the centre of Rangeview, not from this address. Live traffic varies.

Questions about this home

How much is 1485 Rangeview Drive SE?

1485 Rangeview Drive SE in Rangeview is listed for sale at $499,900. It has been on the market 72 days.

How many bedrooms and bathrooms does 1485 Rangeview Drive SE have?

1485 Rangeview Drive SE in Rangeview has 3 bedrooms and 3 bathrooms. The listing records 1,647 sq ft above grade. It is a semi-detached home (half duplex).

Live MLS® Data · Calgary Listings Group · Serving Calgary Since 1997

Comparable homes for sale in Rangeview

All Rangeview listings →

The active MLS® listings in Rangeview closest to this home on price. Updated every 10 minutes.

Recently sold in Rangeview

All Rangeview listings →
Enlarged listing photo

Free account · no cost, no obligation

Everything we give our clients, before you're one.

One free account opens the whole toolkit — the guides we write for Calgary buyers and sellers, the checklists we actually use on deals, the video library, and a concierge that answers your questions any time of day.

Already have one? Sign in →

Takes about twenty seconds. Unsubscribe any time.