The sale price and sold-to-list ratio for this home are members-only under Alberta VOW rules.
Takes 10 seconds · no spam · board rules require a free account
3
Bedrooms
3.5
Bathrooms
1,402
Sq ft
1976
Year built
$2,688
Property tax (2025)
$538
Condo / HOA fee /mo
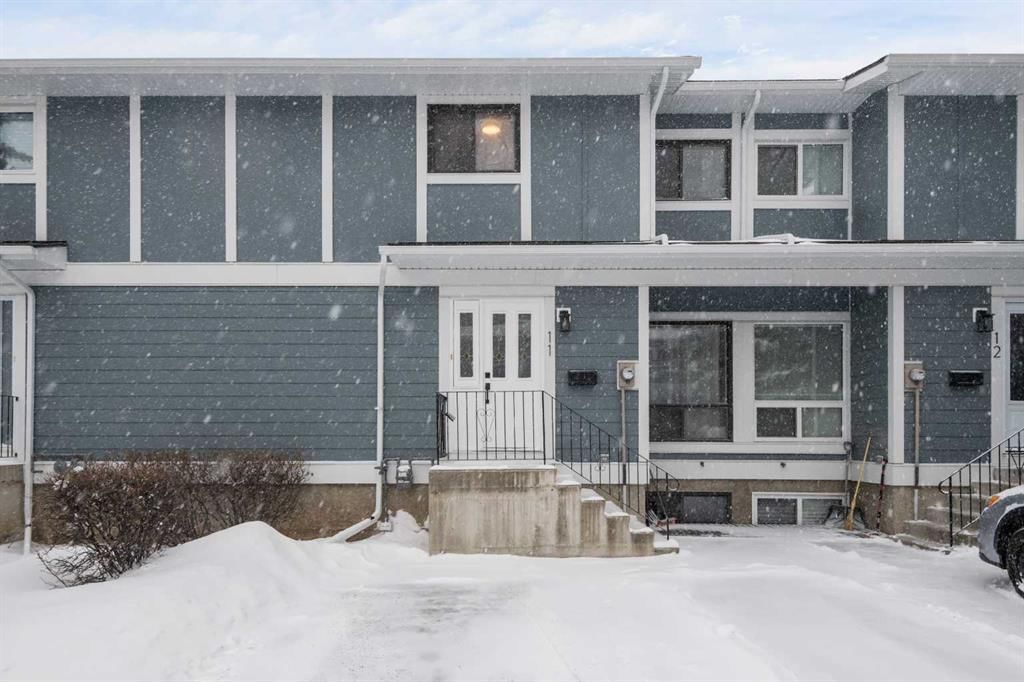
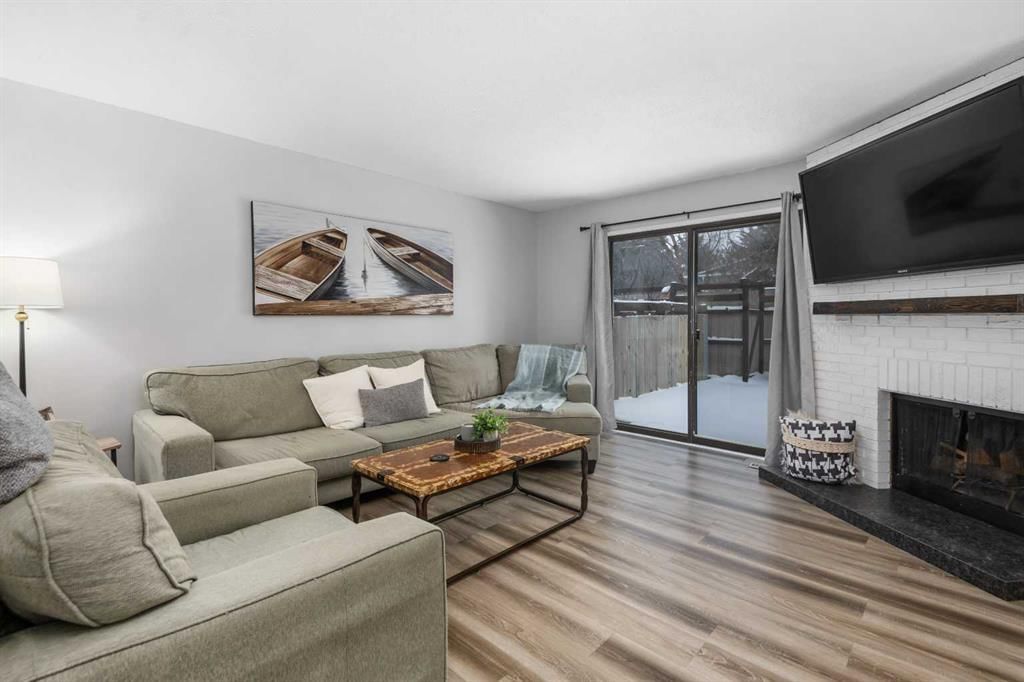
CalgaryListings Insight This home at 11, 2210 Oakmoor Drive SW is a 3-bedroom home with 3.5 bathrooms. Built in 1976, it is located in the community of Palliser and offers 1,402 sq ft of living space above grade. Notable features include a fully finished basement, tile flooring, and a fireplace. Condo fees are approximately $538/month, including parking. For townhomes, review condo fees or HOA fees, exterior maintenance responsibilities, parking, pet rules, and resale fit. This sale can help you understand current pricing in the area. Ask us how it compares with nearby active and recently sold homes. MLS® A2286512.
Thinking of selling nearby?
This property sold in Palliser. Find out what your home could be worth in today’s market — no obligation.
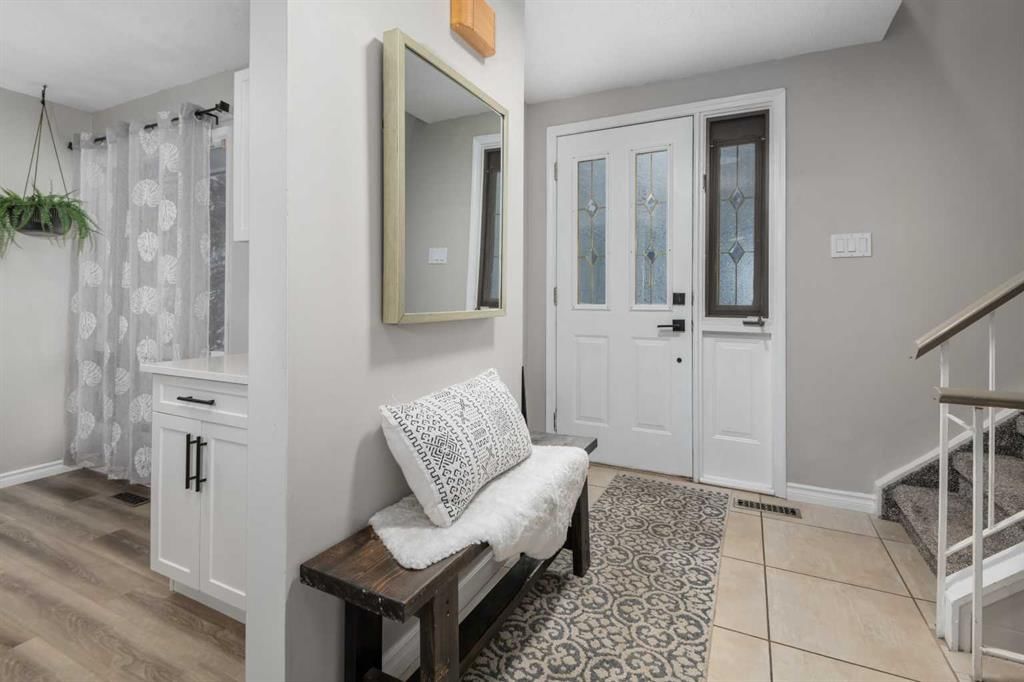
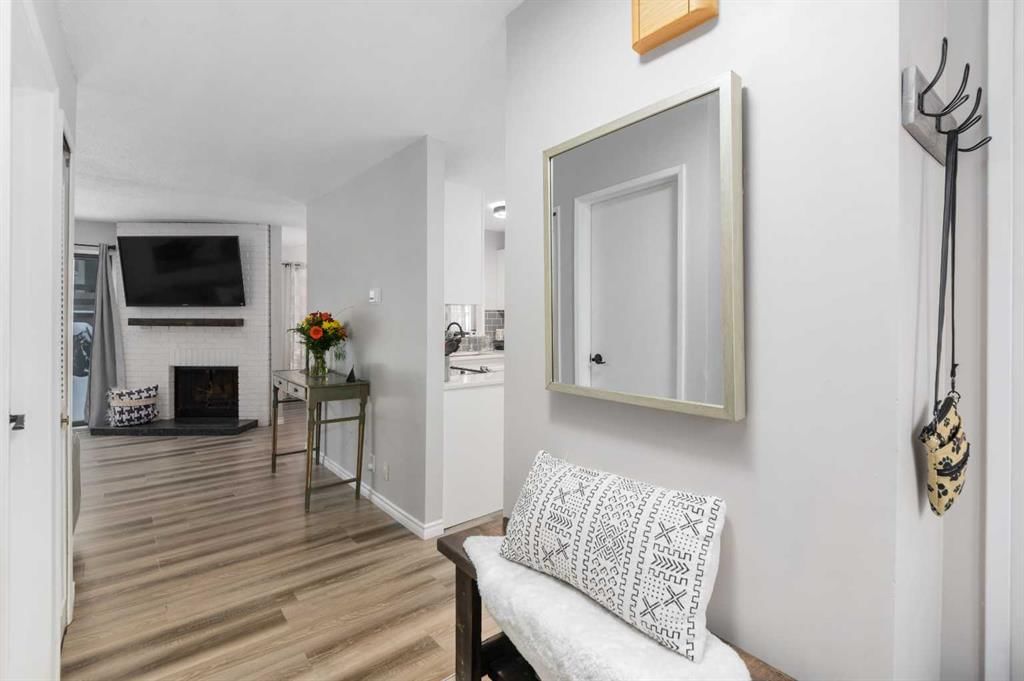
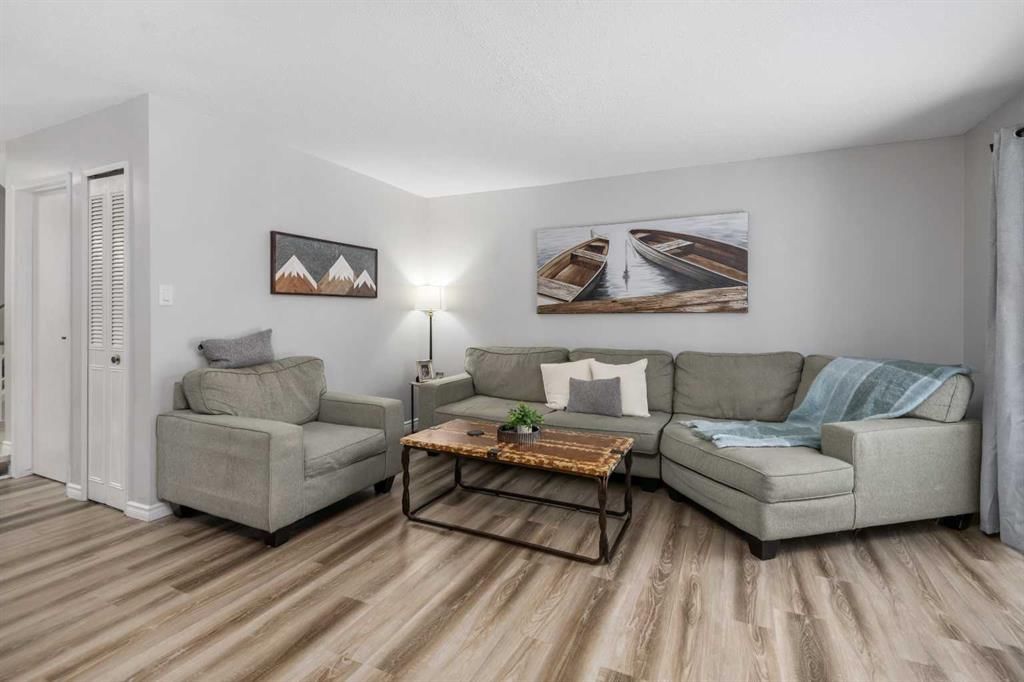
11, 2210 OAKMOOR DRIVE SW.*** WELCOME HOME! THIS GORGEOUS RENOVATED TOWNHOME EXUDES METICULOUS CHARM AND COMFORT WITH OVER 2000 SQ/FT OF LIVING SPACE IN THE HEART OF PALLISER. Step inside, feel ‘at home’ and take notice of the style and comfort that awaits you, so inviting, so beautifully appointed. Featuring newer quality vinyl plank flooring throughout, top to bottom, plus a stunning modern kitchen with newer high-quality stainless-steel appliances, quartz counters, subway tile backsplash, bright lighting, loads of cupboard space and cabinet storage, modern fixtures and accessories. Entertain your guests in the cozy living room with corner wood burning fireplace with gas lighter to the dinner gatherings in the separate formal dining room with beautiful lighting. The upper floor with a spacious and large primary bedroom w/ 2-piece bath, loads of closet space, 2nd and 3rd bedrooms plus an updated full bath with a high-quality cabinet vanity with stone top, undermounted sink and modern fixtures. Additional features include the enormous, fenced back yard with an enormous 24’ x 21’ deck, newer baseboards, rods and draperies, LED lighting, all bathrooms have been updated including low flow toilets, faucets, fixtures, tile, decor and more. The basement is the perfect cozy retreat with family and friends for entertainment and fun in the media/games room, plus extra storage and newer carpets, and a flex room or office behind the dual sliding barn doors. The list of additional improvements and updates include a brand-new HIGH EFFICIENCY FURNACE + HOT WATER HEATER (*2026) for maintaining lower heating costs, newer paint throughout, new fixtures throughout plus so much more. The renovations span from 2021 to present. Exterior updates in the complex include new roof shingles and replacement of the wood siding with new Hardie board throughout the complex. This is the PERFECT HOME in MOVE IN CONDITION that is extremely clean and very well maintained. The complex is extremely well managed and maintained regularly in all seasons, featuring reasonable condo fees and taxes. Don’t miss out on this very rare opportunity to own a terrific home with great access to shopping, playgrounds, schools, bike and walk paths, the C-train and to the mountains!
Remarks as published by the listing brokerage while this home was on the market. Open house dates, showing instructions and offer deadlines in this text have passed.
Listing data provided via MLS®. Not intended to solicit buyers or sellers already under contract.
Property History
No previous MLS® listings on record for this property — this appears to be its first time offered. Want to know how often homes nearby change hands? Ask our team.
Nellie McClung SchoolPublic (CBE) · Elementary · 321 m · about 2 mins by carSchool website
John Ware SchoolPublic (CBE) · Junior High · 454 m · about 5 mins by carSchool website
St. Cyril SchoolCatholic (CCSD) · Elementary/Junior High · 1.7 km · about 5 mins by carSchool website
Palliser SchoolPublic (CBE) · about 1 min by carSchool website
Central Memorial High SchoolPublic (CBE) · about 11 mins by carSchool website
Our Lady of the Rockies High SchoolCatholic (CCSD) · about 8 mins by carSchool website
Distances and drive times are measured from the centre of Palliser, not from this address. Designation depends on address, grade, program and capacity and changes from year to year — check the CBE or Calgary Catholic finder before you buy.
Commute from Palliser
Destination
By car
By transit
Downtown Calgary
20 mins
38 mins
University of Calgary
18 mins
1 hour 0 mins
Foothills Medical Centre
17 mins
1 hour 5 mins
Mount Royal University
12 mins
31 mins
Calgary International Airport
25 mins
1 hour 28 mins
Westside Recreation Centre
14 mins
1 hour 9 mins
Off-peak estimates measured from the centre of Palliser, not from this address. Live traffic varies.
Who lives in Palliser
3,285Population
1.9Average household size
56%Owner-occupied households
$76KMedian household income
11%Residents aged 0–14
2021 Census of Canada, via the City of Calgary community profile — long-term neighbourhood context, not current market activity. Full Palliser census profile →
Questions about this home
Is 11, 2210 Oakmoor Drive SW still for sale?
No. The MLS® record for 11, 2210 Oakmoor Drive SW in Palliser (MLS® A2286512) is marked sold. The last publicly advertised asking price was $449,900; the final sale price is available only to signed-in members under Alberta VOW rules.
How many bedrooms and bathrooms does 11, 2210 Oakmoor Drive SW have?
11, 2210 Oakmoor Drive SW in Palliser has 3 bedrooms and 3.5 bathrooms. The listing records 1,402 sq ft above grade. It is a townhouse.
Live MLS® Data · Calgary Listings Group · Serving Calgary Since 1997
Everything we give our clients, before you're one.
One free account opens the whole toolkit — the guides we
write for Calgary buyers and sellers, the checklists we actually use on deals, the
video library, and a concierge that answers your questions any time of day.