← Back to all Calgary listings

17 Marmot Passage NW, Calgary

Glacier Ridge
SoldMLS® A2286402· was on the market 35 days
Last listed at $799,900
Sold
The sale price and sold-to-list ratio for this home are members-only under Alberta VOW rules.
Takes 10 seconds · no spam · board rules require a free account
4
Bedrooms
4.5
Bathrooms
2,525
Sq ft
2025
Year built
2
Garage
3,283
Lot sq ft
CalgaryListings Insight
Tucked into the community of Glacier Ridge, this 4-bedroom home at 17 Marmot Passage NW was built in 2025 and includes 4.5 bathrooms and 2,525 sq ft of living space above grade. Additional features include a double garage, vinyl plank flooring, and a fireplace. Before writing, ask about recent comparable sales, inspection items, permits, basement development, and long-term resale fit. If rental income is part of the plan, verify suite legality, permits, insurance, lender treatment, and current lease details before removing conditions. This sale can help you understand current pricing in the area. Ask us how it compares with nearby active and recently sold homes. MLS® A2286402.

Thinking of selling nearby?

This property sold in Glacier Ridge. Find out what your home could be worth in today’s market — no obligation.

Get Your Free Home ValuationBrowse Active ListingsCalgary Listings Group · eXp Realty

About this property

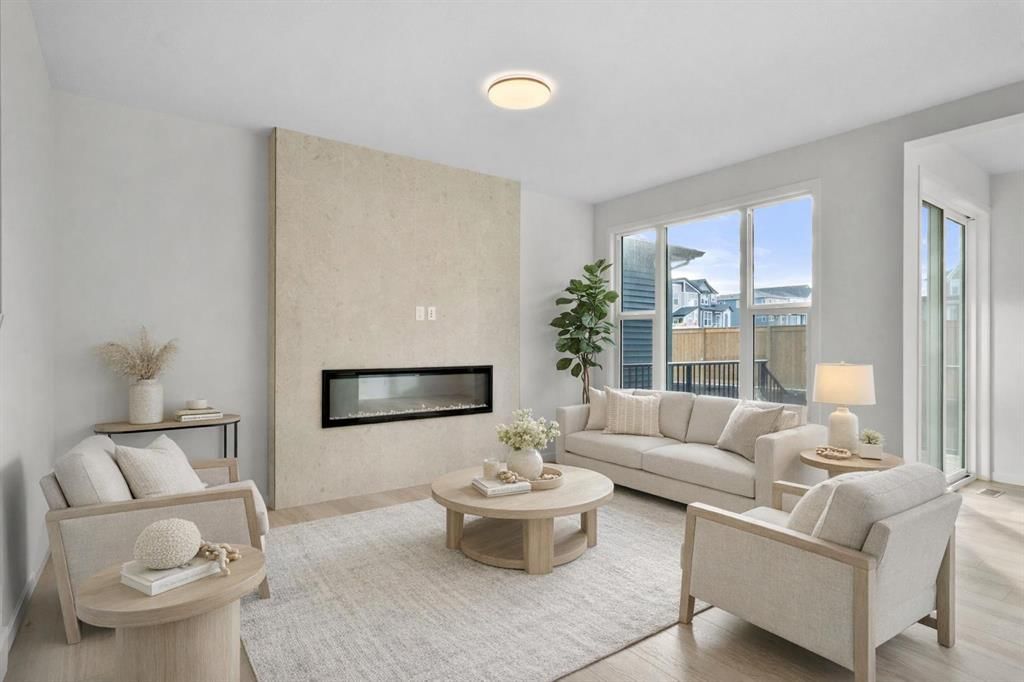
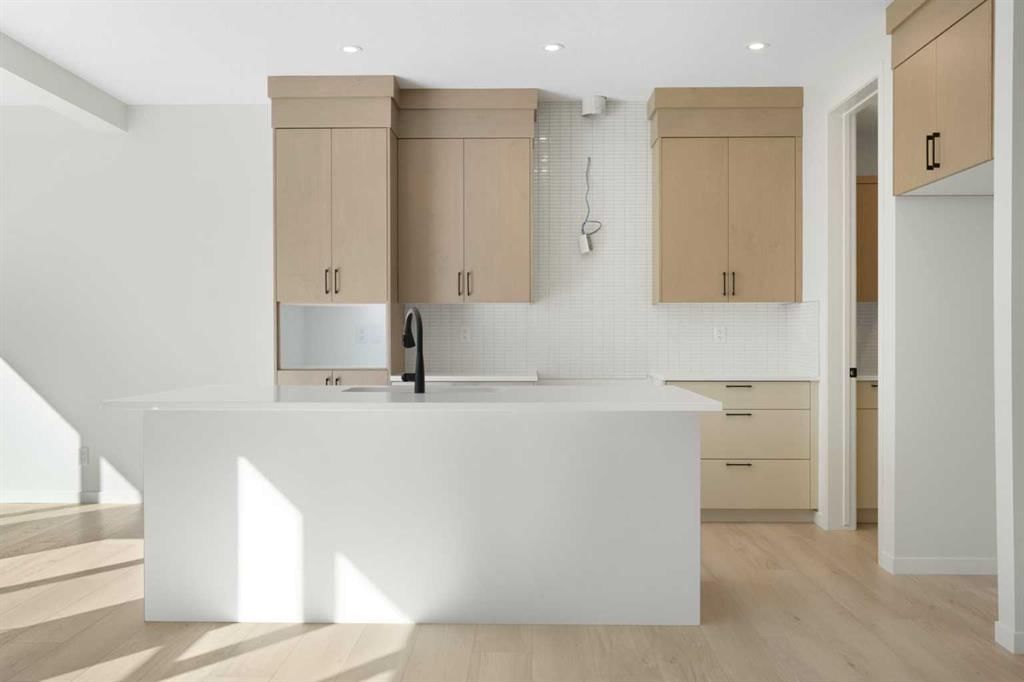
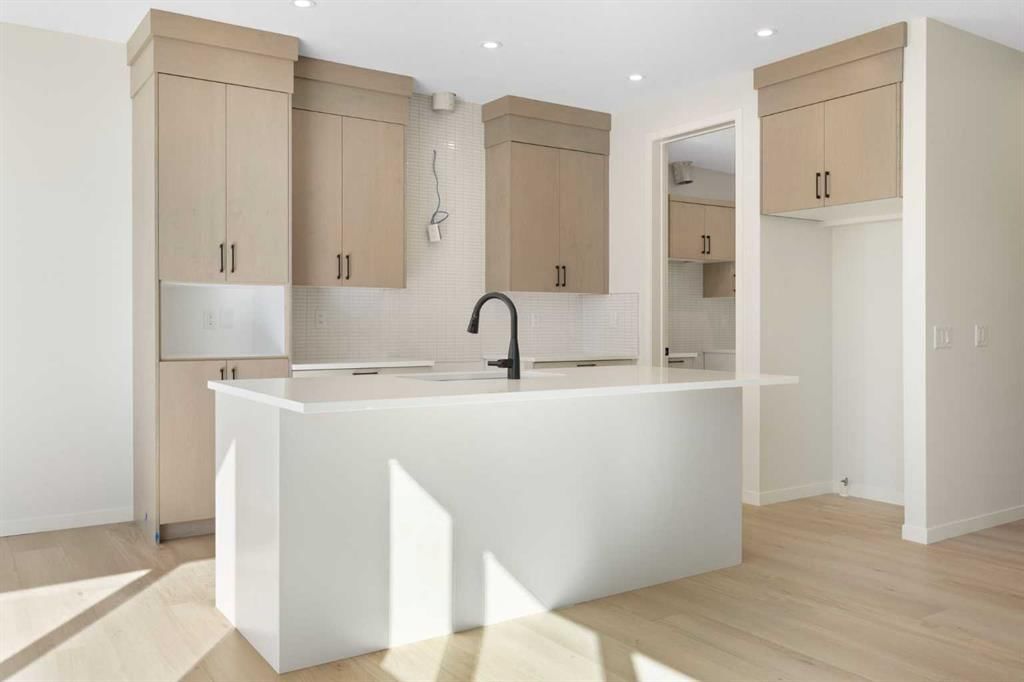
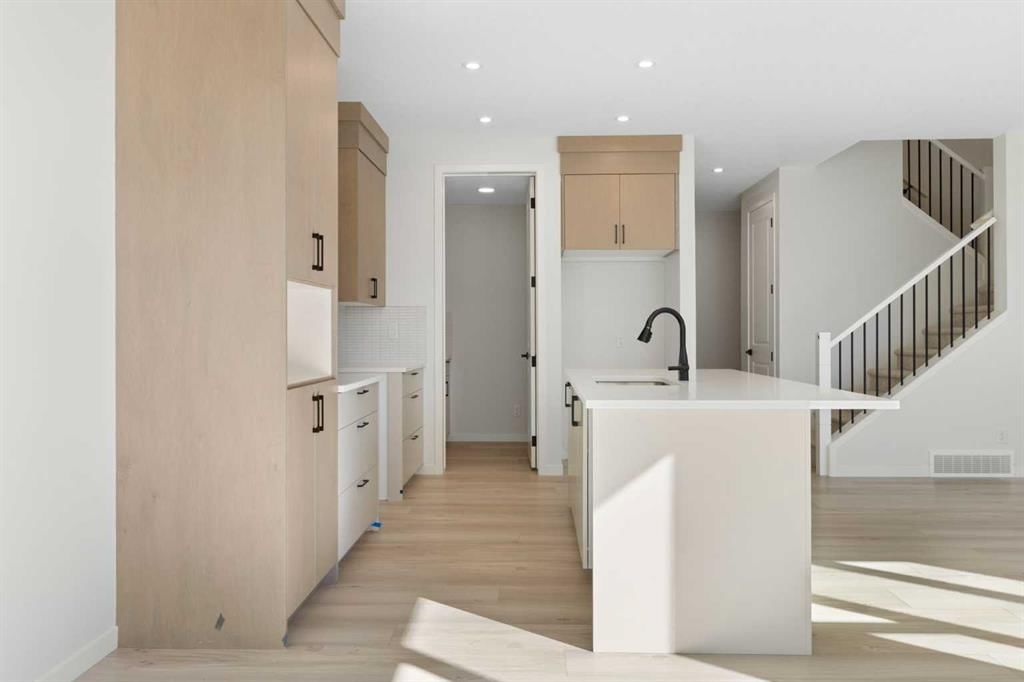
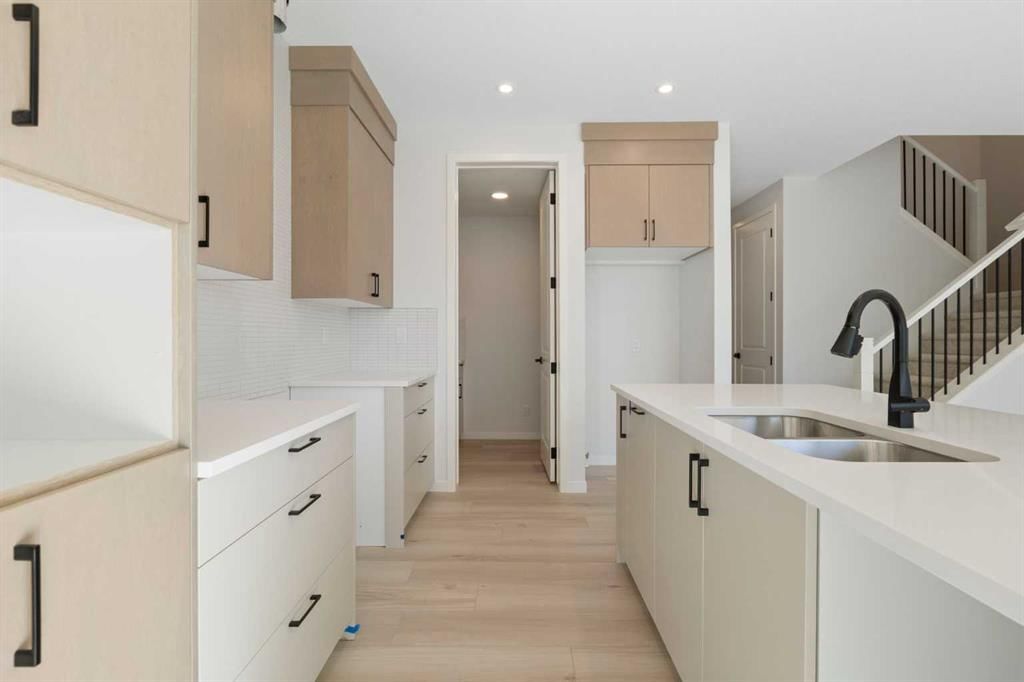
Welcome to 17 Marmot Passage NW, where modern design meets family functionality in the heart of Glacier Ridge - one of northwest Calgary’s most sought-after new communities. Built by Cedarglen Homes, this is the showstopping three-storey Carbon model offering 2,525 sq ft of beautifully designed living space, complete with 4 bedrooms, 3.5 bathrooms, a third-floor loft, and a covered balcony - perfect for families who want it all. From the moment you walk through the front door, you’ll notice how every detail feels elevated. The main floor welcomes you with 8’ doors, upgraded black hardware, and luxury vinyl plank flooring that flows seamlessly throughout the open layout. The great room is bright and airy with large windows and a sleek electric fireplace, while the chef-inspired kitchen is the true heart of the home featuring two-tone cabinetry, quartz countertops, a full working kitchen, and gas lines to both the range and BBQ. Whether you’re hosting a dinner party or a quiet night in, the dining nook and rear deck create an effortless indoor-outdoor flow. Upstairs, the primary retreat offers a peaceful escape with a large walk-in closet and a spa-like ensuite finished with tiled walls and an upgraded shower glass door. Two additional bedrooms, a full bathroom, upper-floor laundry, and a spacious bonus room ensure everyone has space to relax, work, or play. And just when you think you’ve seen it all - head up to the third-floor loft. This flexible space with its own covered balcony is where you’ll unwind after a long day, enjoy morning coffee in the sunshine, or set up your dream home office or media room. A 4th bedroom resides on this level, along with another 4 pc bathroom. It’s the perfect blend of comfort, creativity, and style. The side entrance and unfinished basement also make this home future-ready, with rough-ins for a secondary suite (subject to permitting and approval by the city) - offering both flexibility and long-term value. Outside your doorstep, Glacier Ridge invites you to live a lifestyle that balances nature, convenience, & community. Walk or bike through the beautifully designed pathways and green spaces, spend weekends exploring nearby parks and playgrounds, or take a quick drive to Creekside Shopping Centre, Beacon Hill, or Evanston Towne Centre for all your favourite shops, cafés, and everyday essentials. With schools, recreation areas, and future amenities continuing to grow, this is a community where families truly thrive. Available for immediate possession, this exceptional home blends luxury, practicality, & connection in one of Calgary’s most exciting northwest neighbourhoods. Come experience the thoughtful design and lasting quality of Cedarglen Homes and make Glacier Ridge your next chapter.

Remarks as published by the listing brokerage while this home was on the market. Open house dates, showing instructions and offer deadlines in this text have passed.

Listing Information

MLS® NumberA2286402
StatusSold
List Price$799, 900
Days on Market35 days
OccupancyNew; Never Occupied

Property Details

Property TypeDetached
Architectural Style3 (or more) Storey
ZoningR-G
Above-Grade Sq Ft2, 525 sq ft
Year Built2025
Bedrooms4
Full Bathrooms4
Half Bathrooms1
Total Bathrooms4.5

Interior

BasementFull, Unfinished, Separate/Exterior Entry
FlooringCarpet, Tile, Vinyl Plank
Fireplaces1
HeatingHigh Efficiency
Air ConditioningNone

Exterior & Parking

ExteriorStone, Vinyl Siding
RoofAsphalt Shingle
FoundationPoured Concrete
Garage Spaces2
Total Parking4
Patio / DeckBalcony(s), Deck

Site & Lot

Lot Size3, 283 sq ft
Lot Acres0.08 acres
Lot Width29.40
Lot FeaturesBack Yard, Rectangular Lot
Legal Description2412324;30;39

Inclusions

See Remarks

Room Dimensions

Main Level
Dining Room13`4" × 10`11"
Living Room10`3" × 14`10"
Kitchen9`5" × 13`6"
Pantry8`11" × 5`6"
2pc Bathroom0`0" × 0`0"
Second Level
5pc Ensuite bath0`0" × 0`0"
Bedroom - Primary13`5" × 14`11"
Laundry8`6" × 6`7"
4pc Bathroom0`0" × 0`0"
Bedroom8`6" × 10`9"
Bedroom9`11" × 9`11"
Bonus Room12`11" × 15`6"

Listing Office

Royal LePage Benchmark
Listing data provided via MLS®. Not intended to solicit buyers or sellers already under contract.

Property History

17 Marmot Passage NW has been listed 1 time before — see each asking price, what happened, and any sold prices.

Takes 10 seconds · no spam · instant access

Schools near this home

  • Bearspaw Christian School & CollegePrivate/Charter · Elementary/Junior High/Senior High · 1.2 km · about 3 mins by car
  • Blessed Marie-RoseCatholic (CCSD) · Elementary/Junior High · 3.2 km · about 5 mins by carSchool website
  • West View SchoolPublic (CBE) · Elementary/Junior High/Senior High · 3.2 km · about 5 mins by carSchool website
  • Our Lady of Grace SchoolCatholic (CCSD) · Elementary/Junior High · 3.7 km · about 6 mins by carSchool website
  • Renert SchoolPrivate/Charter · Elementary/Junior High/Senior High · 4.2 km · about 7 mins by car

Distances and drive times are measured from the centre of Glacier Ridge, not from this address. Designation depends on address, grade, program and capacity and changes from year to year — check the CBE or Calgary Catholic finder before you buy.

Commute from Glacier Ridge

DestinationBy carBy transit
Downtown Calgary26 mins1 hour 15 mins
University of Calgary18 mins55 mins
Foothills Medical Centre20 mins1 hour
Calgary International Airport22 mins1 hour 25 mins
CrossIron Mills17 mins—
Shane Homes YMCA at Rocky Ridge9 mins45 mins

Off-peak estimates measured from the centre of Glacier Ridge, not from this address. Live traffic varies.

Questions about this home

Is 17 Marmot Passage NW still for sale?

No. The MLS® record for 17 Marmot Passage NW in Glacier Ridge (MLS® A2286402) is marked sold. The last publicly advertised asking price was $799,900; the final sale price is available only to signed-in members under Alberta VOW rules.

How many bedrooms and bathrooms does 17 Marmot Passage NW have?

17 Marmot Passage NW in Glacier Ridge has 4 bedrooms and 4.5 bathrooms. The listing records 2,525 sq ft above grade. It is a detached house.

Live MLS® Data · Calgary Listings Group · Serving Calgary Since 1997

Similar homes still for sale in Glacier Ridge

All Glacier Ridge listings →

Active MLS® listings in Glacier Ridge closest to this home on price, bedrooms and size. Updated every 10 minutes.

Recently sold in Glacier Ridge

All Glacier Ridge listings →
Enlarged listing photo

Free account · no cost, no obligation

Everything we give our clients, before you're one.

One free account opens the whole toolkit — the guides we write for Calgary buyers and sellers, the checklists we actually use on deals, the video library, and a concierge that answers your questions any time of day.

Already have one? Sign in →

Takes about twenty seconds. Unsubscribe any time.