The sale price and sold-to-list ratio for this home are members-only under Alberta VOW rules.
Takes 10 seconds · no spam · board rules require a free account
4
Bedrooms
3
Bathrooms
2,451
Sq ft
2024
Year built
$1,135
Property tax (2024)
2
Garage
3,545
Lot sq ft
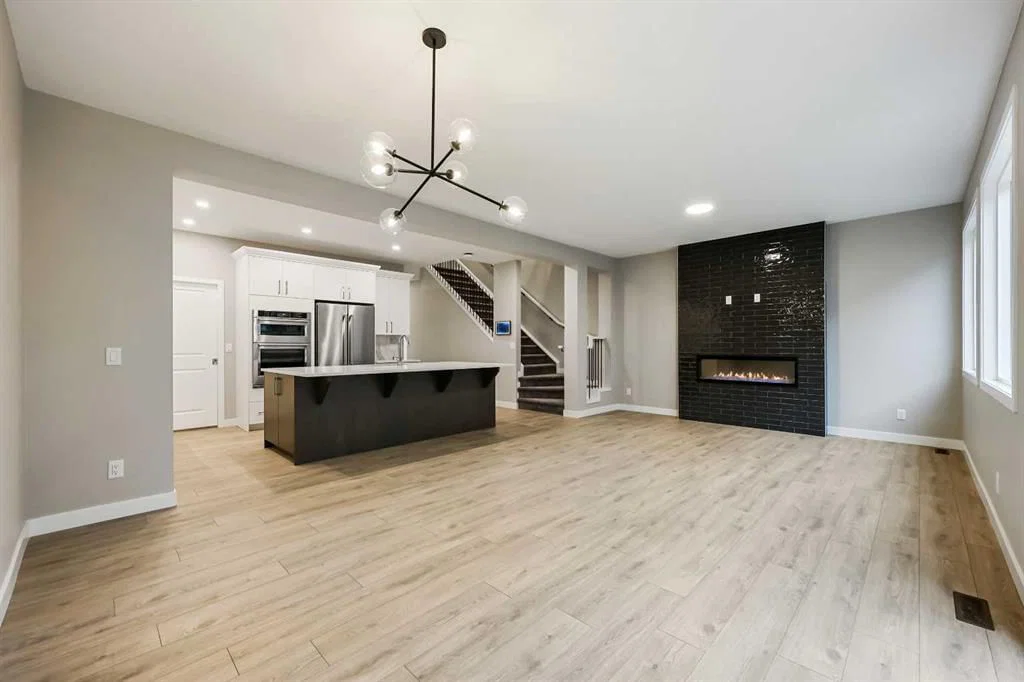
CalgaryListings Insight Located in the community of Glacier Ridge, 173 Edith Place NW is a 4-bedroom home with 3 bathrooms, built in 2024, offering 2,451 sq ft of living space above grade. Standout details include a double garage, laminate flooring, and a fireplace. Before writing, ask about recent comparable sales, inspection items, permits, basement development, and long-term resale fit. If rental income is part of the plan, verify suite legality, permits, insurance, lender treatment, and current lease details before removing conditions. This sale can help you understand current pricing in the area. Ask us how it compares with nearby active and recently sold homes. MLS® A2202687.
Thinking of selling nearby?
This property sold in Glacier Ridge. Find out what your home could be worth in today’s market — no obligation.
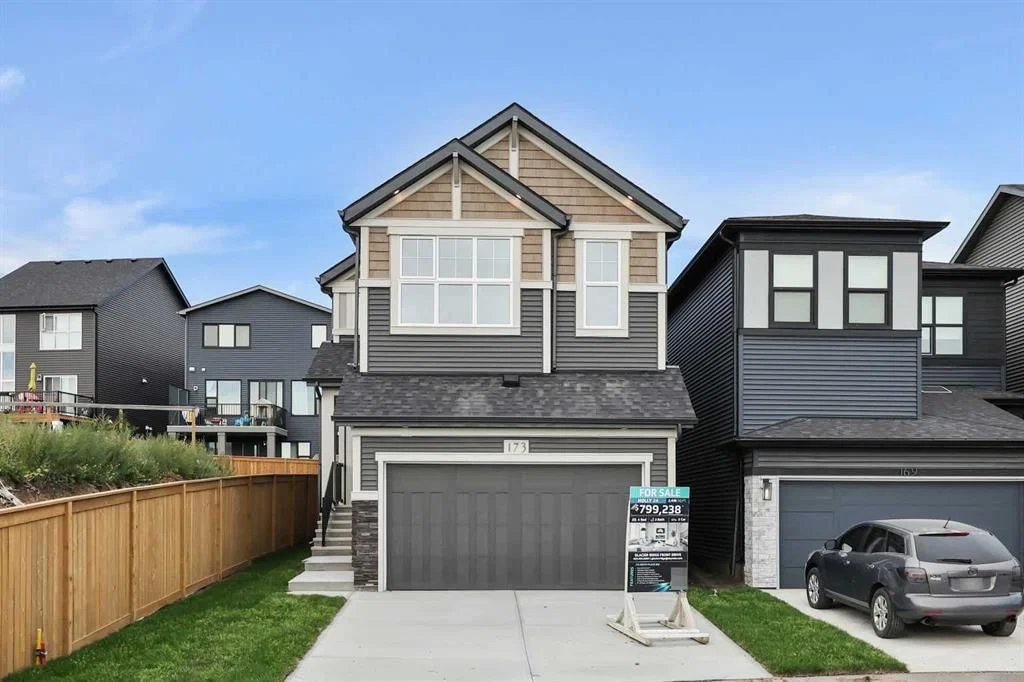
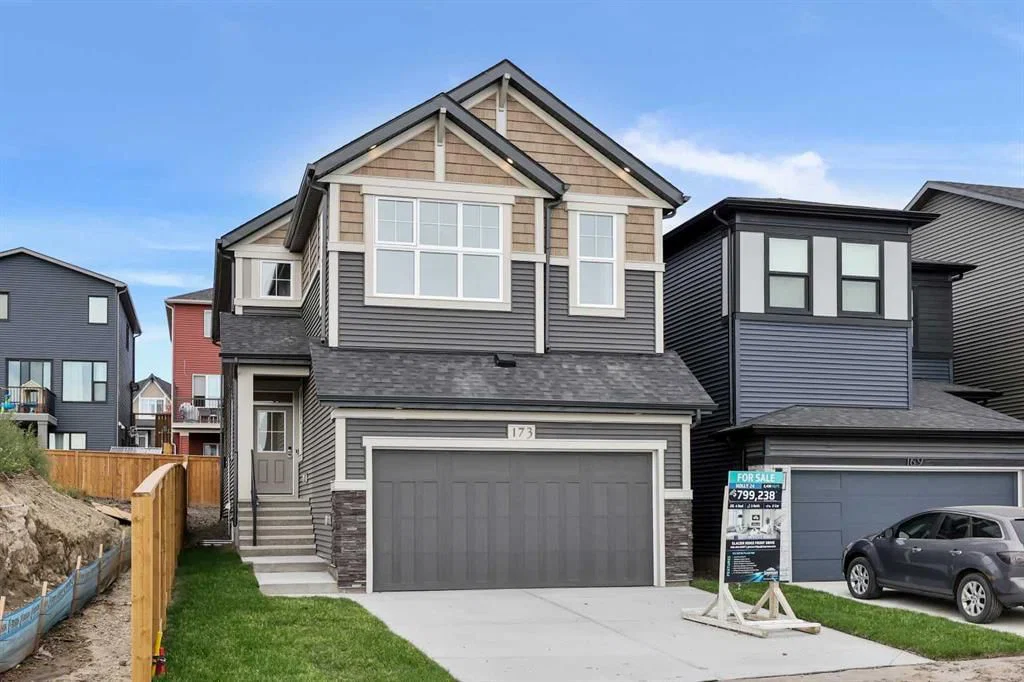
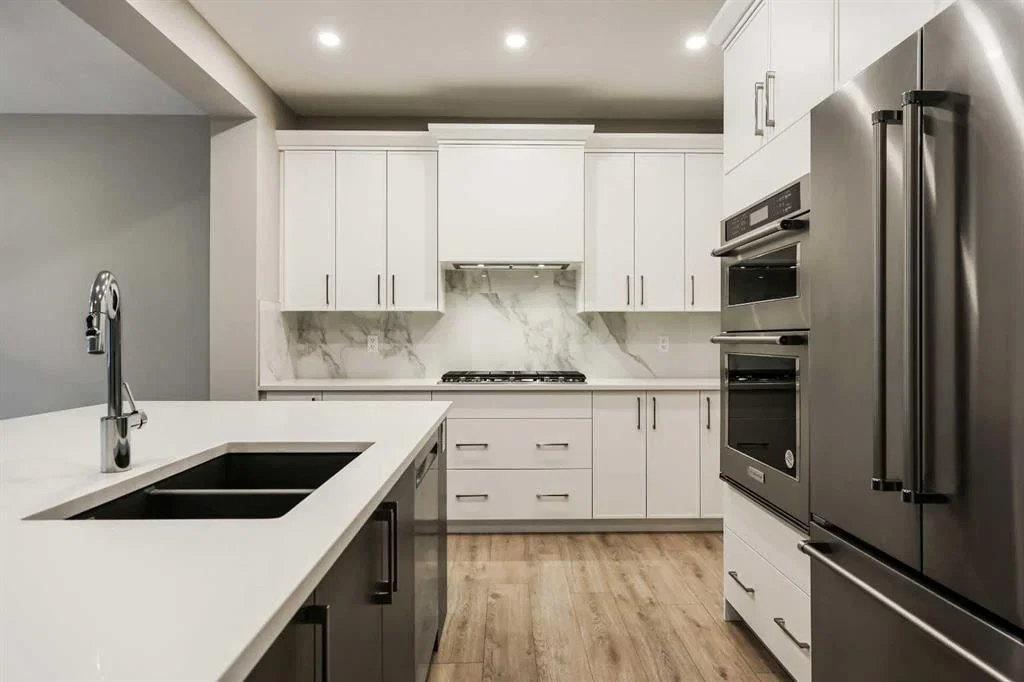
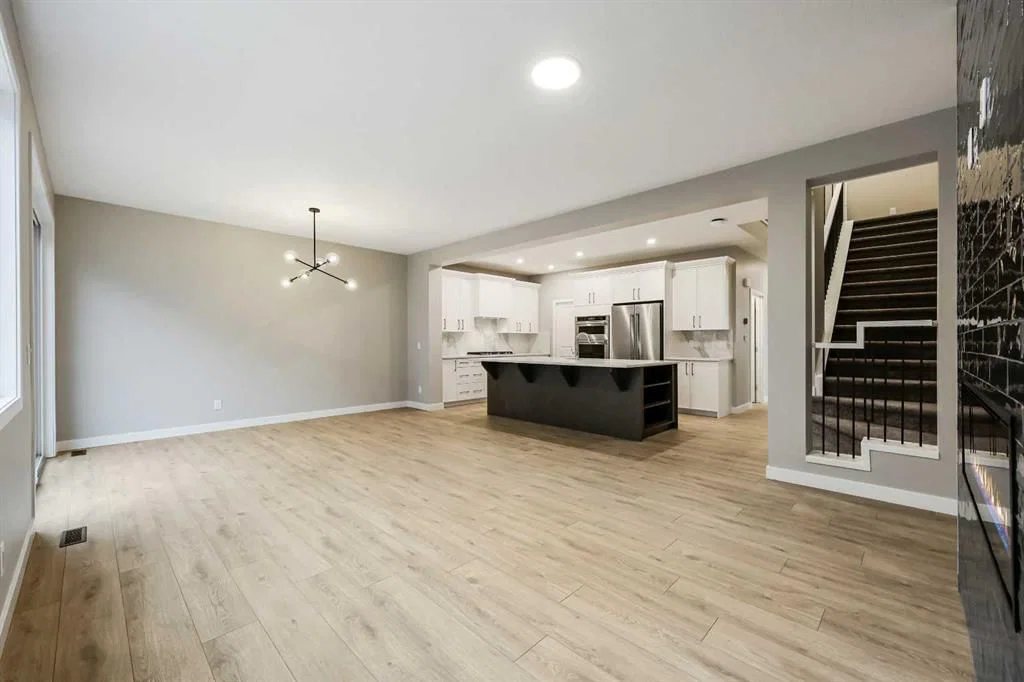
**BRAND NEW HOME ALERT** Great news for eligible First-Time Home Buyers – NO GST payable on this home! The Government of Canada is offering GST relief to help you get into your first home. Save $$$$$ in tax savings on your new home purchase. Eligibility restrictions apply. For more details, visit a Jayman show home or discuss with your friendly REALTOR®. Exquisite & beautiful, you will immediately be impressed by Jayman BUILT's "HOLLY" HOME located in the brand new community of Glacier Ridge. A soon to be lovely neighborhood with great amenities welcomes you into 2400++sqft of craftsmanship & design offering a unique and expanded open floor plan boasting a stunning GOURMET kitchen featuring a beautiful Flush Centre Island, QUARTZ COUNTERS, pantry & Sleek Stainless Steel KITCHENAID Appliances that overlooks the Dining Area that flows nicely into the spacious Great Room complimented by a gorgeous feature fireplace. Lovely laminate graces the Main floor along with stunning flooring in all Baths & laundry. Discover a FOURTH BEDROOM with a full en suite situated on the main floor - ideal for additional family members, guests or anyone who prefers no stairs. The 2nd level boasts 3 more bedrooms, convenient laundry & the most amazing Master Bedroom offering a PRIVATE EN SUITE with a spacious shower, over sized soaker tub, double vanities & Walk-through Closet. Additional features of the amazing home include a professionally designed Alabaster Colour Palette, convenient side entry, iron spindle added to stairs, 11x10 rear deck with BBQ gas line, raised 9ft basement ceiling height and 3-piece rough-in plumbing. Enjoy the lifestyle you & your family deserve in a wonderful Community you will enjoy for a lifetime! Jayman's standard inclusions feature their Core Performance with 10 Solar Panels, BuiltGreen Canada standard, with an EnerGuide Rating, UV-C Ultraviolet Light Purification System, High Efficiency Furnace with Merv 13 Filters & HRV unit, Navien Tankless Hot Water Heater, Triple Pane Windows and Smart Home Technology Solutions! Welcome Home!
Remarks as published by the listing brokerage while this home was on the market. Open house dates, showing instructions and offer deadlines in this text have passed.
Listing data provided via MLS®. Not intended to solicit buyers or sellers already under contract.
Property History
No previous MLS® listings on record for this property — this appears to be its first time offered. Want to know how often homes nearby change hands? Ask our team.
Bearspaw Christian School & CollegePrivate/Charter · Elementary/Junior High/Senior High · 1.2 km · about 3 mins by car
Blessed Marie-RoseCatholic (CCSD) · Elementary/Junior High · 3.2 km · about 5 mins by carSchool website
West View SchoolPublic (CBE) · Elementary/Junior High/Senior High · 3.2 km · about 5 mins by carSchool website
Our Lady of Grace SchoolCatholic (CCSD) · Elementary/Junior High · 3.7 km · about 6 mins by carSchool website
Renert SchoolPrivate/Charter · Elementary/Junior High/Senior High · 4.2 km · about 7 mins by car
Distances and drive times are measured from the centre of Glacier Ridge, not from this address. Designation depends on address, grade, program and capacity and changes from year to year — check the CBE or Calgary Catholic finder before you buy.
Commute from Glacier Ridge
Destination
By car
By transit
Downtown Calgary
26 mins
1 hour 15 mins
University of Calgary
18 mins
55 mins
Foothills Medical Centre
20 mins
1 hour
Calgary International Airport
22 mins
1 hour 25 mins
CrossIron Mills
17 mins
—
Shane Homes YMCA at Rocky Ridge
9 mins
45 mins
Off-peak estimates measured from the centre of Glacier Ridge, not from this address. Live traffic varies.
Questions about this home
Is 173 Edith Place NW still for sale?
No. The MLS® record for 173 Edith Place NW in Glacier Ridge (MLS® A2202687) is marked sold. The last publicly advertised asking price was $779,900; the final sale price is available only to signed-in members under Alberta VOW rules.
How many bedrooms and bathrooms does 173 Edith Place NW have?
173 Edith Place NW in Glacier Ridge has 4 bedrooms and 3 bathrooms. The listing records 2,451 sq ft above grade. It is a detached house.
Live MLS® Data · Calgary Listings Group · Serving Calgary Since 1997
Everything we give our clients, before you're one.
One free account opens the whole toolkit — the guides we
write for Calgary buyers and sellers, the checklists we actually use on deals, the
video library, and a concierge that answers your questions any time of day.