328 Douglas Ridge Close SE, Douglasdale/Glen, Calgary

← Back to all Calgary listings
Last listed at $699,990
Sold
The sale price and sold-to-list ratio for this home are members-only under Alberta VOW rules.
Takes 10 seconds · no spam · board rules require a free account
328 Douglas Ridge Close SE, Calgary T2Z 2M4
Douglasdale/Glen
SoldMLS® A2283253· 37 days on market
3
Bedrooms
3
Bathrooms
1,244
Sq ft
1993
Year built
$4,091
Property tax (2025)
2
Garage
5,048
Lot sq ft
CalgaryListings Insight
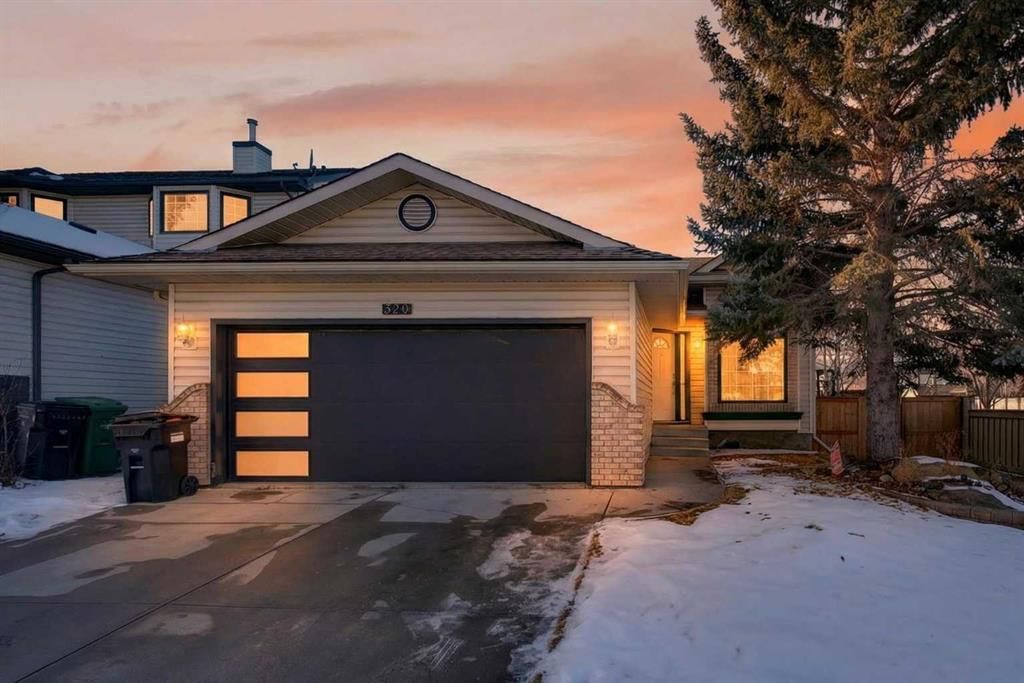
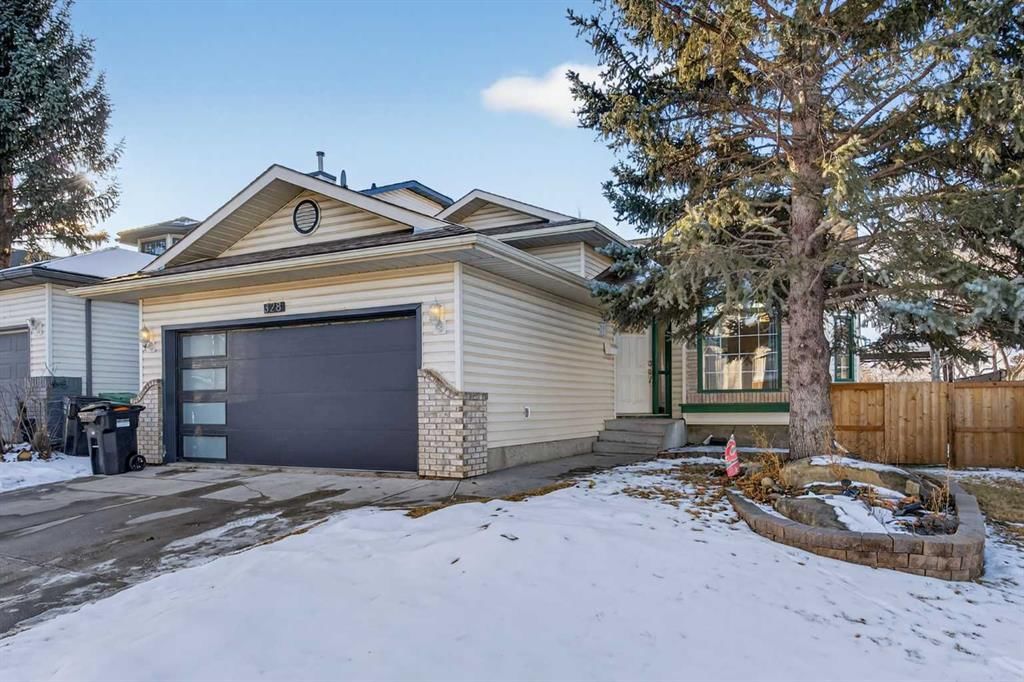
Located in the community of Douglasdale/Glen, 328 Douglas Ridge Close SE is a 3-bedroom home with 3 bathrooms, built in 1993, offering 1,244 sq ft of living space above grade. This home also offers a fully finished basement, a double garage, hardwood flooring, a fireplace, and air conditioning. Before writing, ask about recent comparable sales, inspection items, permits, basement development, and long-term resale fit. This sale can help you understand current pricing in the area. Ask us how it compares with nearby active and recently sold homes. MLS® A2283253.

Thinking of selling nearby?

This property sold in Douglasdale/Glen. Find out what your home could be worth in today’s market — no obligation.

Get Your Free Home ValuationBrowse Active ListingsCalgary Listings Group · eXp Realty

About this property

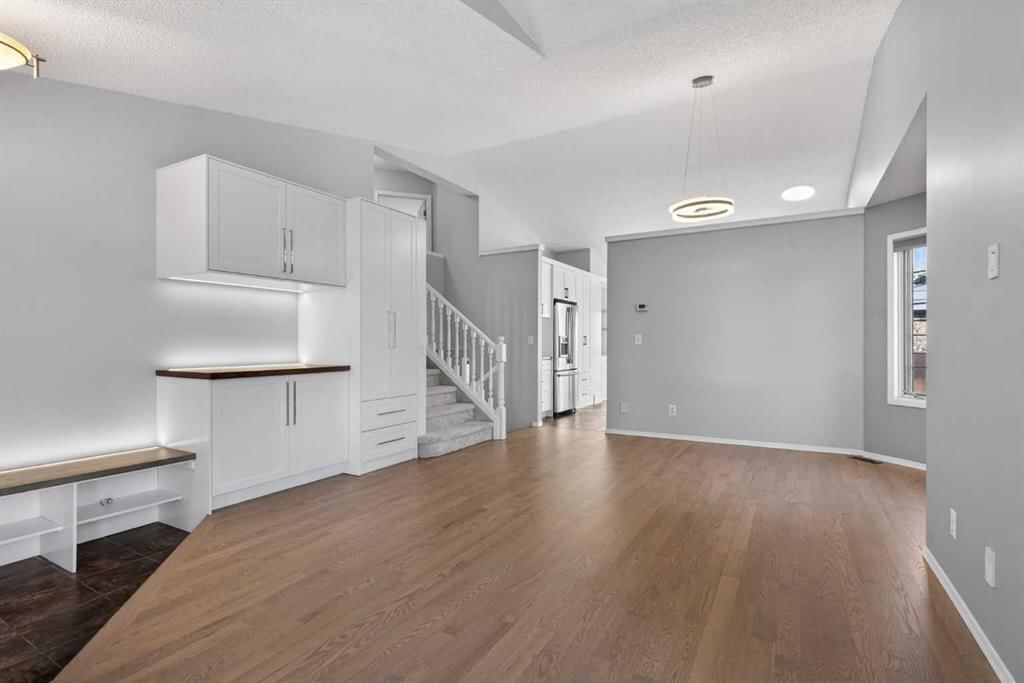
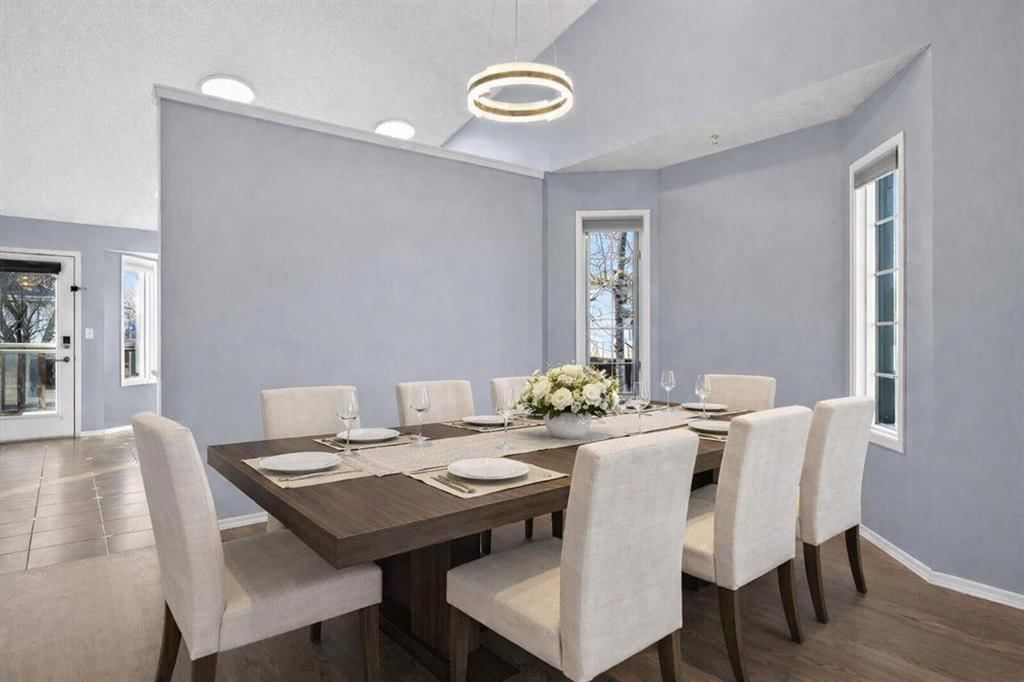
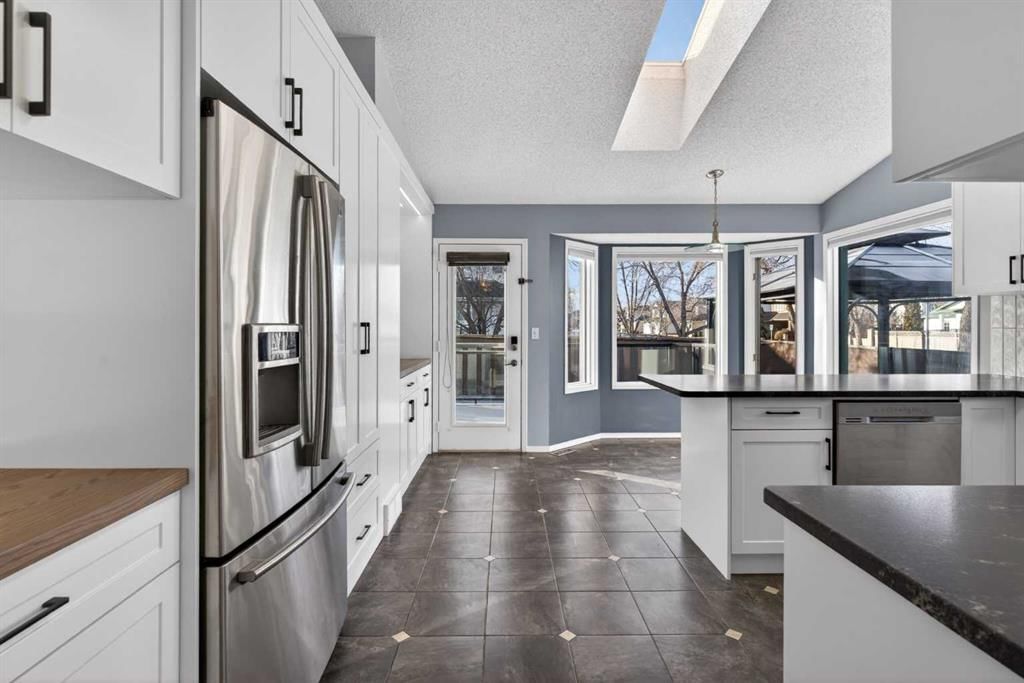
This corner-lot former showhome in Douglasdale is perfect for growing families that want space for kids to grow and a renovated home with big updates already handled. Inside, the kitchen has been newly renovated and expanded with built-in cabinets across the entire side wall that serves perfectly as a coffee station/dry food storage. The floors were fully refinished, keeping the high quality feeling of real hardwood while giving it a modern look. All carpet is new (2026) and thicker than most, making it noticeably more comfortable and warmer during colder months. Upstairs there are three bedrooms, one being a primary with its own 3-piece bathroom and walk in closet. Upstairs also includes a full bathroom for the other two bedrooms to share. A fourth bedroom and 3 piece bathroom are located on the lower level, perfect for guests, older kids, or a home office. The basement has a large recreation room that can be used as a play area, media room, or extra living space. Outside, the backyard is set up to be low maintenance with thoughtful features making it easy to enjoy. There are motion-sensor lights across the side entrance fencing that light up automatically at night when someone walks by, which is nice for both safety and convenience. There's also a shed for extra storage. Important safety and quality of life updates have already been taken care of including full replacement of entire Poly-B piping system (2025) for peace of mind, a newer hot water tank (2023), newer windows, custom honeycomb blinds on nearly all windows, and air conditioning. With the major updates already done, this is a home you can move into and enjoy without worrying about big projects.
Property Taxes
$4,091/yr (2025)

Listing Information

MLS® NumberA2283253
StatusSold
List Price$699, 990
Days on Market37 days
OccupancyVacant

Property Details

Property TypeDetached
Architectural Style4 Level Split
ZoningR-CG
Above-Grade Sq Ft1, 244 sq ft
Year Built1993
Bedrooms3
Full Bathrooms3
Total Bathrooms3

Interior

BasementFull, Finished, Other
FlooringCarpet, Hardwood, Tile
Fireplaces1
HeatingCentral
Air ConditioningCentral Air

Exterior & Parking

ExteriorAluminum Siding
RoofAsphalt Shingle
FoundationPoured Concrete
Garage Spaces2
Total Parking6
Patio / DeckDeck, Terrace

Site & Lot

Lot Size5, 048 sq ft
Lot Acres0.12 acres
Lot Width47.54
Lot FeaturesBack Yard, Close to Clubhouse, Corner Lot, Gazebo, Low Maintenance Landscape, See Remarks
Legal Description9312257;1;109

Inclusions

Dishwasher,Dryer,Microwave Hood Fan,Range,Refrigerator,Washer

Room Dimensions

Main Level
Foyer11`9" × 6`3"
Living Room21`4" × 17`1"
Kitchen10`0" × 15`0"
Dining Room7`0" × 15`0"
Second Level
Bedroom10`5" × 10`1"
4pc Bathroom7`11" × 5`0"
Bedroom9`0" × 10`0"
Bedroom - Primary16`3" × 12`1"
3pc Ensuite bath7`11" × 4`10"
Lower Level
3pc Bathroom7`5" × 5`2"
Bedroom12`11" × 9`9"
Family Room21`6" × 14`11"
Basement Level
Game Room26`11" × 14`7"
Furnace/Utility Room10`5" × 8`4"

Property History

No previous MLS® listings on record for this property — this appears to be its first time offered. Want to know how often homes nearby change hands? Ask our team.

Schools near this home

  • Wilma Hansen SchoolPublic (CBE) · Elementary/Junior High · 1.8 km · about 11 mins by carSchool website
  • Douglasdale SchoolPublic (CBE) · Elementary · 2.6 km · about 4 mins by carSchool website
  • Lord Beaverbrook High SchoolPublic (CBE) · about 10 mins by carSchool website
  • St. William SchoolCatholic (CCSD) · about 8 mins by carSchool website

Distances and drive times are measured from the centre of Douglasdale/Glen, not from this address. Designation depends on address, grade, program and capacity and changes from year to year — check the CBE or Calgary Catholic finder before you buy.

Commute from Douglasdale/Glen

DestinationBy carBy transit
Downtown Calgary21 mins1 hour 0 mins
University of Calgary23 mins1 hour 21 mins
Foothills Medical Centre22 mins1 hour 28 mins
Mount Royal University16 mins1 hour 5 mins
Calgary International Airport21 mins1 hour 27 mins
Westside Recreation Centre22 mins1 hour 31 mins

Off-peak estimates measured from the centre of Douglasdale/Glen, not from this address. Live traffic varies.

Who lives in Douglasdale/Glen

  • 12,920Population
  • 2.6Average household size
  • 88%Owner-occupied households
  • $130KMedian household income
  • 15%Residents aged 0–14

2021 Census of Canada, via the City of Calgary community profile — long-term neighbourhood context, not current market activity. Full Douglasdale/Glen census profile →

Questions about this home

How much is 328 Douglas Ridge Close SE?

328 Douglas Ridge Close SE in Douglasdale/Glen is listed for sale at $699,990. It has been on the market 37 days.

How many bedrooms and bathrooms does 328 Douglas Ridge Close SE have?

328 Douglas Ridge Close SE in Douglasdale/Glen has 3 bedrooms and 3 bathrooms. The listing records 1,244 sq ft above grade. It is a detached house.

Live MLS® Data · Calgary Listings Group · Serving Calgary Since 1997

Comparable homes for sale in Douglasdale/Glen

All Douglasdale/Glen listings →

The active MLS® listings in Douglasdale/Glen closest to this home on price. Updated every 10 minutes.

Recently sold in Douglasdale/Glen

All Douglasdale/Glen listings →
Enlarged listing photo

Free account · no cost, no obligation

Everything we give our clients, before you're one.

One free account opens the whole toolkit — the guides we write for Calgary buyers and sellers, the checklists we actually use on deals, the video library, and a concierge that answers your questions any time of day.

Already have one? Sign in →

Takes about twenty seconds. Unsubscribe any time.