View all 28 photos
3
Bedrooms
3
Bathrooms
2,180
Sq ft
1991
Year built
$4,565
Property tax (2026)
2
Garage
5,521
Lot sq ft
$674,800
331 Douglas Woods Drive SE, Calgary T2Z 2E9
Douglasdale/GlenNewMLS® A2341766· New listing
CalgaryListings Insight
331 Douglas Woods Drive SE is a 3-bedroom home in the community of Douglasdale/Glen, built in 1991, offering 3.5 bathrooms and 2,180 sq ft of living space above grade. Additional features include a double garage, hardwood flooring, a fireplace, and air conditioning. Before writing, ask about recent comparable sales, inspection items, permits, basement development, and long-term resale fit. If rental income is part of the plan, verify suite legality, permits, insurance, lender treatment, and current lease details before removing conditions. This one is new to market, so showing access and offer timing may matter. MLS® A2341766.
331 Douglas Woods Drive SE is a 3-bedroom home in the community of Douglasdale/Glen, built in 1991, offering 3.5 bathrooms and 2,180 sq ft of living space above grade. Additional features include a double garage, hardwood flooring, a fireplace, and air conditioning. Before writing, ask about recent comparable sales, inspection items, permits, basement development, and long-term resale fit. If rental income is part of the plan, verify suite legality, permits, insurance, lender treatment, and current lease details before removing conditions. This one is new to market, so showing access and offer timing may matter. MLS® A2341766.
Want to see this home?
Tour this home in person with a CalgaryListings REALTOR® and get straight answers before you decide.
Ask a Question About This ListingCalgary Listings Group · eXp RealtyHomeowners · Free & InstantThinking of selling?Curious what your own home could be worth? Get an instant, no-obligation estimate based on current market data.
Get an Instant Home Evaluation →About this property
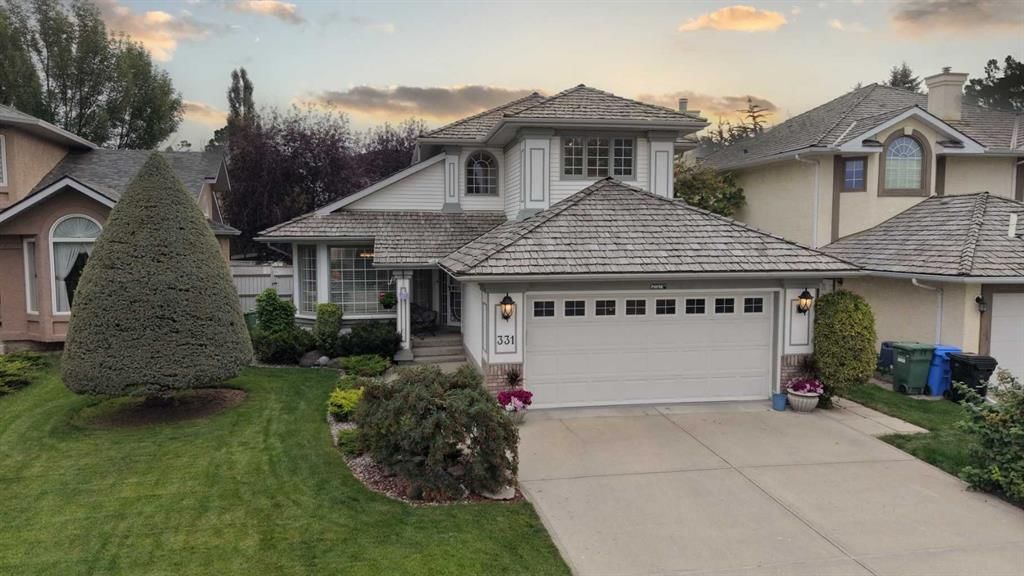
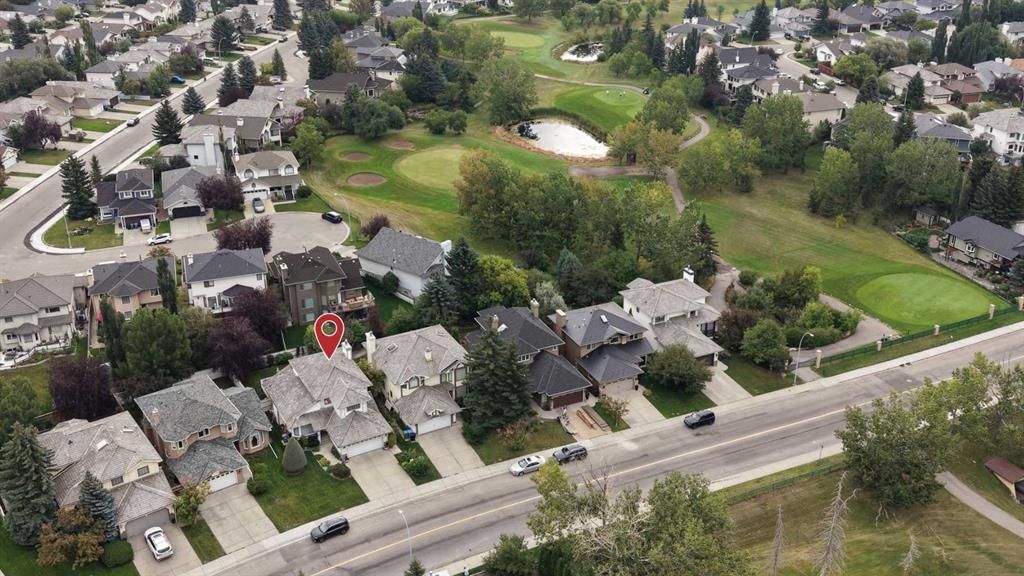
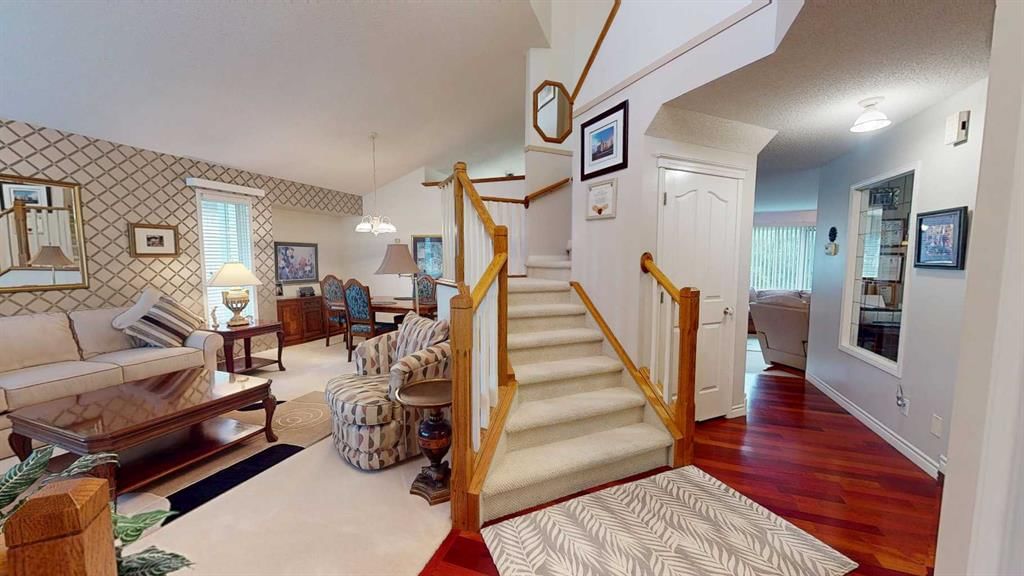
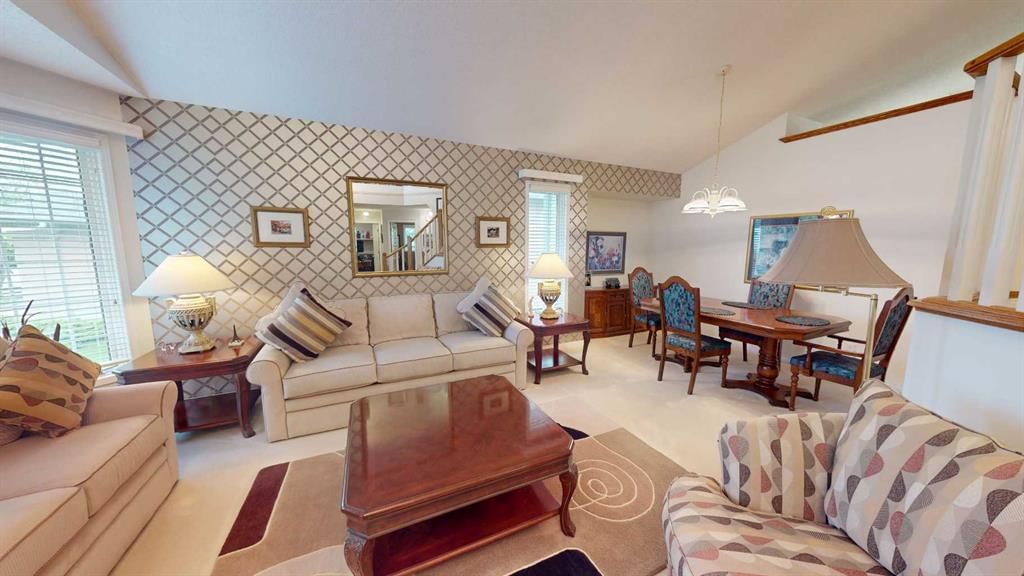
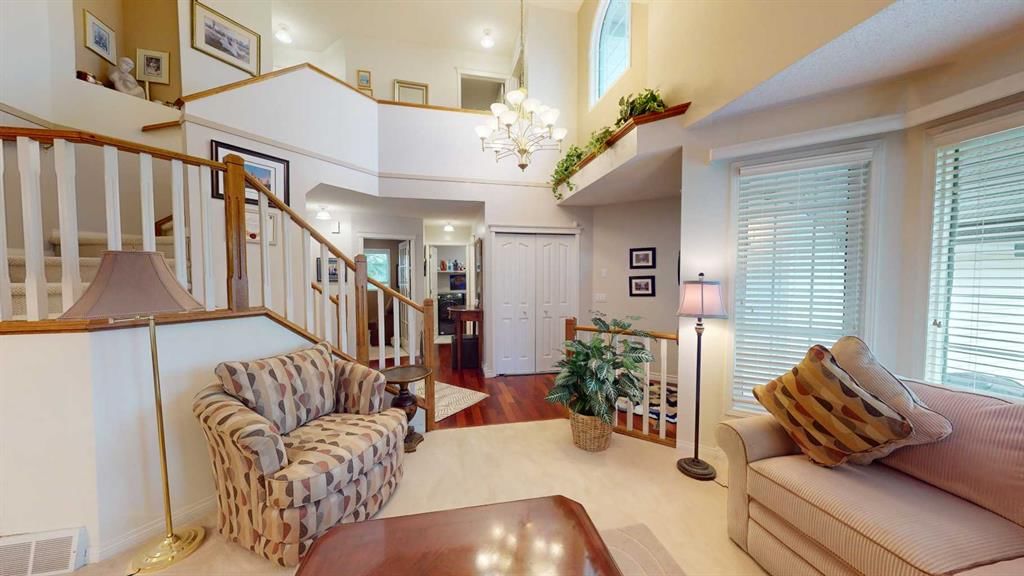
Welcome to this spacious 2,180 sq. ft. family home in the highly regarded community of Douglasdale, offering a functional layout, three bedrooms upstairs, and a beautifully landscaped backyard with plenty of room to enjoy the outdoors. The main level welcomes you with soaring vaulted ceilings, an abundance of natural light and an inviting combination of formal living and dining spaces that create a bright and open first impression. Rich hardwood flooring carries through much of the main floor and leads into the well-appointed kitchen, featuring white cabinetry, generous counter space, a central island with seating, stainless steel appliances and an adjoining breakfast nook surrounded by windows with direct access to the backyard and deck. Just off the kitchen is an additional family room complete with a cozy fireplace, creating the perfect everyday gathering space, while a dedicated main-floor office provides a convenient setup for working from home. A 2-piece bathroom and practical laundry room with access to the attached double garage complete the main level. Upstairs, the spacious primary bedroom offers a private retreat with a walk-in closet and 4-piece ensuite featuring a jetted soaker tub and separate shower. Two additional bedrooms and another 4-piece bathroom provide plenty of space for children, guests or flexible family needs. The unspoiled basement offers an excellent opportunity to add even more living space and customize the home to suit your lifestyle, whether you envision a recreation room, home gym, additional bedrooms or extra storage. Outside, the private fenced backyard is surrounded by mature trees and established landscaping, with a large lawn and raised deck creating an ideal setting for summer barbecues, entertaining or simply relaxing outdoors. Douglasdale is known for its mature setting, parks, schools, pathways and exceptional access to outdoor recreation, with Douglasdale Golf Club, tennis courts, scenic walking and biking paths, the Bow River pathway system and Fish Creek Park all nearby. Everyday amenities are also within easy reach, with shopping, restaurants, services and big-box retail along 130th Avenue, while quick access to Deerfoot Trail and Stoney Trail makes commuting throughout the city convenient. This is a wonderful opportunity to own a spacious three-bedroom-up family home with outdoor living, an attached double garage and room to grow in one of southeast Calgary’s most established communities.
Property Taxes
$4,565/yr (2026)
Listing Information
MLS® NumberA2341766
StatusActive
List Price$674, 800
Days on MarketNew listing
OccupancyOwner
Property Details
Property TypeDetached
Architectural Style2 Storey
ZoningR-C1
Above-Grade Sq Ft2, 180 sq ft
Year Built1991
Bedrooms3
Full Bathrooms3
Half Bathrooms1
Total Bathrooms3.5
Interior
BasementFull, Unfinished, None
FlooringCarpet, Hardwood, Tile
Fireplaces1
HeatingForced Air, Natural Gas
Air ConditioningCentral Air
Exterior & Parking
ExteriorBrick, Vinyl Siding, Wood Frame
RoofCedar Shake
FoundationPoured Concrete
Garage Spaces2
Total Parking4
Patio / DeckDeck
Site & Lot
Lot Size5, 521 sq ft
Lot Acres0.13 acres
Lot Width43.77
Lot FeaturesBack Yard, Landscaped, Lawn, Level
Legal Description9110562;19;5
Inclusions
Dishwasher,Dryer,Electric Cooktop,Garage Control(s),Microwave,Oven,Refrigerator,Washer,Window Coverings
Room Dimensions
Main Level
2pc Bathroom
Laundry8`6" × 6`1"
Office10`6" × 10`0"
Living Room15`11" × 16`5"
Kitchen With Eating Area19`4" × 17`2"
Living Room23`10" × 16`9"
Second Level
4pc Bathroom
4pc Ensuite bath
Bedroom13`2" × 9`6"
Bedroom10`1" × 10`3"
Bedroom - Primary16`7" × 13`8"
Property History
No previous MLS® listings on record for this property — this appears to be its first time offered. Want to know how often homes nearby change hands? Ask our team.
What did similar homes here actually sell for?
CalgaryListings Group clients see recent sold prices and sale-to-list ratios for homes just like this one — plus smart matches and one-tap showing requests. Free with your client portal account.