← Back to all Calgary listings

404, 5115 Richard Road SW, Calgary

Lincoln Park
SoldMLS® A2282438· was on the market 14 days
Last listed at $245,000
Sold
The sale price and sold-to-list ratio for this home are members-only under Alberta VOW rules.
Takes 10 seconds · no spam · board rules require a free account
1
Bedrooms
1
Bathrooms
720
Sq ft
2002
Year built
$1,616
Property tax (2025)
$578
Condo / HOA fee /mo
CalgaryListings Insight
404, 5115 Richard Road SW is a 1-bedroom home in the community of Lincoln Park, built in 2002, offering 1 bathroom and 720 sq ft of living space above grade. Additional features include garage parking, laminate flooring, and a fireplace. Condo fees are approximately $578/month, including heat, water, and parking. Before writing, ask about condo fees, reserve fund health, bylaws, insurance deductibles, and building history. This sale can help you understand current pricing in the area. Ask us how it compares with nearby active and recently sold homes. MLS® A2282438.

Thinking of selling nearby?

This property sold in Lincoln Park. Find out what your home could be worth in today’s market — no obligation.

Get Your Free Home ValuationBrowse Active ListingsCalgary Listings Group · eXp Realty

About this property

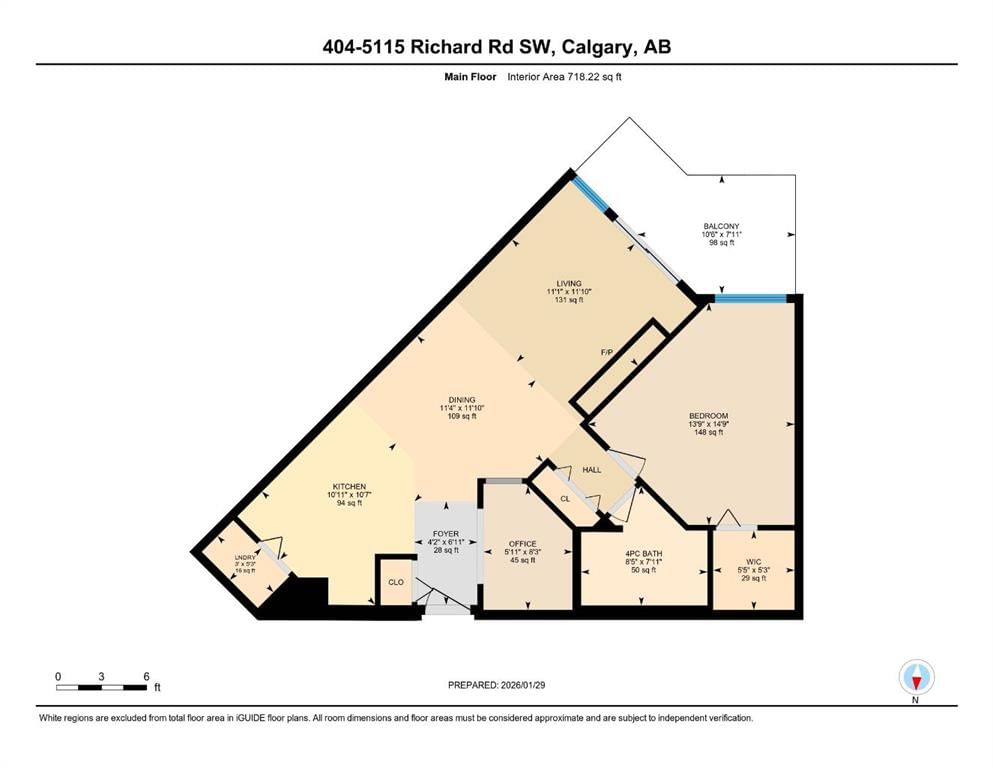
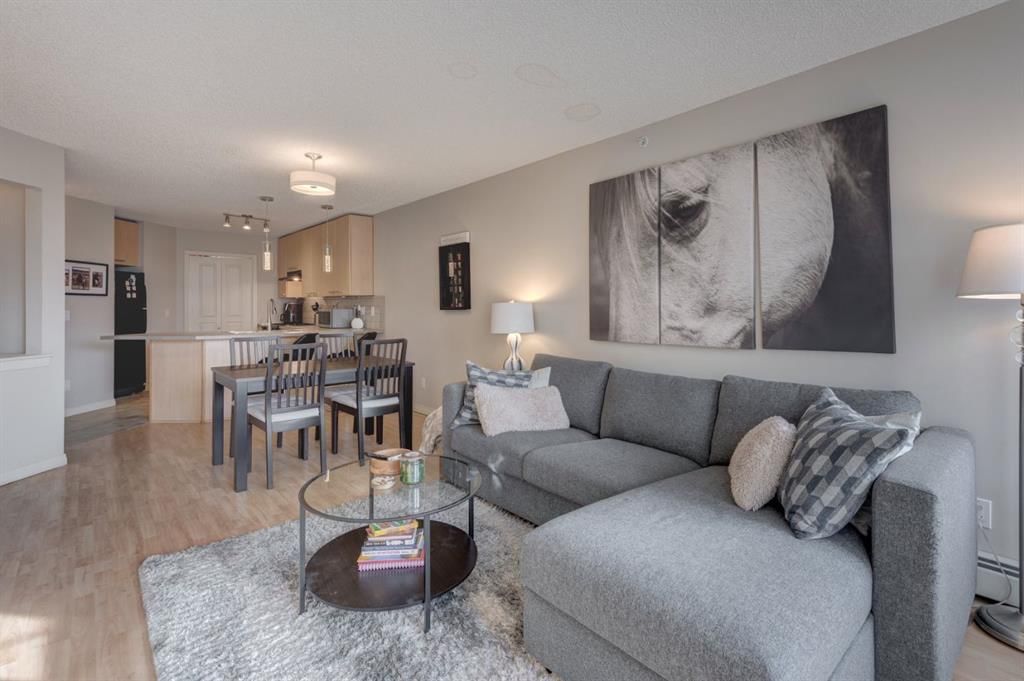
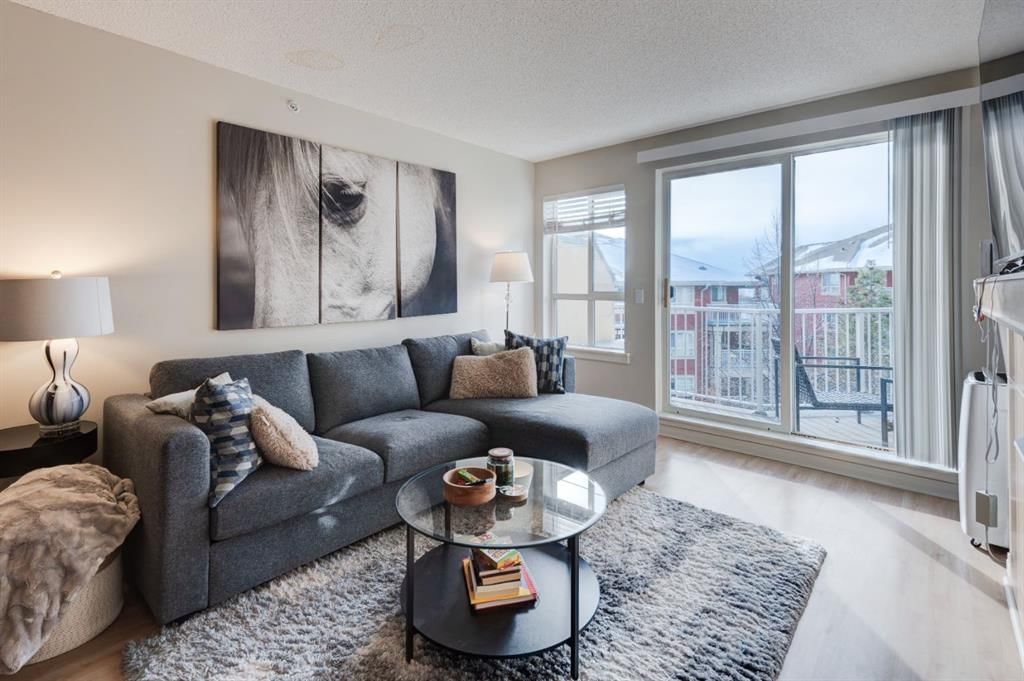
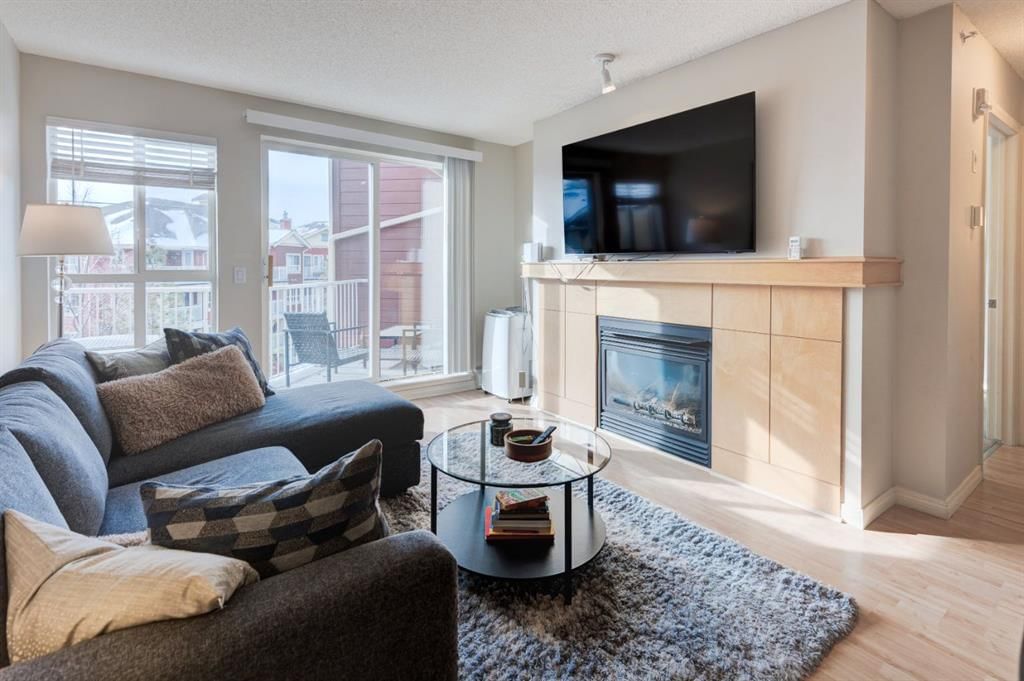
~ Elevated Living: Top-Floor, Prime Location, Pet-Friendly ~ Spacious 1-bedroom plus den condo within walking distance to Mount Royal University (MRU)—an ideal opportunity for investors, downsizers, urban professionals, and first-time home buyers alike. This top-floor unit is perfectly positioned in one of the most desirable locations, overlooking the quiet courtyard, and features a bright, oversized south-facing balcony that fills the home with natural light and provides the perfect space to relax or entertain. The open-concept layout creates a seamless flow of space, ideal for both everyday living and hosting. The well-appointed kitchen offers ample counter space and cabinetry, making meal prep and entertaining effortless. The dining and living areas are anchored by a cozy gas fireplace, adding warmth and ambiance year-round. The generously sized bedroom easily accommodates a king-size bed and features an oversized walk-in closet. A conveniently located 4-piece bathroom sits just steps from the bedroom. Thoughtfully designed with abundant storage throughout, this home maximizes both function and comfort. The versatile den is ideal for a home office, hobby room, or additional storage, while a separate laundry room off the kitchen adds everyday convenience. Notables; titled underground parking, low condo fees, newer washer/ dryer and dishwasher ( last 5 years). Residents of this pet friendly complex enjoy access to endless amenities, including a fitness centre, owner’s lounge, bike storage, separate storage lockers, visitor parking, and a car wash bay. Ideally located close to shopping, dining, parks, walking and biking paths, public transit. Easy access to downtown or a quick escape to the mountains. Exceptional value, outstanding functionality, and a prime location—this is a property you won’t want to miss.

Remarks as published by the listing brokerage while this home was on the market. Open house dates, showing instructions and offer deadlines in this text have passed.

Property Taxes
$1,616/yr (2025)
Condo / HOA Fee
$577.71/mo

Listing Information

MLS® NumberA2282438
StatusSold
List Price$245, 000
Days on Market14 days
OccupancyTenant

Property Details

Property TypeApartment
Architectural StyleApartment-Single Level Unit
ZoningM-C2
Above-Grade Sq Ft720 sq ft
Year Built2002
Bedrooms1
Full Bathrooms1
Total Bathrooms1
Parking TypeHeated Garage, Parkade, Titled, Underground

Interior

FlooringLaminate
Fireplaces1
HeatingBaseboard
Air ConditioningNone

Exterior & Parking

ExteriorMixed
Total Parking1
Parking TypeHeated Garage, Parkade, Titled, Underground
Patio / DeckBalcony(s)

Site & Lot

Legal Description0210215;143

Inclusions

Dishwasher,Electric Stove,Garburator,Range Hood,Refrigerator,Washer/Dryer

Condo Details

Unit Number404
Monthly Condo Fee$577.71/mo
Fee IncludesHeat · Water · Parking
Unit ExposureSW
Building Stories4 storeys
Parking TypeHeated Garage, Parkade, Titled, Underground
Pet PolicyRestrictions, Yes
Building AmenitiesCar Wash · Elevator(s) · Fitness Center · Gazebo · Party Room · Visitor Parking

Room Dimensions

Main Level
Bedroom - Primary14`9" × 13`9"
Den8`3" × 5`11"
Dining Room11`10" × 11`4"
Living Room11`10" × 11`1"
Kitchen10`7" × 10`11"
4pc Bathroom7`11" × 10`6"
Laundry5`3" × 3`0"

Listing Office

REMAX Innovations
Listing data provided via MLS®. Not intended to solicit buyers or sellers already under contract.

Property History

No previous MLS® listings on record for this property — this appears to be its first time offered. Want to know how often homes nearby change hands? Ask our team.

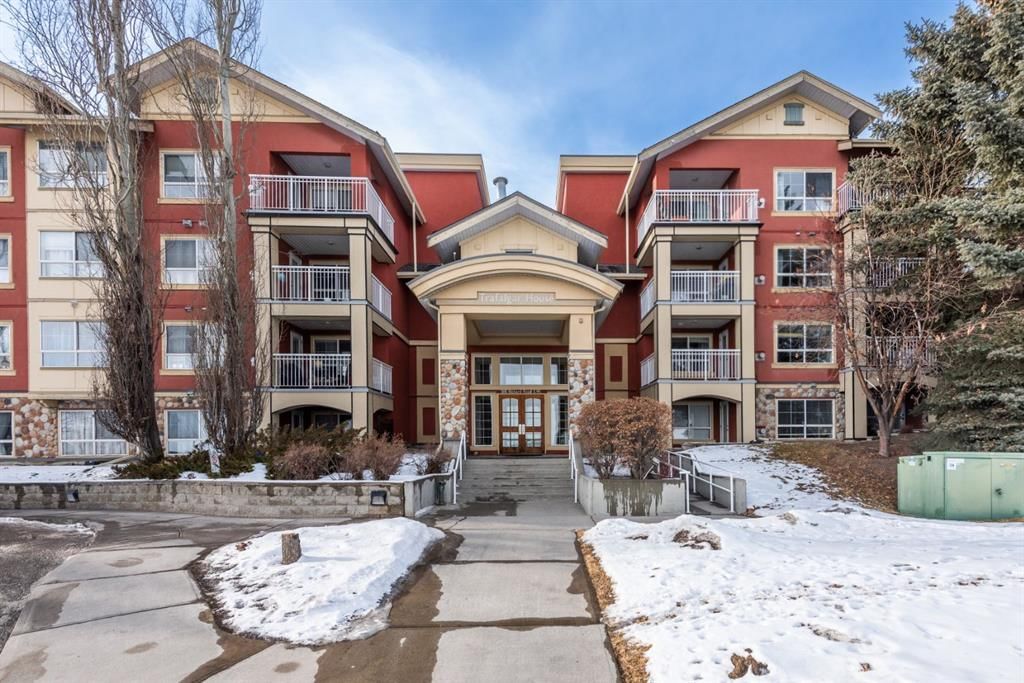
About Trafalgar House

Trafalgar House is at 5115 Richard Road SW in Lincoln Park.

Year built2002
Building storeys4
This unit's condo fee$577.71/mo
Fee includesHeat · Water · Parking
Building amenitiesCar Wash · Elevator(s) · Fitness Center · Gazebo · Party Room · Visitor Parking

See every unit for sale in Trafalgar House and the building’s full profile →

Schools near this home

  • Mount Royal UniversityPost-Secondary · 539 m · about 3 mins by carSchool website
  • Central Memorial High SchoolPublic (CBE) · Senior High · 1.1 km · about 4 mins by carSchool website
  • Clear Water AcademyPrivate / Independent · Elementary/Junior High/Senior High · 1.3 km · about 6 mins by carSchool website
  • Glamorgan SchoolPublic (CBE) · Elementary/Junior High · 1.4 km · about 4 mins by carSchool website
  • Master's Academy & CollegePrivate / Independent · about 6 mins by carSchool website
  • A.E. Cross SchoolPublic (CBE) · about 6 mins by carSchool website

Distances and drive times are measured from the centre of Lincoln Park, not from this address. Designation depends on address, grade, program and capacity and changes from year to year — check the CBE or Calgary Catholic finder before you buy.

Commute from Lincoln Park

DestinationBy carBy transit
Downtown Calgary13 mins36 mins
University of Calgary12 mins23 mins
Foothills Medical Centre11 mins39 mins
Mount Royal University3 mins1 min
Calgary International Airport23 mins1 hour 12 mins
Westside Recreation Centre8 mins41 mins

Off-peak estimates measured from the centre of Lincoln Park, not from this address. Live traffic varies.

Questions about this home

Is 404, 5115 Richard Road SW still for sale?

No. The MLS® record for 404, 5115 Richard Road SW in Lincoln Park (MLS® A2282438) is marked sold. The last publicly advertised asking price was $245,000; the final sale price is available only to signed-in members under Alberta VOW rules.

How many bedrooms and bathrooms does 404, 5115 Richard Road SW have?

404, 5115 Richard Road SW in Lincoln Park has 1 bedroom and 1 bathroom. The listing records 720 sq ft above grade. It is an apartment condo.

What building is 404, 5115 Richard Road SW in?

This unit is in Trafalgar House at 5115 Richard Road SW, built in 2002. The condo fee on this unit is $577.71 per month.

Live MLS® Data · Calgary Listings Group · Serving Calgary Since 1997

Recently sold in Lincoln Park

All Lincoln Park listings →
Enlarged listing photo

Free account · no cost, no obligation

Everything we give our clients, before you're one.

One free account opens the whole toolkit — the guides we write for Calgary buyers and sellers, the checklists we actually use on deals, the video library, and a concierge that answers your questions any time of day.

Already have one? Sign in →

Takes about twenty seconds. Unsubscribe any time.