View all 31 photos
1
Bedrooms
1
Bathrooms
714
Sq ft
2003
Year built
$1,875
Property tax (2026)
$545
Condo / HOA fee /mo
$259,900
421, 35 Richard Court SW, Calgary T3E 7N9
Lincoln ParkNewMLS® A2343006· New listing
CalgaryListings Insight
Set in Lincoln Park, 421, 35 Richard Court SW is a 1-bedroom home built in 2003, offering 1 bathroom and 714 sq ft of living space above grade. Standout details include tile flooring and a fireplace. Condo fees are approximately $545/month, including heat, water, and parking. Before writing, ask about condo fees, reserve fund health, bylaws, insurance deductibles, and building history. If rental income is part of the plan, verify suite legality, permits, insurance, lender treatment, and current lease details before removing conditions. This one is new to market, so showing access and offer timing may matter. MLS® A2343006.
Set in Lincoln Park, 421, 35 Richard Court SW is a 1-bedroom home built in 2003, offering 1 bathroom and 714 sq ft of living space above grade. Standout details include tile flooring and a fireplace. Condo fees are approximately $545/month, including heat, water, and parking. Before writing, ask about condo fees, reserve fund health, bylaws, insurance deductibles, and building history. If rental income is part of the plan, verify suite legality, permits, insurance, lender treatment, and current lease details before removing conditions. This one is new to market, so showing access and offer timing may matter. MLS® A2343006.
Want to see this home?
Tour this home in person with a CalgaryListings REALTOR® and get straight answers before you decide.
Ask a Question About This ListingCalgary Listings Group · eXp RealtyHomeowners · Free & InstantThinking of selling?Curious what your own home could be worth? Get an instant, no-obligation estimate based on current market data.
Get an Instant Home Evaluation →About this property
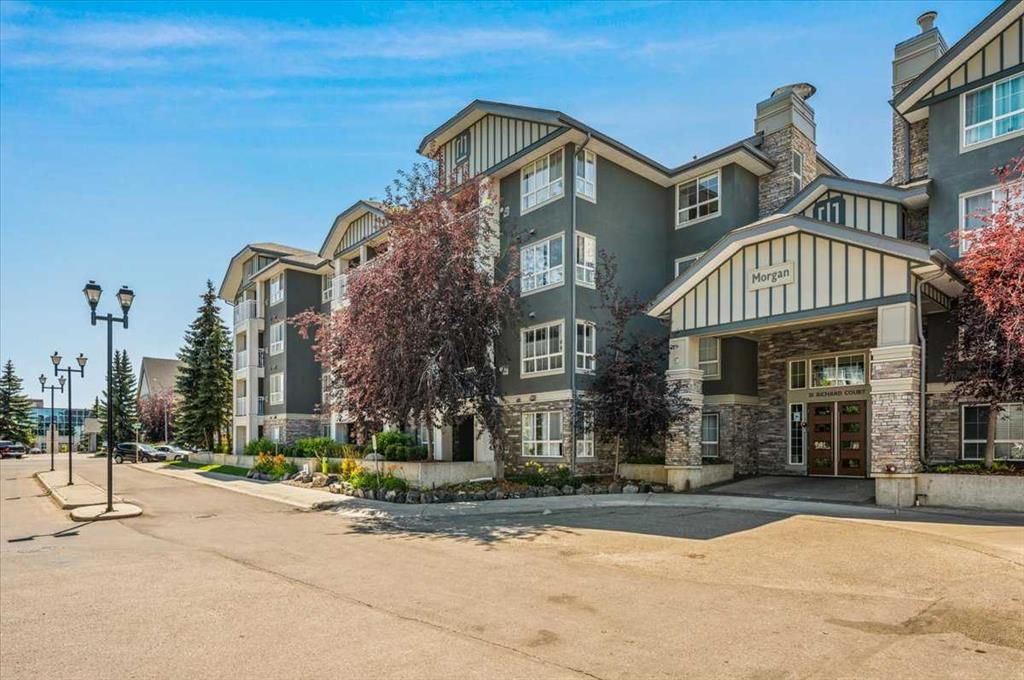
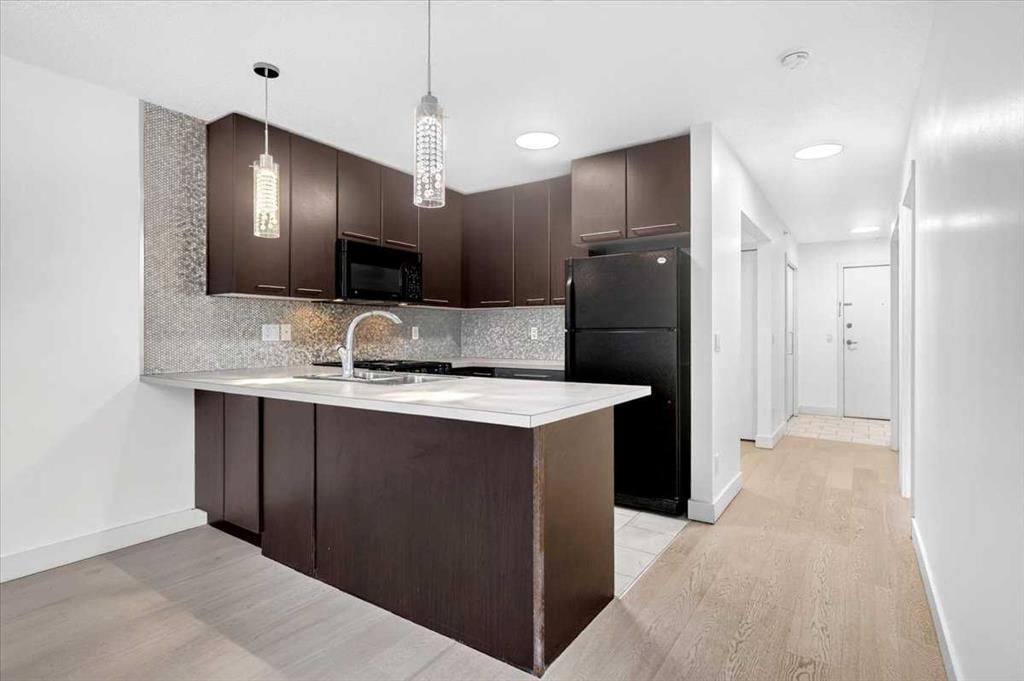
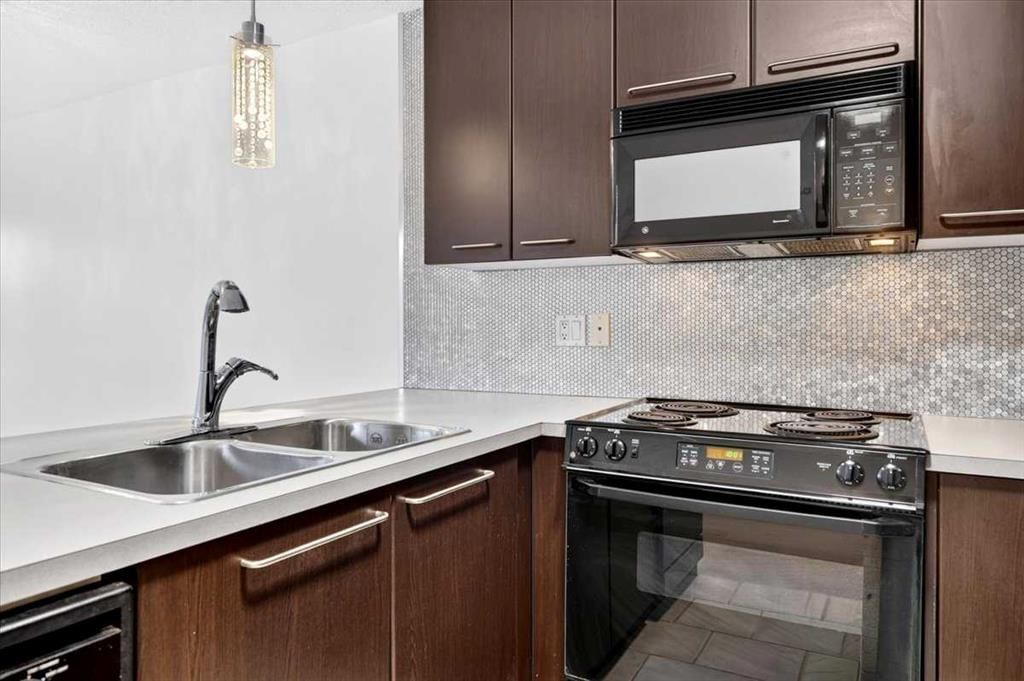
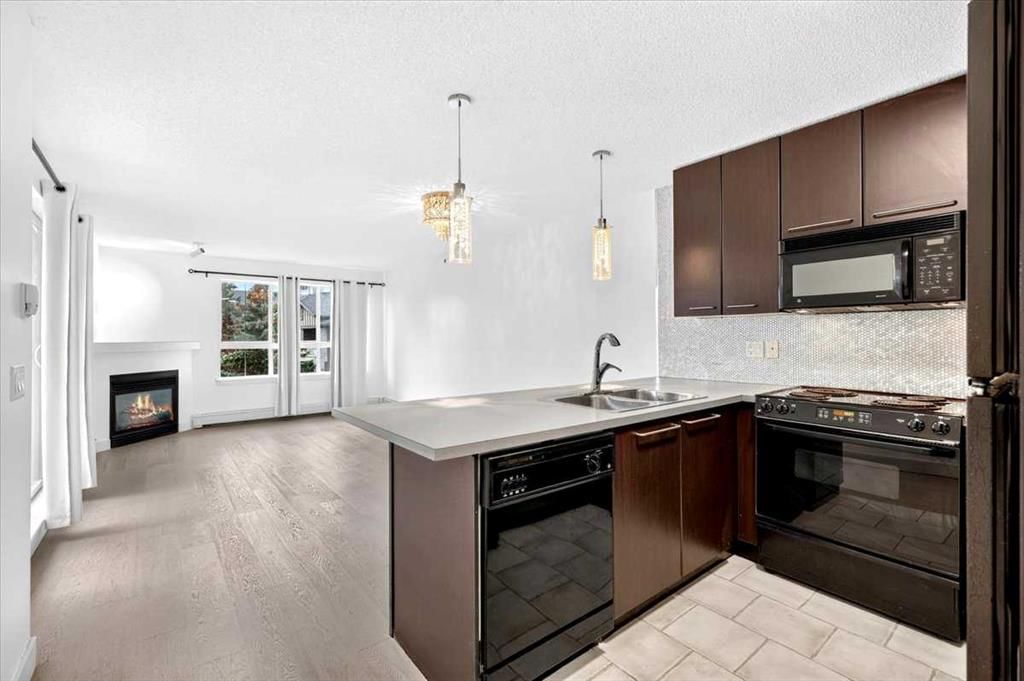
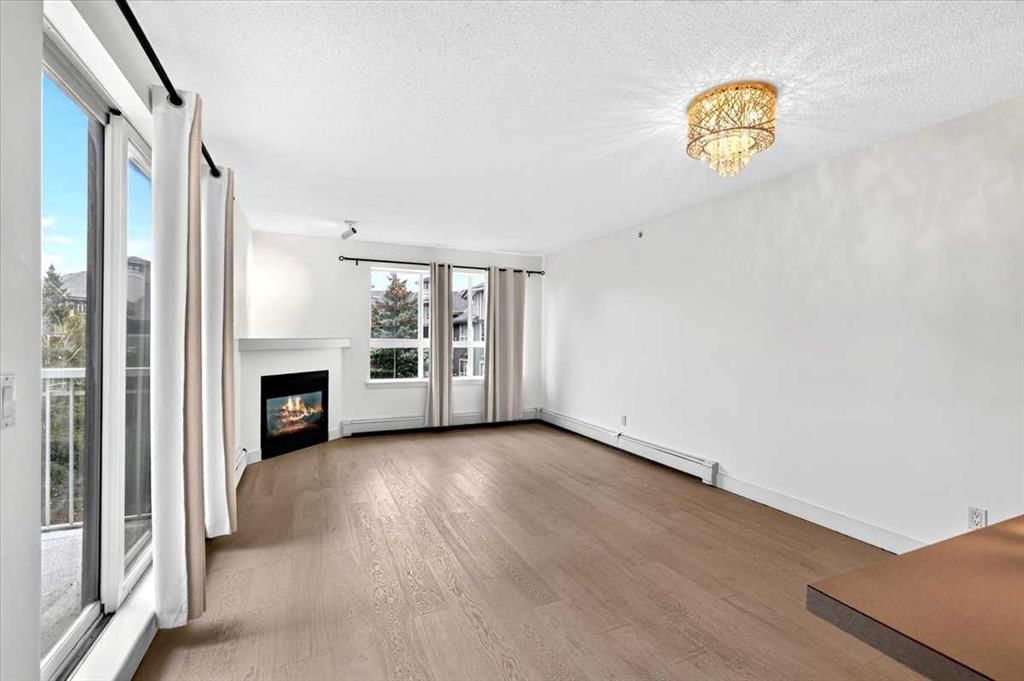
Welcome to top-floor luxury at the coveted Morgan complex in vibrant SW Calgary. This exceptional south-facing home stands out as the largest one-bedroom plus den layout in the entire building, offering an expansive floor plan bathed in glorious year-round natural sunlight. From the moment you step inside, you are greeted by an inviting open-concept design boasting elegant modern finishings throughout. The spacious living area centers around a cozy corner gas fireplace, creating the perfect ambiance for crisp Calgary evenings and relaxed weekends at home. Cooking and entertaining are an absolute delight in the well-appointed kitchen, which flows effortlessly into the main living spaces and dining area. The versatile den provides an ideal dedicated space for a home office, study, or creative nook. Retreat to the sun-lit primary bedroom, featuring a generous closet and convenient direct access to the full bath via a stylish cheater ensuite setup. Step outside onto your private south-facing balcony to soak in peaceful views overlooking the tranquil inner courtyard and gazebo, complete with a gas hookup ready for summer grilling and evening relaxation. Adding to the immense value of this property is a secure titled underground parking space, keeping your vehicle safe and warm all winter long. Living at the Morgan means enjoying access to an incredible array of resort-style amenities, including a fully equipped exercise room, a welcoming party room for social gatherings, and convenient guest suites available for hosting out-of-town friends and family. The prime location offers unmatched convenience, placing you within easy walking distance to vibrant local shops, popular restaurants, public transit options, and Mount Royal University. Whether you are a first-time homebuyer, a student, or a savvy investor looking for a premier property in a highly desirable community, this top-floor gem delivers comfort, convenience, and exceptional quality in one complete package. Book your private viewing today to experience this stunning condo firsthand.
Property Taxes
$1,875/yr (2026)
Condo / HOA Fee
$545.38/mo
Listing Information
MLS® NumberA2343006
StatusActive
List Price$259, 900
Days on MarketNew listing
OccupancyVacant
Property Details
Property TypeApartment
Architectural StyleApartment-Single Level Unit
ZoningM-H1 d321
Above-Grade Sq Ft714 sq ft
Year Built2003
Bedrooms1
Full Bathrooms1
Total Bathrooms1
Parking TypeParkade, Stall, Titled, Underground
Interior
FlooringCarpet, Tile
Fireplaces1
HeatingBaseboard, Natural Gas
Air ConditioningNone
Exterior & Parking
ExteriorStone, Stucco, Wood Frame, Wood Siding
Total Parking1
Parking TypeParkade, Stall, Titled, Underground
Patio / DeckBalcony(s)
Site & Lot
Legal Description0310427;213
Inclusions
Dishwasher,Dryer,Electric Stove,Microwave Hood Fan,Refrigerator,Washer,Window Coverings
Condo Details
Unit Number421
Monthly Condo Fee$545.38/mo
Fee IncludesHeat · Water · Parking
Unit ExposureS
Building Stories4 storeys
Parking TypeParkade, Stall, Titled, Underground
Pet PolicyRestrictions, Yes
Building AmenitiesElevator(s) · Fitness Center · Visitor Parking
Room Dimensions
Main Level
Living/Dining Room Combination18`0" × 12`1"
Kitchen9`0" × 8`4"
Bedroom - Primary12`1" × 10`3"
Foyer5`11" × 5`1"
Den7`10" × 5`11"
Laundry4`10" × 3`0"
4pc Bathroom8`4" × 4`11"
Property History
No previous MLS® listings on record for this property — this appears to be its first time offered. Want to know how often homes nearby change hands? Ask our team.
What did similar homes here actually sell for?
CalgaryListings Group clients see recent sold prices and sale-to-list ratios for homes just like this one — plus smart matches and one-tap showing requests. Free with your client portal account.