1113, Lake Fraser Green SE, Lake Bonavista, Calgary

← Back to all Calgary listings
Last listed at $449,900
Sold
The sale price and sold-to-list ratio for this home are members-only under Alberta VOW rules.
Takes 10 seconds · no spam · board rules require a free account
1113, Lake Fraser Green SE, Calgary T2J7H6
Lake Bonavista
SoldMLS® A2282212· 31 days on market
2
Bedrooms
2
Bathrooms
1,021
Sq ft
2002
Year built
$2,799
Property tax (2025)
$654
Condo / HOA fee /mo
CalgaryListings Insight
Welcome to 1113, Lake Fraser Green SE — a 2-bedroom home built in 2002, featuring 2 bathrooms in the community of Lake Bonavista, with 1,021 sq ft of living space above grade. Highlights include tile flooring, a fireplace, and air conditioning. Condo fees are approximately $654/month, including heat, water, and parking. Before writing, ask about condo fees, reserve fund health, bylaws, insurance deductibles, and building history. If rental income is part of the plan, verify suite legality, permits, insurance, lender treatment, and current lease details before removing conditions. This sale can help you understand current pricing in the area. Ask us how it compares with nearby active and recently sold homes. MLS® A2282212.

Thinking of selling nearby?

This property sold in Lake Bonavista. Find out what your home could be worth in today’s market — no obligation.

Get Your Free Home ValuationBrowse Active ListingsCalgary Listings Group · eXp Realty

About this property

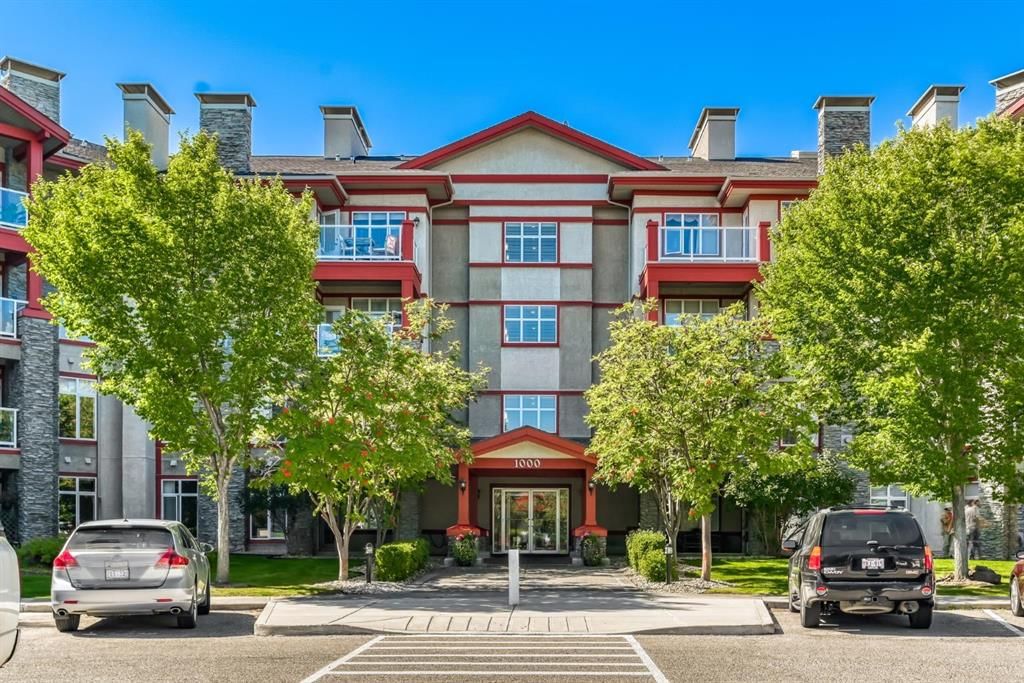
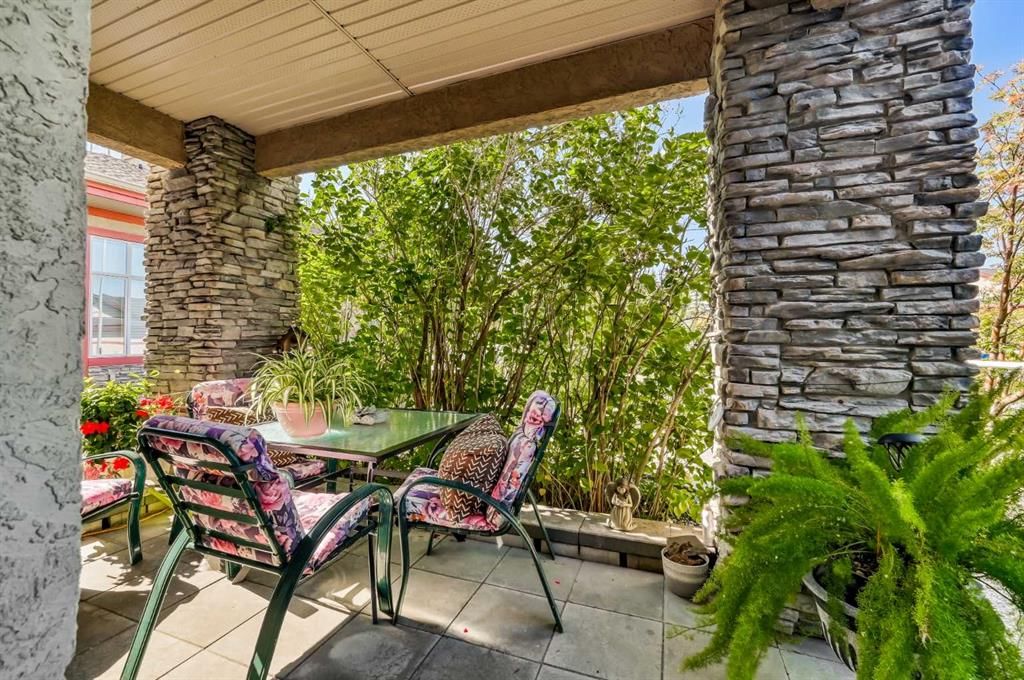
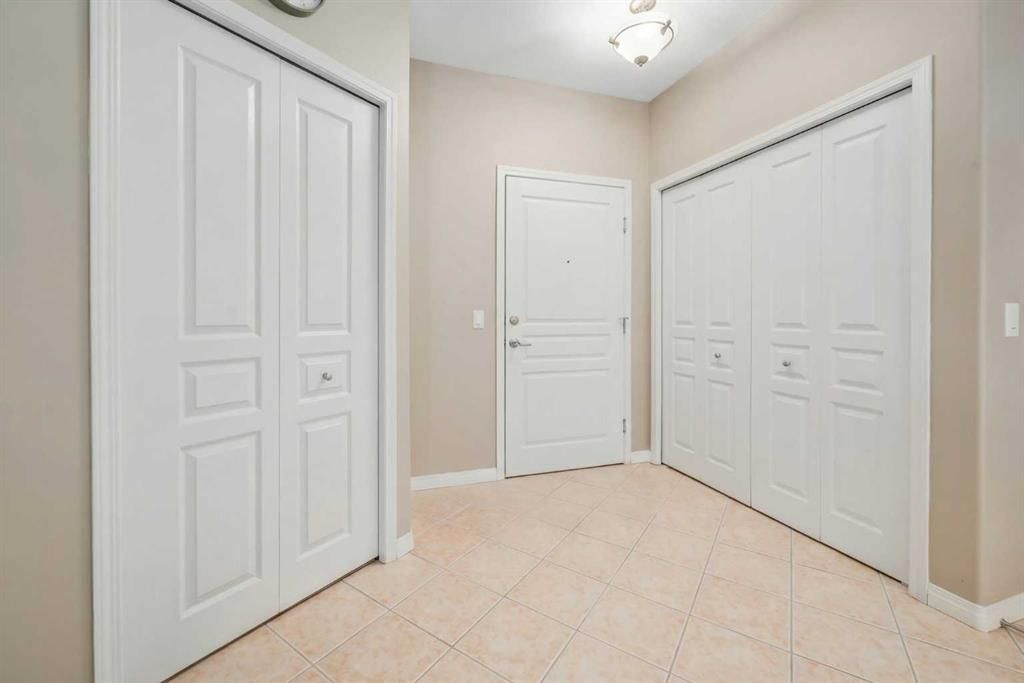
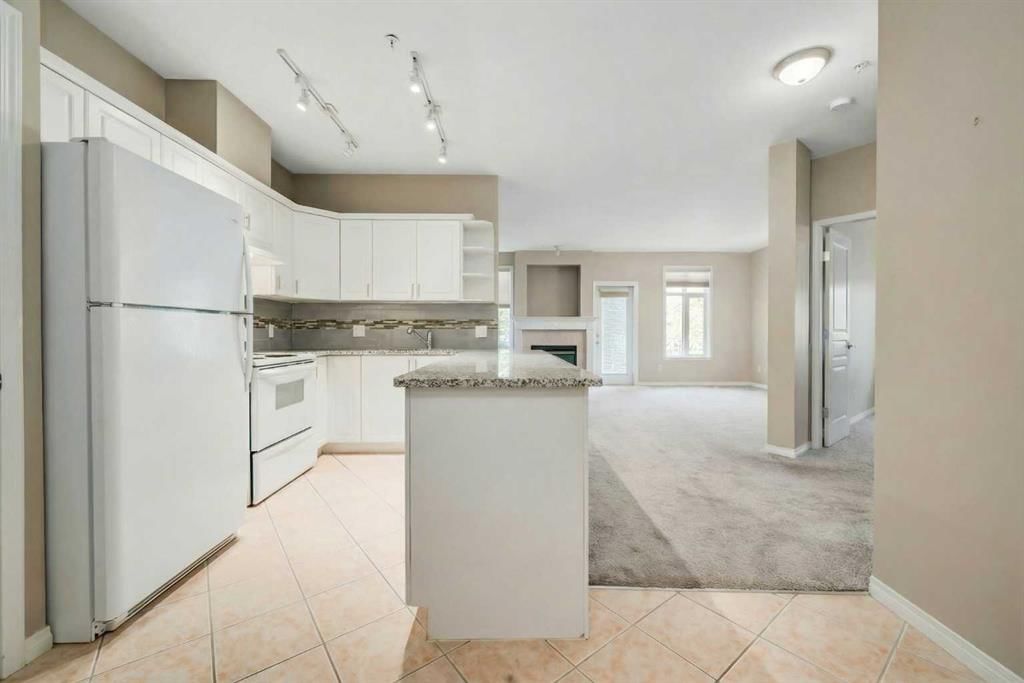
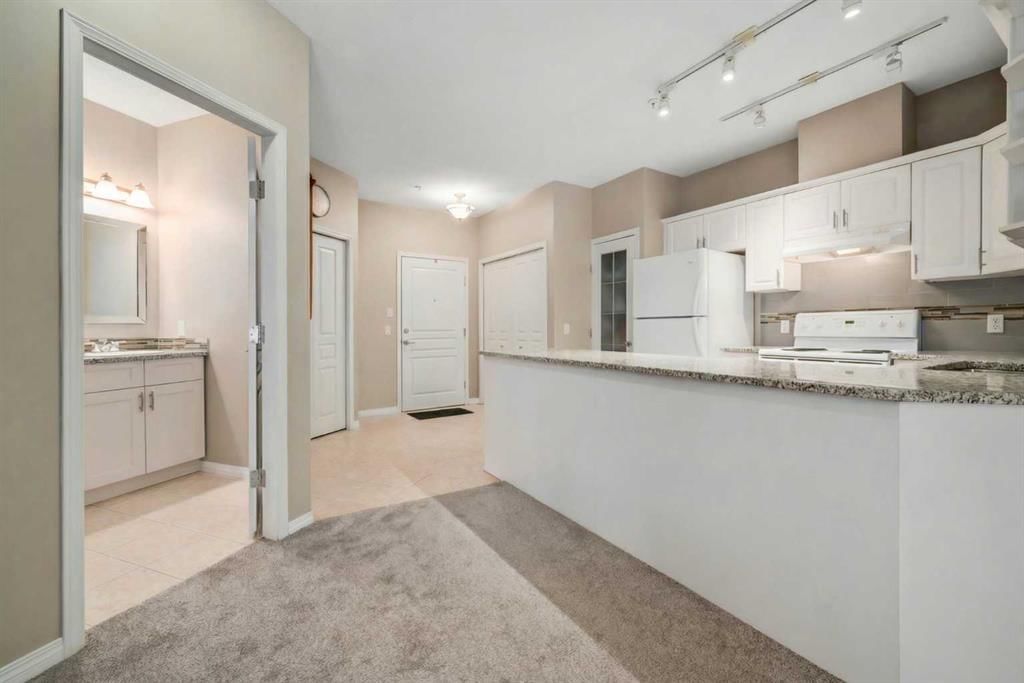
If you’re downsizing or planning for retirement, this main-level, 2-bedroom, 2-bathroom home offers something increasingly hard to find: space, privacy, and effortless access—without stairs, elevators, or long hallways. With 1,021 sq. ft., 9-foot ceilings, and a bright open layout, the unit feels open and comfortable while delivering true ground-floor advantages. The road-facing position provides a private, green-lined patio with a direct sidewalk entrance—ideal for daily walks, pet access, BBQing, or simply enjoying fresh air without navigating the building. The kitchen features white cabinetry, granite countertops, a large island, and a walk-in pantry, flowing into a welcoming living area with a gas fireplace and patio access. The primary bedroom includes dual closets and a spacious 5-piece ensuite, while the second bedroom and nearby full bathroom are perfect for guests or a home office. You’re also steps from the amenities building, rec room, and right next to the guest suite—a rare convenience when family or friends visit. Enjoy central A/C, in-suite laundry, titled underground parking, storage, a fitness centre, clubhouse, car wash bay, and beautifully maintained grounds. Walk to Avenida Market, Save-On-Foods, coffee shops, medical services, and transit. This is peace of mind living done right—ideal for those simplifying without sacrificing comfort. Book your private showing today.
Property Taxes
$2,799/yr (2025)
Condo / HOA Fee
$653.79/mo

Listing Information

MLS® NumberA2282212
StatusSold
List Price$449, 900
Days on Market31 days
OccupancyVacant

Property Details

Property TypeApartment
Architectural StyleApartment-Single Level Unit
ZoningM-C1 d78
Above-Grade Sq Ft1, 021 sq ft
Year Built2002
Bedrooms2
Full Bathrooms2
Total Bathrooms2
Parking TypeParkade, Stall, Titled, Underground

Interior

FlooringCarpet, Ceramic Tile
Fireplaces1
HeatingIn Floor, Natural Gas
Air ConditioningCentral Air

Exterior & Parking

ExteriorStone, Stucco, Wood Frame, Wood Siding
Total Parking1
Parking TypeParkade, Stall, Titled, Underground
Patio / DeckPatio, See Remarks

Site & Lot

Legal Description0213842;18

Inclusions

Dishwasher,Dryer,Electric Stove,Refrigerator,Washer

Condo Details

Unit Number1113
Monthly Condo Fee$653.79/mo
Fee IncludesHeat · Water · Parking
Unit ExposureW
Building Stories4 storeys
Parking TypeParkade, Stall, Titled, Underground
Pet PolicyRestrictions, Yes
Building AmenitiesCar Wash · Clubhouse · Elevator(s) · Fitness Center · Guest Suite · Parking

Room Dimensions

Main Level
Bedroom - Primary12`0" × 14`6"
Living Room12`7" × 15`2"
Dining Room11`9" × 10`10"
Bedroom11`9" × 9`7"
3pc Bathroom
Kitchen12`2" × 11`10"
5pc Ensuite bath

Property History

No previous MLS® listings on record for this property — this appears to be its first time offered. Want to know how often homes nearby change hands? Ask our team.

Schools near this home

  • St. Bonaventure SchoolCatholic (CCSD) · Junior High · 602 m · about 2 mins by carSchool website
  • Andrew Sibbald SchoolPublic (CBE) · Elementary · 762 m · about 2 mins by carSchool website
  • Lake Bonavista SchoolPublic (CBE) · Elementary · 1.2 km · about 3 mins by carSchool website
  • Sam Livingston SchoolPublic (CBE) · Elementary · 1.2 km · about 4 mins by carSchool website
  • Lord Beaverbrook High SchoolPublic (CBE) · about 9 mins by carSchool website
  • Our Lady of the Rockies High SchoolCatholic (CCSD) · about 12 mins by carSchool website

Distances and drive times are measured from the centre of Lake Bonavista, not from this address. Designation depends on address, grade, program and capacity and changes from year to year — check the CBE or Calgary Catholic finder before you buy.

Commute from Lake Bonavista

DestinationBy carBy transit
Downtown Calgary24 mins51 mins
University of Calgary24 mins1 hour 13 mins
Foothills Medical Centre23 mins1 hour 20 mins
Mount Royal University17 mins56 mins
Calgary International Airport22 mins1 hour 29 mins
Westside Recreation Centre20 mins1 hour 22 mins

Off-peak estimates measured from the centre of Lake Bonavista, not from this address. Live traffic varies.

Who lives in Lake Bonavista

  • 10,145Population
  • 2.5Average household size
  • 88%Owner-occupied households
  • $131KMedian household income
  • 17%Residents aged 0–14

2021 Census of Canada, via the City of Calgary community profile — long-term neighbourhood context, not current market activity. Full Lake Bonavista census profile →

Questions about this home

How much is 1113, Lake Fraser Green SE?

1113, Lake Fraser Green SE in Lake Bonavista is listed for sale at $449,900. It has been on the market 31 days.

How many bedrooms and bathrooms does 1113, Lake Fraser Green SE have?

1113, Lake Fraser Green SE in Lake Bonavista has 2 bedrooms and 2 bathrooms. The listing records 1,021 sq ft above grade. It is an apartment condo.

Live MLS® Data · Calgary Listings Group · Serving Calgary Since 1997

Comparable homes for sale in Lake Bonavista

All Lake Bonavista listings →

The active MLS® listings in Lake Bonavista closest to this home on price. Updated every 10 minutes.

Recently sold in Lake Bonavista

All Lake Bonavista listings →
Enlarged listing photo

Free account · no cost, no obligation

Everything we give our clients, before you're one.

One free account opens the whole toolkit — the guides we write for Calgary buyers and sellers, the checklists we actually use on deals, the video library, and a concierge that answers your questions any time of day.

Already have one? Sign in →

Takes about twenty seconds. Unsubscribe any time.