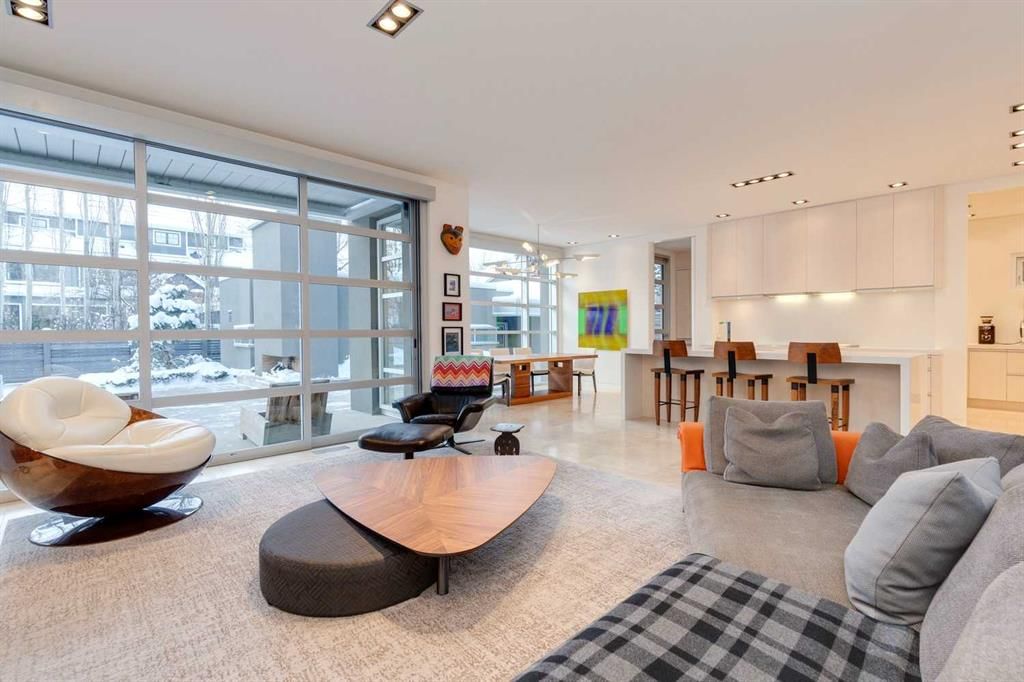
3033 1 Street SW, Roxboro, Calgary

← Back to all Calgary listings
Last listed at $3,595,000
Sold
The sale price and sold-to-list ratio for this home are members-only under Alberta VOW rules.
Takes 10 seconds · no spam · board rules require a free account
3033 1 Street SW, Calgary T2S 1P7
Roxboro
SoldMLS® A2279408· 38 days on market
3
Bedrooms
4
Bathrooms
3,407
Sq ft
2007
Year built
$16,501
Property tax (2025)
2
Garage
6,307
Lot sq ft
CalgaryListings Insight
Tucked into the community of Roxboro, this 3-bedroom home at 3033 1 Street SW was built in 2007 and includes 4.5 bathrooms and 3,407 sq ft of living space above grade. Highlights include a fully finished basement, a double garage, 3 fireplaces, and air conditioning. Before writing, ask about recent comparable sales, inspection items, permits, basement development, and long-term resale fit. If rental income is part of the plan, verify suite legality, permits, insurance, lender treatment, and current lease details before removing conditions. This sale can help you understand current pricing in the area. Ask us how it compares with nearby active and recently sold homes. MLS® A2279408.

Thinking of selling nearby?

This property sold in Roxboro. Find out what your home could be worth in today’s market — no obligation.

Get Your Free Home ValuationBrowse Active ListingsCalgary Listings Group · eXp Realty

About this property

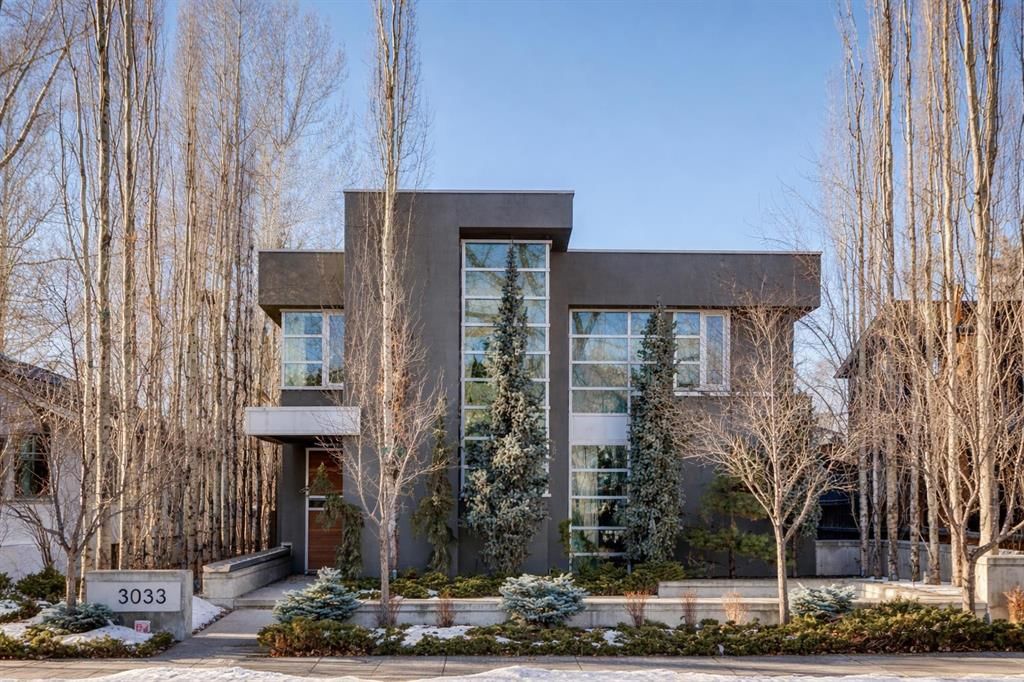
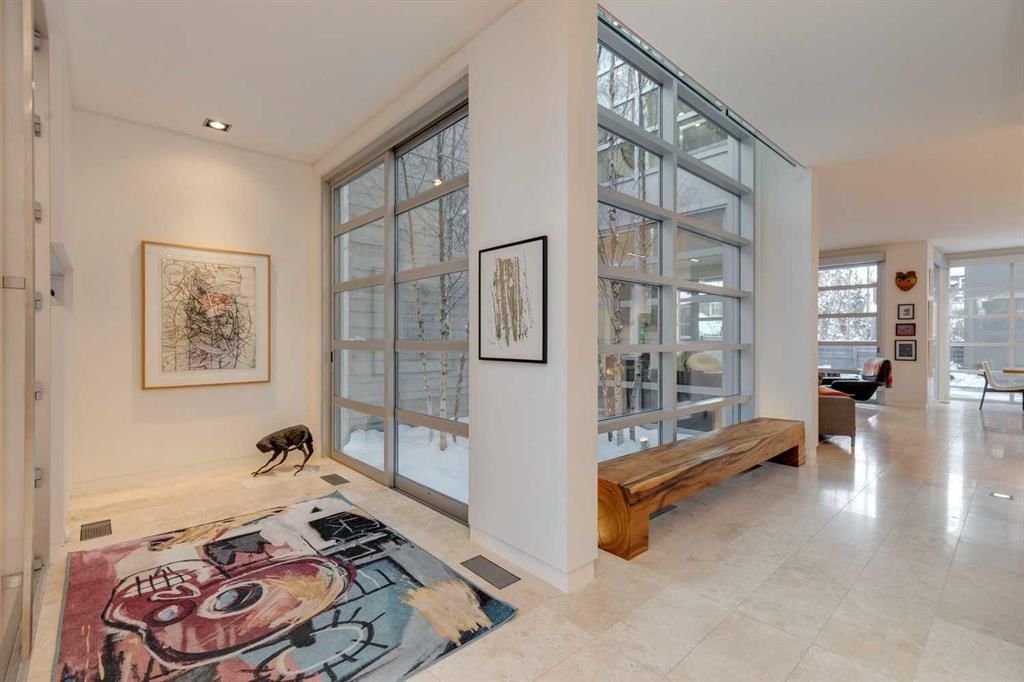
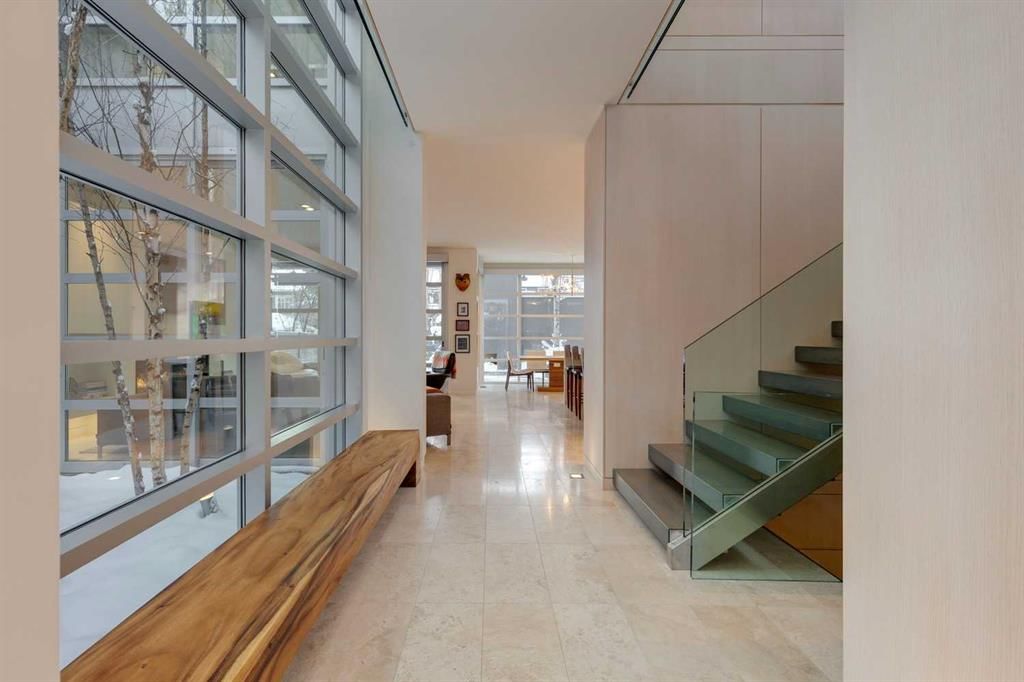
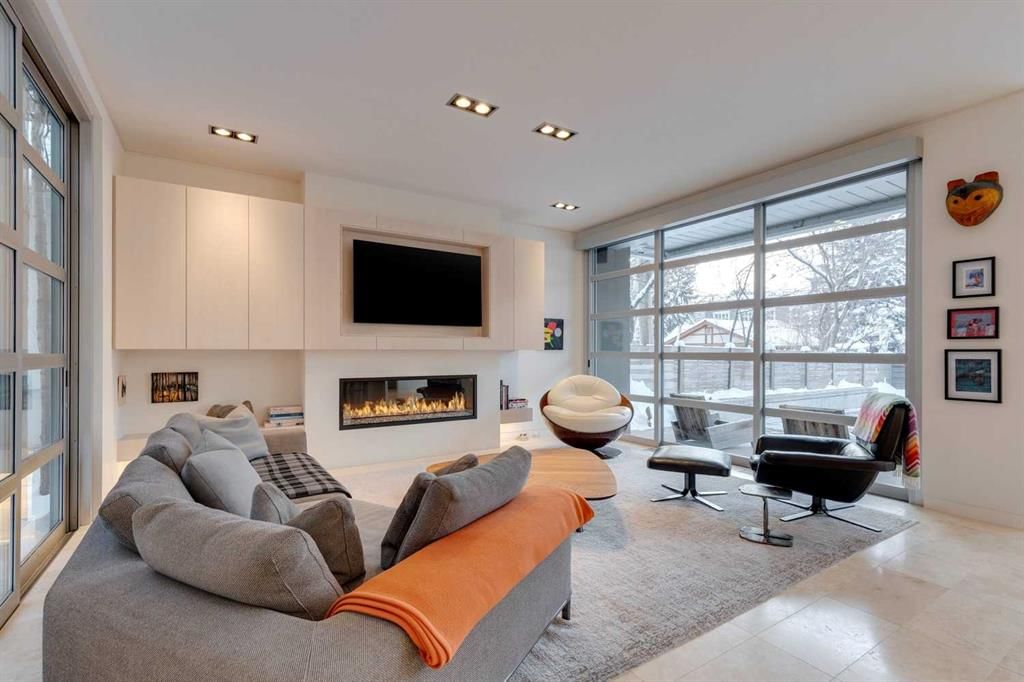
Absolutely no expense spared in the construction of an incredible Inner City residence with WEST backyard, in the quietest Roxboro location available. Perfect for an active empty nest couple, this exceptional home represents a rare synthesis of architectural excellence, superior craftsmanship, and thoughtful modern design. Built by award-winning WATERFORD HOMES, with architecture by Marvin DeJong (Project 11), and interiors by Ronald Bills of Macintyre Bills. Extensive white-ash millwork through out, with hidden storage and solid pocket doors to give space’s privacy if desired. Set on a private 50 by 126-foot lot, the home offers 3,406 square feet above grade and 1,579 square feet below grade that enjoy radiant heated floors across a highly functional 3+1 bedroom, 4 bathroom layout. Extensive natural light permeates the interior through commercial-grade Ferguson windows and a seamless indoor-outdoor flow centered around a striking courtyard of mature poplar trees. The custom DENCA kitchen is equipped with a top-tier Sub-Zero and Gaggenau appliance package, including a full-size refrigerator, integrated fridge and freezer drawers, wine and bar fridges, endless storage, an induction/gas/Teppan Yaki cooktop, and dual wall ovens with steam functionality, complemented by Caesarstone countertops and Dornbracht plumbing fixtures. Just off this space is the perfect Butler’s pantry with wine fridge, sink, and more built-ins.. The primary suite functions as a private retreat, featuring a luxurious ensuite with integrated laundry, an expansive walk-in closet, a Sub-Zero bar fridge, a gas fireplace, walk-in closet, huge shower (easily converted to a bath/shower combination), Artemide reading lamps and Romeo/Juliet balcony. Also on this level are 2 good sized bedrooms with direct access to a well appointed 4-piece bath with soaker tub. Designed for entertaining, the west-facing backyard and rear patio offer a gas-assisted wood-burning fireplace and professionally designed low-maintenance landscaping, extending the living experience outdoors, while comprehensive inclusions such as custom electric window coverings, a fully integrated audio-visual system with built-in speakers and televisions, ensure the home is entirely move-in ready, making this a truly turnkey offering that delivers architectural distinction, functional intelligence, and a refined standard of living rarely found in today’s market. The home’s mechanical and structural infrastructure is equally uncompromising, with radiant in-floor heating throughout, two central air conditioning systems, an industrial-grade garage dehumidifier, a central vacuum system, water softener, and a robust, low-maintenance building envelope designed for long-term durability and comfort. This location is walkable to endless amenities, fabulous dining, and the Elbow River pathway system.
Property Taxes
$16,501.4/yr (2025)

Listing Information

MLS® NumberA2279408
StatusSold
List Price$3, 595, 000
Days on Market38 days
OccupancyOwner

Property Details

Property TypeDetached
Architectural Style2 Storey
ZoningR-CG
Above-Grade Sq Ft3, 407 sq ft
Year Built2007
Bedrooms3
Full Bathrooms4
Half Bathrooms1
Total Bathrooms4.5

Interior

BasementFull, Finished, None
FlooringStone
Fireplaces3
HeatingBoiler, In Floor, Radiant
Air ConditioningCentral Air
Central VacuumYes

Exterior & Parking

ExteriorConcrete
RoofFlat
FoundationPoured Concrete
Garage Spaces2
Total Parking2
Patio / DeckPatio

Site & Lot

Lot Size6, 307 sq ft
Lot Acres0.14 acres
Lot Width50.00
Lot FeaturesBack Lane, Level, Low Maintenance Landscape, Private
Legal Description1290AJ

Inclusions

Bar Fridge,Built-In Oven,Built-In Refrigerator,Central Air Conditioner,Dishwasher,Freezer,Garage Control(s),Gas Cooktop,See Remarks,Washer/Dryer,Window Coverings,Wine Refrigerator

Room Dimensions

Main Level
2pc Bathroom5`11" × 8`2"
Second Level
Bedroom - Primary14`10" × 17`5"
Bedroom11`11" × 13`1"
Bedroom12`10" × 10`8"
5pc Ensuite bath13`10" × 16`3"
4pc Bathroom12`3" × 5`10"
Lower Level
Bedroom17`0" × 16`5"
4pc Bathroom9`10" × 10`10"

Property History

No previous MLS® listings on record for this property — this appears to be its first time offered. Want to know how often homes nearby change hands? Ask our team.

Schools near this home

  • Rideau Park SchoolPublic (CBE) · Elementary/Junior High · 624 m · about 4 mins by carSchool website
  • St. Monica SchoolCatholic (CCSD) · Elementary/Junior High · 972 m · about 4 mins by carSchool website
  • Earl Grey SchoolPublic (CBE) · Elementary · 1.1 km · about 5 mins by carSchool website
  • Western Canada High SchoolPublic (CBE) · Senior High · 1.2 km · about 6 mins by carSchool website
  • Elbow Park SchoolPublic (CBE) · Elementary · 1.4 km · about 6 mins by carSchool website
  • Central Memorial High SchoolPublic (CBE) · about 13 mins by carSchool website

Distances and drive times are measured from the centre of Roxboro, not from this address. Designation depends on address, grade, program and capacity and changes from year to year — check the CBE or Calgary Catholic finder before you buy.

Commute from Roxboro

DestinationBy carBy transit
Downtown Calgary10 mins25 mins
University of Calgary17 mins47 mins
Foothills Medical Centre17 mins55 mins
Mount Royal University14 mins54 mins
Calgary International Airport23 mins58 mins
Westside Recreation Centre20 mins56 mins

Off-peak estimates measured from the centre of Roxboro, not from this address. Live traffic varies.

Who lives in Roxboro

  • 415Population
  • 2.5Average household size
  • 100%Owner-occupied households
  • $232KMedian household income
  • 19%Residents aged 0–14

2021 Census of Canada, via the City of Calgary community profile — long-term neighbourhood context, not current market activity. Full Roxboro census profile →

Questions about this home

How much is 3033 1 Street SW?

3033 1 Street SW in Roxboro is listed for sale at $3,595,000. It has been on the market 38 days.

How many bedrooms and bathrooms does 3033 1 Street SW have?

3033 1 Street SW in Roxboro has 3 bedrooms and 4 bathrooms. The listing records 3,407 sq ft above grade. It is a detached house.

Live MLS® Data · Calgary Listings Group · Serving Calgary Since 1997

Recently sold in Roxboro

All Roxboro listings →
Enlarged listing photo

Free account · no cost, no obligation

Everything we give our clients, before you're one.

One free account opens the whole toolkit — the guides we write for Calgary buyers and sellers, the checklists we actually use on deals, the video library, and a concierge that answers your questions any time of day.

Already have one? Sign in →

Takes about twenty seconds. Unsubscribe any time.