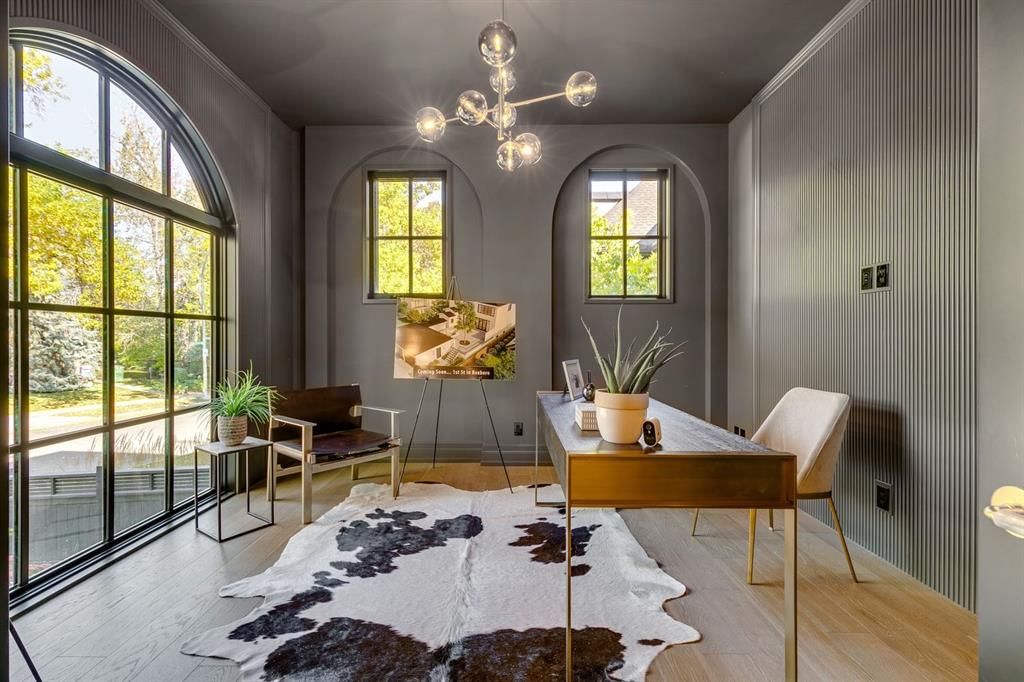
109 Roxboro Road SW, Roxboro, Calgary

← Back to all Calgary listings
Last listed at $4,000,000
Sold
The sale price and sold-to-list ratio for this home are members-only under Alberta VOW rules.
Takes 10 seconds · no spam · board rules require a free account
109 Roxboro Road SW, Calgary T2S 0P9
Roxboro
SoldMLS® A2278617· New listing
3
Bedrooms
5
Bathrooms
4,268
Sq ft
2023
Year built
$24,164
Property tax (2025)
4
Garage
5,995
Lot sq ft
CalgaryListings Insight
Welcome to 109 Roxboro Road SW — a 3-bedroom home built in 2023, featuring 5.5 bathrooms in the community of Roxboro, with 4,268 sq ft of living space above grade. Highlights include a fully finished basement, a 4-car garage, hardwood flooring, 2 fireplaces, and air conditioning. Before writing, ask about recent comparable sales, inspection items, permits, basement development, and long-term resale fit. If rental income is part of the plan, verify suite legality, permits, insurance, lender treatment, and current lease details before removing conditions. This sale can help you understand current pricing in the area. Ask us how it compares with nearby active and recently sold homes. MLS® A2278617.

Thinking of selling nearby?

This property sold in Roxboro. Find out what your home could be worth in today’s market — no obligation.

Get Your Free Home ValuationBrowse Active ListingsCalgary Listings Group · eXp Realty

About this property

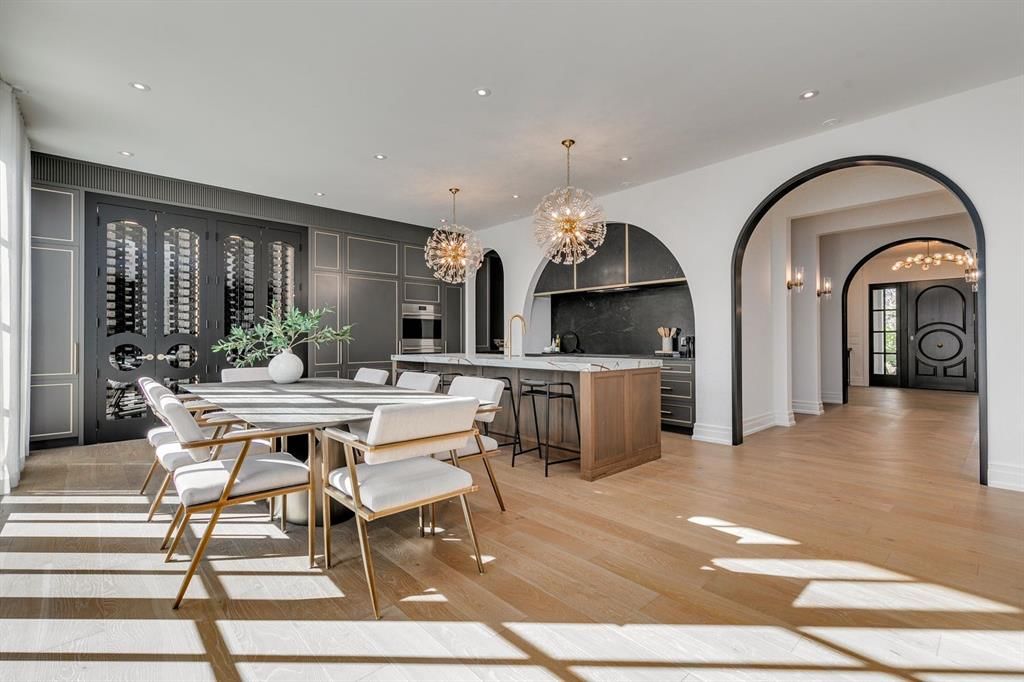
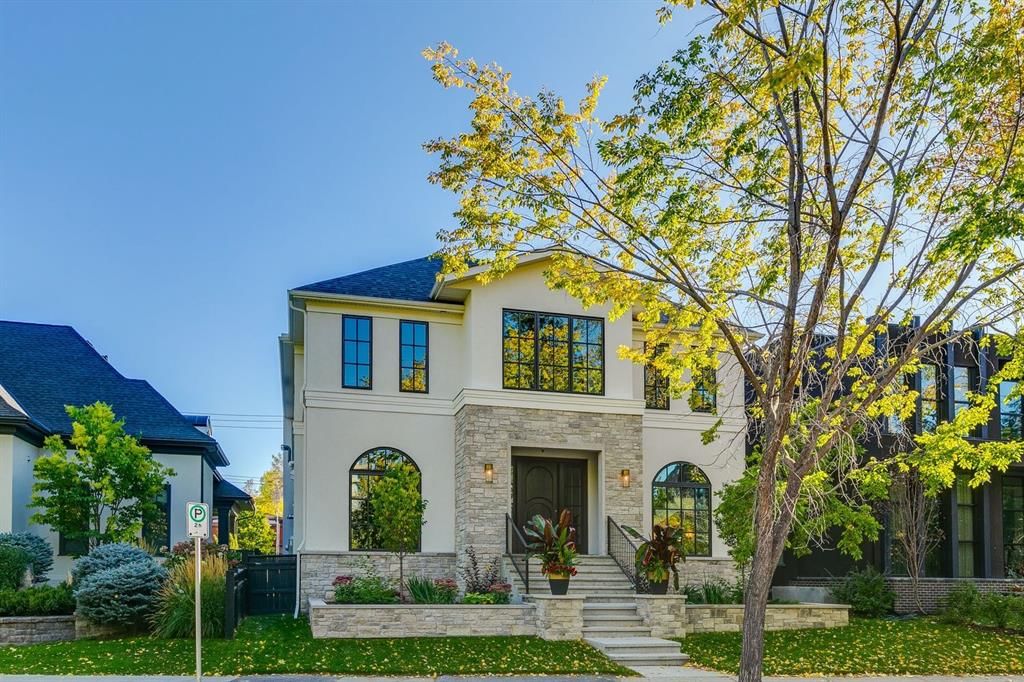
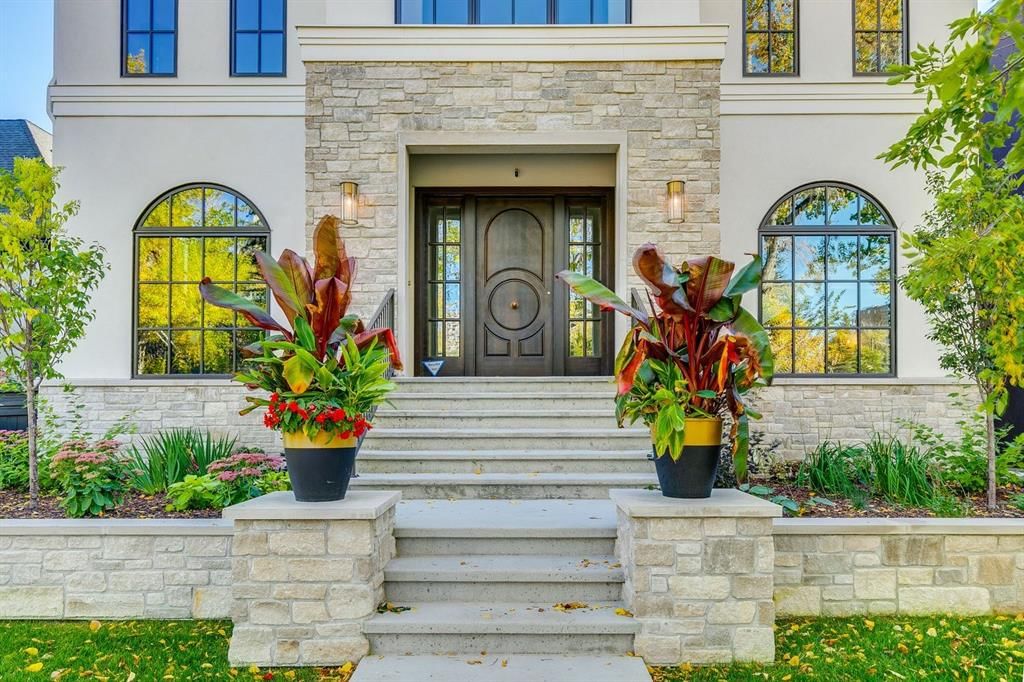
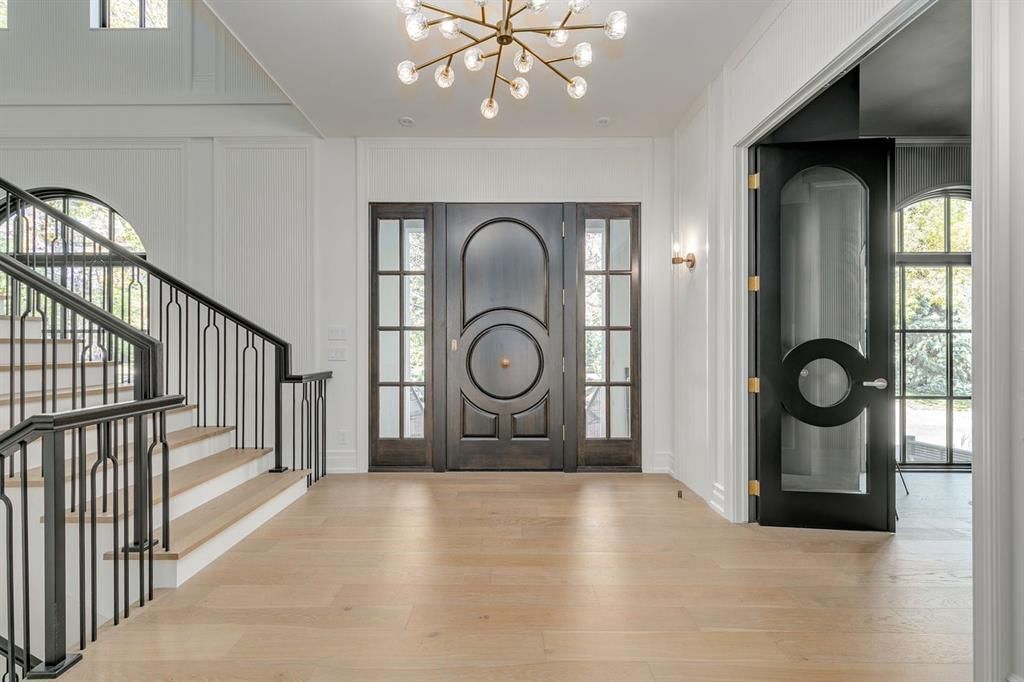
This masterfully crafted estate by Tyrrell Custom Homes is a true statement of elegance, nestled in the heart of Roxboro, one of Calgary’s most prestigious inner-city communities. Conceived by McDowell & Associates and elevated by the award winning Paul Lavoie Interior Design, this home is a seamless marriage of timeless architectural beauty and modern sophistication. From the moment you arrive, the home exudes refined grandeur with a stone and acrylic stucco exterior, a custom crafted front door, and expertly landscaped grounds featuring underground irrigation and a fully fenced yard. A snow melt driveway leads to the rare heated four car garage, while a private covered outdoor living room, complete with a wood burning fireplace, flush-mount heaters, and built-in speakers, sets the stage for year-round entertaining in style. Inside, the commitment to quality and detail is unmistakable. Soaring ceilings, custom white oak staircases, and herringbone patterned oak flooring create a backdrop of European flare with quiet luxury. Signature features such as a sculptural cast-stone fireplace mantle and bespoke finishes throughout showcase the home’s craftsmanship at every turn with. Designed for both everyday living and lavish entertaining, the open concept layout includes an elegant formal dining spaces with feature wine wall, and a dreamy kitchen equipped with Subzero and Wolf appliances, site built cabinetry, and a fully appointed butler’s pantry with secondary sink, dishwasher, and freezer. Upstairs, the opulent primary suite offers a private sanctuary with heated tile floors, a steam shower, freestanding soaker tub, and a designer dressing room featuring an island, bench seating, makeup vanity, mirrors, wallpaper accents, and a statement chandelier. Two additional bedrooms, a spacious upper level laundry room with dual washer/dryers, and thoughtful built-ins add both luxury and functionality. A charming library nook offers the perfect spot to unwind with a good book, while a spacious bonus room with vaulted ceilings provides flexibility and can easily be converted into a fourth bedroom. The lower level continues the theme of elevated living with a fifth bedroom, full bathroom, a mirrored fitness studio, and a custom wet bar that anchors the spacious rec room. A Viessmann boiler system with in-floor radiant heat, dual Carrier furnaces, smart thermostats, A/C, HRVs, central vac rough-in, and whole home automation wiring ensure the home is as high performing as it is beautiful. Every detail, right down to the epoxied heated garage floors and premium materials throughout has been thoughtfully curated to the highest standard. This is a rare opportunity to own a home that combines exceptional craftsmanship, technological innovation, and timeless European design, all within steps of the Elbow River and moments from downtown Calgary.
Property Taxes
$24,164/yr (2025)

Listing Information

MLS® NumberA2278617
StatusSold
List Price$4, 000, 000
Days on MarketNew listing
OccupancyNew; Never Occupied

Property Details

Property TypeDetached
Architectural Style2 Storey
ZoningR-CG
Above-Grade Sq Ft4, 268 sq ft
Year Built2023
Bedrooms3
Full Bathrooms5
Half Bathrooms1
Total Bathrooms5.5

Interior

BasementFull, Finished, None
FlooringConcrete, Hardwood, Tile
Fireplaces2
HeatingHigh Efficiency, In Floor, Forced Air, Natural Gas
Air ConditioningCentral Air

Exterior & Parking

ExteriorStone, Stucco, Wood Frame
RoofAsphalt Shingle
FoundationPoured Concrete
Garage Spaces4
Total Parking6
Patio / DeckDeck, See Remarks

Site & Lot

Lot Size5, 995 sq ft
Lot Acres0.14 acres
Lot Width51.87
Lot FeaturesBack Lane, Back Yard, City Lot, Interior Lot, Landscaped, Lawn, Level, Street Lighting, Treed, Underground Sprinklers
Legal Description1290AJ;55;7, 8

Inclusions

Built-In Gas Range,Built-In Oven,Built-In Refrigerator,Central Air Conditioner,Dishwasher,Dryer,Freezer,Garage Control(s),Microwave,Washer,Wine Refrigerator

Room Dimensions

Main Level
Kitchen15`6" × 9`5"
Dining Room15`6" × 11`4"
Breakfast Nook9`6" × 13`0"
Living Room23`5" × 18`5"
Foyer10`0" × 13`1"
Office14`0" × 12`11"
Mud Room18`0" × 5`11"
2pc Bathroom0`0" × 0`0"
Upper Level
Bonus Room24`7" × 13`0"
Library13`0" × 4`0"
Laundry9`5" × 9`1"
Bedroom - Primary21`0" × 12`9"
Walk-In Closet15`10" × 11`8"
Bedroom11`0" × 12`10"
Bedroom12`8" × 11`0"
4pc Bathroom0`0" × 0`0"
4pc Ensuite bath0`0" × 0`0"
5pc Ensuite bath0`0" × 0`0"
Basement Level
Family Room19`2" × 14`2"
Exercise Room18`1" × 10`8"
Bedroom13`10" × 10`0"
4pc Bathroom0`0" × 0`0"

Property History

No previous MLS® listings on record for this property — this appears to be its first time offered. Want to know how often homes nearby change hands? Ask our team.

Schools near this home

  • Rideau Park SchoolPublic (CBE) · Elementary/Junior High · 624 m · about 4 mins by carSchool website
  • St. Monica SchoolCatholic (CCSD) · Elementary/Junior High · 972 m · about 4 mins by carSchool website
  • Earl Grey SchoolPublic (CBE) · Elementary · 1.1 km · about 5 mins by carSchool website
  • Western Canada High SchoolPublic (CBE) · Senior High · 1.2 km · about 6 mins by carSchool website
  • Elbow Park SchoolPublic (CBE) · Elementary · 1.4 km · about 6 mins by carSchool website
  • Central Memorial High SchoolPublic (CBE) · about 13 mins by carSchool website

Distances and drive times are measured from the centre of Roxboro, not from this address. Designation depends on address, grade, program and capacity and changes from year to year — check the CBE or Calgary Catholic finder before you buy.

Commute from Roxboro

DestinationBy carBy transit
Downtown Calgary10 mins25 mins
University of Calgary17 mins47 mins
Foothills Medical Centre17 mins55 mins
Mount Royal University14 mins54 mins
Calgary International Airport23 mins58 mins
Westside Recreation Centre20 mins56 mins

Off-peak estimates measured from the centre of Roxboro, not from this address. Live traffic varies.

Who lives in Roxboro

  • 415Population
  • 2.5Average household size
  • 100%Owner-occupied households
  • $232KMedian household income
  • 19%Residents aged 0–14

2021 Census of Canada, via the City of Calgary community profile — long-term neighbourhood context, not current market activity. Full Roxboro census profile →

Questions about this home

How much is 109 Roxboro Road SW?

109 Roxboro Road SW in Roxboro is listed for sale at $4,000,000. It came on the market within the last day.

How many bedrooms and bathrooms does 109 Roxboro Road SW have?

109 Roxboro Road SW in Roxboro has 3 bedrooms and 5 bathrooms. The listing records 4,268 sq ft above grade. It is a detached house.

Live MLS® Data · Calgary Listings Group · Serving Calgary Since 1997

Recently sold in Roxboro

All Roxboro listings →
Enlarged listing photo

Free account · no cost, no obligation

Everything we give our clients, before you're one.

One free account opens the whole toolkit — the guides we write for Calgary buyers and sellers, the checklists we actually use on deals, the video library, and a concierge that answers your questions any time of day.

Already have one? Sign in →

Takes about twenty seconds. Unsubscribe any time.