42 Woodhaven Crescent SW, Woodbine, Calgary

← Back to all Calgary listings
Last listed at $1,898,000
Sold
The sale price and sold-to-list ratio for this home are members-only under Alberta VOW rules.
Takes 10 seconds · no spam · board rules require a free account
42 Woodhaven Crescent SW, Calgary T2W 5S3
Woodbine
SoldMLS® A2279326· 52 days on market
3
Bedrooms
4
Bathrooms
3,612
Sq ft
1986
Year built
$9,950
Property tax (2025)
2
Garage
8,589
Lot sq ft
CalgaryListings Insight
42 Woodhaven Crescent SW is a 3-bedroom home in the community of Woodbine, built in 1986, offering 4.5 bathrooms and 3,612 sq ft of living space above grade. Additional features include a finished walkout basement, a double garage, vinyl plank flooring, a fireplace, and air conditioning. Before writing, ask about recent comparable sales, inspection items, permits, basement development, and long-term resale fit. If rental income is part of the plan, verify suite legality, permits, insurance, lender treatment, and current lease details before removing conditions. This sale can help you understand current pricing in the area. Ask us how it compares with nearby active and recently sold homes. MLS® A2279326.

Thinking of selling nearby?

This property sold in Woodbine. Find out what your home could be worth in today’s market — no obligation.

Get Your Free Home ValuationBrowse Active ListingsCalgary Listings Group · eXp Realty

About this property

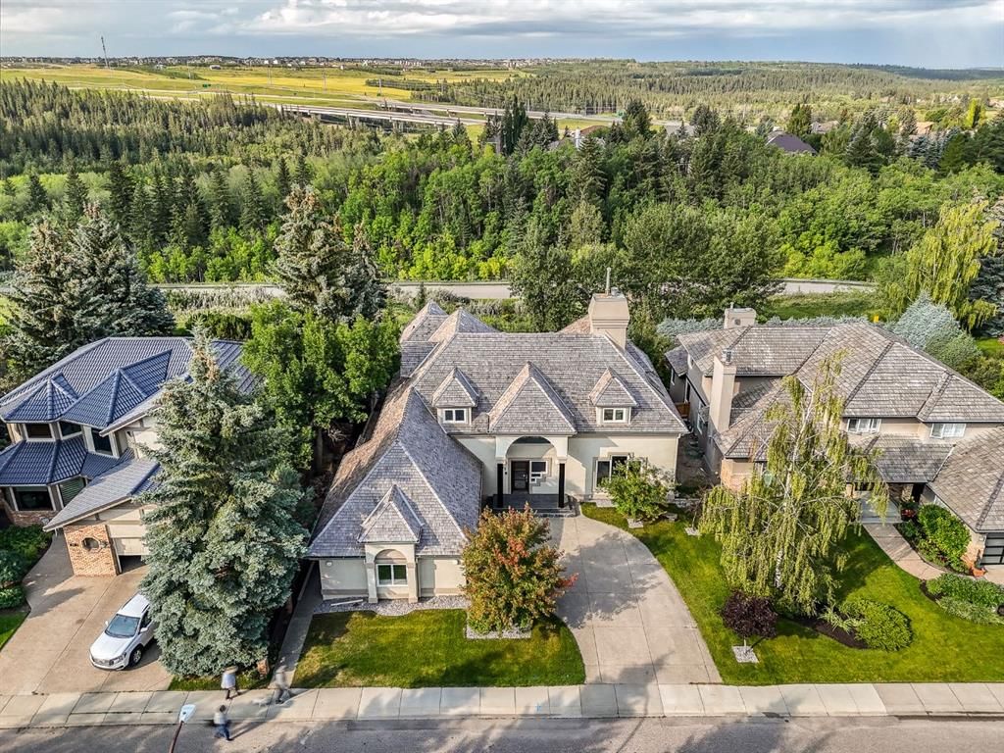
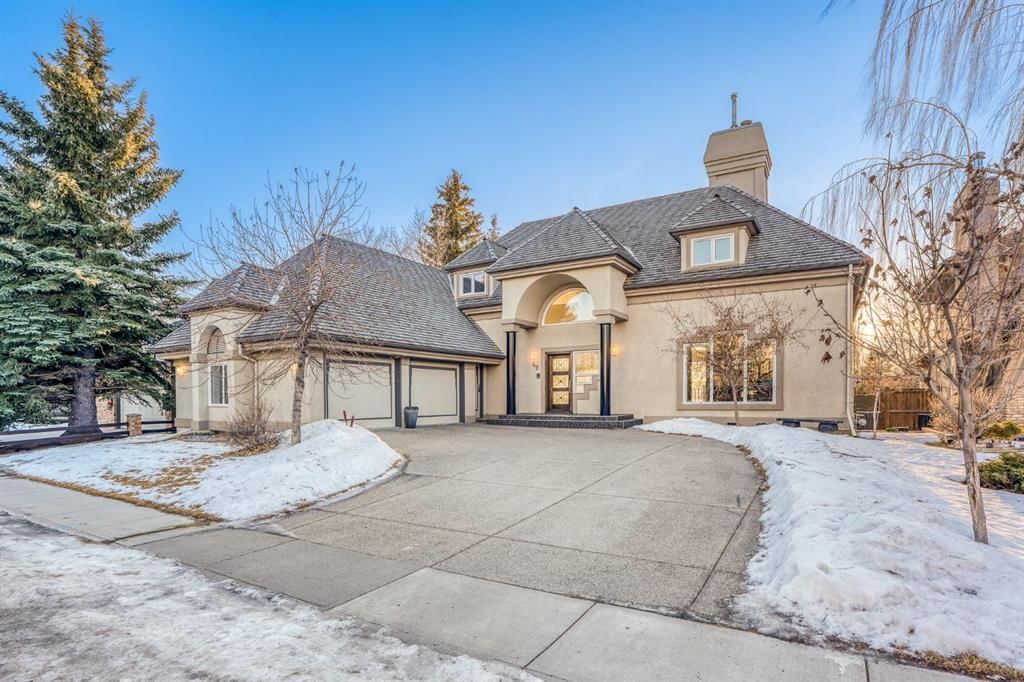
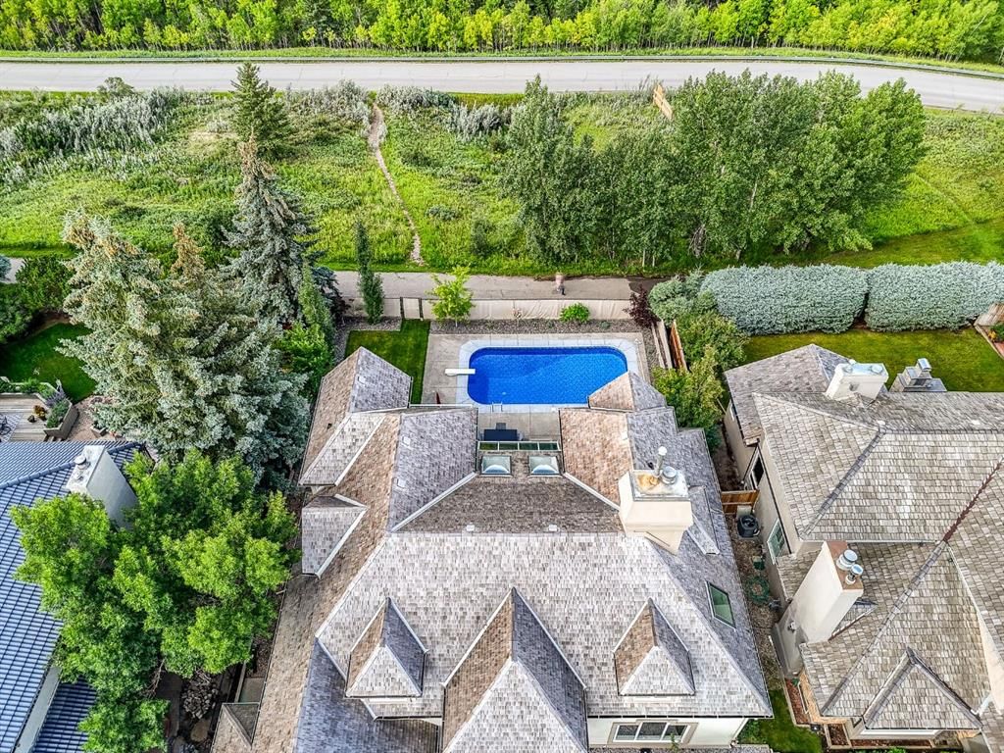
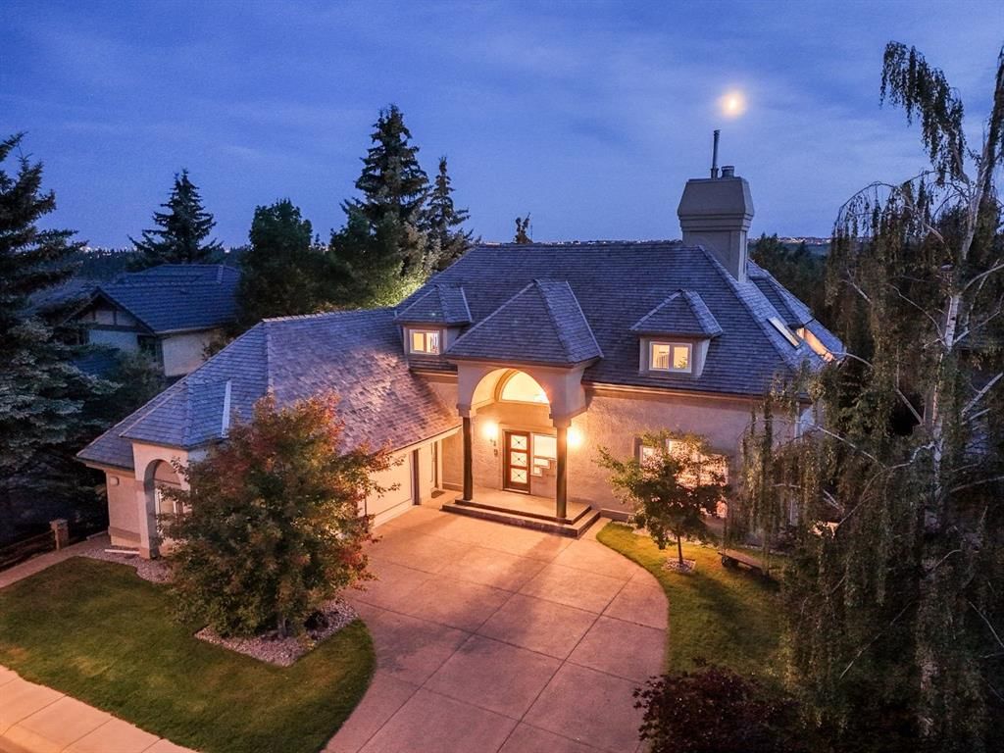
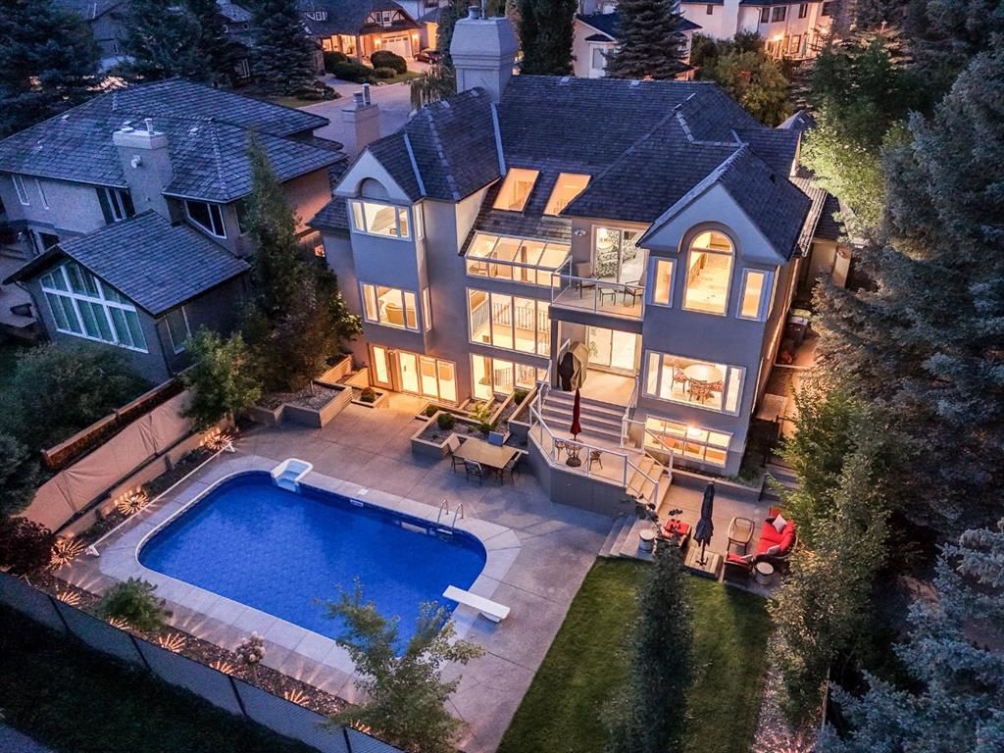
Set quietly against the untouched beauty of Fish Creek Park, this estate offers something increasingly rare in the city: space, privacy, and the freedom to finish a remarkable home in your own vision. With 4 beds, 3.5 bath and over 5,650 sq. ft. of thoughtfully updated living space, the heavy lifting has already been done. The kitchen is designed for gathering—solid maple cabinetry, updated countertops, and professional-grade appliances including a Wolf gas cooktop, Sub-Zero fridge, and Miele steam, convection, and microwave ovens. It’s timeless and functional. The dining room sits just beyond, ideal for both everyday meals and hosting, while the living room is anchored by a double-sided wood-burning fireplace with gas ignition that is shared exclusively with the adjoining office/den—creating a cozy, light-filled space for both relaxing and working with the park as your backdrop. Upstairs, the primary suite feels calm and private, framed by treetop views and direct access to a newly built balcony—an ideal place for slow mornings and quiet evenings. Bathrooms throughout the home have been redesigned with premium materials, custom vanities, updated fixtures and lighting, and Turkish marble tile. Even the laundry room has been refreshed with custom cabinetry, stone counters, a sink, and a convenient laundry chute. The walkout lower level offers flexibility rather than definition. A custom bar finished with Spanish tile and granite countertops sets the tone for entertaining, while open spaces invite whatever comes next—gym, games room, studio, or guest retreat. And then there’s the backyard. West-facing and backing directly onto Fish Creek Park, it feels like a summer fairytale. Long evenings by the pool, laughter drifting through the trees, golden light filtering through the branches. The heated pool has been upgraded and is ready for warm days and barefoot nights. DuraDeck balconies with glass railings extend your living space outdoors, while city-maintained pathways just beyond your gate invite year-round walks, bike rides, and moments of calm. Behind the scenes, key systems have been upgraded, including a serviced commercial-grade boiler, new air conditioning, updated plumbing, refreshed lighting, and epoxy-coated garage and mechanical rooms. The structure is strong, the setting unmatched. Step into one of Calgary’s most coveted natural backdrops and shape the final details around your own lifestyle. A place where summers feel endless, mornings are quieter, and the park becomes part of everyday life.
Property Taxes
$9,950/yr (2025)

Listing Information

MLS® NumberA2279326
StatusSold
List Price$1, 898, 000
Days on Market52 days
OccupancyOwner

Property Details

Property TypeDetached
Architectural Style2 Storey
ZoningR-CG
Above-Grade Sq Ft3, 612 sq ft
Year Built1986
Bedrooms3
Full Bathrooms4
Half Bathrooms1
Total Bathrooms4.5

Interior

BasementFull, Finished, Separate/Exterior Entry, Walk Out
FlooringCarpet, Marble, Tile, Vinyl Plank
Fireplaces1
HeatingBoiler, Fireplace(s), Forced Air, Natural Gas
Air ConditioningCentral Air

Exterior & Parking

ExteriorStucco, Wood Frame
RoofCedar Shake
FoundationPoured Concrete
Garage Spaces2
Total Parking4
Patio / DeckBalcony(s), Patio
PoolHeated, In Ground, Outdoor Pool

Site & Lot

Lot Size8, 589 sq ft
Lot Acres0.20 acres
Lot Width68.90
Lot FeaturesBack Yard, Backs on to Park/Green Space, Cul-De-Sac, Environmental Reserve, Fruit Trees/Shrub(s), Landscaped, Level, No Neighbours Behind, Private, Rectangular Lot, Treed, Views
Legal Description8111807;4;32

Inclusions

Bar Fridge,Central Air Conditioner,Dishwasher,Garage Control(s),Gas Cooktop,Microwave,Oven-Built-In,Range Hood,Refrigerator

Room Dimensions

Main Level
2pc Bathroom7`5" × 3`11"
Breakfast Nook9`11" × 6`0"
Dining Room15`6" × 10`10"
Foyer9`9" × 8`4"
Kitchen15`6" × 16`8"
Laundry6`11" × 10`3"
Living Room32`4" × 26`6"
Office18`2" × 12`9"
Upper Level
5pc Bathroom11`1" × 7`1"
5pc Ensuite bath9`11" × 16`0"
Balcony9`11" × 5`6"
Bedroom14`11" × 13`10"
Bedroom14`11" × 15`6"
Bedroom - Primary17`0" × 27`0"
Walk-In Closet17`1" × 9`7"
Lower Level
3pc Bathroom6`4" × 10`5"
Other13`6" × 9`7"
Bedroom9`9" × 20`9"
Game Room49`8" × 43`10"
Storage10`9" × 7`6"
Furnace/Utility Room10`5" × 17`3"

Property History

42 Woodhaven Crescent SW has been listed 3 times before — see each asking price, what happened, and any sold prices.

Takes 10 seconds · no spam · instant access

Schools near this home

  • Woodbine SchoolPublic (CBE) · Elementary · 359 m · about 2 mins by carSchool website
  • Robert Warren SchoolPublic (CBE) · Elementary/Junior High · 3.0 km · about 7 mins by carSchool website
  • St. Matthew SchoolCatholic (CCSD) · about 15 mins by carSchool website
  • Central Memorial High SchoolPublic (CBE) · about 15 mins by carSchool website
  • Bishop O’Byrne High SchoolCatholic (CCSD) · about 10 mins by carSchool website
  • Nellie McClung SchoolPublic (CBE) · about 8 mins by carSchool website

Distances and drive times are measured from the centre of Woodbine, not from this address. Designation depends on address, grade, program and capacity and changes from year to year — check the CBE or Calgary Catholic finder before you buy.

Commute from Woodbine

DestinationBy carBy transit
Downtown Calgary25 mins1 hour 2 mins
University of Calgary22 mins1 hour 3 mins
Foothills Medical Centre21 mins1 hour 12 mins
Mount Royal University14 mins39 mins
Calgary International Airport29 mins1 hour 32 mins
Westside Recreation Centre15 mins1 hour 17 mins

Off-peak estimates measured from the centre of Woodbine, not from this address. Live traffic varies.

Who lives in Woodbine

  • 8,745Population
  • 2.6Average household size
  • 90%Owner-occupied households
  • $115KMedian household income
  • 16%Residents aged 0–14

2021 Census of Canada, via the City of Calgary community profile — long-term neighbourhood context, not current market activity. Full Woodbine census profile →

Questions about this home

How much is 42 Woodhaven Crescent SW?

42 Woodhaven Crescent SW in Woodbine is listed for sale at $1,898,000. It has been on the market 52 days.

How many bedrooms and bathrooms does 42 Woodhaven Crescent SW have?

42 Woodhaven Crescent SW in Woodbine has 3 bedrooms and 4 bathrooms. The listing records 3,612 sq ft above grade. It is a detached house.

Live MLS® Data · Calgary Listings Group · Serving Calgary Since 1997

Comparable homes for sale in Woodbine

All Woodbine listings →

The active MLS® listings in Woodbine closest to this home on price. Updated every 10 minutes.

Recently sold in Woodbine

All Woodbine listings →
Enlarged listing photo

Free account · no cost, no obligation

Everything we give our clients, before you're one.

One free account opens the whole toolkit — the guides we write for Calgary buyers and sellers, the checklists we actually use on deals, the video library, and a concierge that answers your questions any time of day.

Already have one? Sign in →

Takes about twenty seconds. Unsubscribe any time.