View all 50 photos
4
Bedrooms
4
Bathrooms
3,570
Sq ft
1981
Year built
$7,181
Property tax (2026)
3
Garage
9,407
Lot sq ft
$1,449,900
15 Woodacres Way SW, Calgary T2W 4W2
WoodbineActiveMLS® A2336605· 9 days on market
CalgaryListings Insight
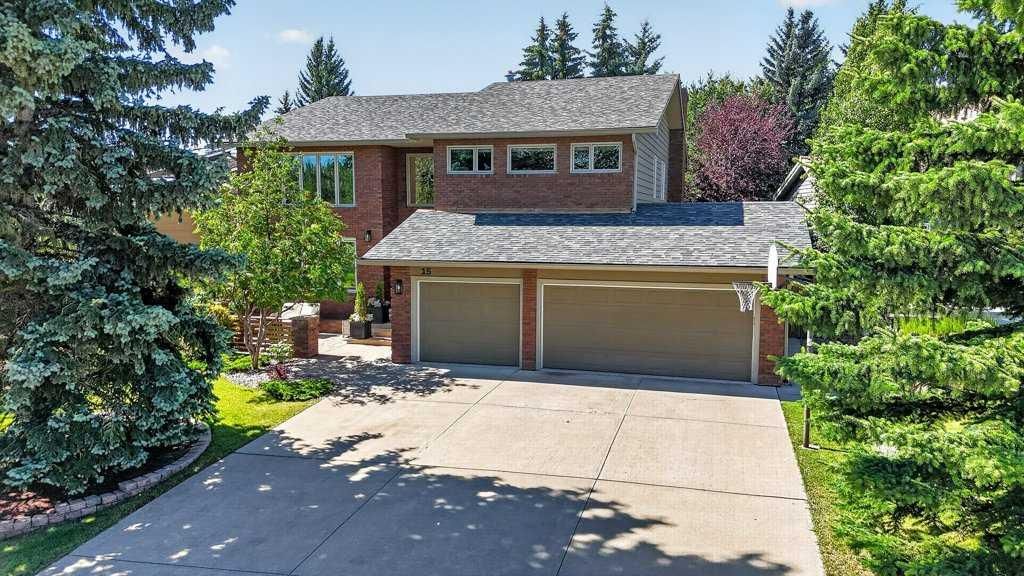
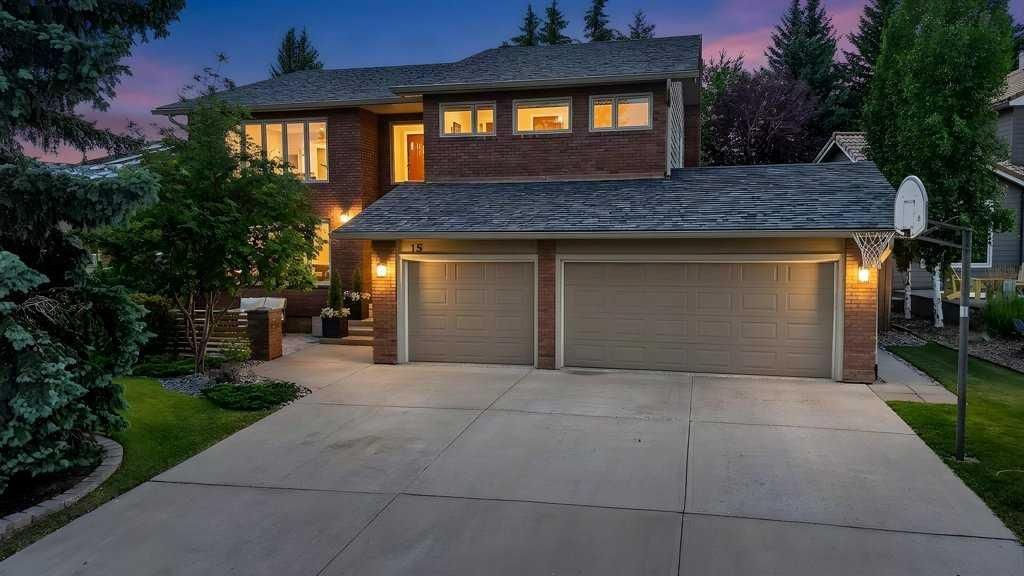
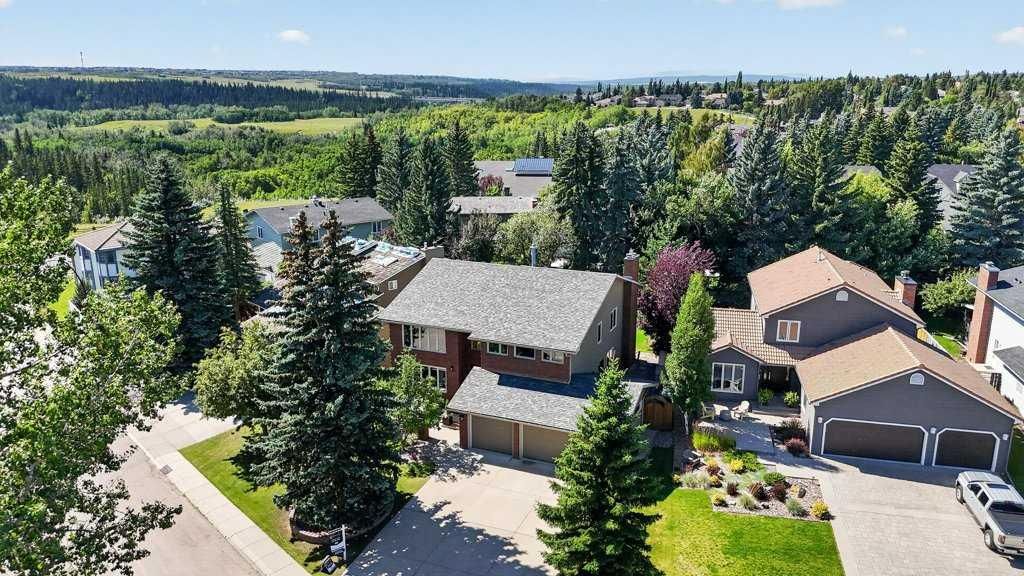
Welcome to 15 Woodacres Way SW — a 4-bedroom home built in 1981, featuring 4.5 bathrooms in the community of Woodbine, with 3,570 sq ft of living space above grade. This home also offers a fully finished basement, a triple garage, hardwood flooring, 2 fireplaces, and a quiet cul-de-sac location. Before writing, ask about recent comparable sales, inspection items, permits, basement development, and long-term resale fit. If rental income is part of the plan, verify suite legality, permits, insurance, lender treatment, and current lease details before removing conditions. MLS® A2336605.
Welcome to 15 Woodacres Way SW — a 4-bedroom home built in 1981, featuring 4.5 bathrooms in the community of Woodbine, with 3,570 sq ft of living space above grade. This home also offers a fully finished basement, a triple garage, hardwood flooring, 2 fireplaces, and a quiet cul-de-sac location. Before writing, ask about recent comparable sales, inspection items, permits, basement development, and long-term resale fit. If rental income is part of the plan, verify suite legality, permits, insurance, lender treatment, and current lease details before removing conditions. MLS® A2336605.
Want to see this home?
Tour this home in person with a CalgaryListings REALTOR® and get straight answers before you decide.
Ask a Question About This ListingCalgary Listings Group · eXp RealtyHomeowners · Free & InstantThinking of selling?Curious what your own home could be worth? Get an instant, no-obligation estimate based on current market data.
Get an Instant Home Evaluation →About this property
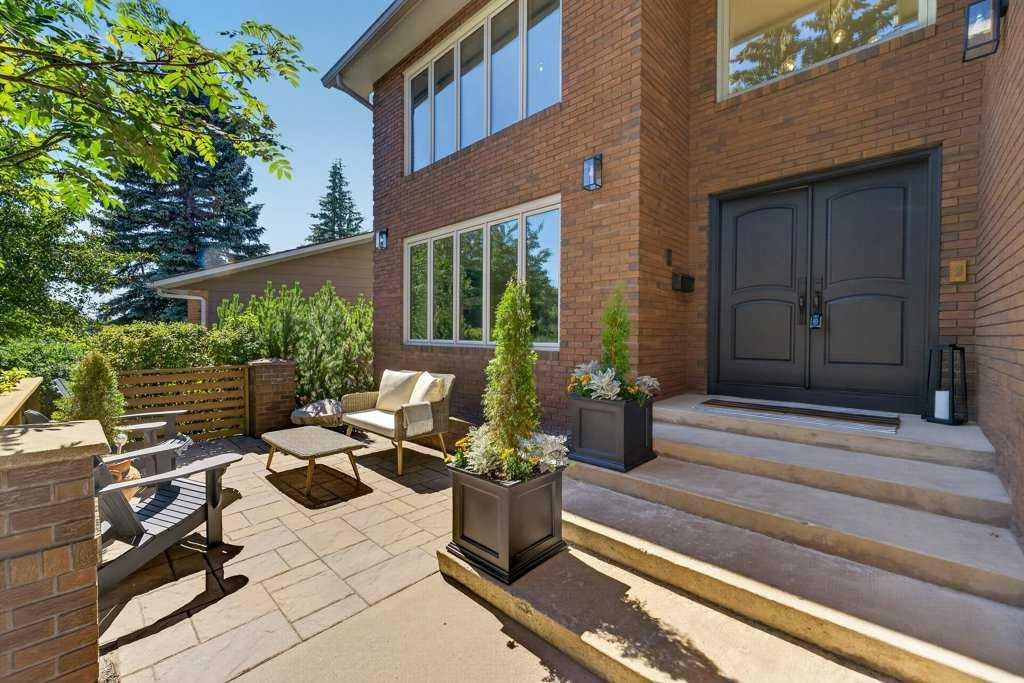
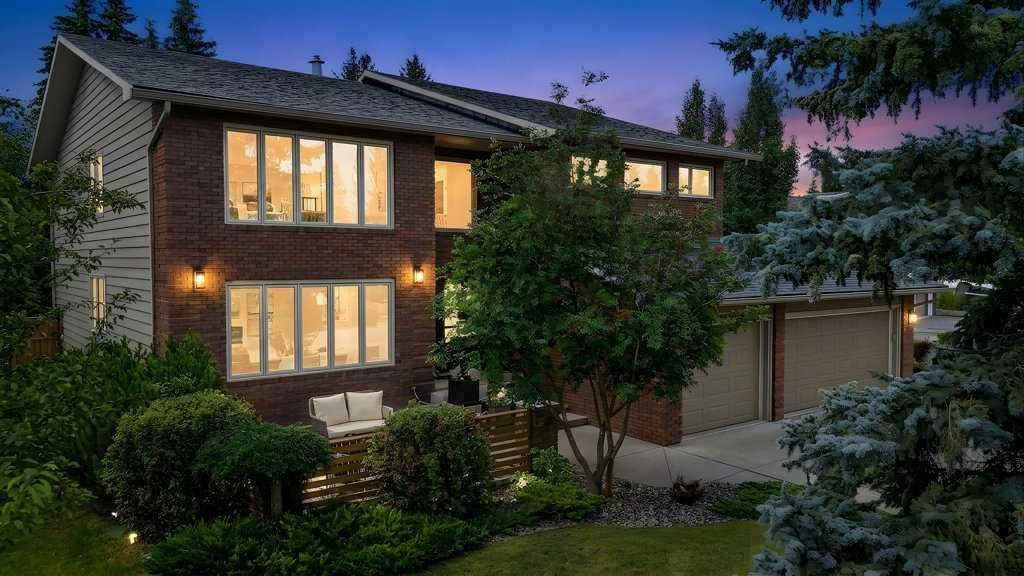
LUXURY LIVING IN A SERENE SETTING - this exquisite custom-built family home is nestled on a quiet street in one of Calgary’s most desirable SW communities. This property is in a PRIME LOCATION, situated on a massive lot overlooking the city’s most coveted backdrop, Fish Creek Park, and offers a total of 4,755 SF of thoughtfully designed living space. The ‘WOW’ factor greets you throughout this home, pride of ownership, attention to detail with flow & functionality that you will truly appreciate. Finished on all 3 levels, this home is complete with a total of 5 bedrooms, 4.5 baths, Bonus room and an oversized triple-car garage. The home has been impeccably maintained and boasts several upgrades in recent years, commencing in 2022; new roofing, triple-pane windows & exterior doors, new carpeting & water softener, in 2024; new high-efficiency furnace & hot water tank, gas fireplace inserts & balcony off the primary bedroom, and in 2025 the garage was completed with polyaspartic flooring. Over the past few years all kitchen appliances have been upgraded, and a beautiful basement renovation has also been completed. The main floor layout includes a spacious foyer with an impressive curved staircase, large living/dining room area, private den, separate family room w/cozy gas fireplace and a chef-inspired kitchen w/large island, granite countertops, and an abundance of full height cabinetry, designated coffee station and walk-in pantry. The second floor offers a huge primary bedroom w/spa-inspired ensuite featuring dual sinks w/granite countertops, walk-in shower & jetted tub. 3 additional bedrooms, spacious Bonus room and large 5-pc main bath complete the upper level. The renovated lower level features a spacious home theatre/games area w/built-in wet bar & gas fireplace, spacious guest bedroom, stunning 3-pc bathroom w/large walk-in shower and a huge laundry room area. The private/heavily treed rear yard offers a beautiful garden, large deck and hot tub. Minutes from several area schools, playgrounds and shopping/grocery stores, as well as the vast hiking & bike trails throughout Fish Creek Park. Convenient access to Stoney Trail, downtown Calgary, and easy access for a weekend escape to the mountains. An absolute must see!
Property Taxes
$7,181/yr (2026)
Listing Information
MLS® NumberA2336605
StatusActive
List Price$1, 449, 900
Days on Market9 days
OccupancyOwner
Property Details
Property TypeDetached
Architectural Style2 Storey
ZoningR-CG
Above-Grade Sq Ft3, 570 sq ft
Year Built1981
Bedrooms4
Full Bathrooms4
Half Bathrooms1
Total Bathrooms4.5
Interior
BasementFull, Finished, None
FlooringCarpet, Hardwood, Tile
Fireplaces2
HeatingFireplace(s), Forced Air, Natural Gas
Air ConditioningNone
Central VacuumYes
Exterior & Parking
ExteriorBrick, Wood Frame, Wood Siding
RoofAsphalt Shingle
FoundationPoured Concrete
Garage Spaces3
Total Parking6
Patio / DeckBalcony(s), Deck, Front Porch
Site & Lot
Lot Size9, 407 sq ft
Lot Acres0.22 acres
Lot Width82.19
Lot FeaturesCul-De-Sac, Fruit Trees/Shrub(s), Landscaped, Many Trees, No Back Lane, Reverse Pie Shaped Lot, Street Lighting
Legal Description8110028;6;15
Inclusions
Bar Fridge,Dishwasher,Dryer,Electric Cooktop,Garburator,Microwave,Oven-Built-In,Range Hood,Refrigerator,Washer,Water Softener,Window Coverings
Room Dimensions
Main Level
2pc Bathroom5`0" × 5`9"
Breakfast Nook14`2" × 15`2"
Den13`6" × 8`8"
Dining Room12`11" × 12`7"
Foyer8`6" × 8`5"
Family Room17`10" × 17`4"
Kitchen13`4" × 15`3"
Living Room15`4" × 15`1"
Mud Room9`6" × 9`4"
Pantry7`2" × 5`3"
Second Level
5pc Bathroom13`5" × 9`3"
5pc Ensuite bath19`4" × 11`7"
Bedroom13`6" × 12`10"
Bedroom15`4" × 9`3"
Bedroom17`4" × 13`2"
Great Room20`6" × 18`10"
Bedroom - Primary21`8" × 15`6"
Walk-In Closet7`0" × 9`8"
Basement Level
3pc Bathroom12`10" × 8`10"
Bedroom12`3" × 12`0"
Laundry12`10" × 9`0"
Game Room40`0" × 14`3"
Furnace/Utility Room22`2" × 18`0"
Property History
No previous MLS® listings on record for this property — this appears to be its first time offered. Want to know how often homes nearby change hands? Ask our team.
What did similar homes here actually sell for?
CalgaryListings Group clients see recent sold prices and sale-to-list ratios for homes just like this one — plus smart matches and one-tap showing requests. Free with your client portal account.