The sale price and sold-to-list ratio for this home are members-only under Alberta VOW rules.
Takes 10 seconds · no spam · board rules require a free account
2
Bedrooms
2
Bathrooms
960
Sq ft
2013
Year built
$2,985
Property tax (2025)
$670
Condo / HOA fee /mo
CalgaryListings Insight Welcome to 905, 626 14 Avenue SW — a 2-bedroom home built in 2013, featuring 2 bathrooms in the community of Beltline, with 960 sq ft of living space above grade. This home also offers tile flooring and air conditioning. Condo fees are approximately $670/month, including heat and water. Before writing, ask about condo fees, reserve fund health, bylaws, insurance deductibles, and building history. If rental income is part of the plan, verify suite legality, permits, insurance, lender treatment, and current lease details before removing conditions. This sale can help you understand current pricing in the area. Ask us how it compares with nearby active and recently sold homes. MLS® A2277160.
Thinking of selling nearby?
This property sold in Beltline. Find out what your home could be worth in today’s market — no obligation.
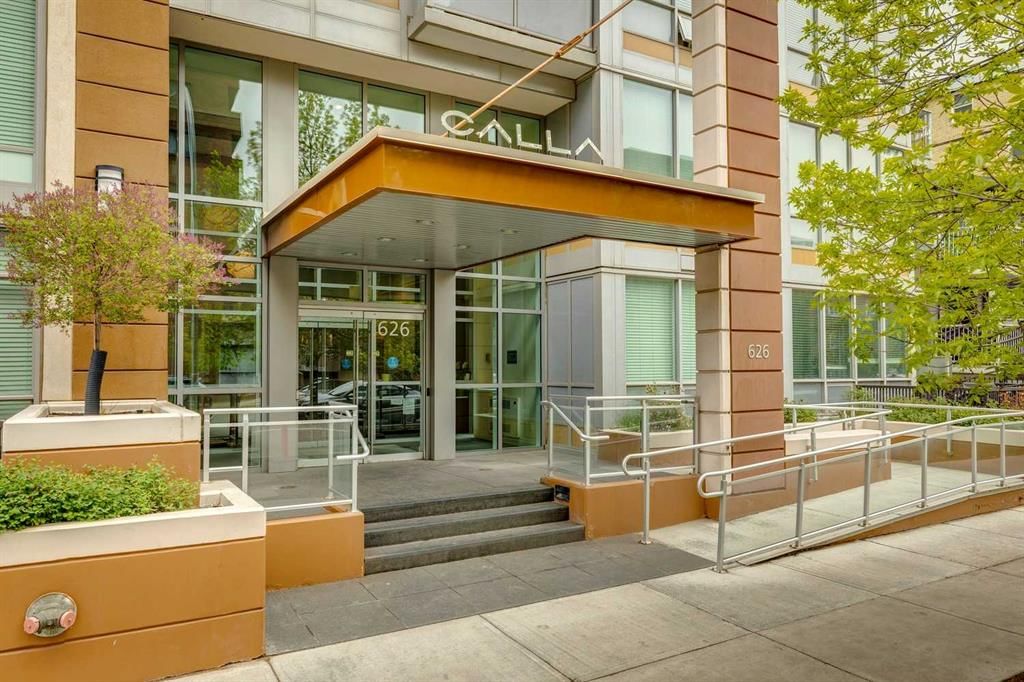
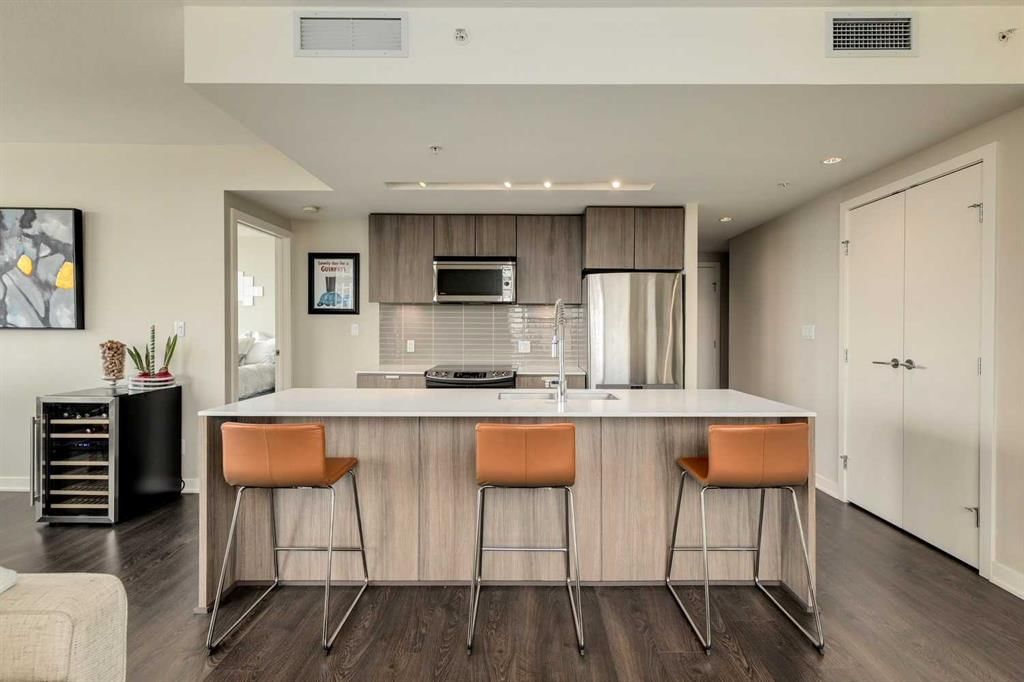
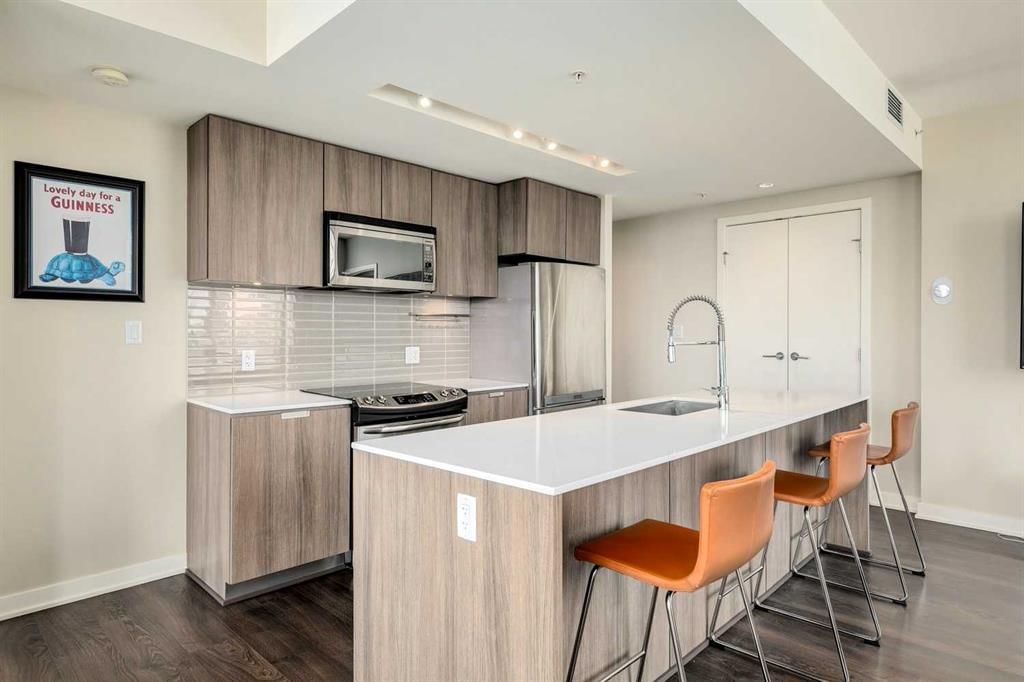
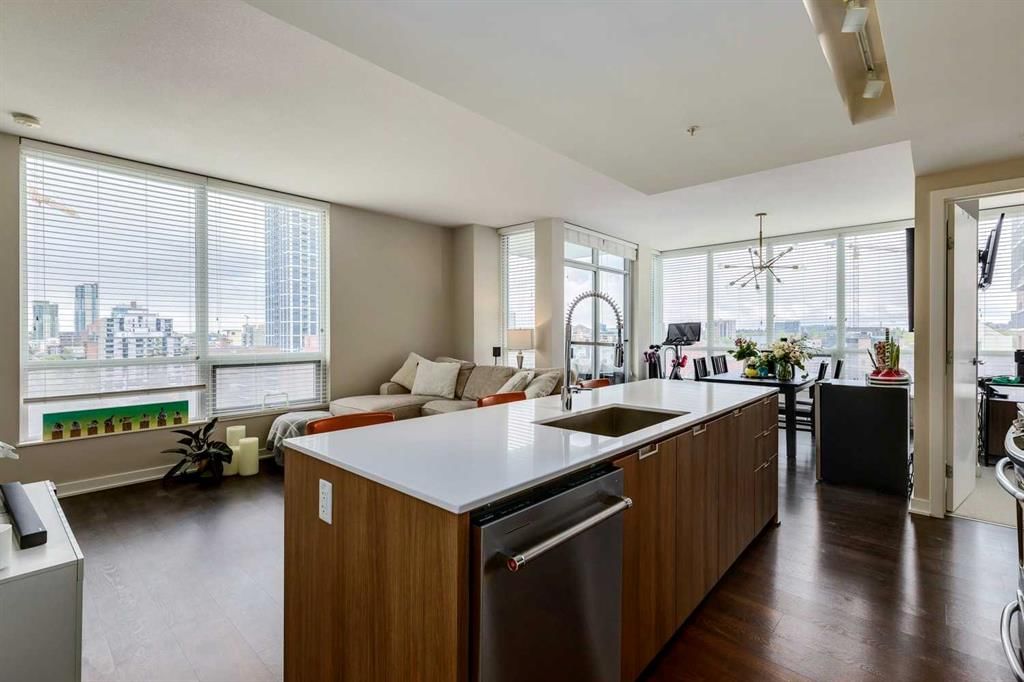
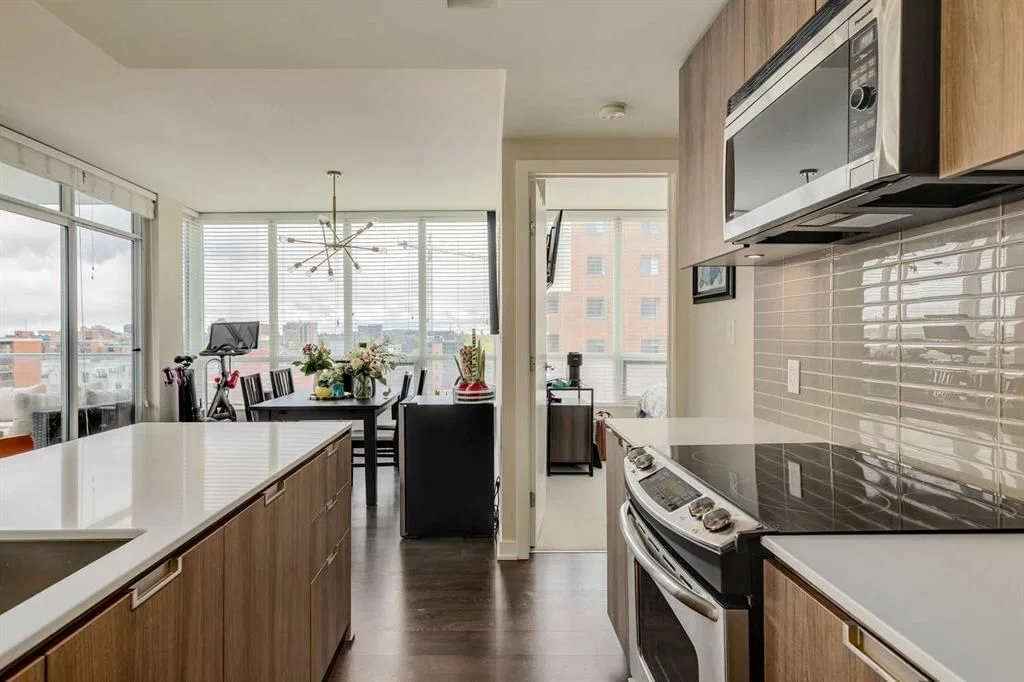
Perched on the 9th floor with sunny south and east views of the downtown core and the sunny south towards the Elbow river, this corner unit is a must see. Calla is a long-time favourite in the Beltline for its location and walkability to downtown and 17 Avenue. This 2-bedroom, 2-bathroom layout is a favourite in the building as it is one of the largest floorplans in the building and rarely these style units come available. This best part about this unit is the layout offers flexibility to either have your living space by the patio, or dining space by the island or by the patio. With 961 square feet, large windows, and consistent sun exposure. It is an ideal space for someone who enjoys everything inner city life has to offer. As you enter this floorplan foyer creates a defined entry away from the main living area. The open concept living space is functional and bright. Floor to ceiling windows showcase the downtown skyline which can be enjoyed both day and night. Dark espresso laminate floors pair with the kitchen, which features a large quartz island and well-appointed storage. The kitchen flows to the dining and living areas and opens to a private SE balcony with room to relax as well as space for a barbecue. The two bedrooms sit on opposite sides of the unit, which is an ideal layout. The primary bedroom has a walkthrough closet and a 4-piece ensuite with a stand-up shower and soaker tub. The second bedroom is spacious and works well as a bedroom, office or flex room. A walk-through closet connects to a 3-piece bath. In suite laundry and strong storage complete the interior. This unit has had some recent updates which include fresh paint, new carpet, new washer/dryer, upgraded faucets, central AC and more. Calla provides great amenities such as concierge, a fitness room, yoga space, sauna, guest suite, bike storage, and visitor parking plus secure storage rooms on the same floor as the unit. One titled parking stall is included. This home is ideal for singles or professional couples who want inner city convenience and to be in the heart of walkable accessibility to everything you need.
Remarks as published by the listing brokerage while this home was on the market. Open house dates, showing instructions and offer deadlines in this text have passed.
St. Monica SchoolCatholic (CCSD) · Elementary/Junior High · 1.1 km · about 10 mins by carSchool website
Western Canada High SchoolPublic (CBE) · Senior High · 1.7 km · about 14 mins by carSchool website
Earl Grey SchoolPublic (CBE) · Elementary · 2.2 km · about 13 mins by carSchool website
Connaught SchoolPublic (CBE) · Elementary · 2.5 km · about 16 mins by carSchool website
Mount Royal SchoolPublic (CBE) · Junior High · 2.9 km · about 16 mins by carSchool website
Sacred Heart SchoolCatholic (CCSD) · Elementary · 3.1 km · about 18 mins by carSchool website
Distances and drive times are measured from the centre of Beltline, not from this address. Designation depends on address, grade, program and capacity and changes from year to year — check the CBE or Calgary Catholic finder before you buy.
Commute from Beltline
Destination
By car
By transit
Downtown Calgary
14 mins
19 mins
University of Calgary
24 mins
41 mins
Foothills Medical Centre
24 mins
45 mins
Mount Royal University
19 mins
45 mins
Calgary International Airport
27 mins
1 hour 10 mins
Westside Recreation Centre
24 mins
50 mins
Off-peak estimates measured from the centre of Beltline, not from this address. Live traffic varies.
Who lives in Beltline
25,880Population
1.5Average household size
25%Owner-occupied households
$71KMedian household income
6%Residents aged 0–14
2021 Census of Canada, via the City of Calgary community profile — long-term neighbourhood context, not current market activity. Full Beltline census profile →
Questions about this home
Is 905, 626 14 Avenue SW still for sale?
No. The MLS® record for 905, 626 14 Avenue SW in Beltline (MLS® A2277160) is marked sold. The last publicly advertised asking price was $475,000; the final sale price is available only to signed-in members under Alberta VOW rules.
How many bedrooms and bathrooms does 905, 626 14 Avenue SW have?
905, 626 14 Avenue SW in Beltline has 2 bedrooms and 2 bathrooms. The listing records 960 sq ft above grade. It is an apartment condo.
Live MLS® Data · Calgary Listings Group · Serving Calgary Since 1997
Everything we give our clients, before you're one.
One free account opens the whole toolkit — the guides we
write for Calgary buyers and sellers, the checklists we actually use on deals, the
video library, and a concierge that answers your questions any time of day.