← Back to all Calgary listings

156 Crestridge Common SW, Calgary

Crestmont
SoldMLS® A2276165· was on the market 53 days
Last listed at $624,900
Sold
The sale price and sold-to-list ratio for this home are members-only under Alberta VOW rules.
Takes 10 seconds · no spam · board rules require a free account
3
Bedrooms
4.5
Bathrooms
1,470
Sq ft
2021
Year built
$3,819
Property tax (2025)
$307
Condo / HOA fee /mo
1
Garage
2,680
Lot sq ft
CalgaryListings Insight
156 Crestridge Common SW is a 3-bedroom home in the community of Crestmont, built in 2021, offering 4.5 bathrooms and 1,470 sq ft of living space above grade. Additional features include a finished walkout basement, a single attached garage, vinyl plank flooring, a fireplace, and air conditioning. Condo fees are approximately $307/month. For townhomes, review condo fees or HOA fees, exterior maintenance responsibilities, parking, pet rules, and resale fit. If rental income is part of the plan, verify suite legality, permits, insurance, lender treatment, and current lease details before removing conditions. This sale can help you understand current pricing in the area. Ask us how it compares with nearby active and recently sold homes. MLS® A2276165.

Thinking of selling nearby?

This property sold in Crestmont. Find out what your home could be worth in today’s market — no obligation.

Get Your Free Home ValuationBrowse Active ListingsCalgary Listings Group · eXp Realty

About this property

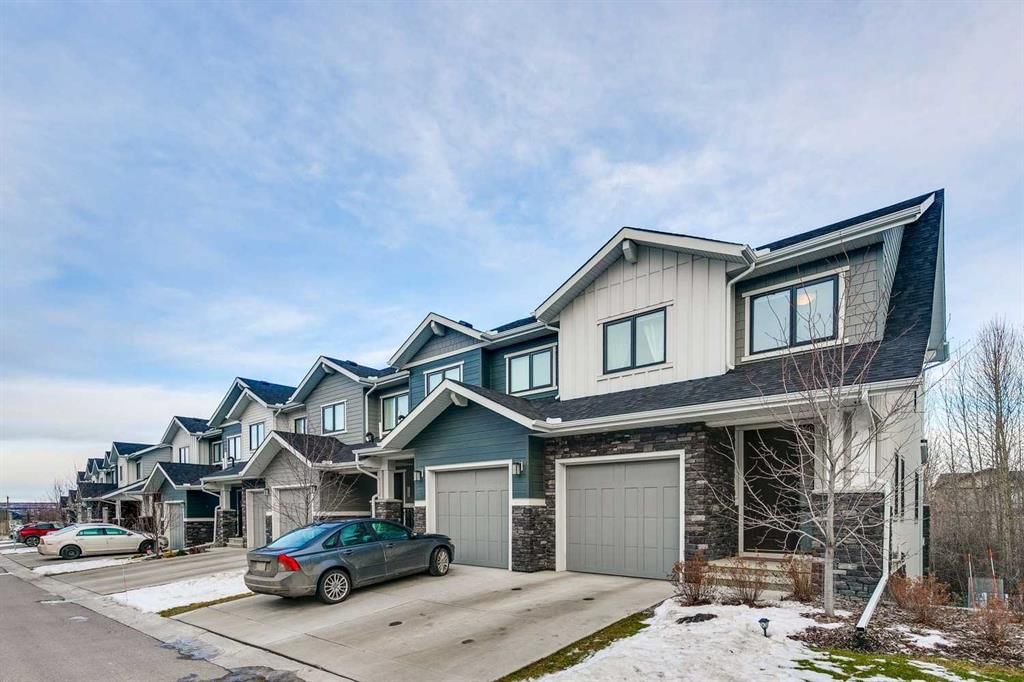
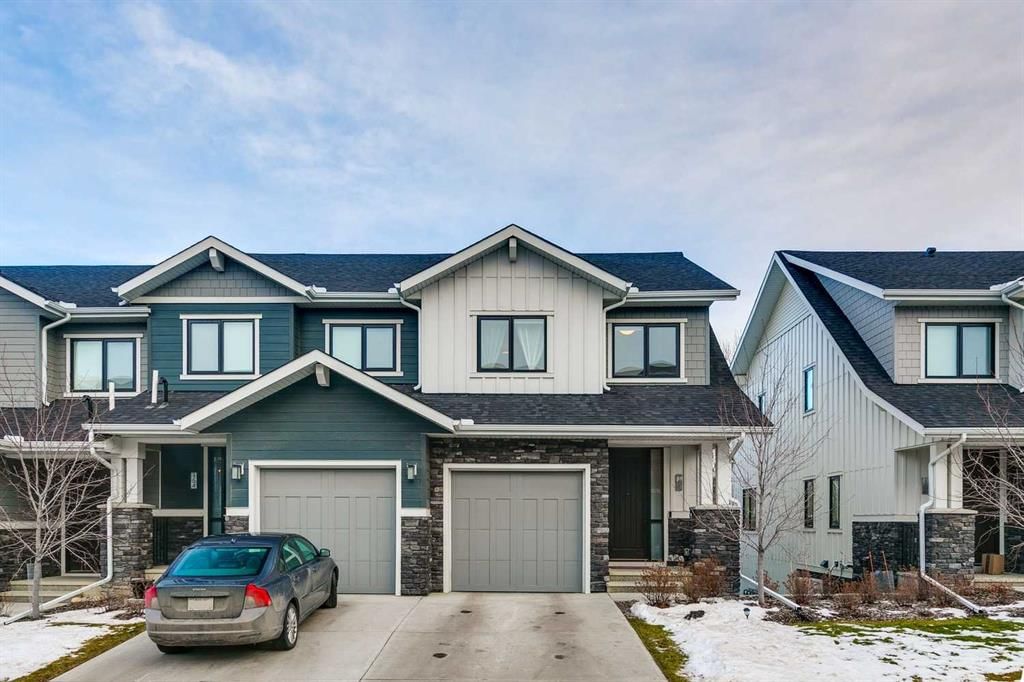
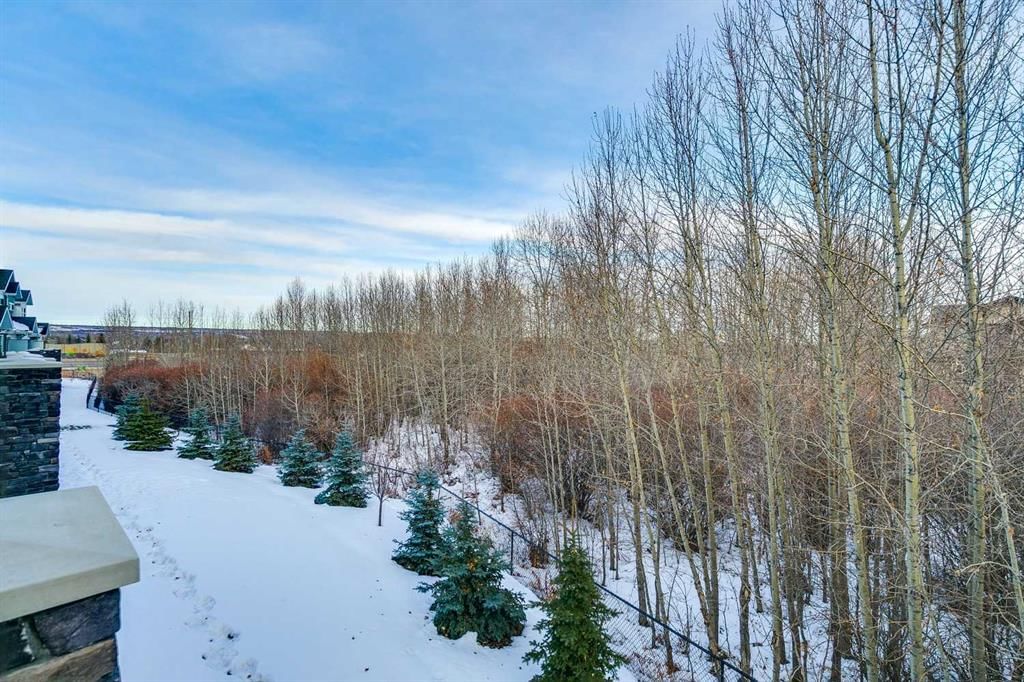
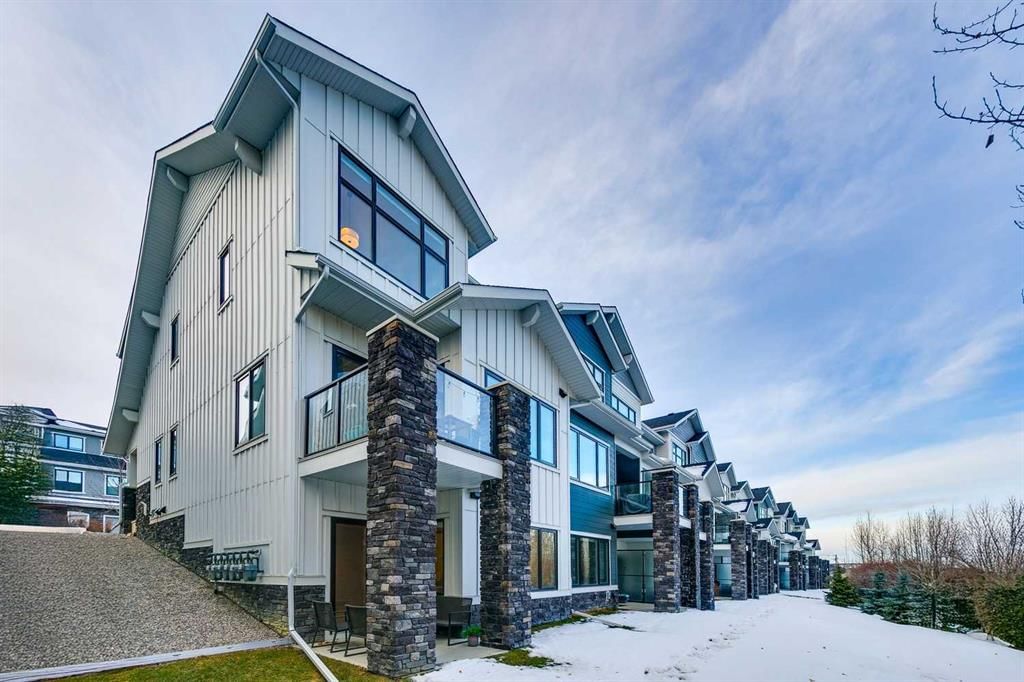
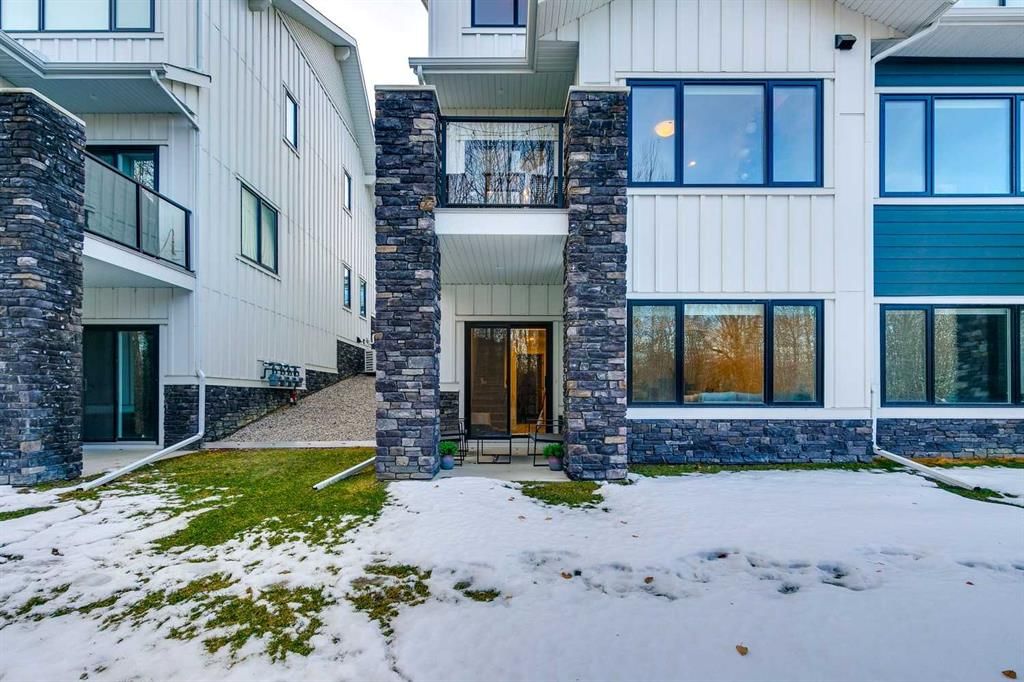
Here it is! Exceptionally private and quiet ravine-backing home. Original owners have meticulously maintained this home, it's in excellent condition. Rare corner unit offering extra privacy, more natural light, and fewer shared walls. The ravine offers an extremely private and quiet setting with peaceful views and no neighbours behind. Fully-developed walk-out basement with a private concrete patio — ideal for additional living space, a home office, or guest suite. 1,470 sq. ft. above grade, plus a fully developed basement with an additional 543 sq. ft.; over 2000 developed. Basement includes a 4-piece bathroom. 9-foot ceilings throughout the main living areas with a modern, open-concept design. Vaulted ceilings in the primary bedroom, creating a bright and spacious retreat, and includes a private ensuite washroom with dual sinks. Large windows throughout the home, flooding the space with abundant natural light. Extra-large single attached garage with more than sufficient space for storage. Upgrades include: bright lighting throughout the home, kitchen cabinets and backsplash, stair railing, quartz countertops in the kitchen and all washrooms, modern appliances and more. Neutral, clean colours throughout, making it easy to decorate or maintain a modern design. Backing onto natural green space with two scenic ponds just steps away, perfect for walks or biking with extensive trails nearby, ideal for families, pet owners, and outdoor enthusiasts. Located in the highly family-friendly Crestmont community, known for its welcoming atmosphere; multiple playgrounds, and a shared community centre hosting regular events and activities, including a playground and a splash-park. Daycare and local shops just a 1-minute walk away, offering unmatched convenience. Multiple quick and easy access points to Highway 1, making mountain getaways effortless. Canmore in under 1 hour, Bragg Creek in under 30 minutes. Winsport just minutes away. Proactive condo board. Condo management handles snow removal and landscaping year-round, doing an excellent and timely job, always completing tasks as soon as possible. Extremely low utility bills thanks to ultra-efficient heating, insulation, and an HRV system. High-capacity water softener included. Rough-in for air conditioning already in place. Visitor parking available for friends and family. Gas BBQ hookup on the upper balcony. Lower walk-out patio on a private concrete pad, ideal for relaxing while enjoying the ravine’s privacy and quiet.

Remarks as published by the listing brokerage while this home was on the market. Open house dates, showing instructions and offer deadlines in this text have passed.

Property Taxes
$3,819/yr (2025)
Condo / HOA Fee
$307.42/mo

Listing Information

MLS® NumberA2276165
StatusSold
List Price$624, 900
Days on Market53 days
OccupancyOwner

Property Details

Property TypeRow/Townhouse
Architectural Style2 Storey
ZoningDC
Above-Grade Sq Ft1, 470 sq ft
Year Built2021
Bedrooms3
Full Bathrooms4
Half Bathrooms1
Total Bathrooms4.5
Parking TypeAdditional Parking, Concrete Driveway, Driveway, Front Drive, Garage Door Opener, Garage Faces Front, Oversized, Parking Lot, Paved, Single Garage Attached

Interior

BasementFull, Finished, Walk Out
FlooringCarpet, Ceramic Tile, Vinyl Plank
Fireplaces1
HeatingFireplace(s), Forced Air, Natural Gas
Air ConditioningRough-In

Exterior & Parking

ExteriorComposite Siding, Concrete, Mixed, Stone, Wood Frame
RoofAsphalt Shingle
FoundationPoured Concrete
Garage Spaces1
Total Parking2
Parking TypeAdditional Parking, Concrete Driveway, Driveway, Front Drive, Garage Door Opener, Garage Faces Front, Oversized, Parking Lot, Paved, Single Garage Attached
Patio / DeckBalcony(s), Deck, Front Porch, Porch, Rear Porch

Site & Lot

Lot Size2, 680 sq ft
Lot Acres0.06 acres
Lot Width26.67
Lot FeaturesBacks on to Park/Green Space, Front Yard, Greenbelt, Irregular Lot, Landscaped, Lawn, No Neighbours Behind, Sloped Down
Legal Description1910292;73

Inclusions

Dishwasher,Dryer,Electric Stove,Garage Control(s),Microwave Hood Fan,Refrigerator,Washer,Water Softener,Window Coverings

Condo Details

Monthly Condo Fee$307.42/mo
Unit ExposureE
Parking TypeAdditional Parking, Concrete Driveway, Driveway, Front Drive, Garage Door Opener, Garage Faces Front, Oversized, Parking Lot, Paved, Single Garage Attached
Pet PolicyYes
Building AmenitiesTrash · Visitor Parking

Room Dimensions

Main Level
Kitchen9`6" × 14`8"
Dining Room7`6" × 11`0"
Living Room11`6" × 15`11"
Foyer5`0" × 5`0"
Balcony7`6" × 9`0"
Covered Porch8`0" × 5`6"
2pc Bathroom3`0" × 7`0"
Second Level
Laundry3`8" × 3`4"
Bedroom - Primary11`11" × 13`0"
Bedroom9`10" × 10`6"
Bedroom8`10" × 10`4"
4pc Bathroom5`8" × 9`7"
4pc Ensuite bath11`0" × 4`11"
Basement Level
Family Room18`6" × 19`8"
Furnace/Utility Room6`5" × 15`3"
Other7`6" × 9`0"
4pc Bathroom11`5" × 5`0"

Listing Office

RE/MAX Realty Professionals
Listing data provided via MLS®. Not intended to solicit buyers or sellers already under contract.

Property History

No previous MLS® listings on record for this property — this appears to be its first time offered. Want to know how often homes nearby change hands? Ask our team.

Schools near this home

  • Calgary Waldorf SchoolPrivate / Independent · Elementary/Junior High · 3.2 km · about 10 mins by carSchool website
  • Belvedere Parkway SchoolPublic (CBE) · Elementary · 3.6 km · about 8 mins by carSchool website
  • Calgary French & International SchoolPrivate / Independent · Elementary/Junior High/Senior High · 4.8 km · about 11 mins by carSchool website
  • Bowness High SchoolPublic (CBE) · Senior High · about 10 mins by carSchool website
  • Ernest Manning High SchoolPublic (CBE) · about 14 mins by carSchool website
  • Tuscany SchoolPublic (CBE) · about 12 mins by carSchool website

Distances and drive times are measured from the centre of Crestmont, not from this address. Designation depends on address, grade, program and capacity and changes from year to year — check the CBE or Calgary Catholic finder before you buy.

Commute from Crestmont

DestinationBy carBy transit
Downtown Calgary27 mins1 hour 3 mins
University of Calgary15 mins42 mins
Foothills Medical Centre13 mins51 mins
Mount Royal University17 mins1 hour 3 mins
Calgary International Airport26 mins1 hour 12 mins
Westside Recreation Centre15 mins1 hour 14 mins

Off-peak estimates measured from the centre of Crestmont, not from this address. Live traffic varies.

Questions about this home

Is 156 Crestridge Common SW still for sale?

No. The MLS® record for 156 Crestridge Common SW in Crestmont (MLS® A2276165) is marked sold. The last publicly advertised asking price was $624,900; the final sale price is available only to signed-in members under Alberta VOW rules.

How many bedrooms and bathrooms does 156 Crestridge Common SW have?

156 Crestridge Common SW in Crestmont has 3 bedrooms and 4.5 bathrooms. The listing records 1,470 sq ft above grade. It is a townhouse.

Live MLS® Data · Calgary Listings Group · Serving Calgary Since 1997

Recently sold in Crestmont

All Crestmont listings →
Enlarged listing photo

Free account · no cost, no obligation

Everything we give our clients, before you're one.

One free account opens the whole toolkit — the guides we write for Calgary buyers and sellers, the checklists we actually use on deals, the video library, and a concierge that answers your questions any time of day.

Already have one? Sign in →

Takes about twenty seconds. Unsubscribe any time.