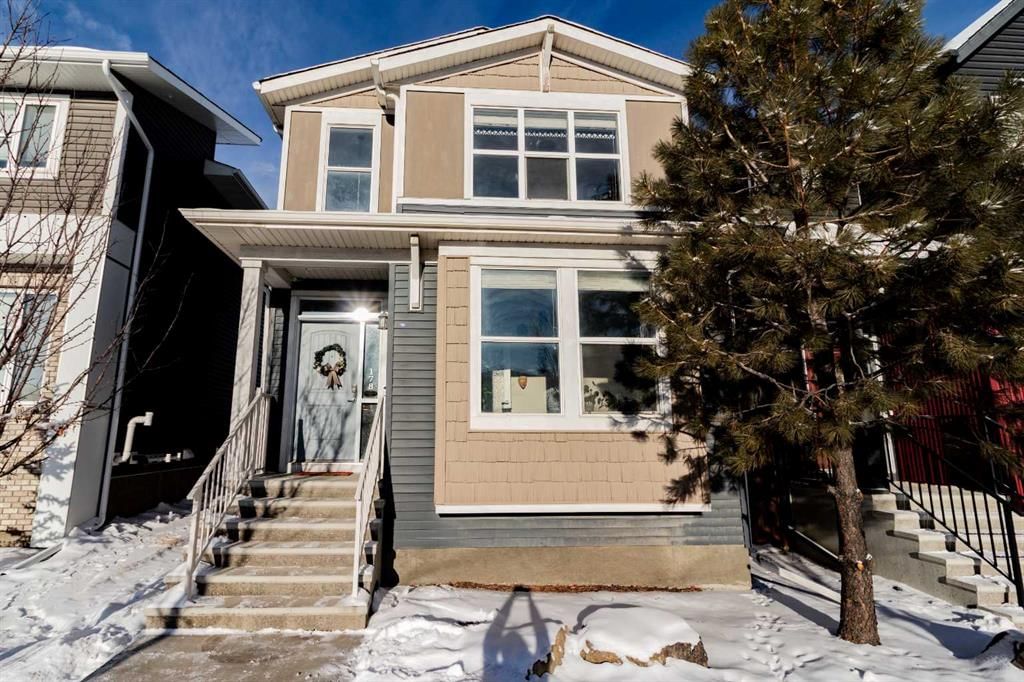
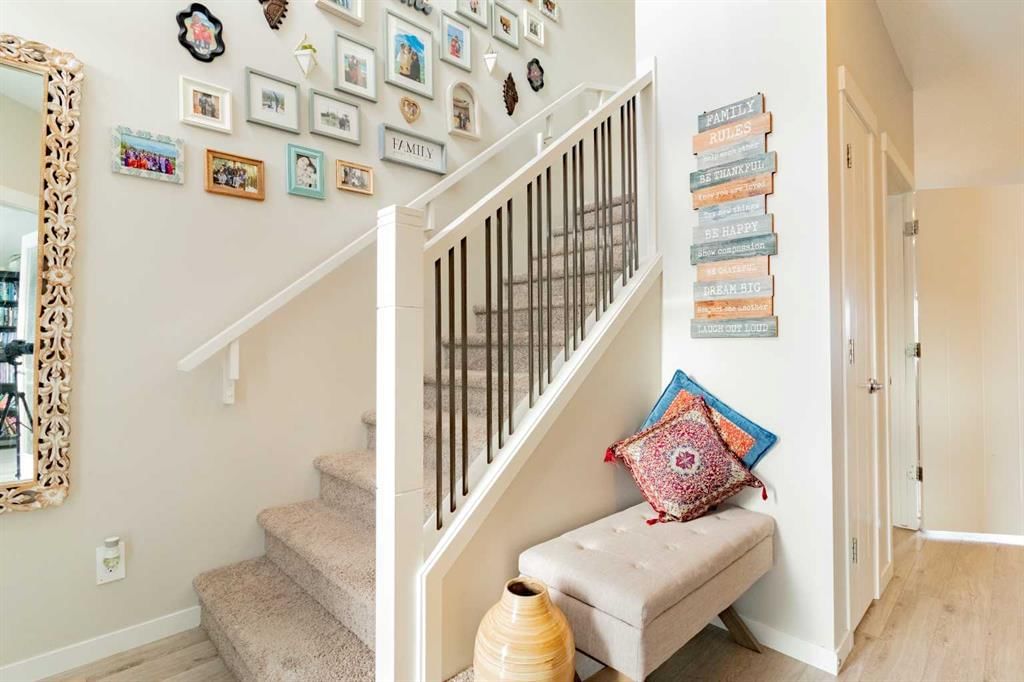
CalgaryListings Insight Set in Livingston, 178 Livingston Avenue NE is a 4-bedroom home built in 2016, offering 3.5 bathrooms and 1,522 sq ft of living space above grade. Highlights include a double garage, tile flooring, a fireplace, and air conditioning. Before writing, ask about recent comparable sales, inspection items, permits, basement development, and long-term resale fit. If rental income is part of the plan, verify suite legality, permits, insurance, lender treatment, and current lease details before removing conditions. This sale can help you understand current pricing in the area. Ask us how it compares with nearby active and recently sold homes. MLS® A2276155.
Thinking of selling nearby?
This property sold in Livingston. Find out what your home could be worth in today’s market — no obligation.
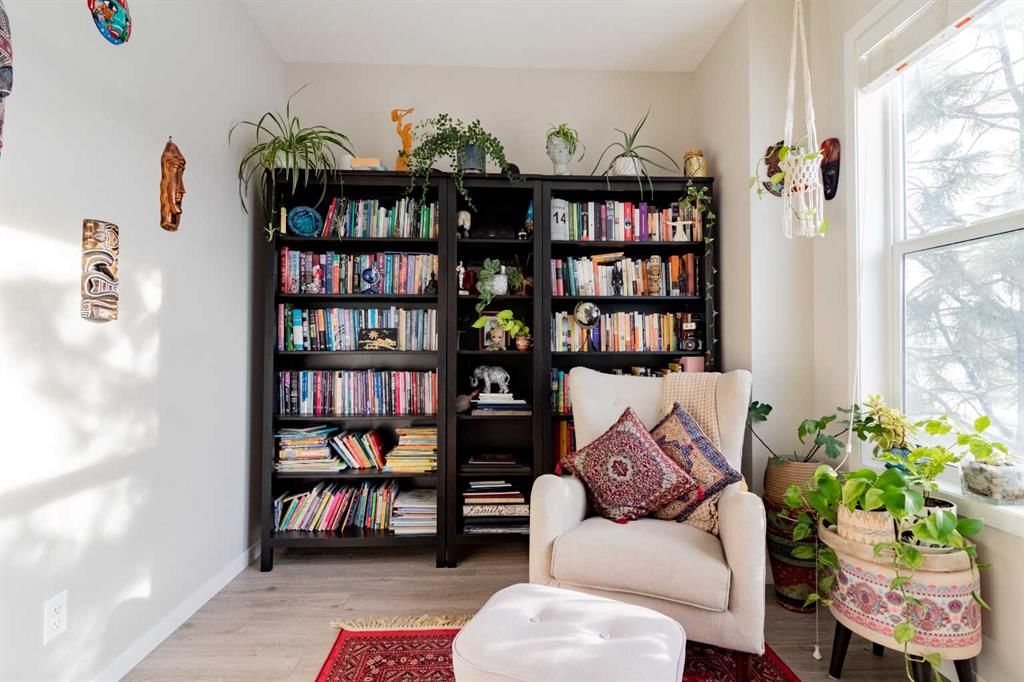
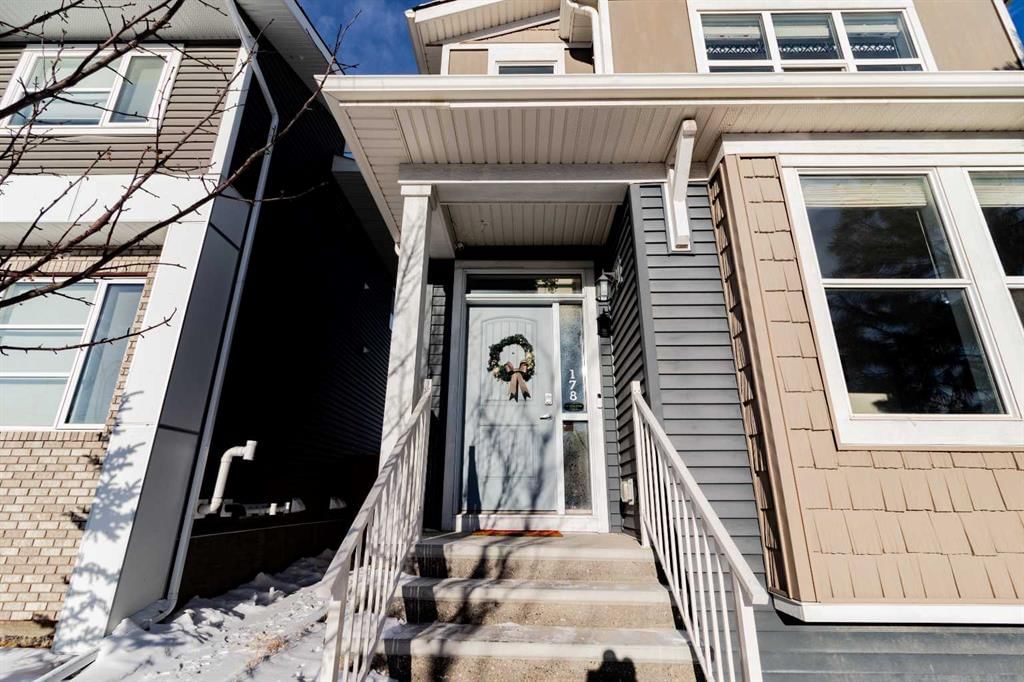
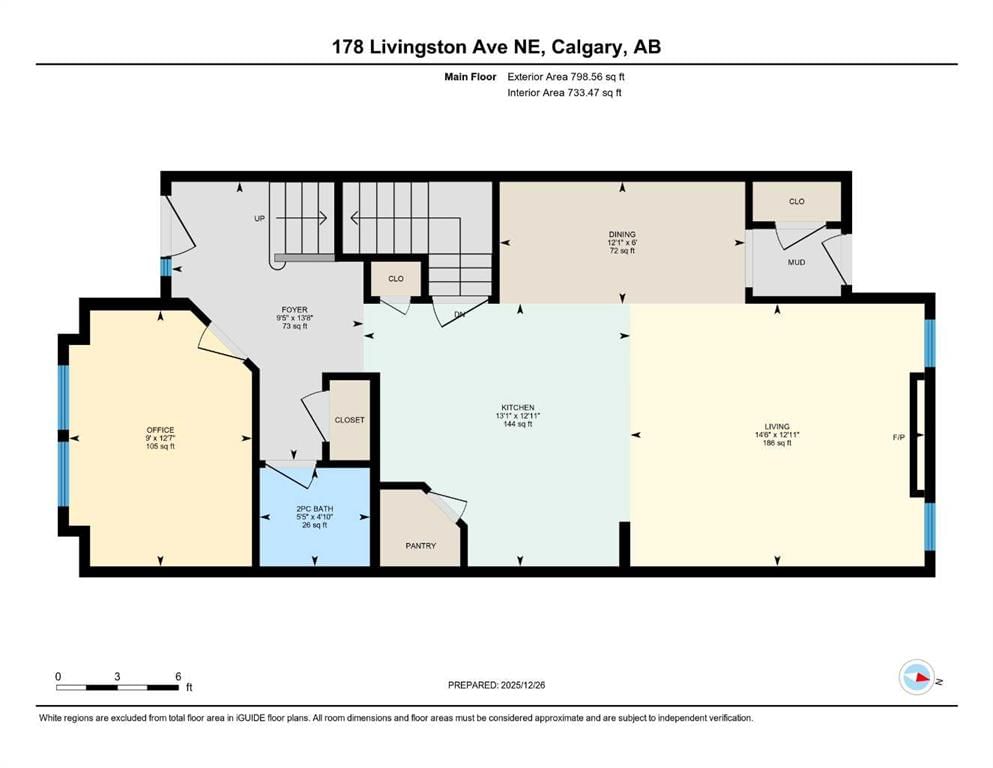
Wow! Unbeatable value in the new Calgary North desirable community of Livingston! Built in 2016 this bright naturally lit south facing former Morrison Homes Show Home ticks all the boxes! Show Home from 2016 - 2019. 3 Large bedrooms & 2 full washrooms upstairs, a 4th Bedroom & open concept living area with a powder room on the main floor gives you enough room to not only to enjoy but to grow in as well! From modern stainless steel Energy Efficient® appliances & fixtures all through out the house has been thoughtfully laid out & planned for. As you walk through the front doors you will find ample space to take a moment to take your coats & shoes off & place them in the closet to the left. On your right you will find an additional bedroom, currently being used as a library. Walk past the stairs down the hallway to your large open concept kitchen finished with modern stainless-steel appliances, Breakfast Island & own dedicated pantry! The stove already has a gas line pre-installed as well! Here you will also find your dining area with a beautiful modern chandelier & a cozy family room with its own gas fireplace finished with stone. You can cook dinner while the kids watch some TV or finish their home work! Further ahead you will have access to your backyard with a large deck, concrete pad for your BBQ & concrete pathway to your oversized (22’ x 24’) double detached garage. Upstairs you have your large master bed which comes with its own walk-in closet & primary 3-piece ensuite! With views of the lake in the back this room is a perfect retreat from your hectic day! There are two additional large size rooms, both with their own closets & a second 4-piece bathroom upstairs as well. All fittings are Energy Star® & have a sleek modern finish to make them standout! The basement is currently undeveloped & used for recreation. The furnace is high efficiency & there is even a Heat Recovery Ventilator to recover heat on the cold nights & to keep the house cool during the summer there is even central air conditioning! This space is waiting your touch to be developed further if required. The location of this property is priceless, with it being within walking distance of the Livingston Community Center where you will find skate parks, splash pools, tennis courts walking paths, kid’s playgrounds, community hall, theater, private schools & so much more! Upgrades are endless – 9 Ft Ceilings on the main floor and basement, Granite counter tops, oversize kitchen sink, Sprinkler system through out the whole house, oversize fridge, built in closet shelving & much more! Roof replaced with Class 4 Asphalt Shingles October 2025 & Siding replaced November 2024. This home needs nothing & is perfect for first time buyers or investors alike! Don’t miss the opportunity to view this gem & book your showing today!
Property Taxes
$3,868/yr (2025)
Listing Information
MLS® NumberA2276155
StatusSold
List Price$565, 000
Days on Market31 days
OccupancyOwner
Property Details
Property TypeDetached
Architectural Style2 Storey
ZoningR-G
Above-Grade Sq Ft1, 522 sq ft
Year Built2016
Bedrooms4
Full Bathrooms3
Half Bathrooms1
Total Bathrooms3.5
Interior
BasementFull, Unfinished, Other
FlooringCarpet, Tile, Vinyl
Fireplaces1
HeatingHigh Efficiency, ENERGY STAR Qualified Equipment, Exhaust Fan, Fireplace(s), Forced Air, Heat Pump, Natural Gas
Air ConditioningCentral Air, ENERGY STAR Qualified Equipment, Other
Exterior & Parking
ExteriorCedar, Vinyl Siding, Wood Siding
RoofAsphalt Shingle
FoundationPoured Concrete
Garage Spaces2
Total Parking2
Patio / DeckDeck
Site & Lot
Lot Size3, 164 sq ft
Lot Acres0.07 acres
Lot Width29.20
Lot FeaturesBack Lane, Back Yard, City Lot, Close to Clubhouse, Landscaped, Private, Rectangular Lot, Street Lighting, Underground Sprinklers
Water SourcePublic
SewerPublic Sewer
Legal Description1612929;4;18
Inclusions
Central Air Conditioner,Dishwasher,Dryer,Electric Range,ENERGY STAR Qualified Appliances,ENERGY STAR Qualified Dishwasher,Gas Water Heater,Microwave,Range Hood,Refrigerator,Washer,Window Coverings
Room Dimensions
Main Level
Bedroom12`7" × 9`0"
Kitchen With Eating Area12`11" × 13`1"
Dining Room6`0" × 12`1"
Family Room12`11" × 14`6"
2pc Bathroom4`10" × 5`5"
Second Level
Bedroom - Primary12`11" × 16`10"
4pc Ensuite bath5`8" × 9`6"
Foyer13`8" × 9`5"
4pc Bathroom9`6" × 5`1"
Bedroom9`6" × 10`6"
Bedroom13`0" × 9`0"
Property History
No previous MLS® listings on record for this property — this appears to be its first time offered. Want to know how often homes nearby change hands? Ask our team.
North Trail High SchoolPublic (CBE) · Senior High · 1.1 km · about 6 mins by carSchool website
Buffalo Rubbing Stone SchoolPublic (CBE) · Elementary · 2.0 km · about 7 mins by carSchool website
Distances and drive times are measured from the centre of Livingston, not from this address. Designation depends on address, grade, program and capacity and changes from year to year — check the CBE or Calgary Catholic finder before you buy.
Commute from Livingston
Destination
By car
By transit
Downtown Calgary
23 mins
56 mins
University of Calgary
20 mins
1 hour 14 mins
Foothills Medical Centre
22 mins
1 hour 9 mins
Mount Royal University
25 mins
1 hour 24 mins
Calgary International Airport
13 mins
53 mins
Westside Recreation Centre
23 mins
1 hour 24 mins
Off-peak estimates measured from the centre of Livingston, not from this address. Live traffic varies.
Who lives in Livingston
3,985Population
3.0Average household size
88%Owner-occupied households
$116KMedian household income
25%Residents aged 0–14
2021 Census of Canada, via the City of Calgary community profile — long-term neighbourhood context, not current market activity. Full Livingston census profile →
Questions about this home
How much is 178 Livingston Avenue NE?
178 Livingston Avenue NE in Livingston is listed for sale at $565,000. It has been on the market 31 days.
How many bedrooms and bathrooms does 178 Livingston Avenue NE have?
178 Livingston Avenue NE in Livingston has 4 bedrooms and 3 bathrooms. The listing records 1,522 sq ft above grade. It is a detached house.
Live MLS® Data · Calgary Listings Group · Serving Calgary Since 1997
Everything we give our clients, before you're one.
One free account opens the whole toolkit — the guides we
write for Calgary buyers and sellers, the checklists we actually use on deals, the
video library, and a concierge that answers your questions any time of day.