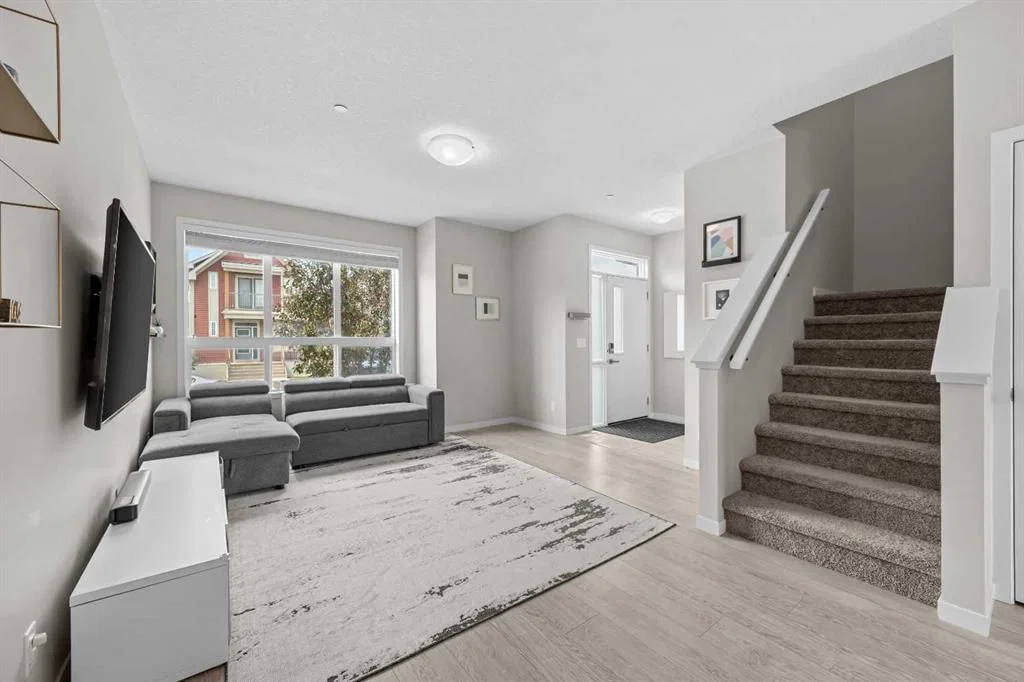
View all 50 photos
3
Bedrooms
3
Bathrooms
1,452
Sq ft
2017
Year built
$4,116
Property tax (2026)
2
Garage
2,787
Lot sq ft
$579,900
38 Howse Row N, Calgary T3P 1A9
LivingstonActiveMLS® A2329822· 36 days on market
CalgaryListings Insight
This home at 38 Howse Row N is a 3-bedroom home with 3.5 bathrooms. Built in 2017, it is located in the community of Livingston and offers 1,452 sq ft of living space above grade. This home also offers a double garage, tile flooring, and air conditioning. Before writing, ask about recent comparable sales, inspection items, permits, basement development, and long-term resale fit. If rental income is part of the plan, verify suite legality, permits, insurance, lender treatment, and current lease details before removing conditions. MLS® A2329822.
This home at 38 Howse Row N is a 3-bedroom home with 3.5 bathrooms. Built in 2017, it is located in the community of Livingston and offers 1,452 sq ft of living space above grade. This home also offers a double garage, tile flooring, and air conditioning. Before writing, ask about recent comparable sales, inspection items, permits, basement development, and long-term resale fit. If rental income is part of the plan, verify suite legality, permits, insurance, lender treatment, and current lease details before removing conditions. MLS® A2329822.
Want to see this home?
Tour this home in person with a CalgaryListings REALTOR® and get straight answers before you decide.
Ask a Question About This ListingCalgary Listings Group · eXp RealtyHomeowners · Free & InstantThinking of selling?Curious what your own home could be worth? Get an instant, no-obligation estimate based on current market data.
Get an Instant Home Evaluation →About this property
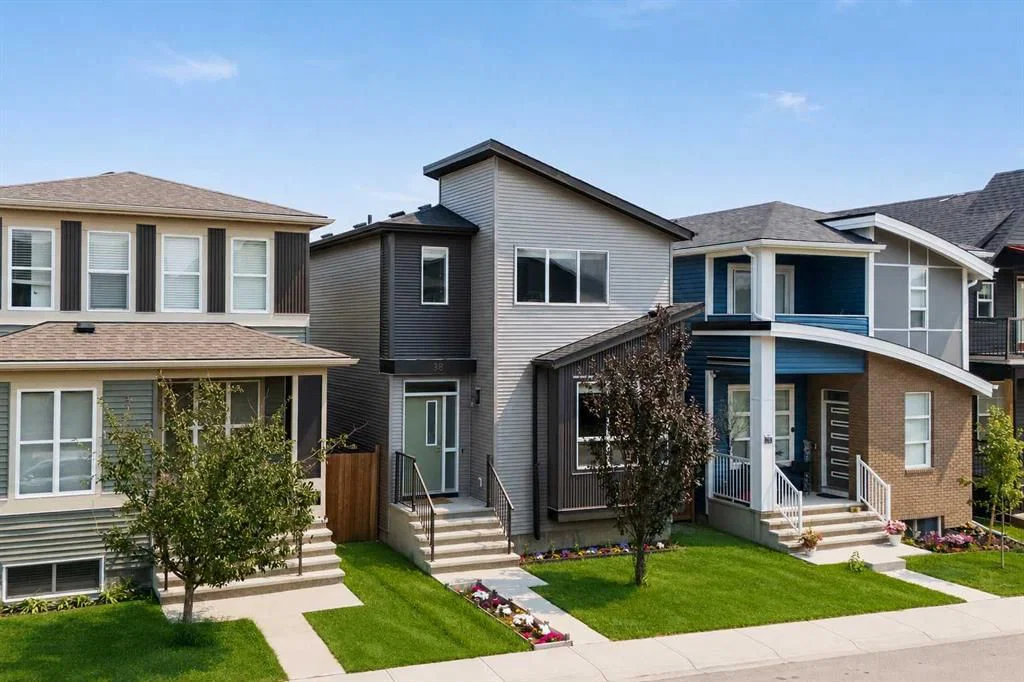
Welcome to 38 Howse Row NE — an exceptional, fully upgraded home in the vibrant, family-friendly community of Livingston.
Built by award-winning Morrison Homes, this beautifully maintained residence showcases premium finishes, thoughtful upgrades, and a functional floor plan designed for modern living.
The heart of the home is the stunning chef-inspired kitchen, featuring extended-height soft-close cabinetry, quartz countertops, a Silgranit sink, a large central island, and a spacious walk-through pantry with a glass door. The premium stainless steel appliance package includes a built-in wall microwave, a French-door refrigerator with bottom freezer and ice maker, and a stylish Brisas chimney-style hood fan set against a full-height tile backsplash.
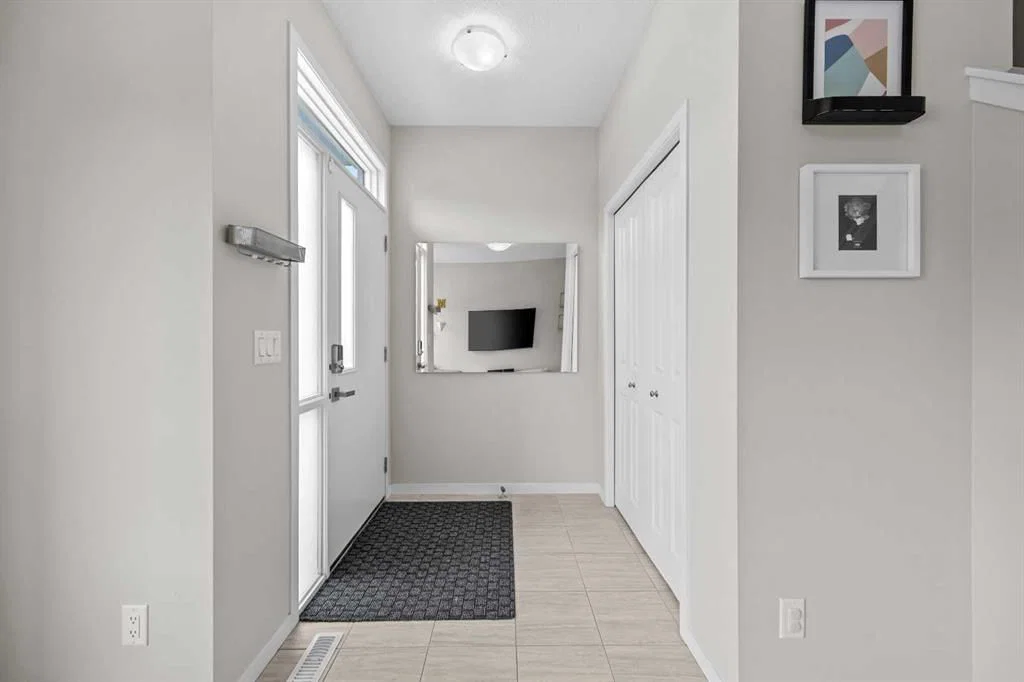
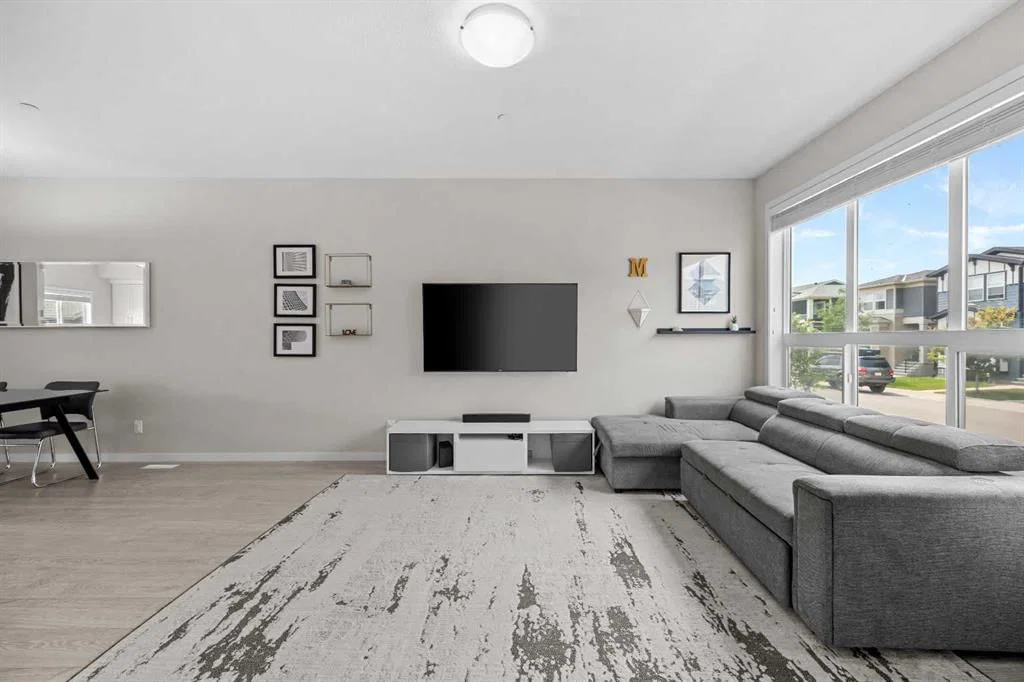
The bright and open main floor is enhanced by wide-plank oak laminate flooring, ceramic tile, custom wood blinds, 9-foot knockdown ceilings, and quality craftsmanship throughout.
Additional features include:
* Double detached garage
* Central air conditioning
* Professionally installed, maintenance-free premium artificial turf backyard
* Spacious upper-level laundry room with washer and dryer
* Large primary suite with a walk-in closet
* Basement with a 3-piece bathroom rough-in, ready for future development
Step outside and enjoy a private, low-maintenance backyard designed for relaxing and entertaining without the upkeep.
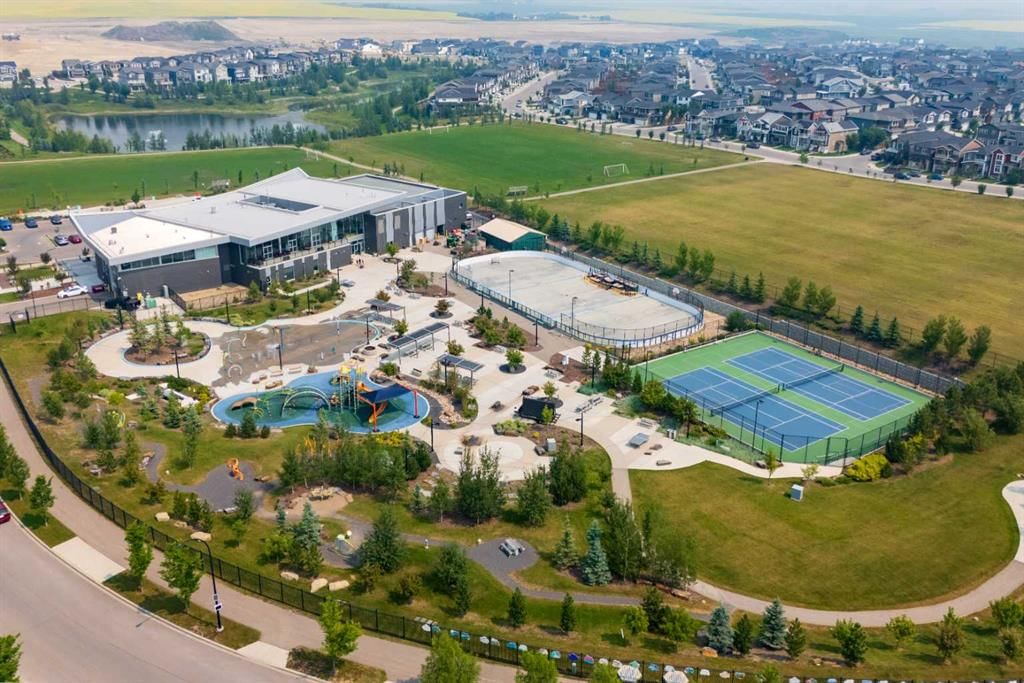
Residents of Livingston enjoy access to the impressive Livingston Homeowners Association Hub, offering year-round recreation, skating, splash park, playgrounds, tennis courts, and community programs for all ages.
Ideally located close to parks, future schools, shopping, restaurants, and major commuter routes, this move-in-ready home offers exceptional value in one of Calgary’s fastest-growing and most desirable family communities. Don’t miss your opportunity to make 38 Howse Row NE your next home. Check out the 3-D virtual tour link and call your favourite realtor today for a private personal tour.
Property Taxes
$4,116/yr (2026)
Listing Information
MLS® NumberA2329822
StatusActive
List Price$579, 900
Days on Market36 days
OccupancyOwner
Property Details
Property TypeDetached
Architectural Style2 Storey
ZoningR-G
Above-Grade Sq Ft1, 452 sq ft
Year Built2017
Bedrooms3
Full Bathrooms3
Half Bathrooms1
Total Bathrooms3.5
Interior
BasementFull, Unfinished, Other
FlooringCarpet, Ceramic Tile, Laminate
Fireplaces0
HeatingForced Air
Air ConditioningCentral Air
Exterior & Parking
ExteriorConcrete, Metal Siding, Vinyl Siding
RoofAsphalt Shingle
FoundationPoured Concrete
Garage Spaces2
Total Parking2
Patio / DeckDeck
Site & Lot
Lot Size2, 787 sq ft
Lot Acres0.06 acres
Lot Width25.39
Lot FeaturesBack Lane, Back Yard, Front Yard, See Remarks
Legal Description1712005;2;8
Inclusions
Dishwasher,Electric Stove,Garage Control(s),Range Hood,Refrigerator,Washer/Dryer
Room Dimensions
Main Level
2pc Bathroom
Dining Room12`5" × 10`8"
Kitchen15`10" × 12`9"
Living Room16`10" × 13`0"
Second Level
4pc Bathroom
4pc Ensuite bath
Walk-In Closet
Bedroom - Primary13`0" × 11`5"
Bedroom12`0" × 9`4"
Bedroom12`0" × 9`3"
Laundry7`7" × 6`3"
Lower Level
Other33`7" × 17`7"
Property History
No previous MLS® listings on record for this property — this appears to be its first time offered. Want to know how often homes nearby change hands? Ask our team.
What did similar homes here actually sell for?
CalgaryListings Group clients see recent sold prices and sale-to-list ratios for homes just like this one — plus smart matches and one-tap showing requests. Free with your client portal account.