The sale price and sold-to-list ratio for this home are members-only under Alberta VOW rules.
Takes 10 seconds · no spam · board rules require a free account
4
Bedrooms
3
Bathrooms
2,342
Sq ft
2025
Year built
$1,211
Property tax (2025)
2
Garage
3,681
Lot sq ft
CalgaryListings Insight Tucked into the community of Cornerstone, this 4-bedroom home at 40 Corner Glen Green NE was built in 2025 and includes 3 bathrooms and 2,342 sq ft of living space above grade. Notable features include a double garage and vinyl plank flooring. For new construction, review builder terms, deposit structure, possession timelines, warranty coverage, GST treatment, and what is actually included. If rental income is part of the plan, verify suite legality, permits, insurance, lender treatment, and current lease details before removing conditions. This sale can help you understand current pricing in the area. Ask us how it compares with nearby active and recently sold homes. MLS® A2275392.
Thinking of selling nearby?
This property sold in Cornerstone. Find out what your home could be worth in today’s market — no obligation.
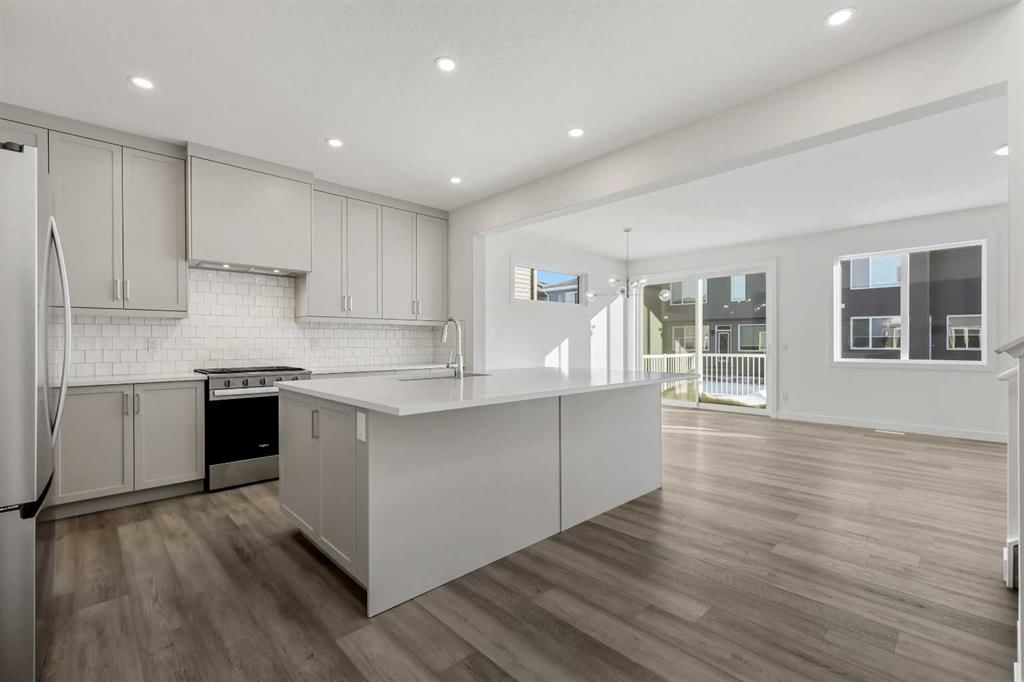
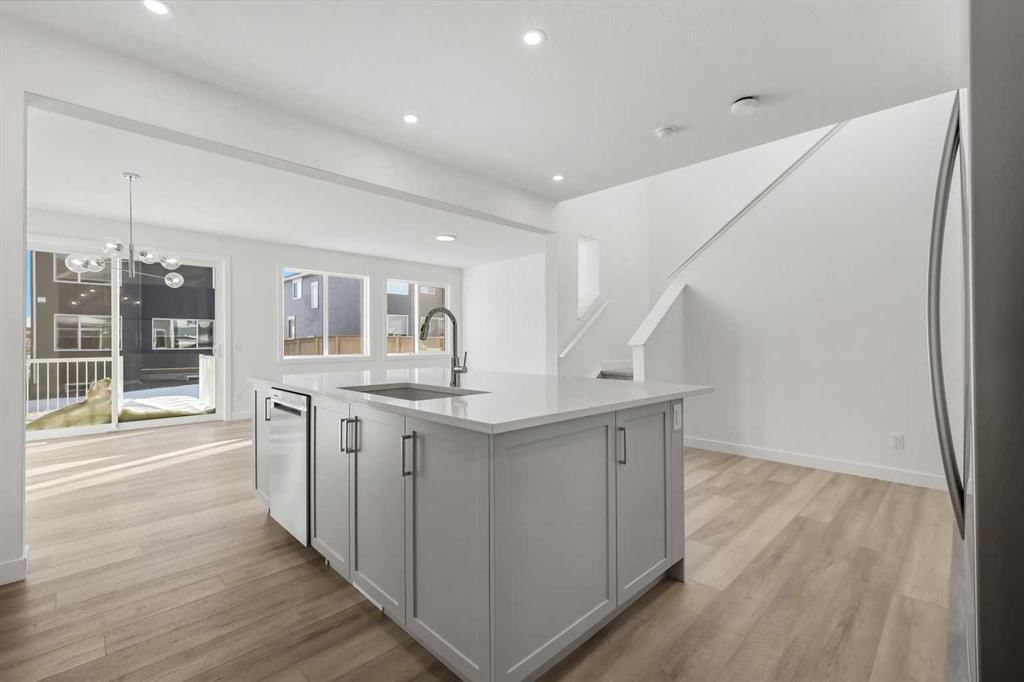
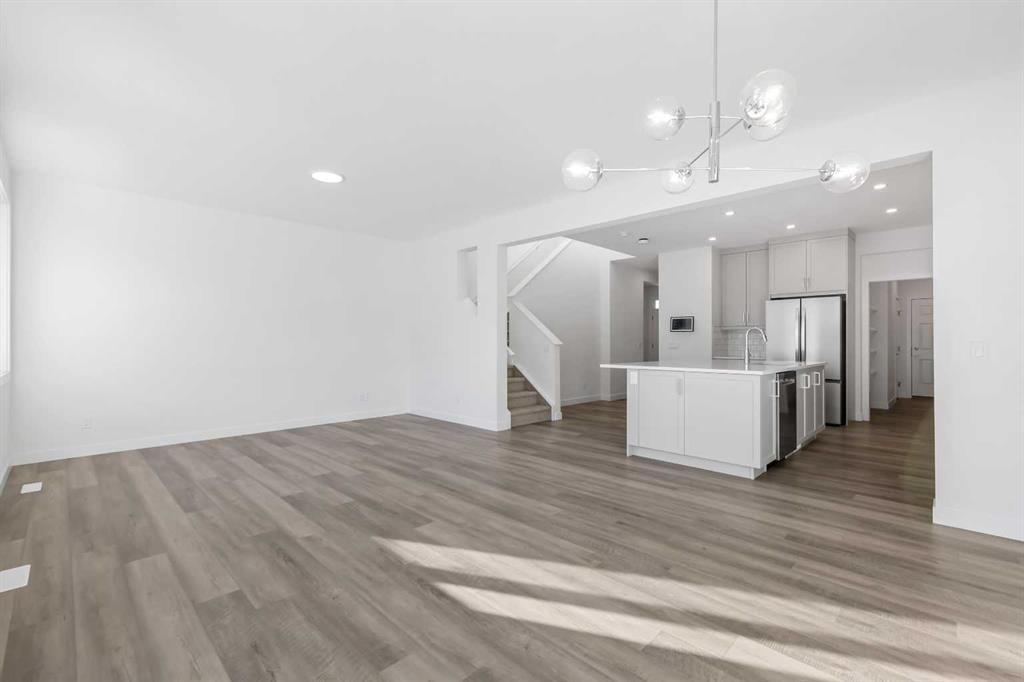
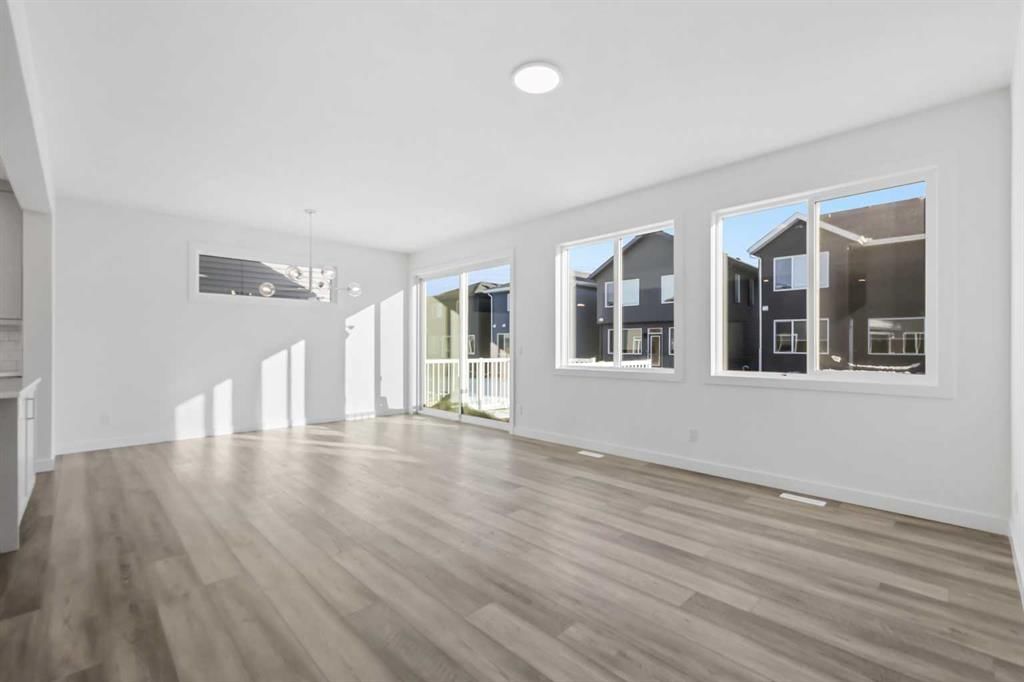
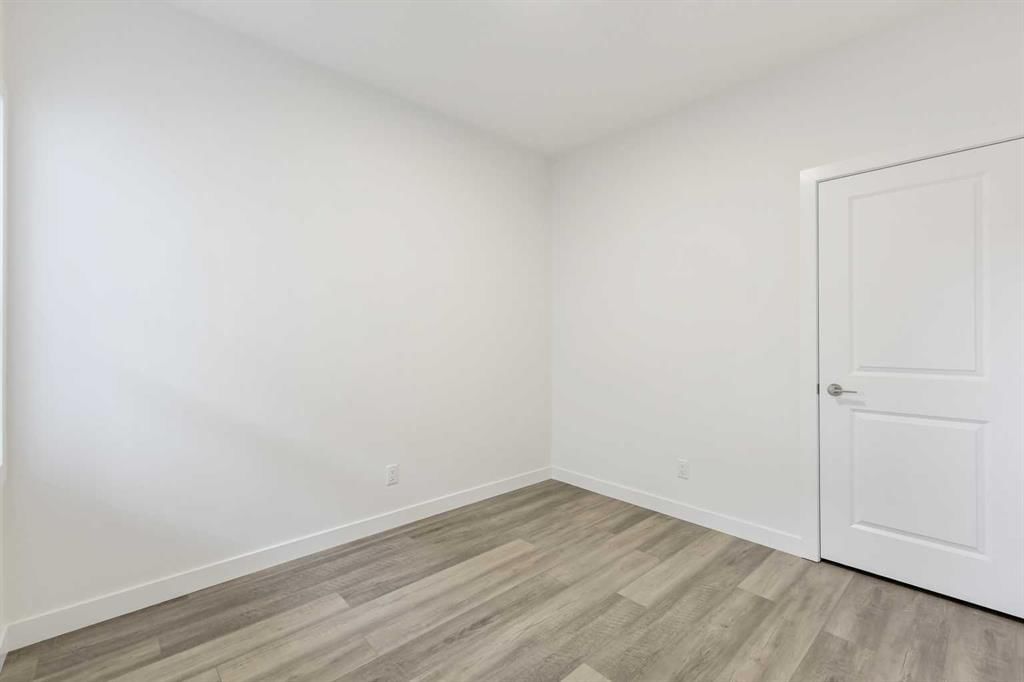
*BRAND NEW HOME*KARMA 24*QUICK POSSESSION*10 SOLAR PANELS*MAIN FLOOR BEDROOM SUITE* Amazing Design! Unique in Features! Over 2342+ SF of Stylish design welcomes you into this stunning four-bedroom and 3 BATH home located in the beautiful community of Cornerstone. You're welcome to a thoughtfully designed living space that maximizes every inch while offering an abundance of space for your whole family to enjoy! The Gorgeous OPEN FLOOR PLAN invites you in to discover a lovely kitchen that boasts beautiful QUARTZ countertops, sleek stainless steel Whirlpool appliance package with an upgraded gas slide stove, French Door fridge w/ Internal Water/Ice, Microwave and a Broan power pack built-in cabinet hood fan. A large walk-through pantry and beautiful extended oversized flush centre Island that overlooks the generous great room and dining room-Ideal for all entertaining. A sizeable 4TH BEDROOM on the main floor, perfect for a large family or working from home as you have a full bath adjacent to the functional space. Upstairs, you will discover THREE MORE BEDROOMS with a Primary Bedroom boasting a 5pc en suite with dual vanities, a stand-alone shower, an oversized bath and a large walk-in closet. A centralized BONUS ROOM offers an additional living space and a full bath, plus 2nd-floor laundry with a window, completing the level. ADDITIONAL FEATURES: Fit and Finish SELECT, professionally designed Colour Palette, rear patio door with wood deck, raised 9' basement ceiling height, and 3-piece rough-in plumbing. Situated close to the International Airport with quick access to both Deer Foot Trail and Stoney Trail, along with new amenities being added to the community continuously, you will enjoy all Cornerstone has to offer. A brand new build with all of the difficult decisions decided along with a functional and intelligent floor plan for a large family. Perfect!!
Remarks as published by the listing brokerage while this home was on the market. Open house dates, showing instructions and offer deadlines in this text have passed.
Listing data provided via MLS®. Not intended to solicit buyers or sellers already under contract.
Property History
No previous MLS® listings on record for this property — this appears to be its first time offered. Want to know how often homes nearby change hands? Ask our team.
Nelson Mandela High SchoolPublic (CBE) · about 12 mins by carSchool website
Bishop McNally High SchoolCatholic (CCSD) · about 13 mins by carSchool website
Distances and drive times are measured from the centre of Cornerstone, not from this address. Designation depends on address, grade, program and capacity and changes from year to year — check the CBE or Calgary Catholic finder before you buy.
Commute from Cornerstone
Destination
By car
By transit
Downtown Calgary
26 mins
1 hour 9 mins
University of Calgary
28 mins
1 hour 39 mins
Foothills Medical Centre
30 mins
1 hour 32 mins
Mount Royal University
30 mins
1 hour 43 mins
Calgary International Airport
12 mins
56 mins
Westside Recreation Centre
31 mins
1 hour 30 mins
Off-peak estimates measured from the centre of Cornerstone, not from this address. Live traffic varies.
Who lives in Cornerstone
6,190Population
3.4Average household size
83%Owner-occupied households
$99KMedian household income
26%Residents aged 0–14
2021 Census of Canada, via the City of Calgary community profile — long-term neighbourhood context, not current market activity. Full Cornerstone census profile →
Questions about this home
Is 40 Corner Glen Green NE still for sale?
No. The MLS® record for 40 Corner Glen Green NE in Cornerstone (MLS® A2275392) is marked sold. The last publicly advertised asking price was $734,900; the final sale price is available only to signed-in members under Alberta VOW rules.
How many bedrooms and bathrooms does 40 Corner Glen Green NE have?
40 Corner Glen Green NE in Cornerstone has 4 bedrooms and 3 bathrooms. The listing records 2,342 sq ft above grade. It is a detached house.
Live MLS® Data · Calgary Listings Group · Serving Calgary Since 1997
Everything we give our clients, before you're one.
One free account opens the whole toolkit — the guides we
write for Calgary buyers and sellers, the checklists we actually use on deals, the
video library, and a concierge that answers your questions any time of day.