The sale price and sold-to-list ratio for this home are members-only under Alberta VOW rules.
Takes 10 seconds · no spam · board rules require a free account
4
Bedrooms
3
Bathrooms
2,342
Sq ft
2024
Year built
$1,164
Property tax (2025)
2
Garage
3,498
Lot sq ft
CalgaryListings Insight Located in the community of Cornerstone, 63 Corner Glen Common NE is a 4-bedroom home with 3 bathrooms, built in 2024, offering 2,342 sq ft of living space above grade. Notable features include a double garage and vinyl plank flooring. For new construction, review builder terms, deposit structure, possession timelines, warranty coverage, GST treatment, and what is actually included. If rental income is part of the plan, verify suite legality, permits, insurance, lender treatment, and current lease details before removing conditions. This sale can help you understand current pricing in the area. Ask us how it compares with nearby active and recently sold homes. MLS® A2252602.
Thinking of selling nearby?
This property sold in Cornerstone. Find out what your home could be worth in today’s market — no obligation.
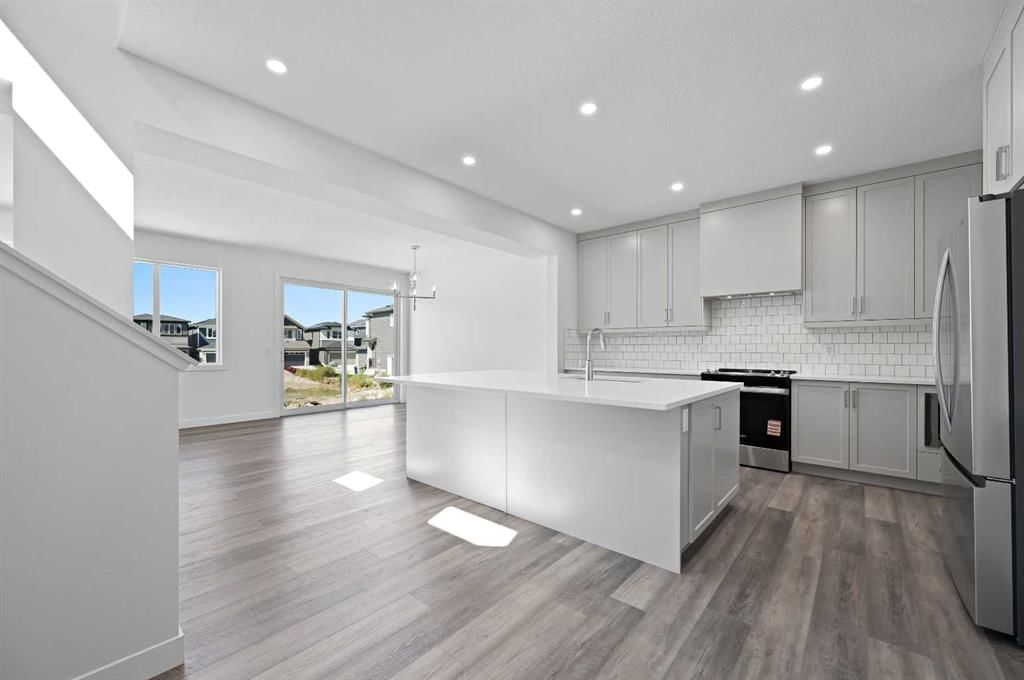
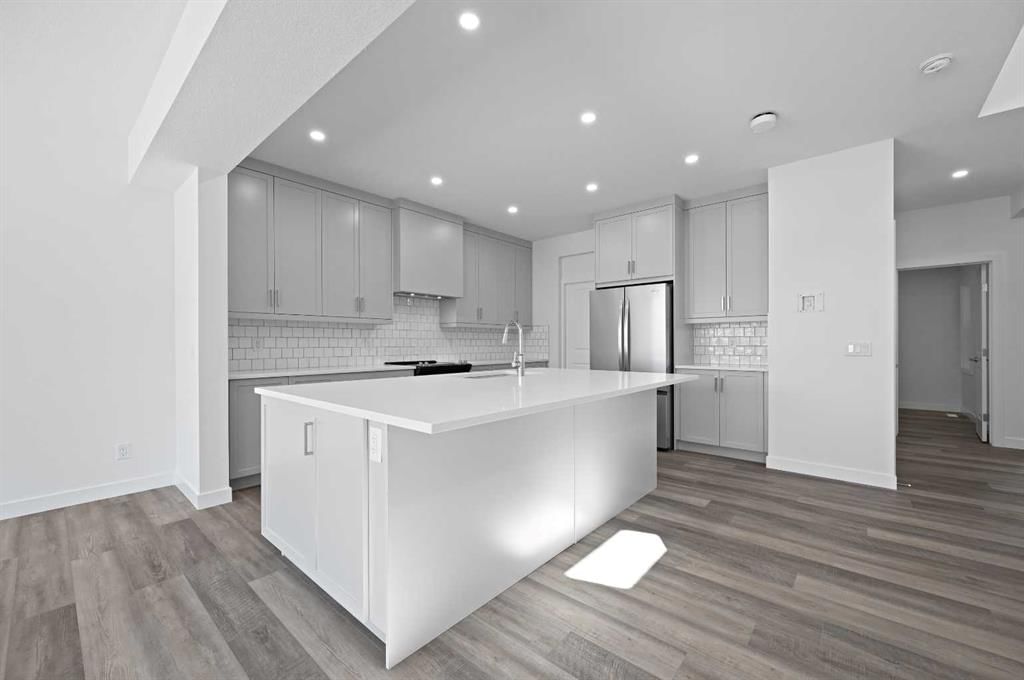
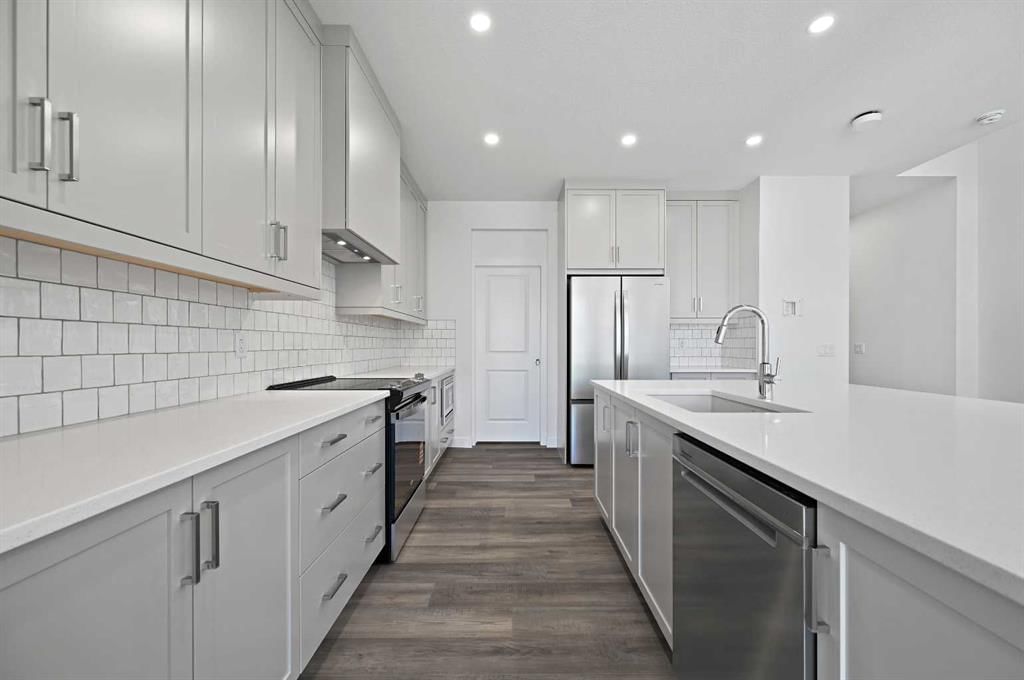
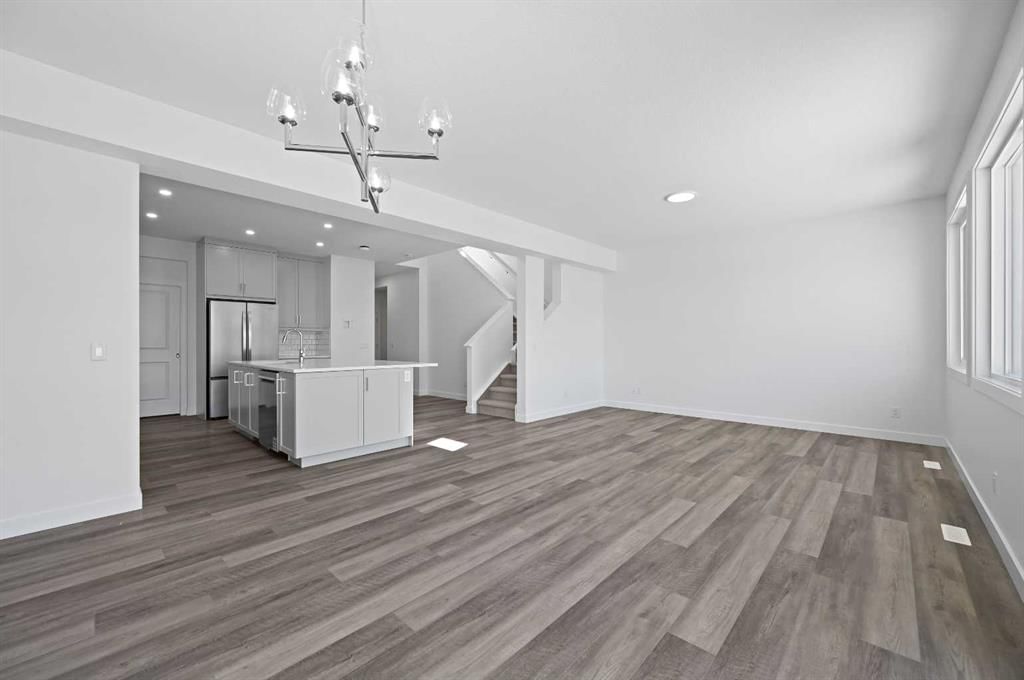
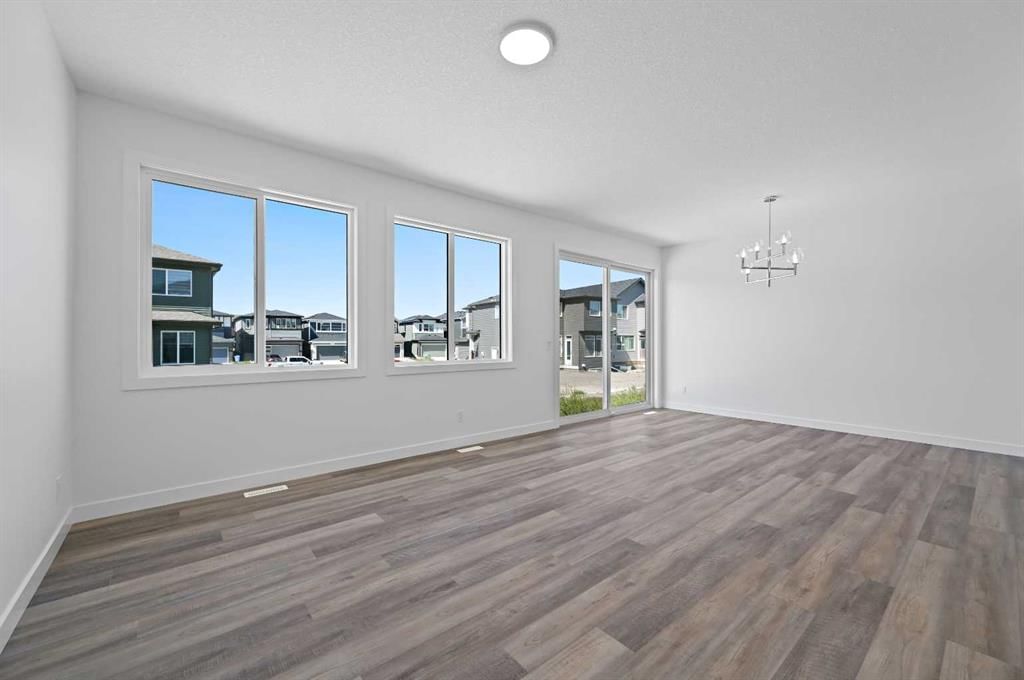
*PRESENTING THE KARMA*4 BEDROOMS ABOVE GRADE*CONVENIENT SIDE ENTRY*FULL BATH AND BEDROOM ON MAIN FLOOR* This outstanding home will have you at "HELLO!" Exquisite & beautiful, you will immediately be impressed by Jayman BUILT's "KARMA 24" Signature Home located in the up and coming community of Cornerstone, where nature is your neighbour in every direction. If you have a large family and enjoy offering ample space for all who visit, than this is the home for you! Immediately fall in love as you enter, offering over 2300+SF of true craftsmanship and beauty! Luxurious Vinyl Plank flooring invites you into a lovely open floor plan featuring an amazing GOURMET kitchen boastingPolaire QUARTZ counters, sleek stainless steel Whirlpool appliance package with an Electric Slide In Smooth Top range, French Door Refrigerator with Icemaker and Internal Water and Panasonic built-in microwave with trim kit. An amazing 2 storey floor plan with a MAIN FLOOR BEDROOM AND FULL BATH, quietly transitioning to the expansive kitchen that boasts a designated walk thru pantry and centre island that overlooks the amazing living area with sliding doors that open up nicely to your beautiful pie shaped lot . The upper level offers you an abundance of space to suit any lifestyle with over 1200SF alone. THREE BEDROOMS with the beautiful Primary Suite boasting Jayman BUILT's luxurious en suite including dual vanities, gorgeous SOAKER TUB & STAND ALONE SHOWER and large walk-in closet. A stunning centralized Bonus room separating the Primary wing with the the additional bedrooms, large laundry room with built-in counter and window feature and a spacious Main Bath with dual vanities to complete the space. A beautiful open to below feature adds an elevated addition to this home. ADDITIONAL FEATURES: Extra Fit & Finish, Professionally designed Whisper color palette, expanded dining room and bedrooms, CONVENIENT SIDE ENTRANCE, raised 9ft basement ceiling height & 3pc rough-in plumbing. This lovely home presenting the Prairie Elevation has been completed in Jayman's EXTRA Fit & Finish along with Jayman's reputable CORE PERFORMANCE. Situated close to the International Airport with quick access to both Deer Foot Trail and Stony Trail along with new amenities being added to the community continuously, you will enjoy all Cornerstone has to offer. A brand new build with all of the difficult decisions decided along with a functional and intelligent floorplan for a large family. Perfect!!
Remarks as published by the listing brokerage while this home was on the market. Open house dates, showing instructions and offer deadlines in this text have passed.
Property Taxes
$1,164/yr (2025)
Listing Information
MLS® NumberA2252602
StatusSold
List Price$731, 900
Days on Market83 days
OccupancyNew; Never Occupied
Property Details
Property TypeDetached
Architectural Style2 Storey
ZoningR-G
Above-Grade Sq Ft2, 342 sq ft
Year Built2024
Bedrooms4
Full Bathrooms3
Total Bathrooms3
Interior
BasementFull, Unfinished
FlooringCarpet, Vinyl, Vinyl Plank
Fireplaces0
HeatingForced Air, Natural Gas
Air ConditioningNone
Exterior & Parking
ExteriorBrick, Vinyl Siding, Wood Frame
RoofAsphalt Shingle
FoundationPoured Concrete
Garage Spaces2
Total Parking4
Patio / DeckNone
Site & Lot
Lot Size3, 498 sq ft
Lot Acres0.08 acres
Lot Width28.28
Lot FeaturesPie Shaped Lot
Water SourcePublic
Legal Description2311614;36;15
Inclusions
Dishwasher,Electric Oven,Garage Control(s),Microwave,Range Hood,Refrigerator,Tankless Water Heater
Room Dimensions
Main Level
Living Room12`11" × 14`0"
Dining Room10`0" × 14`0"
Bedroom10`3" × 9`5"
Kitchen13`8" × 14`0"
3pc Bathroom5`3" × 5`0"
Upper Level
Laundry9`6" × 7`7"
Bedroom9`0" × 12`6"
Bedroom - Primary12`4" × 14`2"
Bonus Room15`9" × 12`6"
5pc Ensuite bath10`9" × 10`0"
5pc Bathroom12`10" × 5`0"
Bedroom9`0" × 12`8"
Listing Office
Jayman Realty Inc.
Listing data provided via MLS®. Not intended to solicit buyers or sellers already under contract.
Property History
No previous MLS® listings on record for this property — this appears to be its first time offered. Want to know how often homes nearby change hands? Ask our team.
Nelson Mandela High SchoolPublic (CBE) · about 12 mins by carSchool website
Bishop McNally High SchoolCatholic (CCSD) · about 13 mins by carSchool website
Distances and drive times are measured from the centre of Cornerstone, not from this address. Designation depends on address, grade, program and capacity and changes from year to year — check the CBE or Calgary Catholic finder before you buy.
Commute from Cornerstone
Destination
By car
By transit
Downtown Calgary
26 mins
1 hour 9 mins
University of Calgary
28 mins
1 hour 39 mins
Foothills Medical Centre
30 mins
1 hour 32 mins
Mount Royal University
30 mins
1 hour 43 mins
Calgary International Airport
12 mins
56 mins
Westside Recreation Centre
31 mins
1 hour 30 mins
Off-peak estimates measured from the centre of Cornerstone, not from this address. Live traffic varies.
Who lives in Cornerstone
6,190Population
3.4Average household size
83%Owner-occupied households
$99KMedian household income
26%Residents aged 0–14
2021 Census of Canada, via the City of Calgary community profile — long-term neighbourhood context, not current market activity. Full Cornerstone census profile →
Questions about this home
Is 63 Corner Glen Common NE still for sale?
No. The MLS® record for 63 Corner Glen Common NE in Cornerstone (MLS® A2252602) is marked sold. The last publicly advertised asking price was $731,900; the final sale price is available only to signed-in members under Alberta VOW rules.
How many bedrooms and bathrooms does 63 Corner Glen Common NE have?
63 Corner Glen Common NE in Cornerstone has 4 bedrooms and 3 bathrooms. The listing records 2,342 sq ft above grade. It is a detached house.
Live MLS® Data · Calgary Listings Group · Serving Calgary Since 1997
Everything we give our clients, before you're one.
One free account opens the whole toolkit — the guides we
write for Calgary buyers and sellers, the checklists we actually use on deals, the
video library, and a concierge that answers your questions any time of day.