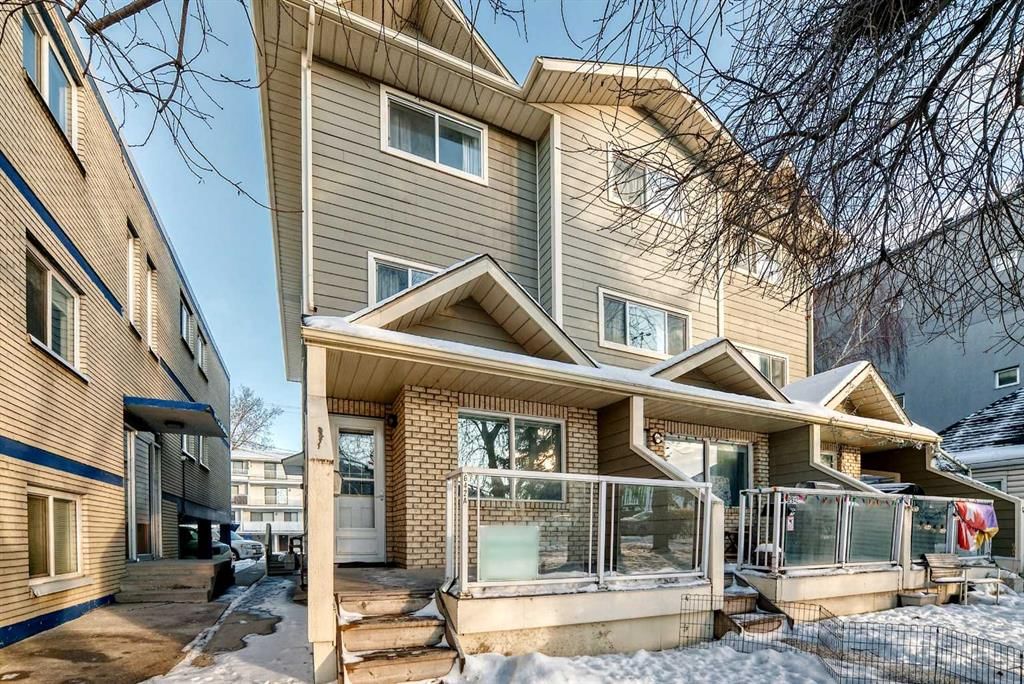
CalgaryListings Insight This home at 2,3, 642 Mcdougall Road NE, built in 1993. It is located in the community of Bridgeland/Riverside and offers 1,999 sq ft of living space above grade. Additional features include a partially finished basement, a single garage, and hardwood flooring. For townhomes, review condo fees or HOA fees, exterior maintenance responsibilities, parking, pet rules, and resale fit. If rental income is part of the plan, verify suite legality, permits, insurance, lender treatment, and current lease details before removing conditions. This sale can help you understand current pricing in the area. Ask us how it compares with nearby active and recently sold homes. MLS® A2274595.
Thinking of selling nearby?
This property sold in Bridgeland/Riverside. Find out what your home could be worth in today’s market — no obligation.
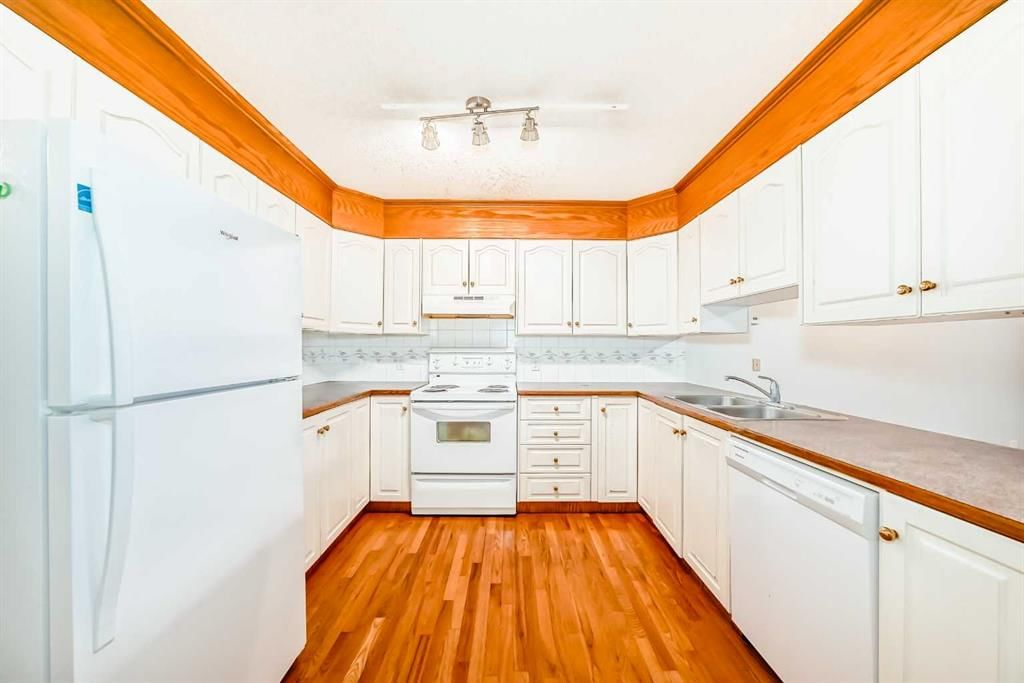
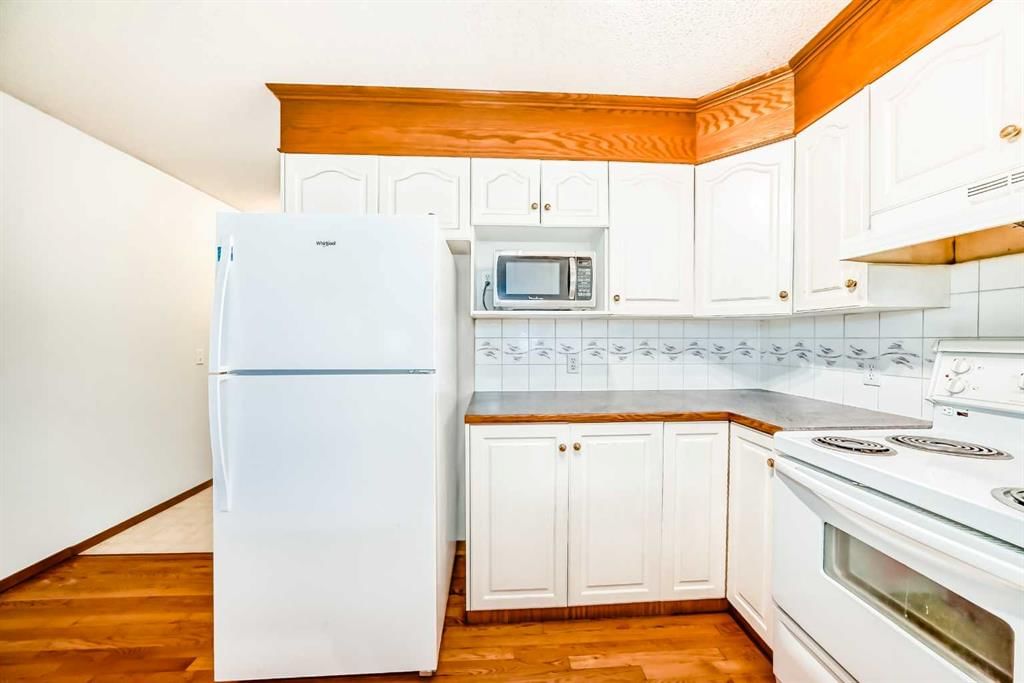
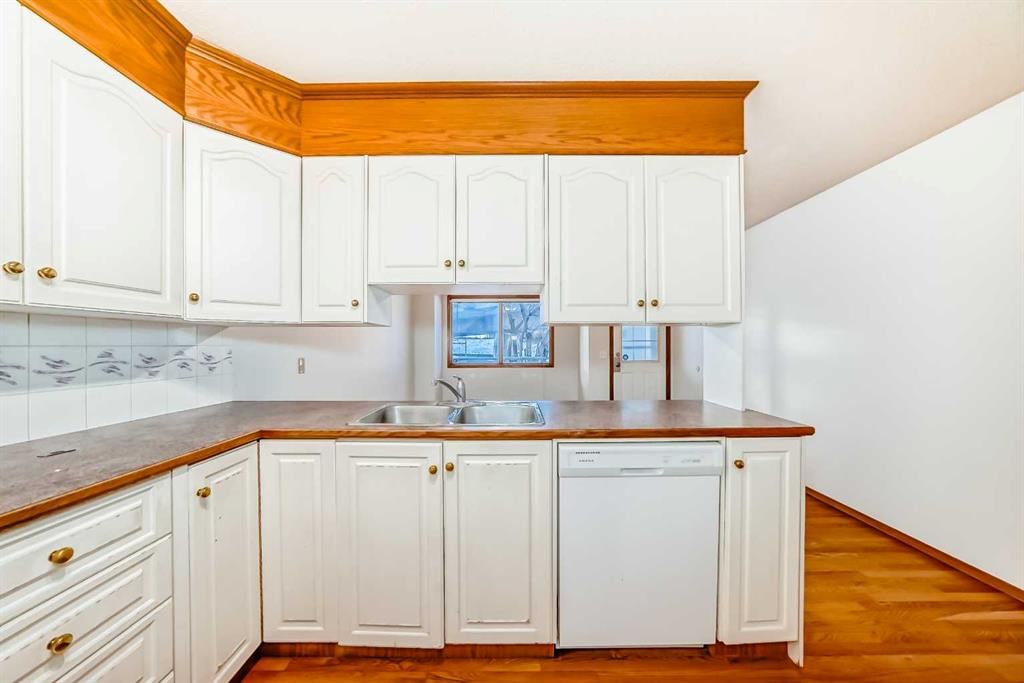
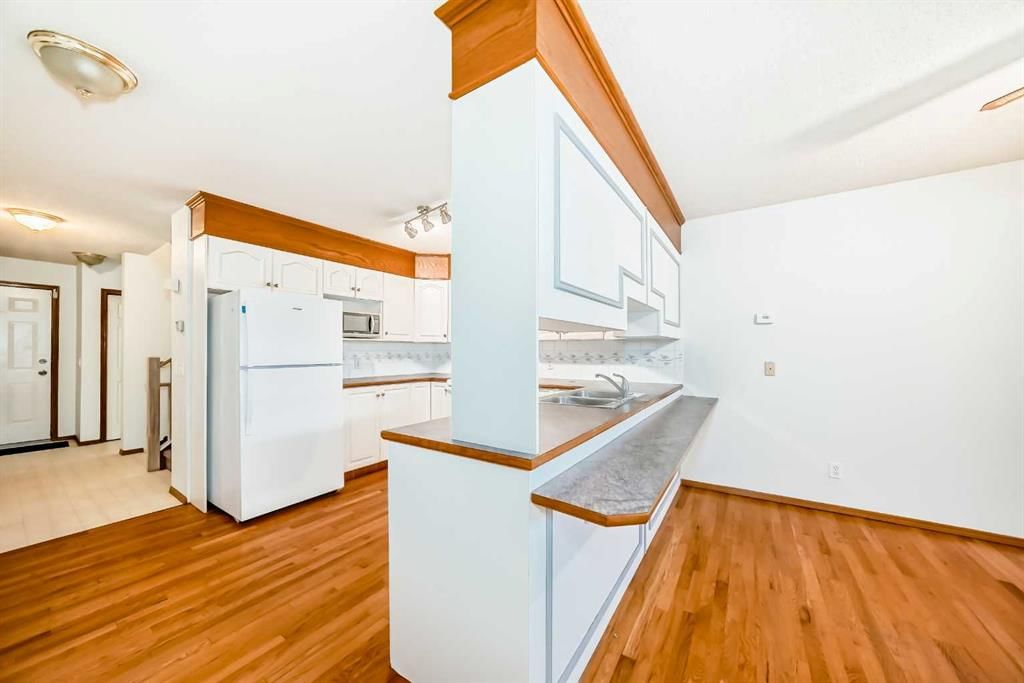
Welcome to this executive built 3 story Townhouses with almost 2000sqft above grade, with NO CONDO FEES Perfect for Airbnb all 3 units are for Sale and are owned by the same owner in the prestigious inner-City Community of Bridgeland, facing the park. With walking distance to Downtown Calgary, amenities and transportation, this home is perfect for an investor or a professional. With just about 2000 sqft above grade with 2.5 bath, step into the home, you are welcomed with a bright and open floor plan leading into a large dining area, to the right of the home leads you into a good-sized kitchen with ample cupboard space and a breakfast eating bar. The 2-piece powder room can be found on the main floor as well as an entrance into SINGLE ATTACHED OVERSIZED GARAGE with ample storage space. Heading upstairs to the second level, you are welcomed with spacious living room area, with a good-sized balcony. Across from the living space, there is a large bedroom that can also be used as a large office space. On the third floor of the home, you'll find a huge master bedroom with 4 pice en-suite, as well as additional 2 large bedrooms and an additional 4pc bath. The basement is partially developed with space for a laundry and storage and potentially can be developed into rec room. This home is located within walking distance to multiple amenities, with walking path, Public Transportation, and close proximity to Calgary Zoo, TELUS SPARK CENTER, as well as easy access to main roads. This unit is Currently Vacant to accommodate showing and was rented for $2,650.00 per month plus tenants paid all the utilities. This unit can be easily rented for $3000.00 per month. Other 2 units are currently rented and rent rolls are Unit B, $2500.00 per month and Unit C $2,850.00 per month all utilities are paid by tenants. One Seller owns all 3 units and are all offered for sale. This is an amazing investment opportunity for a SAVY investor or live on one side and rent the other 2 units. This building has undergone updated over the years with newer siding, front decks with glass inserts, and roof shingles. This is an exceptional value come take a look!!
Property Taxes
$3,219/yr (2025)
Listing Information
MLS® NumberA2274595
StatusSold
List Price$1, 139, 800
Days on Market49 days
Property Details
Property TypeRow/Townhouse
Architectural Style3 (or more) Storey
ZoningM-C2
Above-Grade Sq Ft1, 999 sq ft
Year Built1993
Interior
BasementPartial, Partially Finished, Other
FlooringHardwood, Laminate
Fireplaces0
HeatingForced Air, Natural Gas
Air ConditioningNone
Exterior & Parking
ExteriorVinyl Siding, Wood Frame
RoofAsphalt
FoundationPoured Concrete
Garage Spaces1
Total Parking1
Patio / DeckBalcony(s), Deck, Porch
Site & Lot
Lot Size6, 501 sq ft
Lot Acres0.15 acres
Lot Width15.23
Lot FeaturesBack Lane, City Lot, Front Yard, Landscaped, Low Maintenance Landscape, Near Golf Course, Near Public Transit, Near Shopping Center, No Neighbours Behind, Private, Rectangular Lot, Views
No previous MLS® listings on record for this property — this appears to be its first time offered. Want to know how often homes nearby change hands? Ask our team.
Stanley Jones SchoolPublic (CBE) · Elementary/Junior High · 1.8 km · about 7 mins by carSchool website
Crescent Heights High SchoolPublic (CBE) · Senior High · 2.8 km · about 9 mins by carSchool website
Riverside SchoolPublic (CBE) · about 5 mins by carSchool website
St. Angela SchoolCatholic (CCSD) · about 5 mins by carSchool website
Bishop McNally High SchoolCatholic (CCSD) · about 17 mins by carSchool website
SAIT PolytechnicPost-Secondary · about 12 mins by carSchool website
Distances and drive times are measured from the centre of Bridgeland/Riverside, not from this address. Designation depends on address, grade, program and capacity and changes from year to year — check the CBE or Calgary Catholic finder before you buy.
Commute from Bridgeland/Riverside
Destination
By car
By transit
Downtown Calgary
10 mins
19 mins
University of Calgary
15 mins
57 mins
Foothills Medical Centre
14 mins
52 mins
Mount Royal University
16 mins
43 mins
Calgary International Airport
13 mins
57 mins
Westside Recreation Centre
25 mins
40 mins
Off-peak estimates measured from the centre of Bridgeland/Riverside, not from this address. Live traffic varies.
Who lives in Bridgeland/Riverside
6,350Population
1.8Average household size
46%Owner-occupied households
$76KMedian household income
13%Residents aged 0–14
2021 Census of Canada, via the City of Calgary community profile — long-term neighbourhood context, not current market activity. Full Bridgeland/Riverside census profile →
Live MLS® Data · Calgary Listings Group · Serving Calgary Since 1997
Everything we give our clients, before you're one.
One free account opens the whole toolkit — the guides we
write for Calgary buyers and sellers, the checklists we actually use on deals, the
video library, and a concierge that answers your questions any time of day.