The sale price and sold-to-list ratio for this home are members-only under Alberta VOW rules.
Takes 10 seconds · no spam · board rules require a free account
1
Bedrooms
1
Bathrooms
825
Sq ft
2009
Year built
$2,030
Property tax (2025)
$621
Condo / HOA fee /mo
1
Garage
CalgaryListings Insight Tucked into the community of Inglewood, this 1-bedroom home at 504, 35 Inglewood Park SE was built in 2009 and includes 1 bathroom and 825 sq ft of living space above grade. Additional features include a single garage, hardwood flooring, a fireplace, and air conditioning. Condo fees are approximately $621/month, including heat and parking. Before writing, ask about condo fees, reserve fund health, bylaws, insurance deductibles, and building history. This sale can help you understand current pricing in the area. Ask us how it compares with nearby active and recently sold homes. MLS® A2274249.
Thinking of selling nearby?
This property sold in Inglewood. Find out what your home could be worth in today’s market — no obligation.
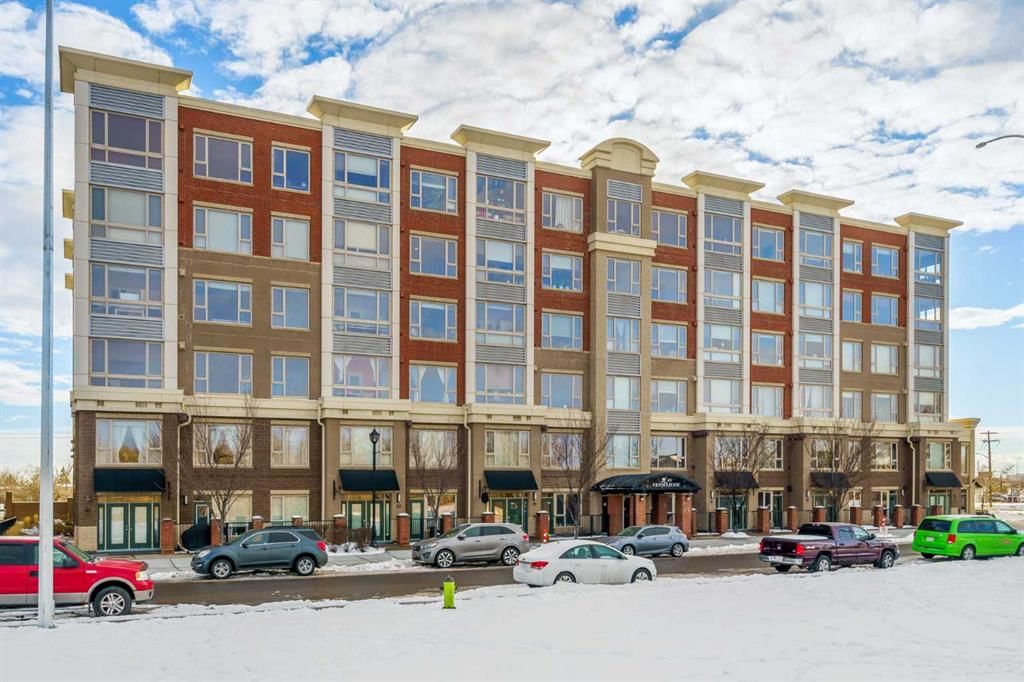
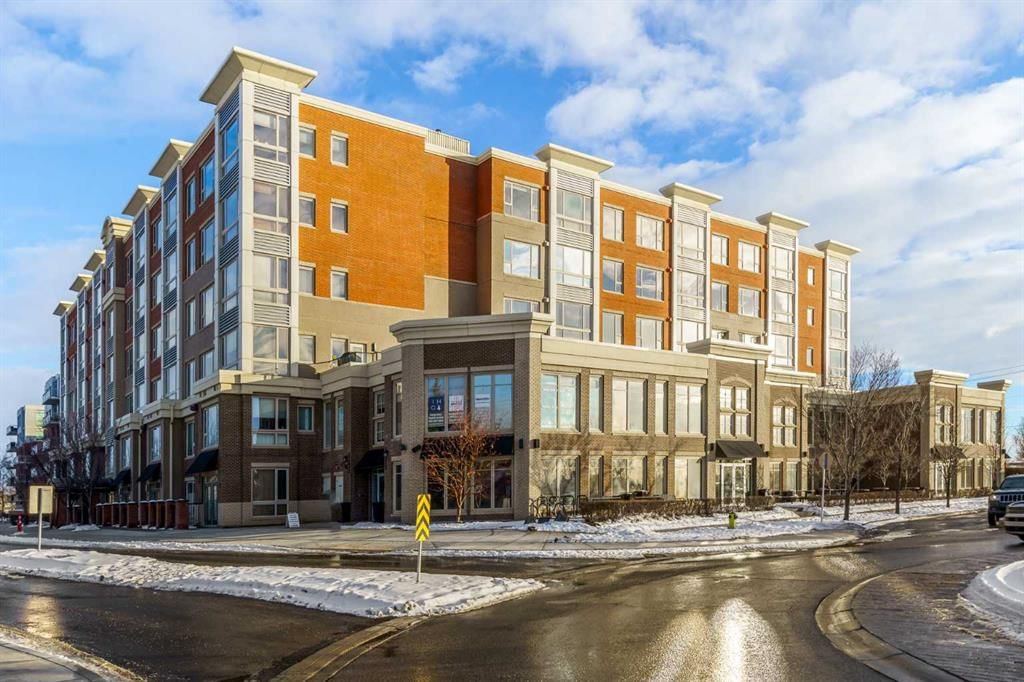
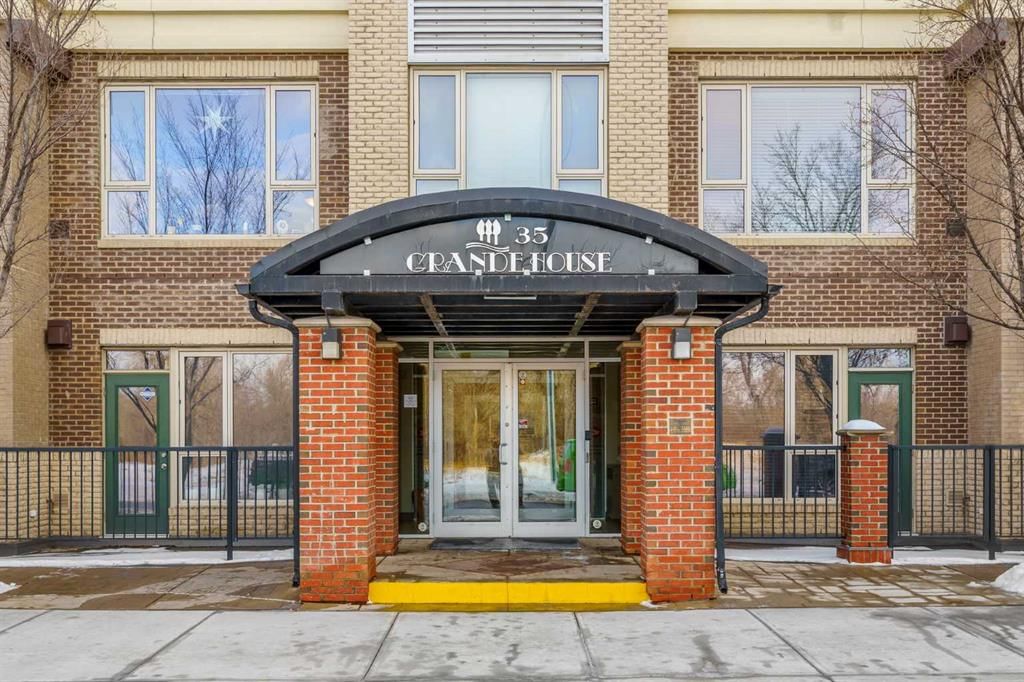
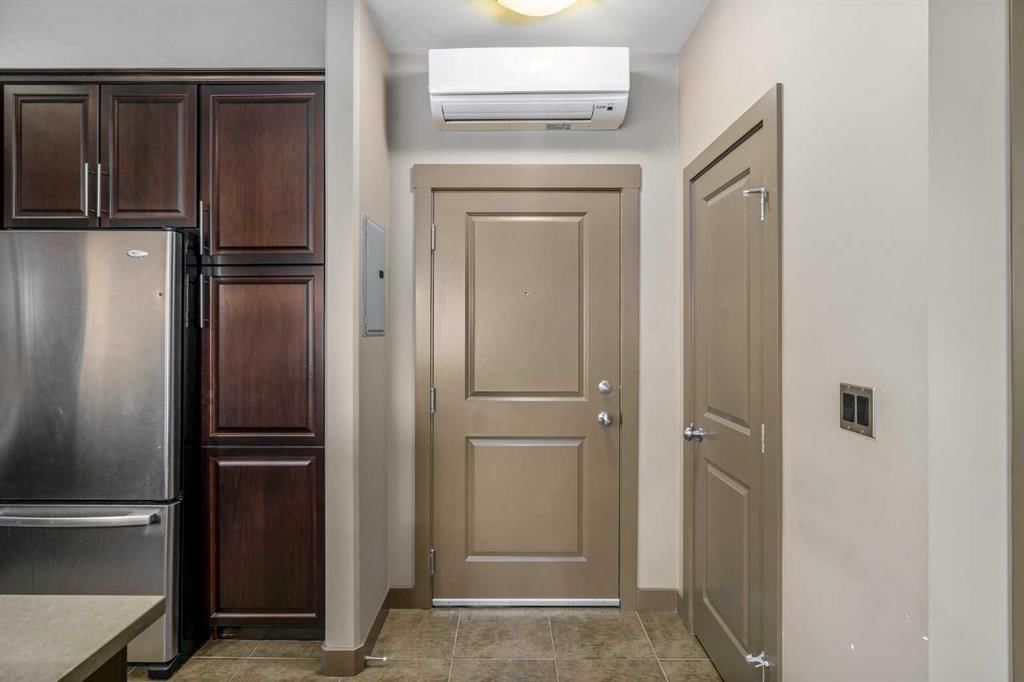
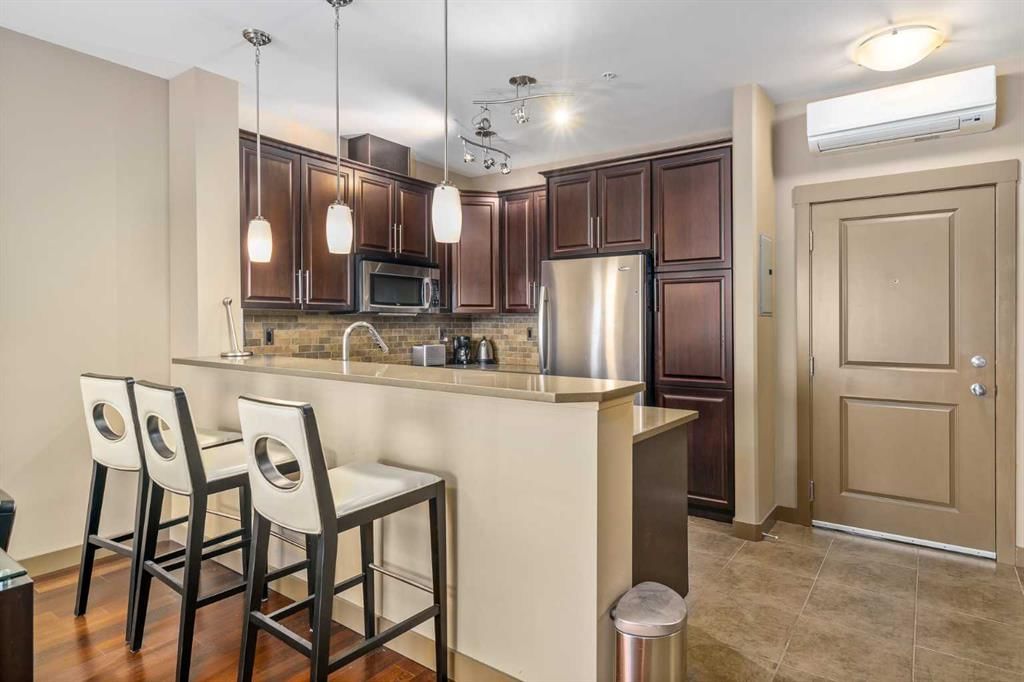
AMAZING VIEWS, INCREDIBLE INNER CITY LOCATION, LUXURY LIVING in this AMENITY RICH COMPLEX. Grande House in SoBow beckons with its warm exterior facade of brick and stone and captures the essence of Historic Inglewood. Concierge services greet you as you enter the spacious front foyer of this concrete building. Stepping into this West facing 5th floor condo your eyes move to the unobstructed views of the city and lush green neighborhood - a picturesque backdrop to a spacious open floor plan. Espresso stained cabinetry is overlaid with gleaming granite counters and is offset with stainless steel appliances in this step saving kitchen that maximizes the ample use of work space and offers the additional casual eating area at the raised eating bar. Flooded with natural light a full bank of floor to ceiling windows highlights the 9 foot ceilings and creates a spacious ambience for relaxing. A sectional will fit comfortably in the Great Room where you can enjoy the A/C in summer or the fireplace in the cooler days ahead. Thoughtfully planned, this unit features a sun room adjacent to the primary bedroom which opens up to the view of the mountains in the morning and the nightlights of the city by evening. A flexible layout in the primary bedroom suits a king sized bed. The four piece main bath is complete with a deep soaker tub, walk-in shower, and a great sized vanity that includes doors and drawers for toiletries and towels. This floor plan also includes a private den/office offset from the Great Room as well as a laundry room with a stacking washer/dryer. This amenity rich building includes a state of the art gym facility, a recreation room with pool tables and foosball table, a movie area complete with recliners; all accessed through Grande House and included in the condo fees which also include water/waste and heat. Inglewood embraces a lifestyle that delivers shops, boutiques and eateries all within walking distance. Pearce Estate Park, the Bow River and the Inglewood Bird Sanctuary are your neighbors at SoBow. Titled Parking and a titled storage locker are found in the secure underground heated parking garage. Call today for your private viewing! Immediate Possession.
Remarks as published by the listing brokerage while this home was on the market. Open house dates, showing instructions and offer deadlines in this text have passed.
Building AmenitiesElevator(s) · Fitness Center · Visitor Parking
Room Dimensions
Main Level
4pc Bathroom10`6" × 9`9"
Bedroom - Primary11`5" × 10`2"
Den11`2" × 6`10"
Dining Room13`3" × 9`1"
Kitchen9`4" × 8`3"
Living Room13`4" × 12`5"
Office9`6" × 6`9"
Listing Office
Calgary Real Estate.ca
Listing data provided via MLS®. Not intended to solicit buyers or sellers already under contract.
Property History
No previous MLS® listings on record for this property — this appears to be its first time offered. Want to know how often homes nearby change hands? Ask our team.
Colonel Walker SchoolPublic (CBE) · Elementary · 319 m · about 1 min by carSchool website
Riverside SchoolPublic (CBE) · about 10 mins by carSchool website
St. Monica SchoolCatholic (CCSD) · about 15 mins by carSchool website
Western Canada High SchoolPublic (CBE) · about 16 mins by carSchool website
Crescent Heights High SchoolPublic (CBE) · about 16 mins by carSchool website
Bishop McNally High SchoolCatholic (CCSD) · about 18 mins by carSchool website
Distances and drive times are measured from the centre of Inglewood, not from this address. Designation depends on address, grade, program and capacity and changes from year to year — check the CBE or Calgary Catholic finder before you buy.
Commute from Inglewood
Destination
By car
By transit
Downtown Calgary
15 mins
20 mins
University of Calgary
21 mins
51 mins
Foothills Medical Centre
20 mins
1 hour 1 min
Mount Royal University
16 mins
49 mins
Calgary International Airport
15 mins
1 hour 3 mins
Westside Recreation Centre
21 mins
46 mins
Off-peak estimates measured from the centre of Inglewood, not from this address. Live traffic varies.
Who lives in Inglewood
4,130Population
1.8Average household size
56%Owner-occupied households
$87KMedian household income
12%Residents aged 0–14
2021 Census of Canada, via the City of Calgary community profile — long-term neighbourhood context, not current market activity. Full Inglewood census profile →
Questions about this home
Is 504, 35 Inglewood Park SE still for sale?
No. The MLS® record for 504, 35 Inglewood Park SE in Inglewood (MLS® A2274249) is marked sold. The last publicly advertised asking price was $349,000; the final sale price is available only to signed-in members under Alberta VOW rules.
How many bedrooms and bathrooms does 504, 35 Inglewood Park SE have?
504, 35 Inglewood Park SE in Inglewood has 1 bedroom and 1 bathroom. The listing records 825 sq ft above grade. It is an apartment condo.
Live MLS® Data · Calgary Listings Group · Serving Calgary Since 1997
Everything we give our clients, before you're one.
One free account opens the whole toolkit — the guides we
write for Calgary buyers and sellers, the checklists we actually use on deals, the
video library, and a concierge that answers your questions any time of day.