← Back to all Calgary listings

220 Silver Creek Mews NW, Calgary

Silver Springs
SoldMLS® A2269283· was on the market 56 days
Last listed at $659,900
Sold
The sale price and sold-to-list ratio for this home are members-only under Alberta VOW rules.
Takes 10 seconds · no spam · board rules require a free account
2
Bedrooms
3.5
Bathrooms
1,488
Sq ft
1992
Year built
$4,342
Property tax (2025)
2
Garage
5,112
Lot sq ft
CalgaryListings Insight
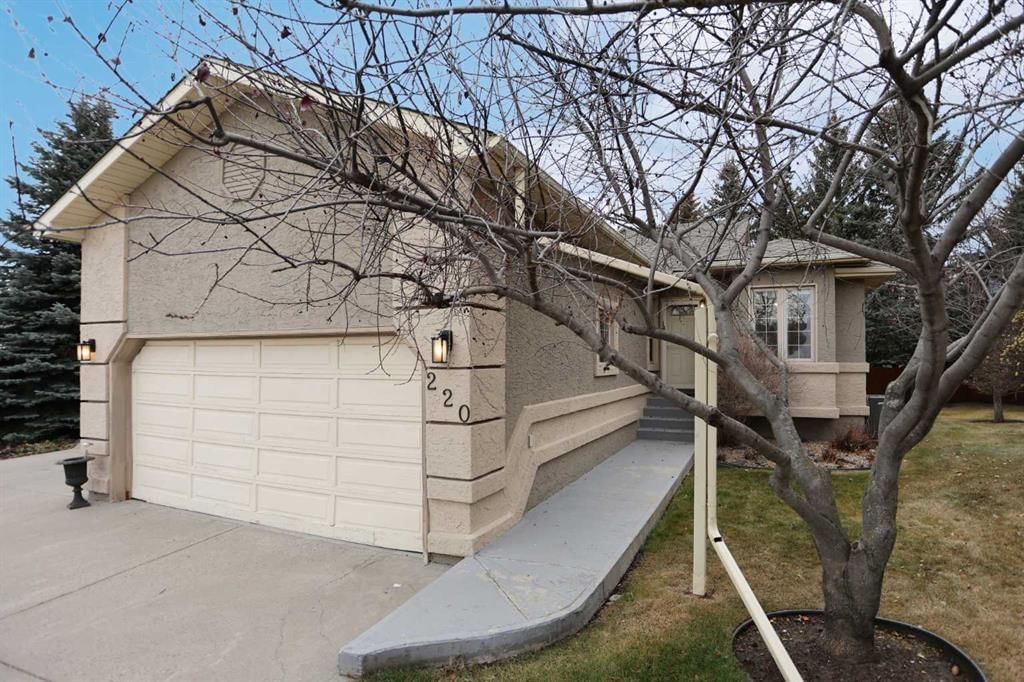
Set in Silver Springs, 220 Silver Creek Mews NW is a 2-bedroom home built in 1992, offering 3.5 bathrooms and 1,488 sq ft of living space above grade. Notable features include a fully finished basement, a double garage, hardwood flooring, a fireplace, and air conditioning. Before writing, ask about recent comparable sales, inspection items, permits, basement development, and long-term resale fit. If rental income is part of the plan, verify suite legality, permits, insurance, lender treatment, and current lease details before removing conditions. This sale can help you understand current pricing in the area. Ask us how it compares with nearby active and recently sold homes. MLS® A2269283.

Thinking of selling nearby?

This property sold in Silver Springs. Find out what your home could be worth in today’s market — no obligation.

Get Your Free Home ValuationBrowse Active ListingsCalgary Listings Group · eXp Realty

About this property

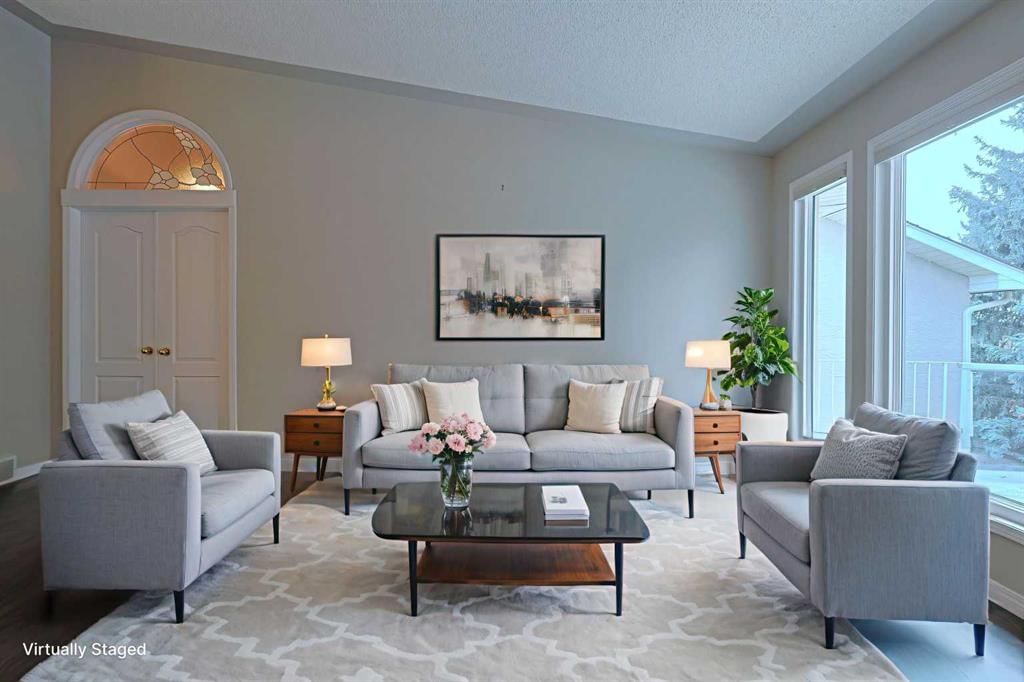
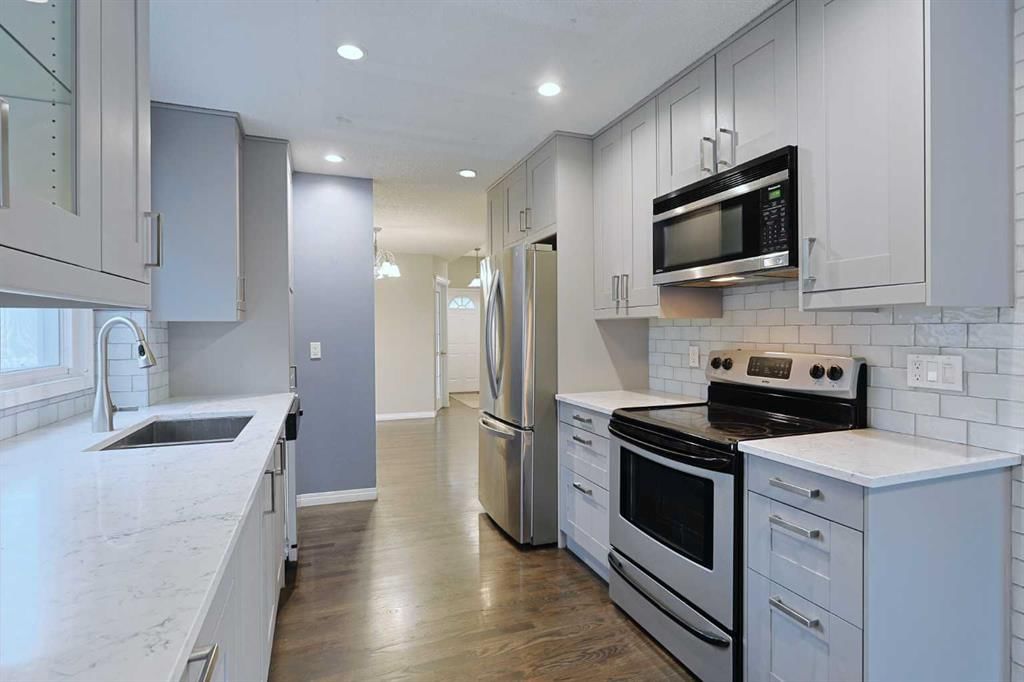
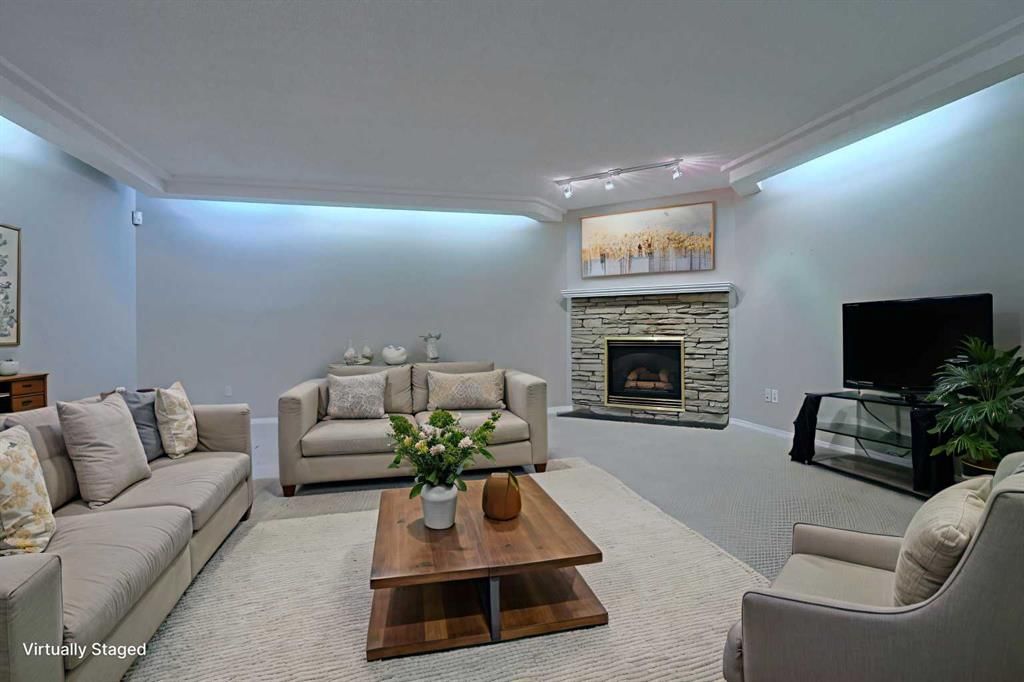
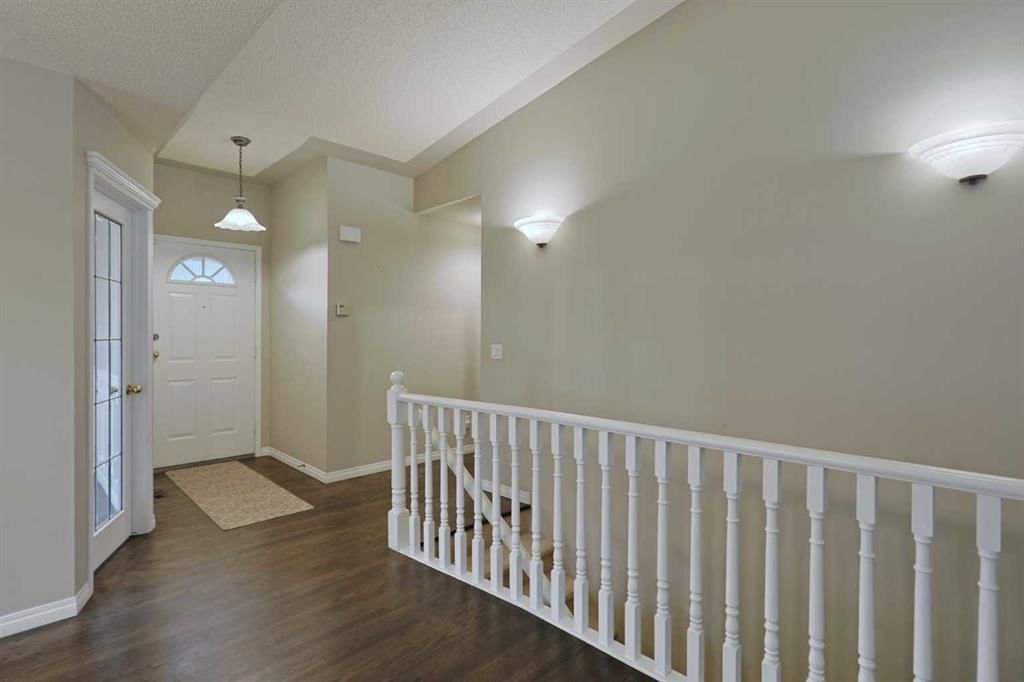
Tucked away in the exclusive SILVER SPRINGS VILLAS project is where you’ll find your next home…this beautifully updated bungalow in this collection of 32 lovely homes in the highly-desirable established community of Silver Springs. Walking distance to Silvercreek Park & just minutes to neighbourhood shopping, this fully finished villa enjoys central air & hardwood floors, 3 bedrooms + den, quartz countertops & is available for quick possession. You will love the bright & expansive feel of the main floor with its soaring vaulted ceilings, wonderful living room with wall-to-wall windows, formal dining room with alcove for your china cabinet & dining nook with bay window & French door to the big backyard deck. The galley-style kitchen has been beautifully updated & features quartz counters & subway tile backsplash, loads of cabinet space & stainless steel appliances. Main floor has 2 bedrooms including the primary bedroom with vaulted ceilings, large walk-in closet & ensuite with skylight & vaulted ceilings, quartz counters & tile floors, soaker tub & separate shower. The lower level is finished with a big rec room with stone-facing gas fireplace, huge 3rd bedroom with walk-in closet, another full bathroom & an office/library/exercise room with built-in shelving. Main floor laundry with built-in cabinets & side-by-side Kenmore washer & dryer. Dedicated main floor home office with wainscotting & French door. Lower level also has 2 great storage rooms/workshop with built-in shelves. New hot water tank in 2020 & roof shingles in 2019. Nearby Silvercreek Park connects to the Bow River Pathway system - which leads to Bowmont Park & its 164 hectares of winding trails, sports fields, picnic sites & off-leash area overlooking the Bow River. And to top it off...you won't need your lawn mower or snow shovel because mowing the lawn & shoveling the snow is taken care of for you with the monthly maintenance fees. Neighbourhood shopping & schools are all within easy reach, & with the convenience of its prime location close to Nose Hill Drive, Crowchild & Stoney Trails means you are only minutes to popular Crowchild Twin Arenas, Crowfoot Centre & LRT, major retail centers, University of Calgary, hospitals & downtown.

Remarks as published by the listing brokerage while this home was on the market. Open house dates, showing instructions and offer deadlines in this text have passed.

Property Taxes
$4,341.66/yr (2025)

Listing Information

MLS® NumberA2269283
StatusSold
List Price$659, 900
Days on Market56 days
OccupancyVacant

Property Details

Property TypeSemi Detached (Half Duplex)
Architectural StyleAttached-Side by Side, Bungalow-Villa
ZoningR-CG
Above-Grade Sq Ft1, 488 sq ft
Year Built1992
Bedrooms2
Full Bathrooms3
Half Bathrooms1
Total Bathrooms3.5

Interior

BasementFull, Finished, None
FlooringCarpet, Ceramic Tile, Hardwood, Laminate
Fireplaces1
HeatingForced Air, Natural Gas
Air ConditioningCentral Air
Central VacuumYes

Exterior & Parking

ExteriorStucco, Wood Frame
RoofAsphalt Shingle
FoundationPoured Concrete
Garage Spaces2
Total Parking4
Patio / DeckDeck

Site & Lot

Lot Size5, 112 sq ft
Lot Acres0.12 acres
Lot Width34.55
Lot FeaturesBack Yard, Cul-De-Sac, Front Yard, Low Maintenance Landscape, Underground Sprinklers
Legal Description9110592;;5

Inclusions

Central Air Conditioner,Dishwasher,Dryer,Electric Stove,Freezer,Garburator,Microwave Hood Fan,Refrigerator,Washer,Window Coverings

Room Dimensions

Main Level
2pc Bathroom
4pc Ensuite bath
Living Room18`5" × 11`11"
Dining Room11`7" × 10`10"
Kitchen13`8" × 10`1"
Nook9`5" × 6`8"
Den11`9" × 9`0"
Laundry9`11" × 5`9"
Bedroom - Primary20`3" × 10`5"
Bedroom11`6" × 9`11"
Basement Level
4pc Bathroom
Game Room19`4" × 17`5"
Office19`9" × 13`8"
Bedroom15`4" × 11`5"
Storage11`8" × 9`3"
Storage11`9" × 7`5"

Listing Office

Royal LePage Benchmark
Listing data provided via MLS®. Not intended to solicit buyers or sellers already under contract.

Property History

220 Silver Creek Mews NW has been listed 1 time before — see each asking price, what happened, and any sold prices.

Takes 10 seconds · no spam · instant access

Schools near this home

  • Silver Springs SchoolPublic (CBE) · Elementary · 1.1 km · about 2 mins by carSchool website
  • St. Sylvester SchoolCatholic (CCSD) · Elementary · 1.4 km · about 2 mins by carSchool website
  • Sir Winston Churchill High SchoolPublic (CBE) · Senior High · 3.9 km · about 9 mins by carSchool website
  • W.O. Mitchell SchoolPublic (CBE) · about 3 mins by carSchool website

Distances and drive times are measured from the centre of Silver Springs, not from this address. Designation depends on address, grade, program and capacity and changes from year to year — check the CBE or Calgary Catholic finder before you buy.

Commute from Silver Springs

DestinationBy carBy transit
Downtown Calgary19 mins1 hour 1 min
University of Calgary9 mins45 mins
Foothills Medical Centre11 mins1 hour 7 mins
Mount Royal University15 mins1 hour 26 mins
Calgary International Airport21 mins56 mins
Westside Recreation Centre17 mins1 hour 25 mins

Off-peak estimates measured from the centre of Silver Springs, not from this address. Live traffic varies.

Who lives in Silver Springs

  • 8,570Population
  • 2.5Average household size
  • 82%Owner-occupied households
  • $106KMedian household income
  • 17%Residents aged 0–14

2021 Census of Canada, via the City of Calgary community profile — long-term neighbourhood context, not current market activity. Full Silver Springs census profile →

Questions about this home

Is 220 Silver Creek Mews NW still for sale?

No. The MLS® record for 220 Silver Creek Mews NW in Silver Springs (MLS® A2269283) is marked sold. The last publicly advertised asking price was $659,900; the final sale price is available only to signed-in members under Alberta VOW rules.

How many bedrooms and bathrooms does 220 Silver Creek Mews NW have?

220 Silver Creek Mews NW in Silver Springs has 2 bedrooms and 3.5 bathrooms. The listing records 1,488 sq ft above grade. It is a semi-detached home (half duplex).

Live MLS® Data · Calgary Listings Group · Serving Calgary Since 1997

Similar homes still for sale in Silver Springs

All Silver Springs listings →

Active MLS® listings in Silver Springs closest to this home on price, bedrooms and size. Updated every 10 minutes.

Recently sold in Silver Springs

All Silver Springs listings →
Enlarged listing photo

Free account · no cost, no obligation

Everything we give our clients, before you're one.

One free account opens the whole toolkit — the guides we write for Calgary buyers and sellers, the checklists we actually use on deals, the video library, and a concierge that answers your questions any time of day.

Already have one? Sign in →

Takes about twenty seconds. Unsubscribe any time.