The sale price and sold-to-list ratio for this home are members-only under Alberta VOW rules.
Takes 10 seconds · no spam · board rules require a free account
3
Bedrooms
2
Bathrooms
1,132
Sq ft
1978
Year built
$3,547
Property tax (2025)
1
Garage
5,995
Lot sq ft
CalgaryListings Insight 8336 Silver Springs Road NW is a 3-bedroom home in the community of Silver Springs, built in 1978, offering 2 bathrooms and 1,132 sq ft of living space above grade. Highlights include a fully finished basement, a single garage, hardwood flooring, and a fireplace. Before writing, ask about recent comparable sales, inspection items, permits, basement development, and long-term resale fit. This sale can help you understand current pricing in the area. Ask us how it compares with nearby active and recently sold homes. MLS® A2262683.
Thinking of selling nearby?
This property sold in Silver Springs. Find out what your home could be worth in today’s market — no obligation.
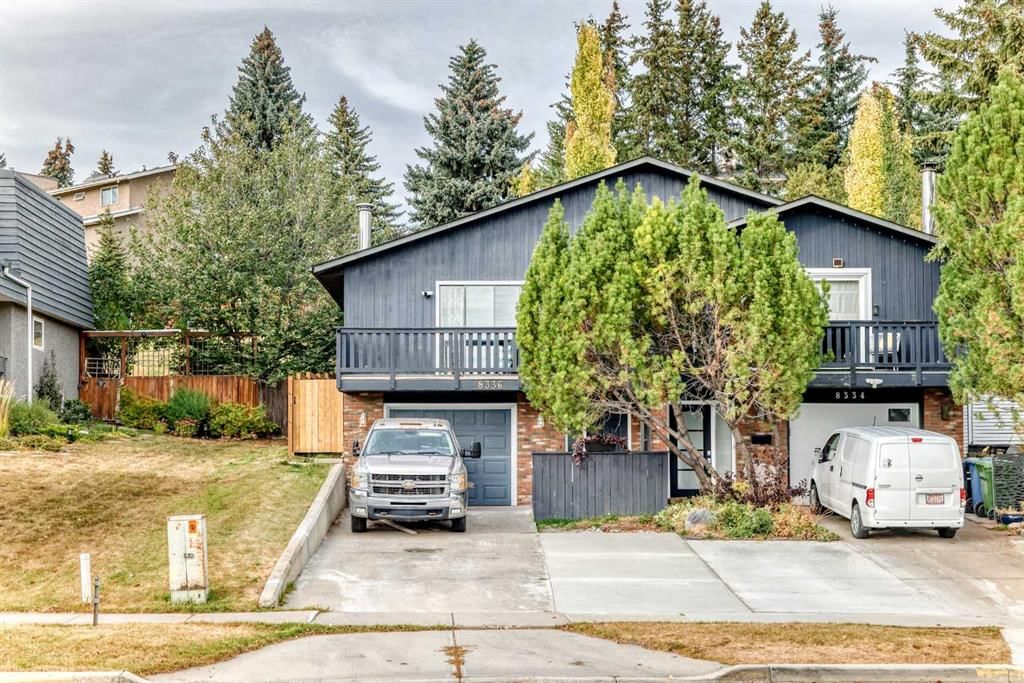
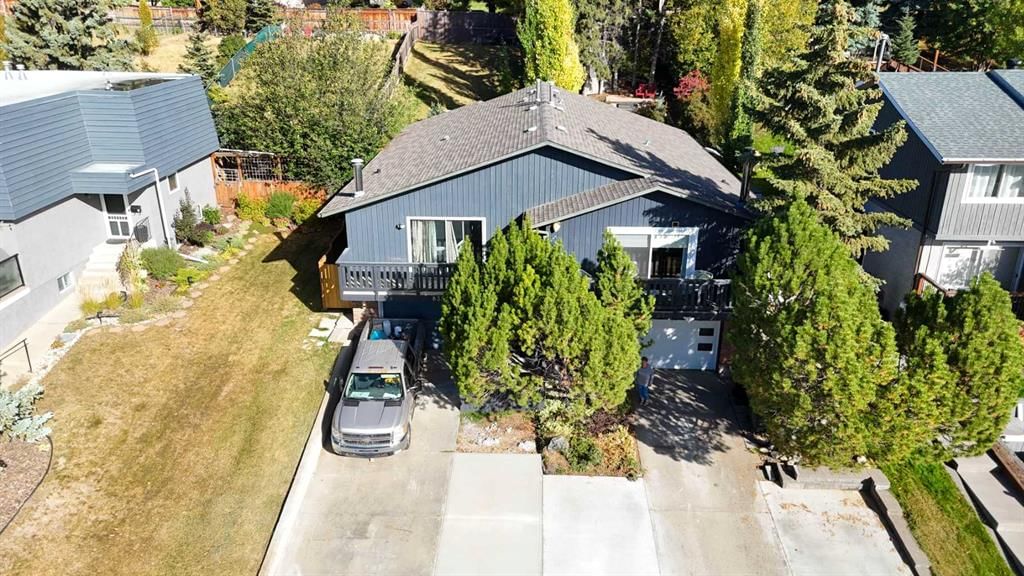
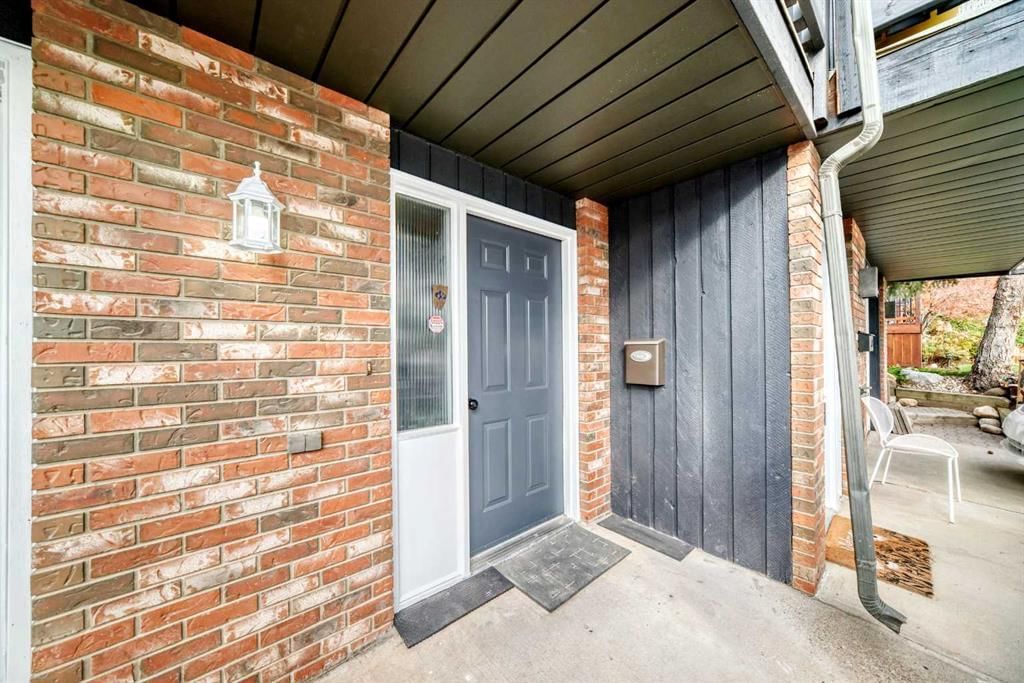
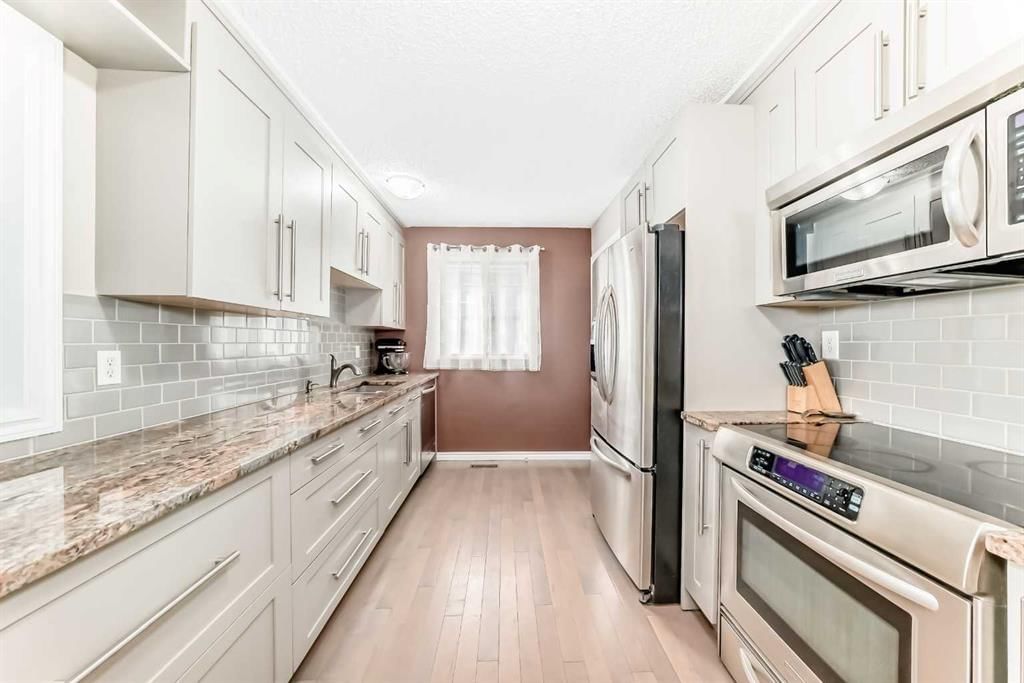
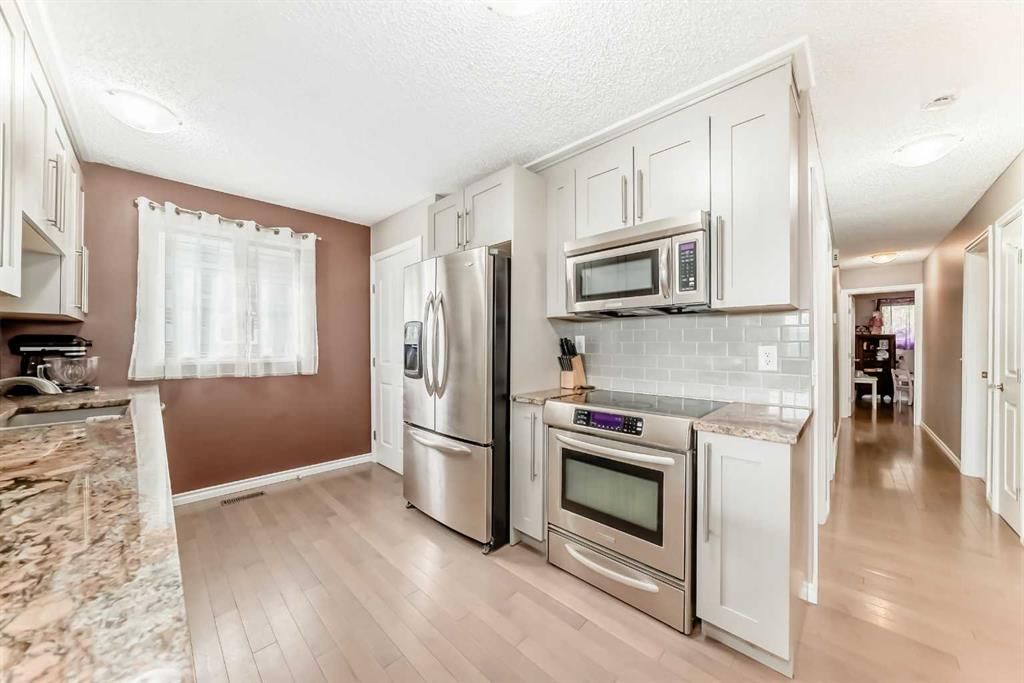
Excellent 3 bedroom 1/2 duplex with single attached garage, terrific south views of the river valley and C.O.P., situated on an oversized 184 ft deep lot, just steps away from the amazing Silvercreek and Bowmont Park pathway system. This home has been in the family since 1982 and has been lovingly updated over the years, plus features a side entrance to the basement, giving you some options in the future. As you pull up to the property you will notice it's long double wide driveway, which can accommodate 3 cars, plus additional parking in the oversized single garage. As you enter the main living area you are greeted with hardwood flooring thru-out the entire mainfloor, freshly painted thru-out, plus an updated kitchen that features soft close shaker style cabinets, stainless steel appliances and granite counter tops. The lovely well-lit front living room features a newer cozy electric fireplace with tile surround and a custom mantle, and which leads out to the large 20' wide south facing deck that features dura decking and amazing views of the river valley and Canada Olympic park. All three bedrooms up are quite large, perfect for roommates or growing families, and the updated main floor bath with tile flooring is perfect to just move in and enjoy. The pantry storage room up is also equipped with laundry rough in's (dryer connections are in the attic), in case you are wanting to keep everything all on the mainfloor. The finished basement features a side entrance, roughed in for a dishwasher and additional plumbing, and has direct access to the single garage. The huge sun drenched backyard is perfect for any green thumb / garden enthusiast and kids/pets. Additional upgrades the family has done over the years include; new roof 1 year ago, painted exterior 1 year ago, newer furnace and hot water tank plus all new interior doors and trim. Excellent starter home close to pathways, all levels of schools, the River, Crowfoot Shopping plus great access West to the mountains and only 15 mins to the airport via the Stoney Trail Ring Road. Call your favorite Realtor to view!
Remarks as published by the listing brokerage while this home was on the market. Open house dates, showing instructions and offer deadlines in this text have passed.
Property Taxes
$3,547/yr (2025)
Listing Information
MLS® NumberA2262683
StatusSold
List Price$495, 000
Days on Market124 days
OccupancyOwner
Property Details
Property TypeSemi Detached (Half Duplex)
Architectural StyleAttached-Side by Side, Bungalow
Listing data provided via MLS®. Not intended to solicit buyers or sellers already under contract.
Property History
No previous MLS® listings on record for this property — this appears to be its first time offered. Want to know how often homes nearby change hands? Ask our team.
Silver Springs SchoolPublic (CBE) · Elementary · 1.1 km · about 2 mins by carSchool website
St. Sylvester SchoolCatholic (CCSD) · Elementary · 1.4 km · about 2 mins by carSchool website
Sir Winston Churchill High SchoolPublic (CBE) · Senior High · 3.9 km · about 9 mins by carSchool website
W.O. Mitchell SchoolPublic (CBE) · about 3 mins by carSchool website
Distances and drive times are measured from the centre of Silver Springs, not from this address. Designation depends on address, grade, program and capacity and changes from year to year — check the CBE or Calgary Catholic finder before you buy.
Commute from Silver Springs
Destination
By car
By transit
Downtown Calgary
19 mins
1 hour 1 min
University of Calgary
9 mins
45 mins
Foothills Medical Centre
11 mins
1 hour 7 mins
Mount Royal University
15 mins
1 hour 26 mins
Calgary International Airport
21 mins
56 mins
Westside Recreation Centre
17 mins
1 hour 25 mins
Off-peak estimates measured from the centre of Silver Springs, not from this address. Live traffic varies.
Who lives in Silver Springs
8,570Population
2.5Average household size
82%Owner-occupied households
$106KMedian household income
17%Residents aged 0–14
2021 Census of Canada, via the City of Calgary community profile — long-term neighbourhood context, not current market activity. Full Silver Springs census profile →
Questions about this home
Is 8336 Silver Springs Road NW still for sale?
No. The MLS® record for 8336 Silver Springs Road NW in Silver Springs (MLS® A2262683) is marked sold. The last publicly advertised asking price was $495,000; the final sale price is available only to signed-in members under Alberta VOW rules.
How many bedrooms and bathrooms does 8336 Silver Springs Road NW have?
8336 Silver Springs Road NW in Silver Springs has 3 bedrooms and 2 bathrooms. The listing records 1,132 sq ft above grade. It is a semi-detached home (half duplex).
Live MLS® Data · Calgary Listings Group · Serving Calgary Since 1997
Everything we give our clients, before you're one.
One free account opens the whole toolkit — the guides we
write for Calgary buyers and sellers, the checklists we actually use on deals, the
video library, and a concierge that answers your questions any time of day.