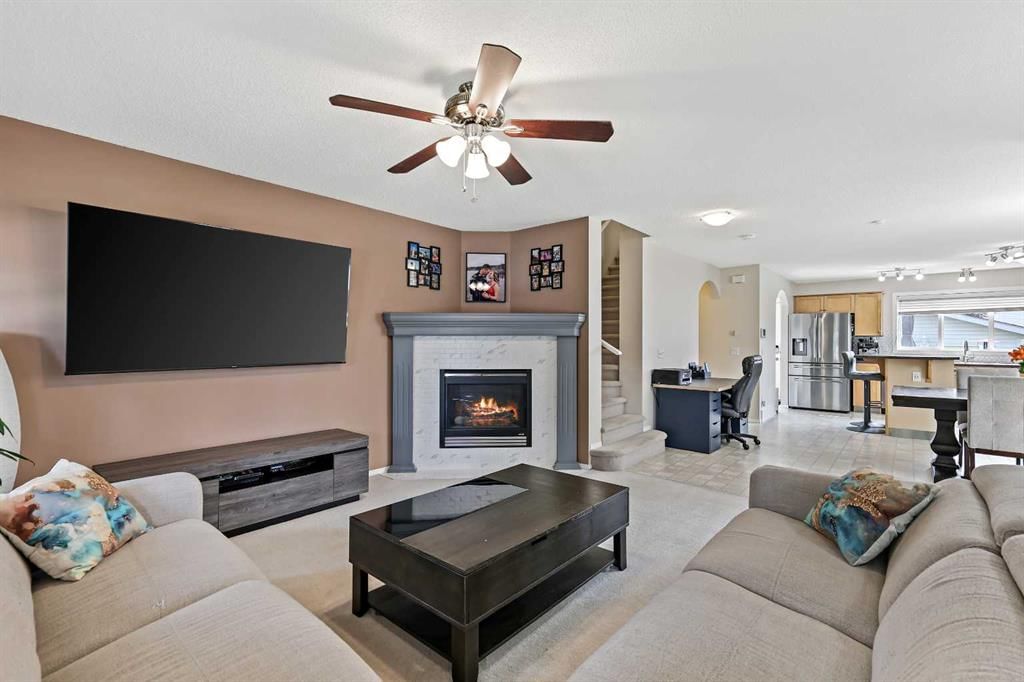
CalgaryListings Insight 67 Copperfield Heights SE is a 3-bedroom home in the community of Copperfield, built in 2004, offering 3.5 bathrooms and 1,494 sq ft of living space above grade. Additional features include a double garage and a fireplace. Before writing, ask about recent comparable sales, inspection items, permits, basement development, and long-term resale fit. If rental income is part of the plan, verify suite legality, permits, insurance, lender treatment, and current lease details before removing conditions. This sale can help you understand current pricing in the area. Ask us how it compares with nearby active and recently sold homes. MLS® A2266841.
Thinking of selling nearby?
This property sold in Copperfield. Find out what your home could be worth in today’s market — no obligation.
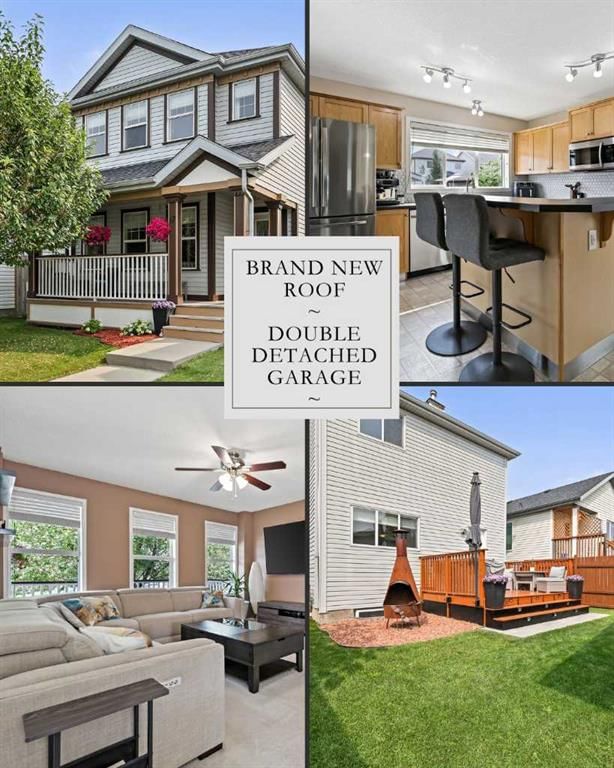
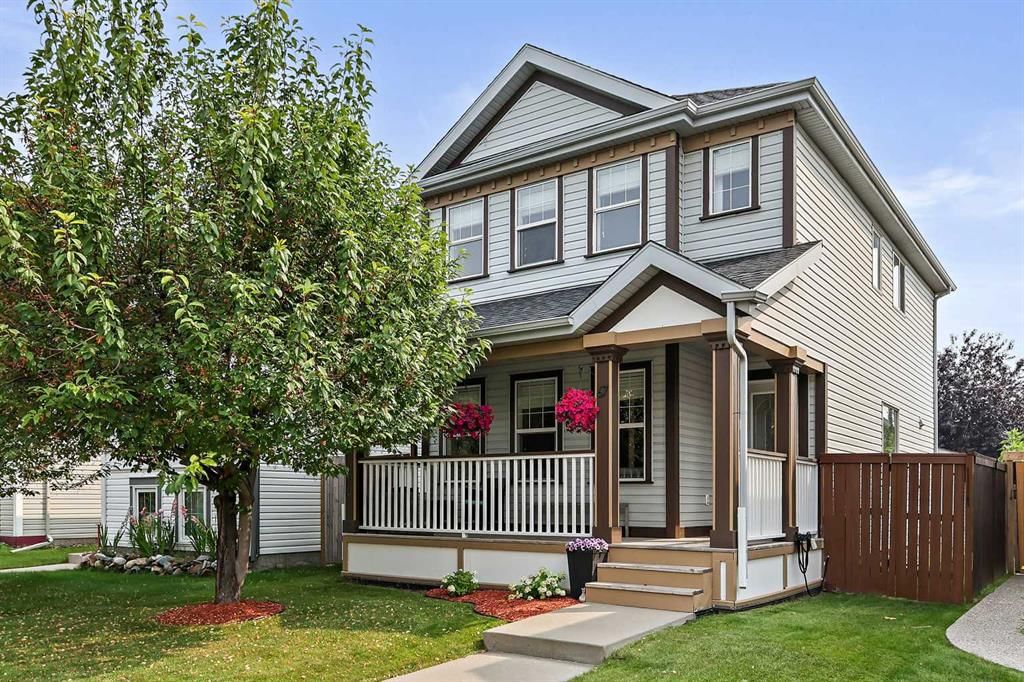
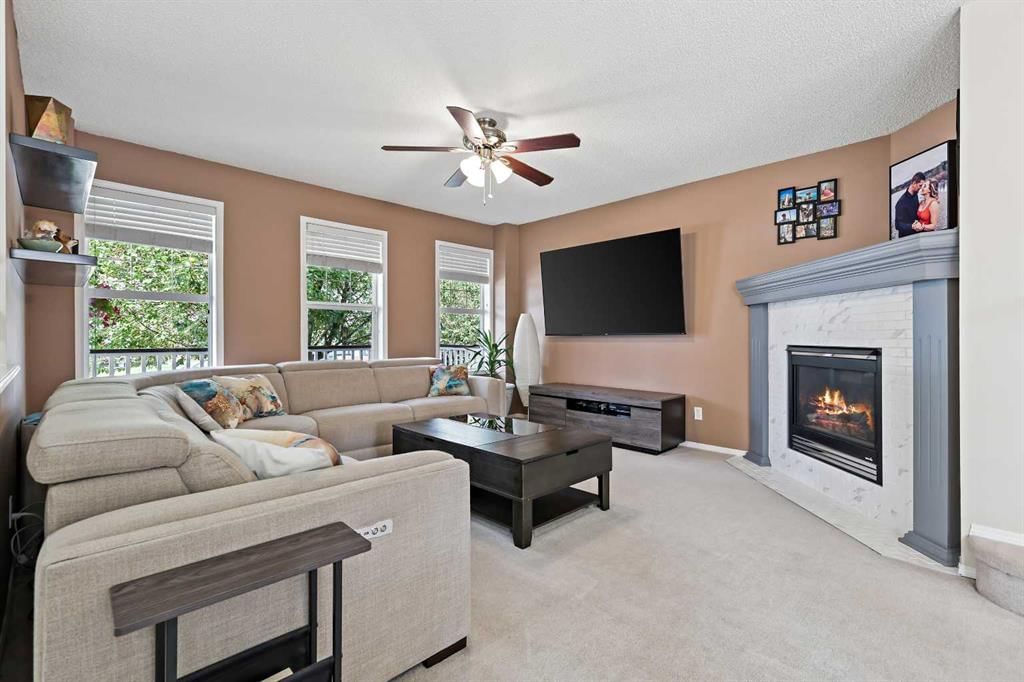
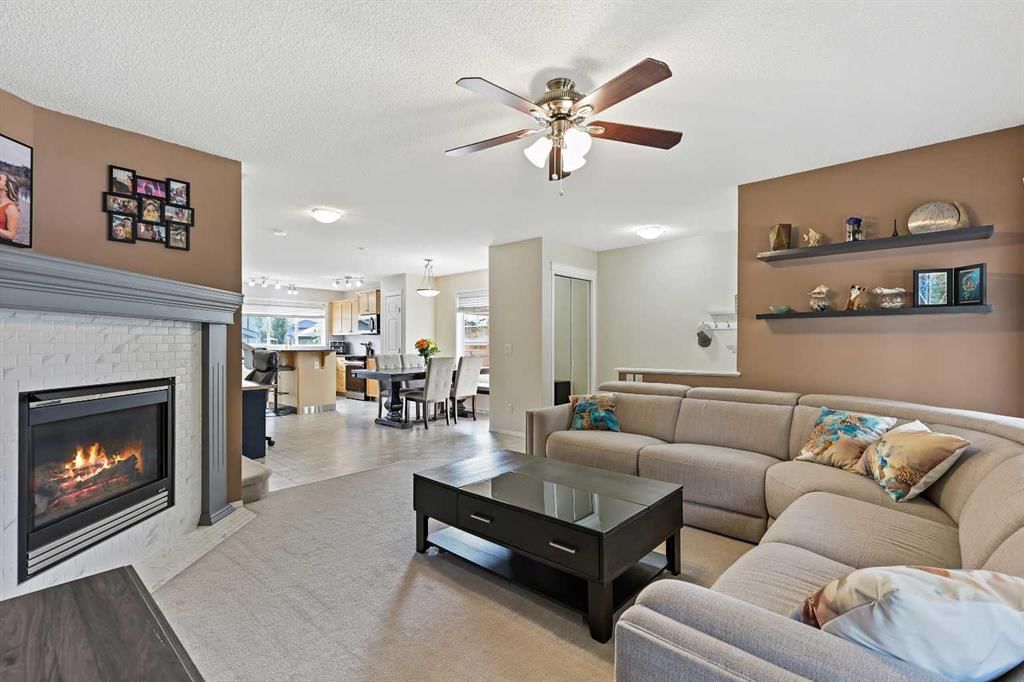
**BRAND NEW ROOF!**Fall in love with this immaculately maintained 2-storey home located in the mature, family-friendly community of Copperfield. Perfectly positioned on a quiet street and within walking distance to two beautiful parks and nearby McIvor amenities, this home delivers charm, function, and a true sense of community. Boasting 3 bedrooms, 2.5 bathrooms, and an oversized double detached garage, this home offers almost 1,500 sq. ft. of thoughtfully designed living space—plus a backyard oasis you’ll never want to leave. Step inside and immediately notice the care and attention these home owners have poured into every detail. The entire interior has been freshly repainted, including doors, baseboards, and trim, giving the home a bright, crisp feel. The spacious living room features a beautifully re-tiled and painted fireplace, stylish floating shelves, and a wall-mounted TV bracket ready for movie nights. The renovated kitchen is a showstopper, featuring a brand-new tile backsplash, all new stainless steel appliances (oven, fridge with waterline, microwave with built-in hood fan, and dishwasher), and sleek stainless base trim. A cozy dining space with huge over sized feature window inviting an abundance of natural daylight in, making this home perfect for family dinners and entertaining. Upstairs, the primary suite is a true retreat with dual walk-in closets, a four-piece ensuite with a soaker tub and handheld sprayer, and even a TV wall mount. Two additional bedrooms and a second full bathroom complete this level. The backyard is a dream—a large brand-new deck with railings, fresh sod, custom stonework, two umbrella mounts, a matching metal shed with landing, a new metal gate, and a custom fire pit create the perfect outdoor entertaining space. The garage has a brand-new roof and plenty of room for vehicles, storage, and projects. Additional features include: Front veranda for morning coffee, new smoke detectors throughout, new Telus security system and in-ground sprinkler system for easy lawn care. This home is truly move-in ready, packed with upgrades, and overflowing with character. Don’t miss the chance to call this beautiful Copperfield home yours!
Property Taxes
$3,538/yr (2025)
Listing Information
MLS® NumberA2266841
StatusSold
List Price$559, 900
Days on Market12 days
OccupancyOwner
Property Details
Property TypeDetached
Architectural Style2 Storey
ZoningR-G
Above-Grade Sq Ft1, 494 sq ft
Year Built2004
Bedrooms3
Full Bathrooms3
Half Bathrooms1
Total Bathrooms3.5
Interior
BasementFull, Unfinished, None
FlooringCarpet, Linoleum
Fireplaces1
HeatingForced Air
Air ConditioningNone
Exterior & Parking
ExteriorVinyl Siding, Wood Frame
RoofAsphalt Shingle
FoundationPoured Concrete
Garage Spaces2
Total Parking2
Patio / DeckDeck, Front Porch
Site & Lot
Lot Size3, 401 sq ft
Lot Acres0.08 acres
Lot Width29.99
Lot FeaturesBack Lane, Back Yard, Few Trees, Interior Lot, Landscaped, Lawn
Copperfield SchoolPublic (CBE) · Elementary · 216 m · about 1 min by carSchool website
St. Isabella SchoolCatholic (CCSD) · Elementary/Junior High · 507 m · about 3 mins by carSchool website
Dr. Martha Cohen SchoolPublic (CBE) · Elementary/Junior High · 960 m · about 3 mins by carSchool website
Joane Cardinal-Schubert High SchoolPublic (CBE) · about 11 mins by carSchool website
Distances and drive times are measured from the centre of Copperfield, not from this address. Designation depends on address, grade, program and capacity and changes from year to year — check the CBE or Calgary Catholic finder before you buy.
Commute from Copperfield
Destination
By car
By transit
Downtown Calgary
27 mins
1 hour 14 mins
University of Calgary
28 mins
1 hour 42 mins
Foothills Medical Centre
27 mins
1 hour 46 mins
Mount Royal University
22 mins
1 hour 36 mins
Calgary International Airport
27 mins
1 hour 49 mins
Westside Recreation Centre
25 mins
1 hour 43 mins
Off-peak estimates measured from the centre of Copperfield, not from this address. Live traffic varies.
Who lives in Copperfield
14,095Population
2.8Average household size
80%Owner-occupied households
$110KMedian household income
25%Residents aged 0–14
2021 Census of Canada, via the City of Calgary community profile — long-term neighbourhood context, not current market activity. Full Copperfield census profile →
Questions about this home
How much is 67 Copperfield Heights SE?
67 Copperfield Heights SE in Copperfield is listed for sale at $559,900. It has been on the market 12 days.
How many bedrooms and bathrooms does 67 Copperfield Heights SE have?
67 Copperfield Heights SE in Copperfield has 3 bedrooms and 3 bathrooms. The listing records 1,494 sq ft above grade. It is a detached house.
Live MLS® Data · Calgary Listings Group · Serving Calgary Since 1997
Everything we give our clients, before you're one.
One free account opens the whole toolkit — the guides we
write for Calgary buyers and sellers, the checklists we actually use on deals, the
video library, and a concierge that answers your questions any time of day.