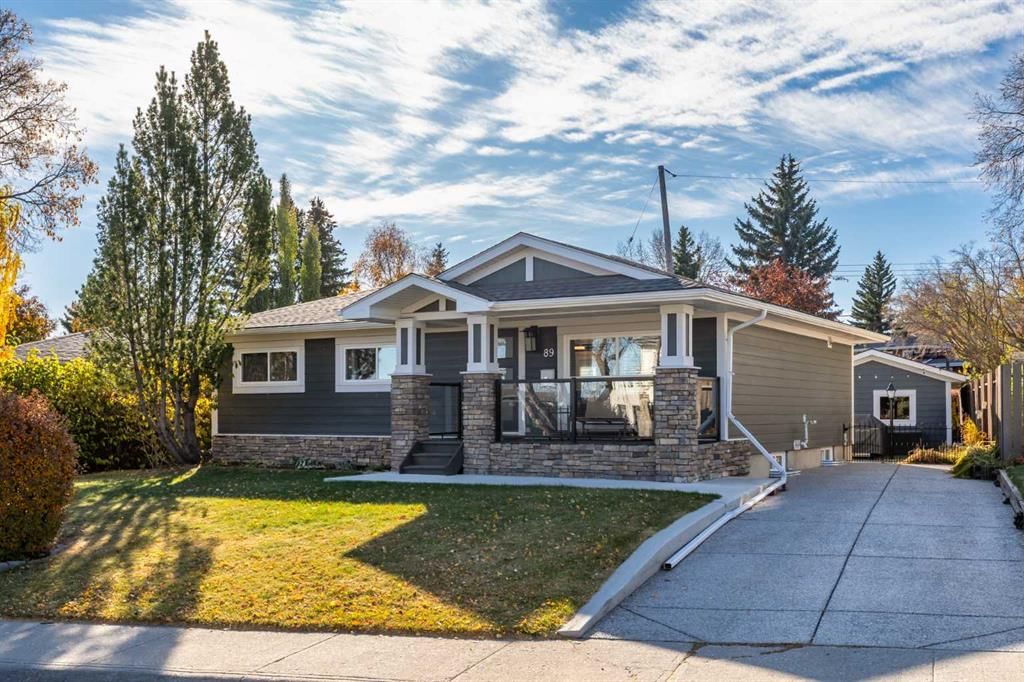
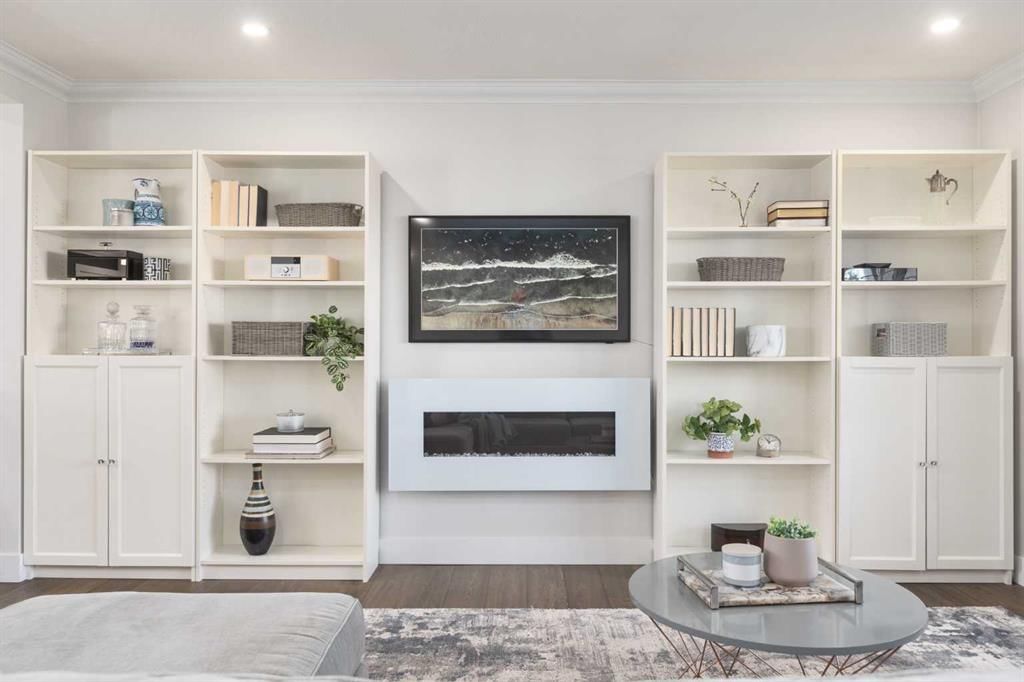
CalgaryListings Insight Located in the community of Wildwood, 89 Woodlark Drive SW is a 3-bedroom home with 2 bathrooms, built in 1957, offering 1,133 sq ft of living space above grade. Standout details include a fully finished basement, a single garage, hardwood flooring, a fireplace, and air conditioning. Before writing, ask about recent comparable sales, inspection items, permits, basement development, and long-term resale fit. This sale can help you understand current pricing in the area. Ask us how it compares with nearby active and recently sold homes. MLS® A2266038.
Thinking of selling nearby?
This property sold in Wildwood. Find out what your home could be worth in today’s market — no obligation.
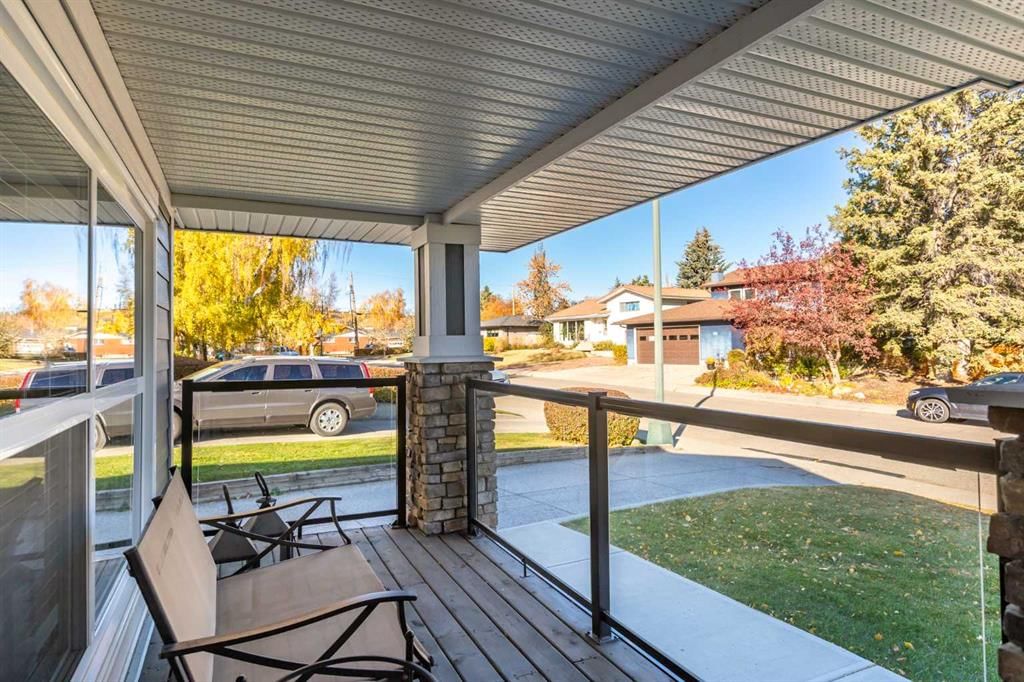
Nestled on one of Wildwood’s most picturesque, tree-lined streets, this fully updated bungalow captures the essence of Calgary’s most coveted inner-city lifestyle. Just one block from the breathtaking Edworthy Park with its river pathways and endless nature escapes, this home blends serenity with urban convenience, only minutes to downtown and within easy walking distance to the local school. The charming front porch greets you with timeless curb appeal, complemented by an exposed aggregate driveway(2022) and a peaceful, quiet pocket surrounded by mature green space where mail is still delivered right to your door.
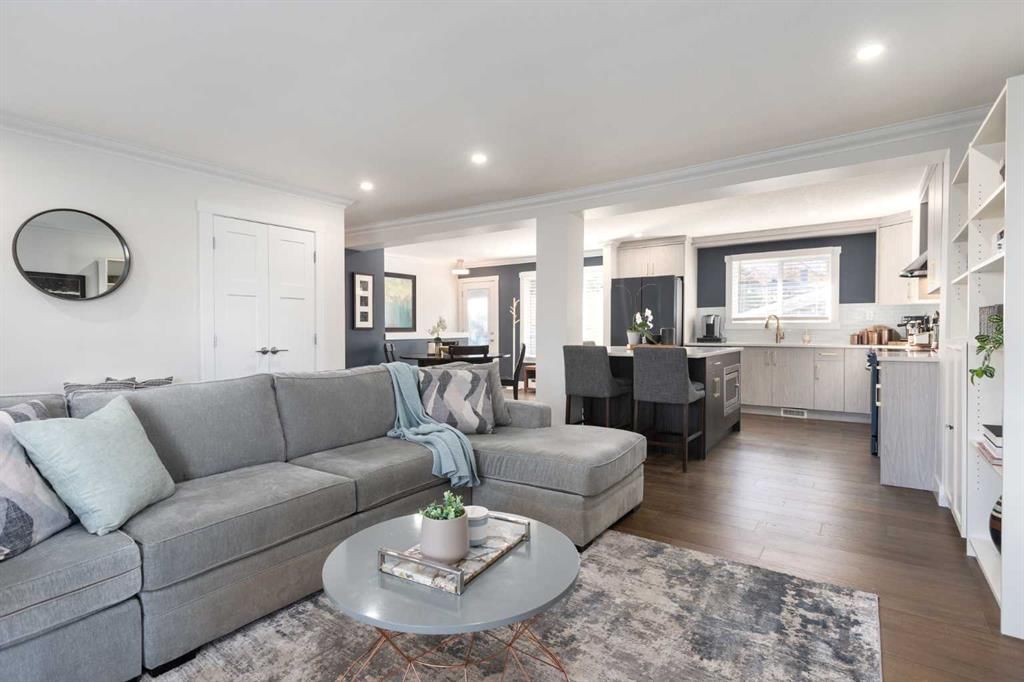
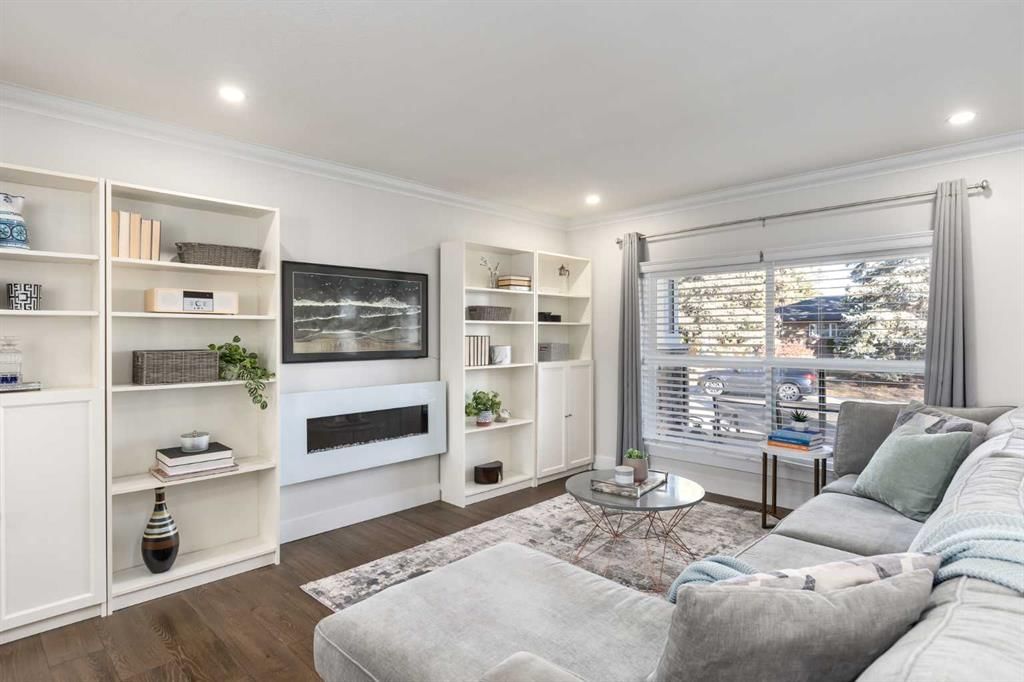
Inside, every detail has been thoughtfully modernized to elevate both style and comfort. Sun-soaked living spaces feature hardwood floors, an elegant electric fireplace, and a beautifully renovated kitchen with quartz counters and 2022 stainless steel appliances. The main level includes an inviting office, updated bathroom with his-and-her sinks and a stand-up glass shower, plus the comfort of central AC, upgraded attic insulation (2024), a new furnace (2024) and heat pump (2024), and a newer hot water tank (2020). The lower level is pure lifestyle, a dedicated gym space, a luxurious spa-inspired bathroom with a large soaker tub, a spacious storage room, a spare bedroom, and a versatile family/rec area perfect for cozy evenings.
Step outside to your sun-drenched, south-facing backyard, a private oasis designed for quiet mornings or hosting friends, featuring a premium concrete patio and ample yard space. With a front-porch coffee moment, and the ability to walk or bike straight into Edworthy Park and surrounding pathways, this is the kind of neighbourhood that feels like home. Wildwood is peaceful, family-friendly, and truly community-rich — all while being just minutes from the city core. Welcome Home!
Property Taxes
$5,664/yr (2025)
Listing Information
MLS® NumberA2266038
StatusSold
List Price$899, 900
Days on Market26 days
OccupancyOwner
Property Details
Property TypeDetached
Architectural StyleBungalow
ZoningR-CG
Above-Grade Sq Ft1, 133 sq ft
Year Built1957
Bedrooms3
Full Bathrooms2
Total Bathrooms2
Interior
BasementFull, Finished
FlooringCarpet, Ceramic Tile, Hardwood
Fireplaces1
HeatingForced Air
Air ConditioningCentral Air
Exterior & Parking
ExteriorComposite Siding, Stone, Wood Frame
RoofAsphalt Shingle
FoundationPoured Concrete
Garage Spaces1
Total Parking3
Patio / DeckFront Porch, Patio
Site & Lot
Lot Size5, 877 sq ft
Lot Acres0.13 acres
Lot Width79.53
Lot FeaturesBack Lane, Back Yard, Front Yard, Irregular Lot, Landscaped, Lawn, Treed
Legal Description4941HC;27;34
Inclusions
Central Air Conditioner,Dishwasher,Dryer,Electric Stove,Microwave,Range Hood,Refrigerator,Washer,Window Coverings
Room Dimensions
Main Level
4pc Bathroom11`8" × 5`0"
Bedroom11`8" × 9`9"
Bedroom11`8" × 8`10"
Bedroom11`9" × 10`0"
Dining Room15`3" × 12`2"
Kitchen12`0" × 12`6"
Living Room15`4" × 16`6"
Basement Level
4pc Bathroom4`11" × 9`2"
Bedroom10`10" × 13`7"
Bedroom9`6" × 9`8"
Bedroom14`0" × 11`1"
Laundry15`11" × 8`9"
Game Room11`5" × 24`1"
Storage4`10" × 7`1"
Property History
No previous MLS® listings on record for this property — this appears to be its first time offered. Want to know how often homes nearby change hands? Ask our team.
Wildwood SchoolPublic (CBE) · Elementary · 1.4 km · about 4 mins by carSchool website
Ernest Manning High SchoolPublic (CBE) · Senior High · 3.7 km · about 12 mins by carSchool website
St. Andrew SchoolCatholic (CCSD) · about 13 mins by carSchool website
Central Memorial High SchoolPublic (CBE) · about 15 mins by carSchool website
Calgary Christian SchoolPrivate / Independent · about 11 mins by carSchool website
Distances and drive times are measured from the centre of Wildwood, not from this address. Designation depends on address, grade, program and capacity and changes from year to year — check the CBE or Calgary Catholic finder before you buy.
Commute from Wildwood
Destination
By car
By transit
Downtown Calgary
18 mins
47 mins
University of Calgary
16 mins
47 mins
Foothills Medical Centre
16 mins
26 mins
Mount Royal University
14 mins
41 mins
Calgary International Airport
32 mins
1 hour 9 mins
Westside Recreation Centre
13 mins
50 mins
Off-peak estimates measured from the centre of Wildwood, not from this address. Live traffic varies.
Questions about this home
How much is 89 Woodlark Drive SW?
89 Woodlark Drive SW in Wildwood is listed for sale at $899,900. It has been on the market 26 days.
How many bedrooms and bathrooms does 89 Woodlark Drive SW have?
89 Woodlark Drive SW in Wildwood has 3 bedrooms and 2 bathrooms. The listing records 1,133 sq ft above grade. It is a detached house.
Live MLS® Data · Calgary Listings Group · Serving Calgary Since 1997
Everything we give our clients, before you're one.
One free account opens the whole toolkit — the guides we
write for Calgary buyers and sellers, the checklists we actually use on deals, the
video library, and a concierge that answers your questions any time of day.