50 Signature Heights SW, Signal Hill, Calgary

← Back to all Calgary listings
Last listed at $1,599,000
Sold
The sale price and sold-to-list ratio for this home are members-only under Alberta VOW rules.
Takes 10 seconds · no spam · board rules require a free account
50 Signature Heights SW, Calgary T3H 3C1
Signal Hill
SoldMLS® A2264415· 23 days on market
1
Bedrooms
3
Bathrooms
1,966
Sq ft
1996
Year built
$7,910
Property tax (2025)
2
Garage
6,985
Lot sq ft
CalgaryListings Insight
Set in Signal Hill, 50 Signature Heights SW is a 1-bedroom home built in 1996, offering 3.5 bathrooms and 1,966 sq ft of living space above grade. Highlights include a finished walkout basement, a double garage, hardwood flooring, 2 fireplaces, and air conditioning. Before writing, ask about recent comparable sales, inspection items, permits, basement development, and long-term resale fit. This sale can help you understand current pricing in the area. Ask us how it compares with nearby active and recently sold homes. MLS® A2264415.

Thinking of selling nearby?

This property sold in Signal Hill. Find out what your home could be worth in today’s market — no obligation.

Get Your Free Home ValuationBrowse Active ListingsCalgary Listings Group · eXp Realty

About this property

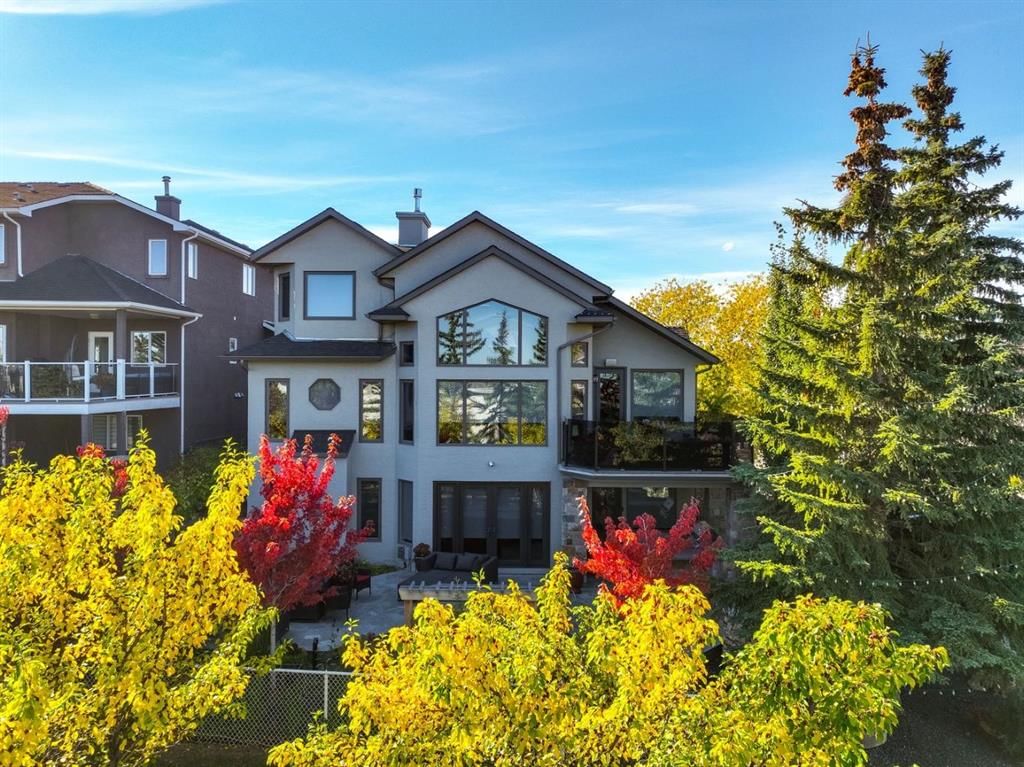
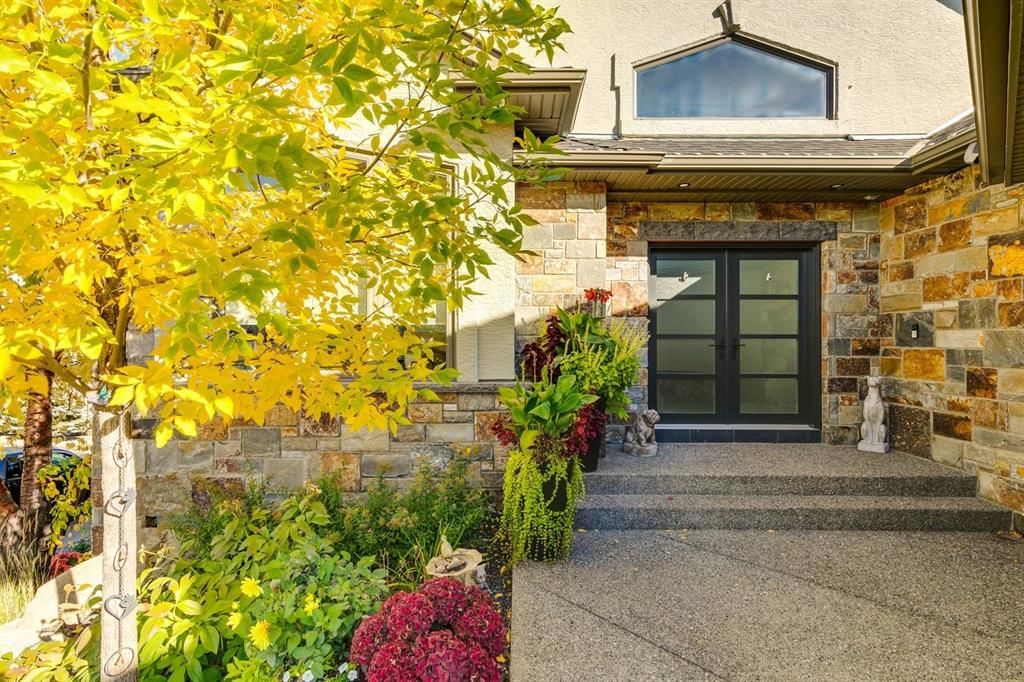
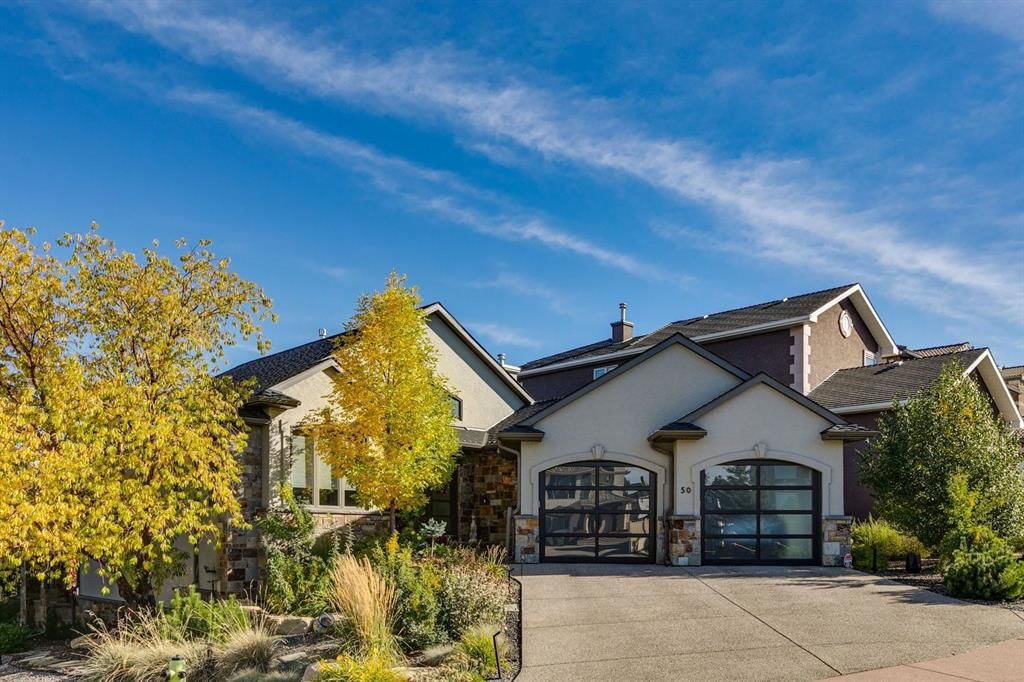
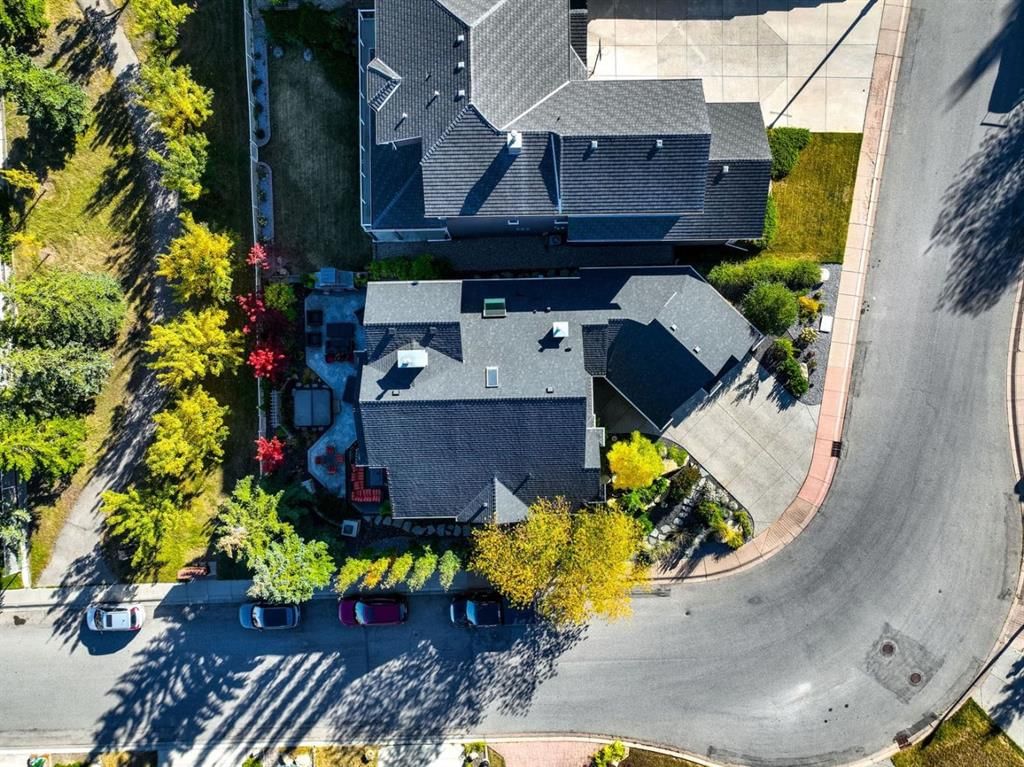
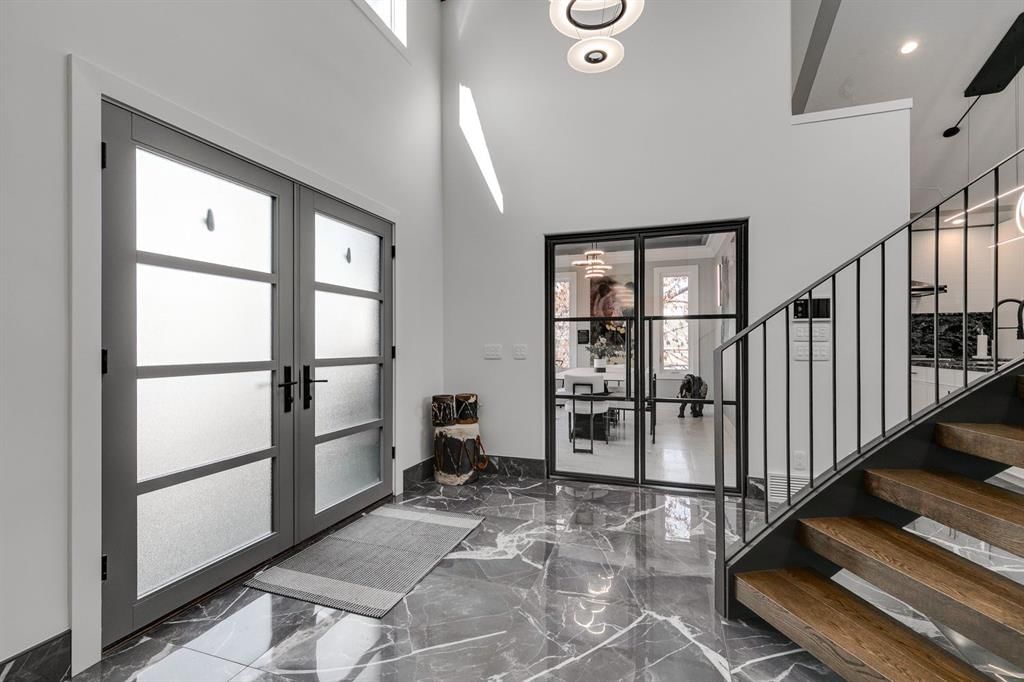
Step into a world of unparalleled luxury with this stunning walk-out 1.5 story home, where elegance seamlessly blends with modern comfort. Recently renovated with almost $1.5 million in upgrades, this exquisite property boasts just under 2,000 sq ft of living space, complemented by an additional 1,684.54 sq ft in the walk-out basement, making it a true masterpiece. The gourmet kitchen is a chef’s dream, outfitted with top-of-the-line Miele appliances, including a built-in coffee maker and convection/microwave, along with the exquisite La Cornue stove from France. Two spacious islands provide ample prep space, while the beautiful gallery sink and charming built-in window seat create an inviting atmosphere perfect for culinary adventures and cozy gatherings. The adjacent separate dining room is ideal for elegant meals, flowing effortlessly into the spacious living room, where a full-height ceiling enhances the airy ambiance. Retreat to the primary bedroom, a sanctuary of comfort featuring his and her sinks for convenience, along with a luxurious steam shower that transforms your daily routine into a spa-like experience. The expansive walk-in closet ensures ample storage, while the main floor laundry room adds to the home's overall functionality. Venture upstairs to discover a versatile office area, perfect for work or study, providing a quiet escape from the main living spaces. As you explore the walk-out basement, you'll find an entertainer's paradise featuring a stylish wet bar equipped with a 250-bottle wine refrigerator, ideal for hosting unforgettable gatherings. This expansive space can easily adapt to your needs, whether envisioned as a second bedroom, gym, or hobby area. The large finished storage room, complete with built-in cabinets and shelving, ensures everything has its place. Outside, the oversized city corner lot provides a private oasis, surrounded by green space pathways and offering breathtaking city views. Imagine enjoying the built-in BBQ area, cozying up by the wood-burning fireplace, or unwinding in the private hot tub—truly a serene retreat for outdoor living. The garage is a standout feature, boasting new upgraded exterior doors, heated epoxy flooring, and ample storage, along with a full breaker panel for electric car charging—perfect for the modern homeowner. Smart home technology, including a Control4 system and Lutron blinds, allows you to control every aspect of your environment with ease. Experience year-round comfort w/ heated floors in the primary bathroom, laundry and the basement, complemented by a new furnace and AC for optimal efficiency. Your safety is paramount, enhanced by a comprehensive security system, including cameras and a Ring doorbell, ensuring peace of mind in this luxurious haven. Every detail of this home reflects quality craftsmanship, from the granite and marble finishes to the handcrafted ceilings that exude sophistication. With modern lighting illuminating the inviting spaces, this home is a lifestyle choice!
Property Taxes
$7,910/yr (2025)

Listing Information

MLS® NumberA2264415
StatusSold
List Price$1, 599, 000
Days on Market23 days
OccupancyOwner

Property Details

Property TypeDetached
Architectural StyleBungalow
ZoningR-CG
Above-Grade Sq Ft1, 966 sq ft
Year Built1996
Bedrooms1
Full Bathrooms3
Half Bathrooms1
Total Bathrooms3.5

Interior

BasementFull, Finished, Separate/Exterior Entry, Walk Out
FlooringCeramic Tile, Hardwood
Fireplaces2
HeatingElectric, Fireplace(s), Forced Air, Natural Gas, See Remarks, Zoned
Air ConditioningCentral Air
Central VacuumYes

Exterior & Parking

ExteriorStone, Stucco
RoofAsphalt Shingle
FoundationPoured Concrete
Garage Spaces2
Total Parking4
Patio / DeckBalcony(s)

Site & Lot

Lot Size6, 985 sq ft
Lot Acres0.16 acres
Lot Width22.05
Lot FeaturesBack Yard, Backs on to Park/Green Space, City Lot, Corner Lot, Cul-De-Sac, Front Yard, Greenbelt, Landscaped, Low Maintenance Landscape, Private, Street Lighting, Underground Sprinklers, Views, Yard Lights
Legal Description9310419;16;1

Inclusions

Bar Fridge,Built-In Gas Range,Built-In Refrigerator,Central Air Conditioner,Convection Oven,Dishwasher,Disposal,Double Oven,Dryer,Electric Water Heater,Garage Control(s),Garburator,Humidifier,Microwave,Range Hood,Warming Drawer,Washer,Water Softener,Window Coverings,Wine Refrigerator

Room Dimensions

Main Level
Kitchen18`6" × 14`3"
Dining Room14`6" × 12`2"
Eat in Kitchen10`5" × 8`0"
Living Room17`2" × 15`7"
Foyer11`10" × 9`4"
Laundry7`0" × 11`3"
Balcony13`0" × 13`0"
Bedroom - Primary13`0" × 14`11"
Walk-In Closet5`0" × 9`1"
2pc Bathroom6`7" × 4`6"
5pc Ensuite bath7`4" × 13`6"
Second Level
Loft11`10" × 13`8"
Lower Level
Storage20`7" × 6`8"
Furnace/Utility Room14`9" × 10`3"
Wine Cellar3`9" × 9`3"
Other45`0" × 17`0"
Bedroom12`1" × 12`5"
Bedroom11`11" × 12`3"
4pc Bathroom6`1" × 10`7"
Other12`2" × 11`6"
Basement Level
Family Room23`10" × 16`5"

Property History

No previous MLS® listings on record for this property — this appears to be its first time offered. Want to know how often homes nearby change hands? Ask our team.

Schools near this home

  • Battalion Park SchoolPublic (CBE) · Elementary · 520 m · about 3 mins by carSchool website
  • Menno Simons Christian SchoolPrivate / Independent · Elementary/Junior High · 987 m · about 5 mins by carSchool website
  • Ernest Manning High SchoolPublic (CBE) · Senior High · 1.8 km · about 7 mins by carSchool website
  • Rundle CollegePrivate / Independent · Junior High/Senior High · 2.1 km · about 7 mins by carSchool website
  • John Costello Catholic SchoolCatholic (CCSD) · Elementary · 2.9 km · about 9 mins by carSchool website
  • Webber AcademyPrivate / Independent · about 12 mins by carSchool website

Distances and drive times are measured from the centre of Signal Hill, not from this address. Designation depends on address, grade, program and capacity and changes from year to year — check the CBE or Calgary Catholic finder before you buy.

Commute from Signal Hill

DestinationBy carBy transit
Downtown Calgary19 mins46 mins
University of Calgary18 mins1 hour 0 mins
Foothills Medical Centre17 mins53 mins
Mount Royal University14 mins28 mins
Calgary International Airport30 mins1 hour 28 mins
Westside Recreation Centre5 mins18 mins

Off-peak estimates measured from the centre of Signal Hill, not from this address. Live traffic varies.

Questions about this home

How much is 50 Signature Heights SW?

50 Signature Heights SW in Signal Hill is listed for sale at $1,599,000. It has been on the market 23 days.

How many bedrooms and bathrooms does 50 Signature Heights SW have?

50 Signature Heights SW in Signal Hill has 1 bedroom and 3 bathrooms. The listing records 1,966 sq ft above grade. It is a detached house.

Live MLS® Data · Calgary Listings Group · Serving Calgary Since 1997

Comparable homes for sale in Signal Hill

All Signal Hill listings →

The active MLS® listings in Signal Hill closest to this home on price. Updated every 10 minutes.

Recently sold in Signal Hill

All Signal Hill listings →
Enlarged listing photo

Free account · no cost, no obligation

Everything we give our clients, before you're one.

One free account opens the whole toolkit — the guides we write for Calgary buyers and sellers, the checklists we actually use on deals, the video library, and a concierge that answers your questions any time of day.

Already have one? Sign in →

Takes about twenty seconds. Unsubscribe any time.