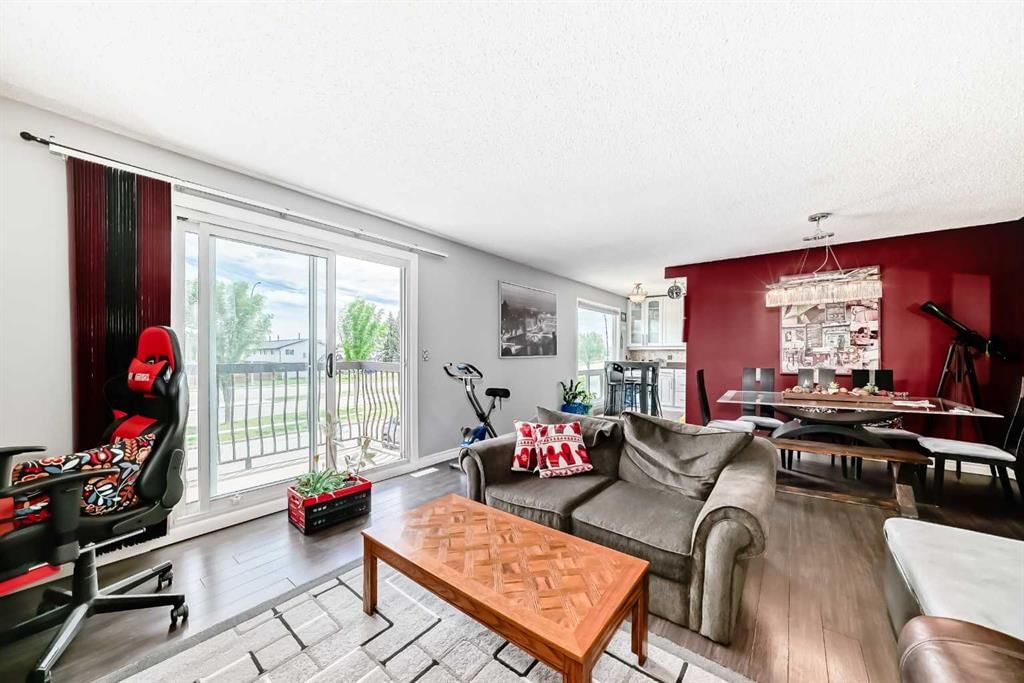
CalgaryListings Insight This home at 37, 7205 4 Street NE is 2.5 bathrooms, built in 1977. It is located in the community of Huntington Hills and offers 654 sq ft of living space above grade. Highlights include a fully finished basement, tile flooring, air conditioning, and a corner lot. Condo fees are approximately $333/month, including parking. For townhomes, review condo fees or HOA fees, exterior maintenance responsibilities, parking, pet rules, and resale fit. This sale can help you understand current pricing in the area. Ask us how it compares with nearby active and recently sold homes. MLS® A2263608.
Thinking of selling nearby?
This property sold in Huntington Hills. Find out what your home could be worth in today’s market — no obligation.
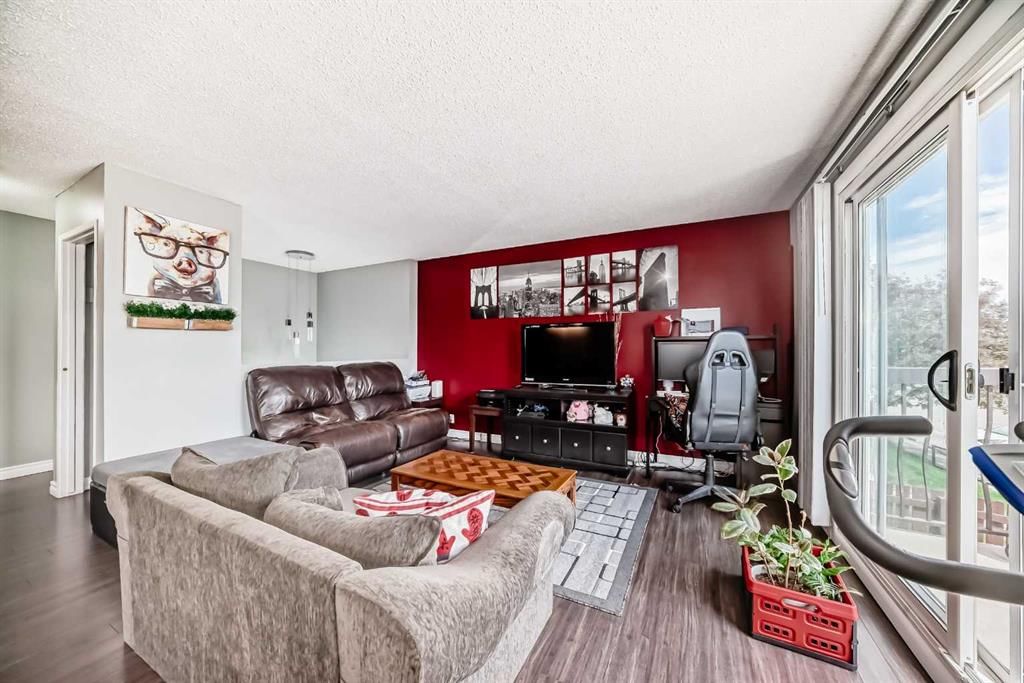
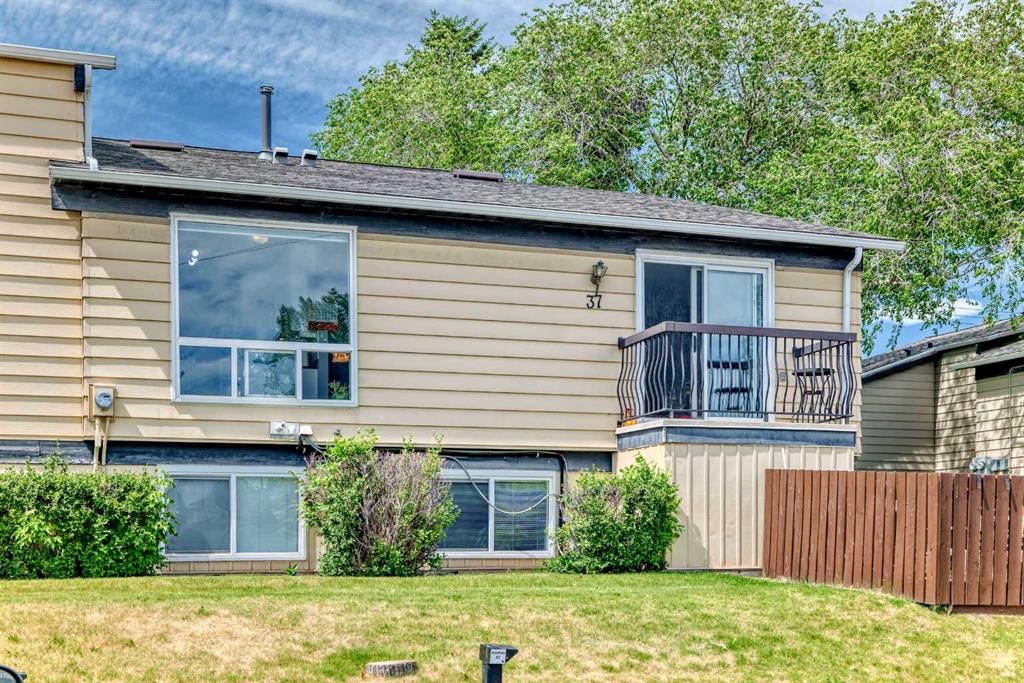
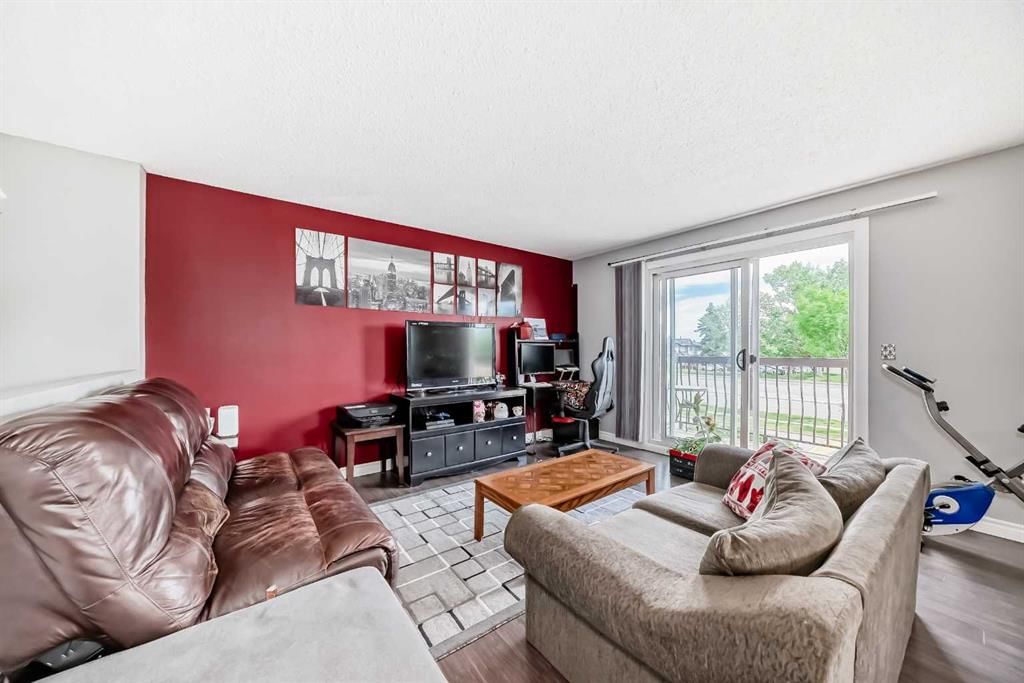
Welcome to Unit 37 at 7205 4 Street NE: a bright, well-maintained bi-level townhouse in the desirable community of Huntington Hills. Offering nearly 1,200 sq ft of developed living space and central air conditioning, this home delivers exceptional value for both first-time buyers and investors alike.
The main level features an open layout with large windows that fill the space with natural light, durable laminate flooring throughout, and a modernized kitchen that flows seamlessly into the dining and living area. A convenient powder room is located on this level, while a sliding patio door leads to your private balcony and fenced yard, perfect for relaxing or letting pets play.
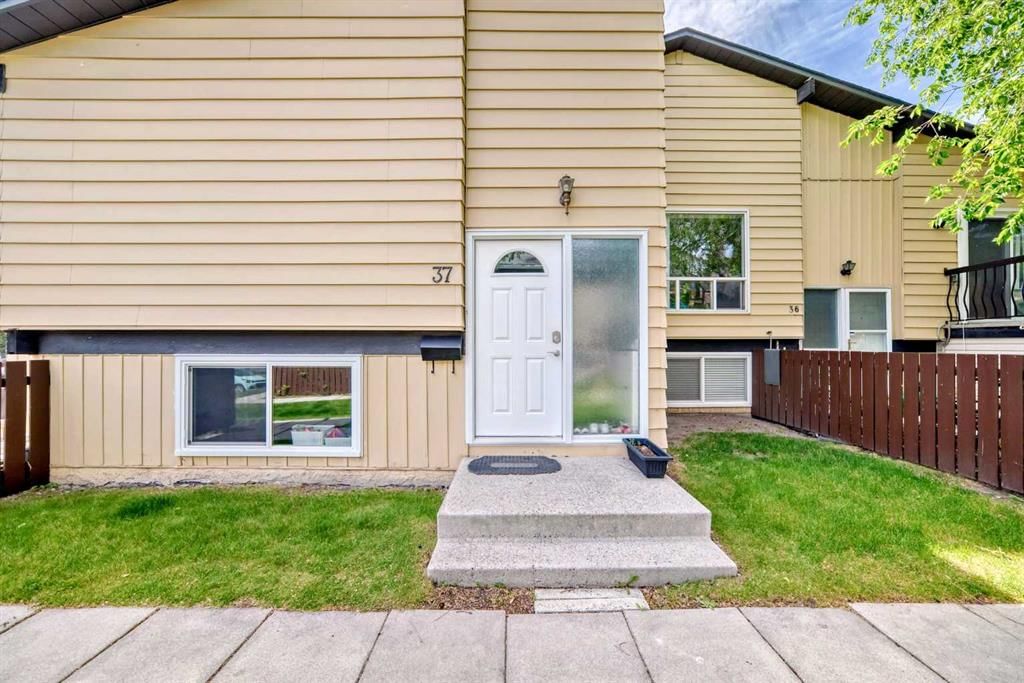
Downstairs, the lower level offers three spacious bedrooms and a full bathroom, providing a comfortable separation between living and sleeping spaces. Recent updates include a high-efficiency furnace, new hot water tank, newer stove, washer, and dryer, new front door, and new upper and master bedroom windows, offering peace of mind and long-term value.
As a rare end unit, this home enjoys additional windows, and extra natural light, a feature not often found in this well-managed complex. You’ll also appreciate your dedicated parking stall right out front, with abundant visitor parking nearby. The Huntsview Village complex is professionally managed, with landscaping, snow removal, and exterior maintenance included, ensuring a low-maintenance lifestyle for residents.
Commuting is effortless with Calgary Transit bus routes 4, 5, and 90 steps away, offering direct access to downtown and nearby amenities. Major roads including 64 Avenue, Centre Street, and Deerfoot Trail are easily accessible, and the area will benefit from the future Green Line LRT expansion.
Families will appreciate the proximity to excellent schools such as Huntington Hills School (K–6), Sir John A. Macdonald Junior High, John G. Diefenbaker High School (10–12), and St. Henry School (Catholic K–6) — all within a short distance. For recreation and leisure, enjoy nearby Nose Hill Park, Huntington Hills Community Centre, and quick access to shopping and dining at Deerfoot City Mall, Superstore, and numerous local shops along Centre Street.
This is a rarely available end-unit in a well-managed, family-friendly community, now offered at an unbeatable new price. Whether you’re looking for a comfortable home or a reliable investment property, this is your chance to own in one of Calgary’s most convenient northwest locations. Book your showing today! Opportunities like this don’t last!
Property Taxes
$1,841/yr (2025)
Condo / HOA Fee
$332.53/mo
Listing Information
MLS® NumberA2263608
StatusSold
List Price$339, 900
Days on Market51 days
OccupancyOwner
Property Details
Property TypeRow/Townhouse
Architectural StyleBi-Level
ZoningM-C1 d75
Above-Grade Sq Ft654 sq ft
Year Built1977
Full Bathrooms2
Half Bathrooms1
Total Bathrooms2.5
Parking TypeAssigned, Stall
Interior
BasementFull, Finished
FlooringCarpet, Laminate, Tile
Fireplaces0
HeatingCentral, Forced Air, Natural Gas
Air ConditioningCentral Air
Exterior & Parking
ExteriorAluminum Siding, Wood Frame
RoofAsphalt Shingle
FoundationPoured Concrete
Total Parking1
Parking TypeAssigned, Stall
Patio / DeckBalcony(s)
Site & Lot
Lot FeaturesCorner Lot
Legal Description7810053;37
Inclusions
Central Air Conditioner,Dishwasher,Dryer,Electric Stove,Microwave Hood Fan,Refrigerator,Washer
Condo Details
Unit Number37
Monthly Condo Fee$332.53/mo
Fee IncludesParking
Unit ExposureSE
Parking TypeAssigned, Stall
Pet PolicyRestrictions, Yes
Building AmenitiesTrash · Visitor Parking
Room Dimensions
Main Level
Balcony7`7" × 3`10"
Living/Dining Room Combination20`7" × 15`6"
Kitchen14`2" × 8`10"
Laundry8`10" × 6`3"
2pc Bathroom6`2" × 4`10"
Entrance6`4" × 3`2"
Basement Level
Storage7`9" × 2`9"
Bedroom11`7" × 7`4"
4pc Bathroom7`4" × 4`11"
Bedroom - Primary11`11" × 7`4"
Bedroom14`10" × 7`4"
Furnace/Utility Room10`5" × 5`0"
Property History
————
••••••
——
————
••••••
——
————
••••••
——
37, 7205 4 Street NE has been listed 1 time before — see each asking price, what happened, and any sold prices.
John G. Diefenbaker High SchoolPublic (CBE) · Senior High · 492 m · about 2 mins by carSchool website
St. Hubert SchoolCatholic (CCSD) · Elementary · 667 m · about 3 mins by carSchool website
Huntington Hills SchoolPublic (CBE) · Elementary · 684 m · about 2 mins by carSchool website
Dr. J.K. Mulloy SchoolPublic (CBE) · about 3 mins by carSchool website
Distances and drive times are measured from the centre of Huntington Hills, not from this address. Designation depends on address, grade, program and capacity and changes from year to year — check the CBE or Calgary Catholic finder before you buy.
Commute from Huntington Hills
Destination
By car
By transit
Downtown Calgary
17 mins
32 mins
University of Calgary
13 mins
25 mins
Foothills Medical Centre
15 mins
40 mins
Mount Royal University
19 mins
44 mins
Calgary International Airport
9 mins
25 mins
Westside Recreation Centre
25 mins
56 mins
Off-peak estimates measured from the centre of Huntington Hills, not from this address. Live traffic varies.
Who lives in Huntington Hills
13,120Population
2.5Average household size
60%Owner-occupied households
$78KMedian household income
17%Residents aged 0–14
2021 Census of Canada, via the City of Calgary community profile — long-term neighbourhood context, not current market activity. Full Huntington Hills census profile →
Questions about this home
How much is 37, 7205 4 Street NE?
37, 7205 4 Street NE in Huntington Hills is listed for sale at $339,900. It has been on the market 51 days.
How many bedrooms and bathrooms does 37, 7205 4 Street NE have?
37, 7205 4 Street NE in Huntington Hills has 2 bathrooms. The listing records 654 sq ft above grade. It is a townhouse.
Live MLS® Data · Calgary Listings Group · Serving Calgary Since 1997
Everything we give our clients, before you're one.
One free account opens the whole toolkit — the guides we
write for Calgary buyers and sellers, the checklists we actually use on deals, the
video library, and a concierge that answers your questions any time of day.