1020 Bel-Aire Drive SW, Bel-Aire, Calgary

← Back to all Calgary listings
Last listed at $5,400,000
Sold
The sale price and sold-to-list ratio for this home are members-only under Alberta VOW rules.
Takes 10 seconds · no spam · board rules require a free account
1020 Bel-Aire Drive SW, Calgary T2V 2B9
Bel-Aire
SoldMLS® A2263331· 15 days on market
3
Bedrooms
7
Bathrooms
4,038
Sq ft
1972
Year built
$18,293
Property tax (2025)
4
Garage
13,551
Lot sq ft
CalgaryListings Insight
Set in Bel-Aire, 1020 Bel-Aire Drive SW is a 3-bedroom home built in 1972, offering 8 bathrooms and 4,038 sq ft of living space above grade. This home also offers a fully finished basement, a 4-car garage, hardwood flooring, 3 fireplaces, and air conditioning. Before writing, ask about recent comparable sales, inspection items, permits, basement development, and long-term resale fit. If rental income is part of the plan, verify suite legality, permits, insurance, lender treatment, and current lease details before removing conditions. This sale can help you understand current pricing in the area. Ask us how it compares with nearby active and recently sold homes. MLS® A2263331.

Thinking of selling nearby?

This property sold in Bel-Aire. Find out what your home could be worth in today’s market — no obligation.

Get Your Free Home ValuationBrowse Active ListingsCalgary Listings Group · eXp Realty

About this property

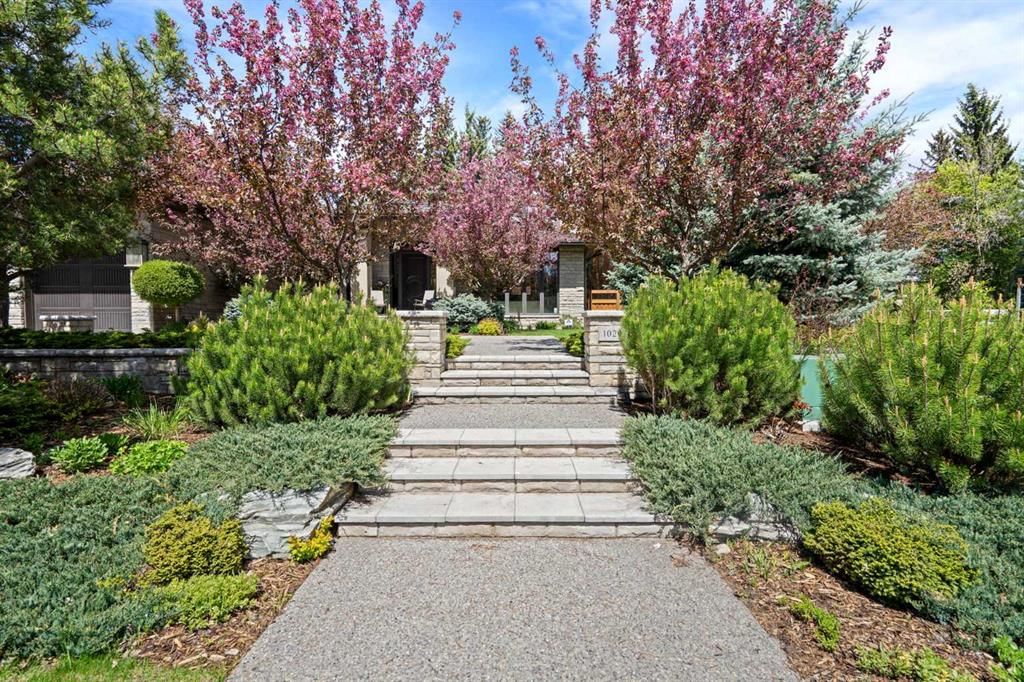
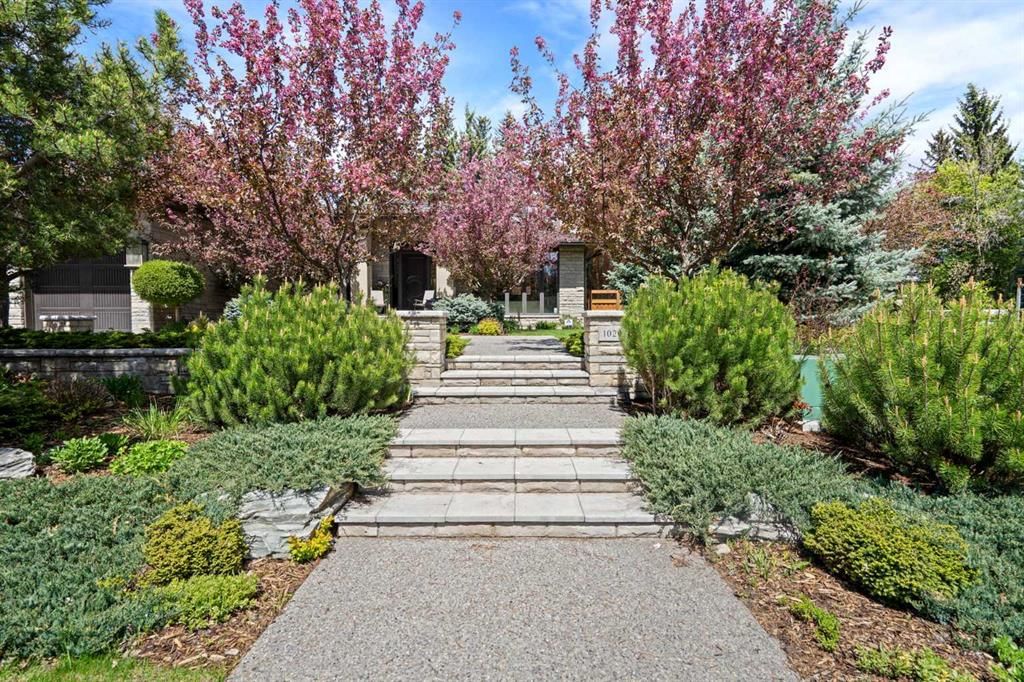
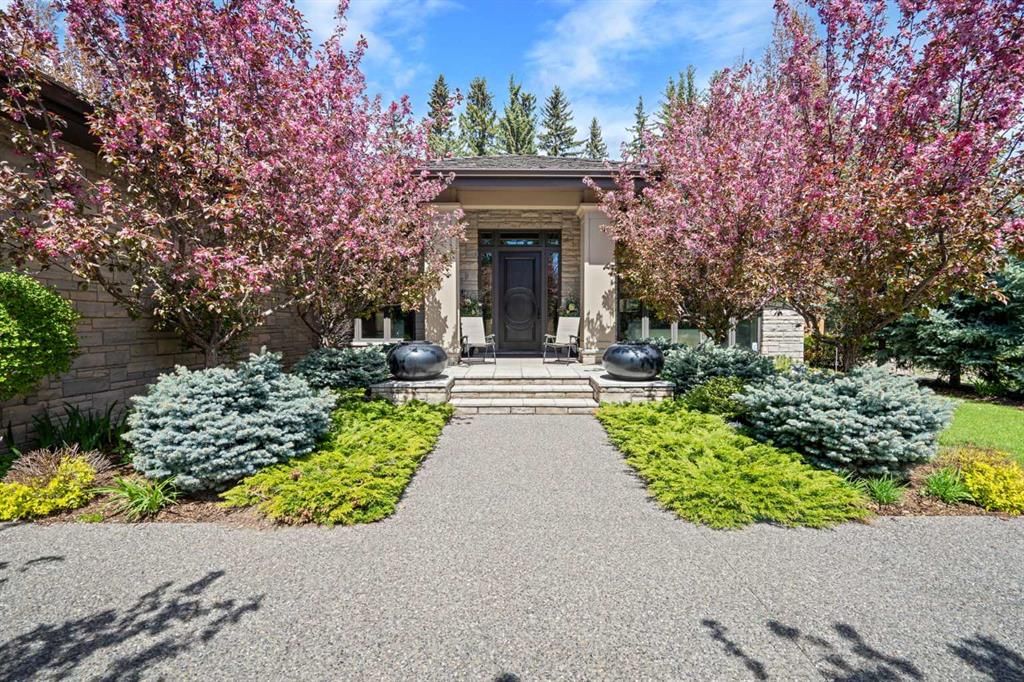
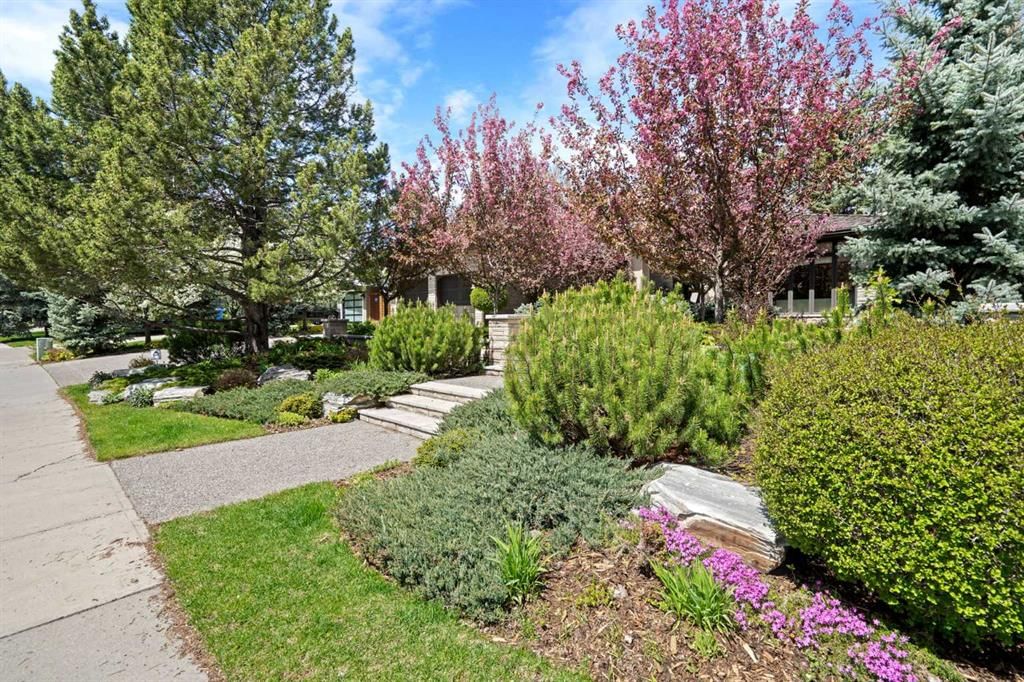
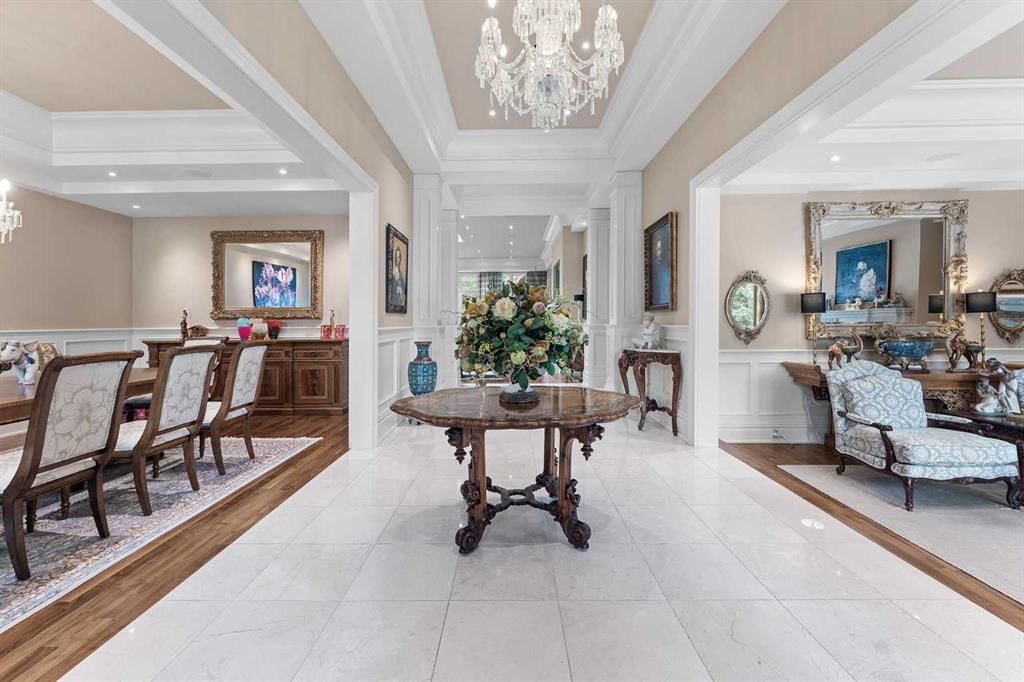
Welcome home to 1020 Bel-Aire Dr. SW. Discover the epitome of luxury living in the prestigious Bel-Aire community. Carefully and meticulously designed by the homeowner alongside the award winning Paul Lavoie. This home was fully completed in 2014 to what you see today. The original home was torn down to the studs then fully built and extensively expanded from the ground up using hand picked quality materials, imported from around the world. With ICF foundation added, the lower level was raised to accommodate the grand 10' ceilings. The Main Level was improved for 12' ceilings throughout with the additional Sunlight added in the Kitchen and main living area to bring in the natural light. No detail was spared ranging from the fireplace mantle to the the smallest detail of the door hinges. With 7,899 Sq.ft of living space, this home offers 6 bedrooms, 5 of them with private ensuites and heated floors, ensuring privacy and comfort for all. Walk-in and let the heated Crema marfil stone marble tile flooring guide you throughout the house to your one of a kind chef’s kitchen, the heart of the home. With multiple top of the line appliances like a Wolf Oven gas Range, Miele Refrigerator/Freezer (2025), you will never have an issue in creating a mouth watering meal. The ‘Main Level’ is a blend of elegance and comfort featuring a formal dining room for hosting exquisite dinners. Proceed to your Owner’s retreat equipped with a fireplace and bask in the 11 piece spa grade ensuite for those relaxing nights. Walk down, the walnut stairs to the ‘Lower level’ designed for entertainment and hobbies. Practice your golf swing in the simulator room, to letting the music take you away in the music room. Pick your favourite bottle from the chilled wine cellar and enjoy the evening watching a movie through the theatre style screen and projector. Take the elevator back up to the ‘Main Level’ to your heated double garage, meticulously designed with hand-laid tile, equipped with 2 car lifts to store your 4 prized vehicles away from the elements. When the guests arrive, 4 additional parking spaces in your oversized driveway continue the experience of a luxury getaway to the lush backyard. The mature spruce trees tower over you giving you the feeling of seclusion and privacy. Light up the outdoor fireplace and enjoy the embrace of comfort and luxury intertwined in harmony. Do not miss this rare opportunity to own a custom masterpiece in this highly sought after inner city neighbourhood.
Property Taxes
$18,293/yr (2025)

Listing Information

MLS® NumberA2263331
StatusSold
List Price$5, 400, 000
Days on Market15 days
OccupancyOwner

Property Details

Property TypeDetached
Architectural StyleBungalow
ZoningR-CG
Above-Grade Sq Ft4, 038 sq ft
Year Built1972
Bedrooms3
Full Bathrooms7
Half Bathrooms2
Total Bathrooms8

Interior

BasementFinished, Full
FlooringHardwood, Marble, Stone, Tile
Fireplaces3
HeatingIn Floor, Fireplace(s), Forced Air
Air ConditioningCentral Air
Central VacuumYes

Exterior & Parking

ExteriorICFs (Insulated Concrete Forms), Post & Beam, Stone, Stucco, Wood Frame
RoofCedar Shake
FoundationICF Block
Garage Spaces4
Total Parking8
Patio / DeckOther

Site & Lot

Lot Size13, 551 sq ft
Lot Acres0.31 acres
Lot Width0.00
Lot FeaturesBack Yard, Front Yard, Fruit Trees/Shrub(s), Garden, Landscaped, Lawn, Many Trees, Treed, Underground Sprinklers, Yard Lights
Legal Description5815HT;5;5

Inclusions

Bar Fridge,Built-In Freezer,Central Air Conditioner,Dishwasher,Dryer,Electric Water Heater,ENERGY STAR Qualified Appliances,Garage Control(s),Gas Range,Microwave,Range Hood,Refrigerator,Tankless Water Heater,Washer/Dryer,Water Purifier,Water Softener,Window Coverings,Wine Refrigerator

Room Dimensions

Main Level
Kitchen18`0" × 17`11"
Dining Room15`5" × 15`6"
Living Room15`1" × 28`10"
Living Room16`3" × 18`11"
Dining Room12`7" × 21`10"
Bedroom - Primary15`9" × 19`2"
6pc Ensuite bath11`3" × 15`11"
Walk-In Closet14`0" × 11`3"
Bedroom15`0" × 13`9"
Walk-In Closet11`10" × 6`3"
6pc Ensuite bath18`11" × 12`8"
Bedroom11`1" × 13`0"
4pc Ensuite bath9`9" × 5`1"
Office10`4" × 9`1"
2pc Bathroom8`1" × 7`5"
Lower Level
Game Room25`5" × 31`11"
Media Room14`1" × 14`6"
Other13`11" × 22`6"
Bedroom14`0" × 14`4"
5pc Ensuite bath14`0" × 14`4"
Furnace/Utility Room30`8" × 8`6"
Bedroom14`1" × 13`9"
5pc Ensuite bath7`9" × 14`0"
Game Room21`8" × 15`7"
Hobby Room9`10" × 18`1"
Storage10`8" × 13`10"
2pc Bathroom4`7" × 8`3"
Laundry11`6" × 8`9"
Storage6`4" × 7`5"
Wine Cellar16`9" × 5`10"

Property History

No previous MLS® listings on record for this property — this appears to be its first time offered. Want to know how often homes nearby change hands? Ask our team.

Schools near this home

  • Elboya SchoolPublic (CBE) · Elementary/Junior High · 1.5 km · about 5 mins by carSchool website
  • Central Memorial High SchoolPublic (CBE) · Senior High · 1.8 km · about 8 mins by carSchool website
  • Earl Grey SchoolPublic (CBE) · about 10 mins by carSchool website
  • Nellie McClung SchoolPublic (CBE) · about 12 mins by carSchool website
  • Western Canada High SchoolPublic (CBE) · about 12 mins by carSchool website
  • Rideau Park SchoolPublic (CBE) · about 11 mins by carSchool website

Distances and drive times are measured from the centre of Bel-Aire, not from this address. Designation depends on address, grade, program and capacity and changes from year to year — check the CBE or Calgary Catholic finder before you buy.

Commute from Bel-Aire

DestinationBy carBy transit
Downtown Calgary17 mins40 mins
University of Calgary16 mins50 mins
Foothills Medical Centre15 mins55 mins
Mount Royal University9 mins23 mins
Calgary International Airport28 mins1 hour 13 mins
Westside Recreation Centre14 mins1 hour 0 mins

Off-peak estimates measured from the centre of Bel-Aire, not from this address. Live traffic varies.

Who lives in Bel-Aire

  • 400Population
  • 2.8Average household size
  • 97%Owner-occupied households
  • $280KMedian household income
  • 19%Residents aged 0–14

2021 Census of Canada, via the City of Calgary community profile — long-term neighbourhood context, not current market activity. Full Bel-Aire census profile →

Questions about this home

How much is 1020 Bel-Aire Drive SW?

1020 Bel-Aire Drive SW in Bel-Aire is listed for sale at $5,400,000. It has been on the market 15 days.

How many bedrooms and bathrooms does 1020 Bel-Aire Drive SW have?

1020 Bel-Aire Drive SW in Bel-Aire has 3 bedrooms and 7 bathrooms. The listing records 4,038 sq ft above grade. It is a detached house.

Live MLS® Data · Calgary Listings Group · Serving Calgary Since 1997

Comparable homes for sale in Bel-Aire

All Bel-Aire listings →

The active MLS® listings in Bel-Aire closest to this home on price. Updated every 10 minutes.

Recently sold in Bel-Aire

All Bel-Aire listings →
Enlarged listing photo

Free account · no cost, no obligation

Everything we give our clients, before you're one.

One free account opens the whole toolkit — the guides we write for Calgary buyers and sellers, the checklists we actually use on deals, the video library, and a concierge that answers your questions any time of day.

Already have one? Sign in →

Takes about twenty seconds. Unsubscribe any time.