View all 50 photos
3
Bedrooms
7
Bathrooms
4,293
Sq ft
1972
Year built
$21,013
Property tax (2026)
2
Garage
13,551
Lot sq ft
$5,900,000
1020 Bel-Aire Drive SW, Calgary T2V 2B9
Bel-AireActiveMLS® A2332901· 15 days on market
CalgaryListings Insight
This home at 1020 Bel-Aire Drive SW is a 3-bedroom home with 8 bathrooms. Built in 1972, it is located in the community of Bel-Aire and offers 4,293 sq ft of living space above grade. Highlights include a fully finished basement, a double garage, hardwood flooring, 3 fireplaces, and air conditioning. Before writing, ask about recent comparable sales, inspection items, permits, basement development, and long-term resale fit. If rental income is part of the plan, verify suite legality, permits, insurance, lender treatment, and current lease details before removing conditions. MLS® A2332901.
This home at 1020 Bel-Aire Drive SW is a 3-bedroom home with 8 bathrooms. Built in 1972, it is located in the community of Bel-Aire and offers 4,293 sq ft of living space above grade. Highlights include a fully finished basement, a double garage, hardwood flooring, 3 fireplaces, and air conditioning. Before writing, ask about recent comparable sales, inspection items, permits, basement development, and long-term resale fit. If rental income is part of the plan, verify suite legality, permits, insurance, lender treatment, and current lease details before removing conditions. MLS® A2332901.
Want to see this home?
Tour this home in person with a CalgaryListings REALTOR® and get straight answers before you decide.
Ask a Question About This ListingCalgary Listings Group · eXp RealtyHomeowners · Free & InstantThinking of selling?Curious what your own home could be worth? Get an instant, no-obligation estimate based on current market data.
Get an Instant Home Evaluation →About this property
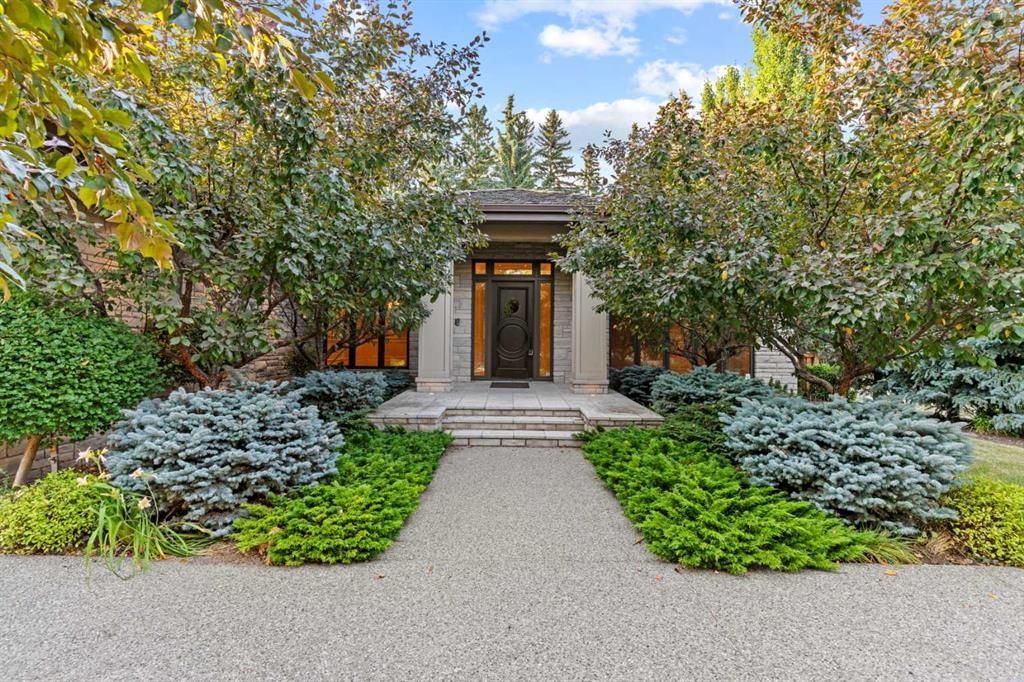
**Court Foreclosure** AN EXTRAORDINARY CUSTOM MASTERPIECE IN THE HIGHLY COVETED BEL-AIRE COMMUNITY!
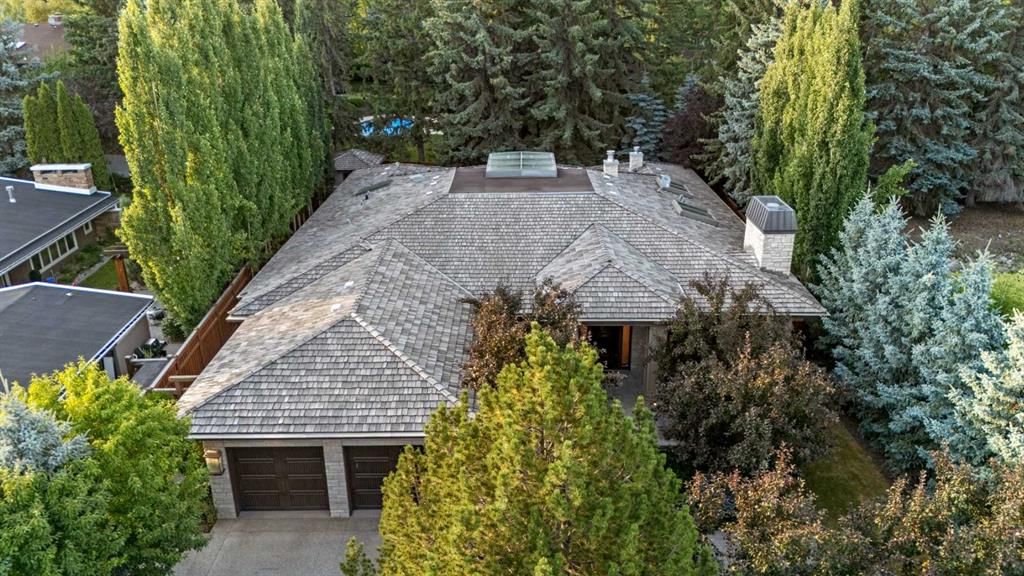
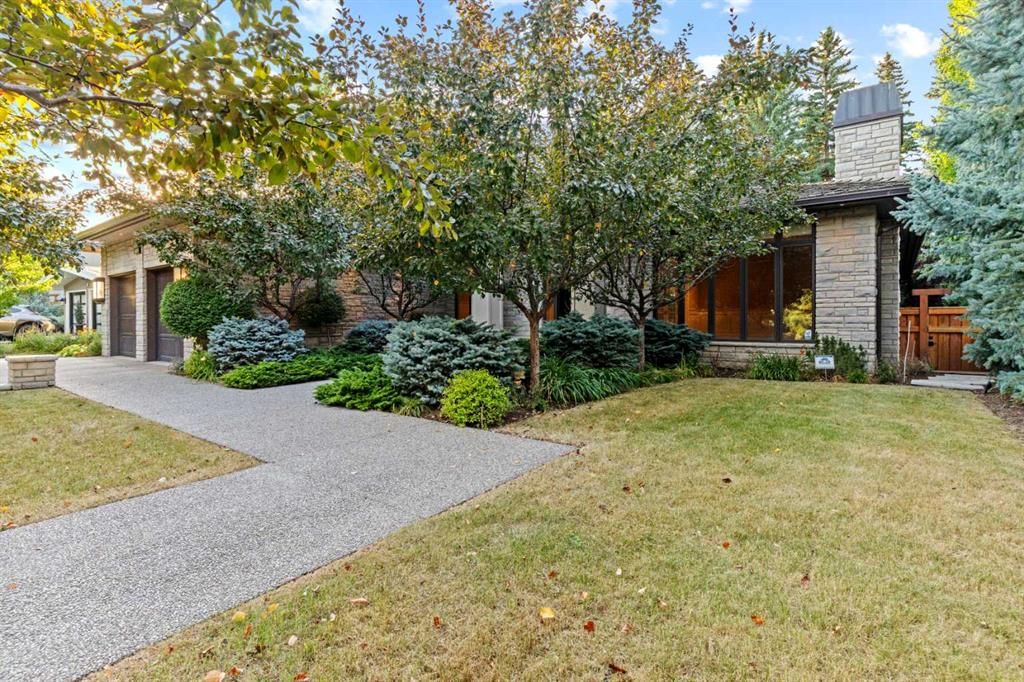
This remarkable BUNGALOW was meticulously reimagined from the ground up in collaboration with award-winning designer Paul Lavoie, completed in 2014 using globally sourced premium materials and an ICF FOUNDATION. Offering 4,293.52 SQ FT above grade with a FULLY FINISHED LOWER LEVEL, this stunning residence delivers 5 BEDROOMS and 7 BATHROOMS across two thoughtfully designed levels.
The MAIN FLOOR showcases SOARING 12-FOOT CEILINGS, HEATED CREMA MARFIL MARBLE FLOORING, a CHEF'S KITCHEN with a LARGE ISLAND, top-tier appliances including a WOLF GAS RANGE and MIELE REFRIGERATOR/FREEZER (2025), a formal dining room, and multiple living areas flooded with natural light. The OWNER'S RETREAT features a FIREPLACE, a massive WALK-IN CLOSET, and an indulgent 11-PIECE SPA-INSPIRED ENSUITE.
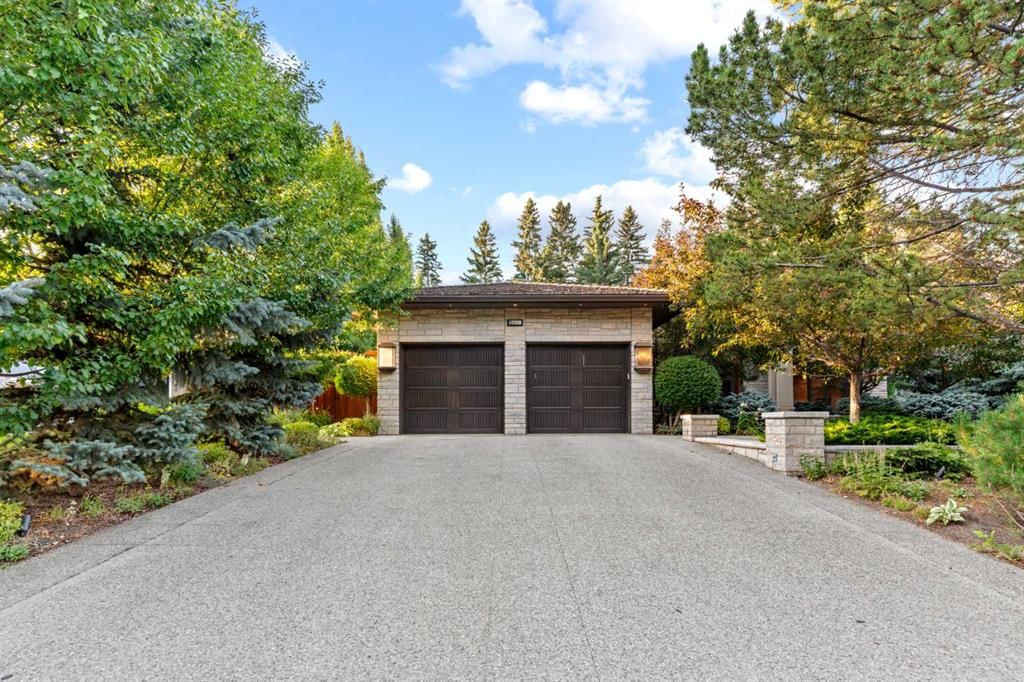
The lower level is an entertainer's dream — featuring a GOLF SIMULATOR ROOM, MUSIC ROOM, TEMPERATURE-CONTROLLED WINE CELLAR, HOME THEATRE, and a generous GAMES ROOM. A private ELEVATOR connects all levels, including the HEATED DOUBLE GARAGE with TWO CAR LIFTS accommodating up to 4 vehicles, plus 4 additional driveway spaces.
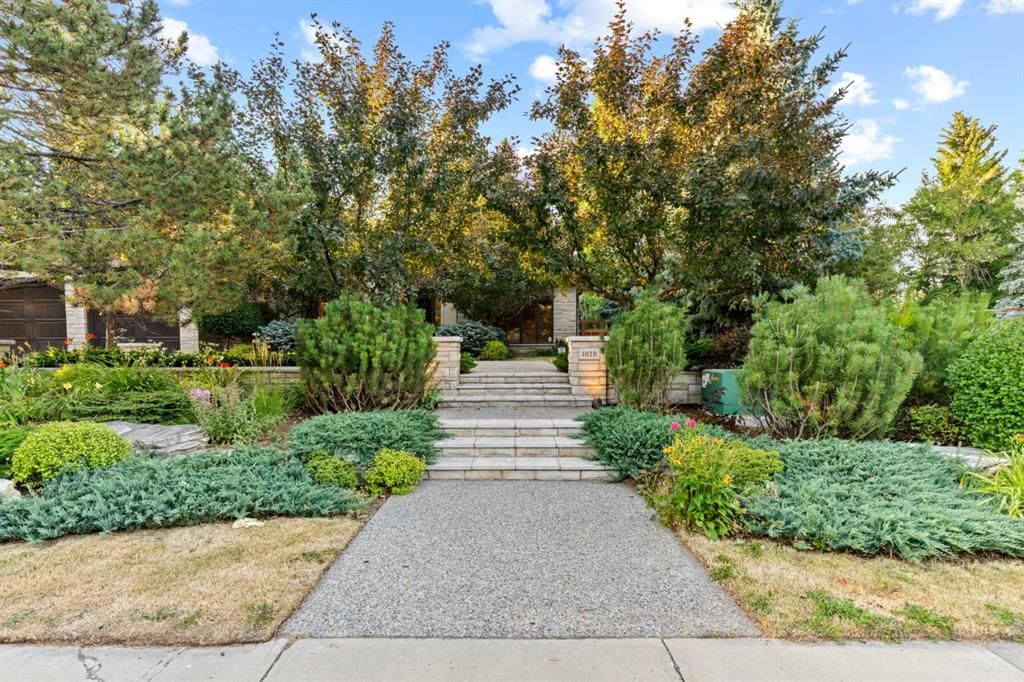
Outside, a BEAUTIFULLY LANDSCAPED backyard with mature spruce trees, an OUTDOOR FIREPLACE, and a private courtyard offers the perfect retreat. Perfectly situated, this home is mere minutes from downtown Calgary, the Calgary Golf & Country Club, the Glencoe Club, and an array of upscale shops and everyday amenities. BOOK YOUR PRIVATE SHOWING TODAY!
Property Taxes
$21,013/yr (2026)
Listing Information
MLS® NumberA2332901
StatusActive
List Price$5, 900, 000
Days on Market15 days
OccupancyVacant
Property Details
Property TypeDetached
Architectural StyleBungalow
ZoningR-CG
Above-Grade Sq Ft4, 293 sq ft
Year Built1972
Bedrooms3
Full Bathrooms7
Half Bathrooms2
Total Bathrooms8
Interior
BasementFull, Finished, None
FlooringHardwood, Marble, Stone, Tile
Fireplaces3
HeatingIn Floor, Fireplace(s), Forced Air
Air ConditioningCentral Air
Central VacuumYes
Exterior & Parking
ExteriorICFs (Insulated Concrete Forms), Post & Beam, Stone, Stucco, Wood Frame
RoofCedar Shake
FoundationICF Block
Garage Spaces2
Total Parking8
Patio / DeckOther
Site & Lot
Lot Size13, 551 sq ft
Lot Acres0.31 acres
Lot Width81.01
Lot FeaturesBack Yard, Front Yard, Fruit Trees/Shrub(s), Garden, Landscaped, Lawn, Many Trees, Treed, Underground Sprinklers, Yard Lights
Legal Description5815HT;5;5
Inclusions
None
Room Dimensions
Main Level
2pc Bathroom8`2" × 7`6"
4pc Ensuite bath5`4" × 10`0"
4pc Ensuite bath11`5" × 13`11"
6pc Ensuite bath12`0" × 17`5"
Bedroom15`1" × 14`4"
Bedroom11`4" × 16`10"
Breakfast Nook11`6" × 12`4"
Dining Room12`8" × 21`5"
Family Room21`3" × 30`6"
Foyer10`1" × 21`10"
Kitchen11`2" × 18`8"
Living Room16`5" × 18`10"
Mud Room9`2" × 7`8"
Office10`4" × 9`11"
Bedroom - Primary15`10" × 19`2"
Walk-In Closet11`5" × 7`6"
Walk-In Closet11`6" × 14`8"
Basement Level
2pc Bathroom8`9" × 4`11"
4pc Ensuite bath7`7" × 9`2"
4pc Ensuite bath13`1" × 8`10"
Bedroom15`9" × 14`2"
Bedroom14`1" × 14`5"
Great Room32`2" × 27`5"
Laundry11`7" × 7`10"
Game Room15`7" × 23`1"
Library14`0" × 22`11"
Furnace/Utility Room30`9" × 8`7"
Walk-In Closet7`0" × 6`6"
Walk-In Closet6`1" × 9`3"
Wine Cellar5`4" × 15`5"
Other18`3" × 9`11"
Property History
2024-01-01
Listed at $000,000
Status
2024-01-01
Listed at $000,000
Status
2024-01-01
Listed at $000,000
Status
This property has been listed 3 times before — see each asking price, what happened, and any sold prices.
Takes 10 seconds · no spam · instant access
What did similar homes here actually sell for?
CalgaryListings Group clients see recent sold prices and sale-to-list ratios for homes just like this one — plus smart matches and one-tap showing requests. Free with your client portal account.