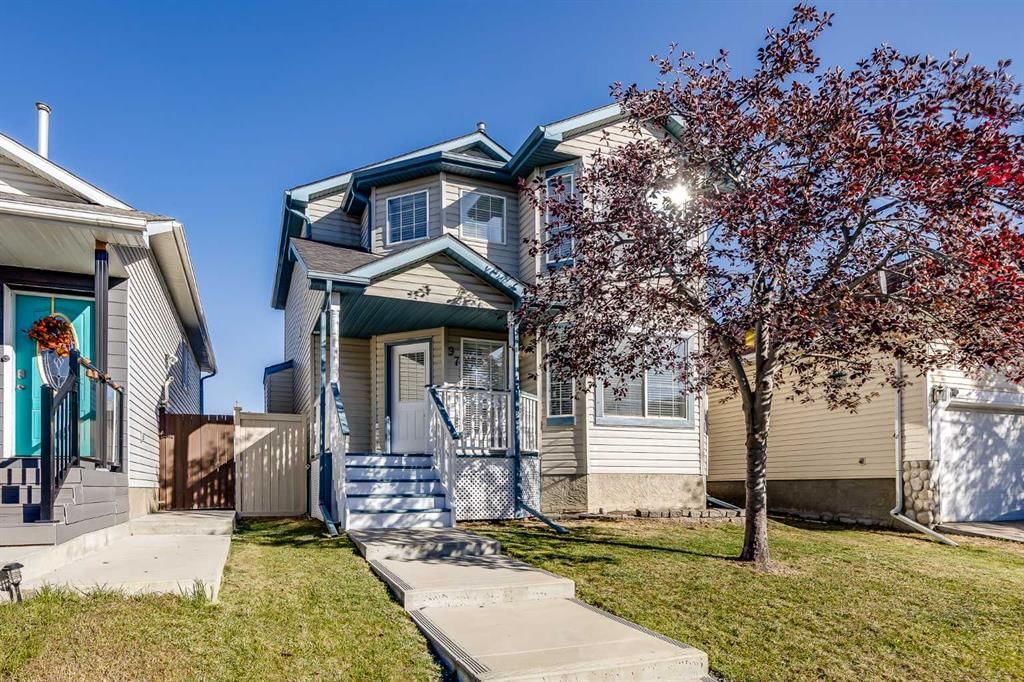
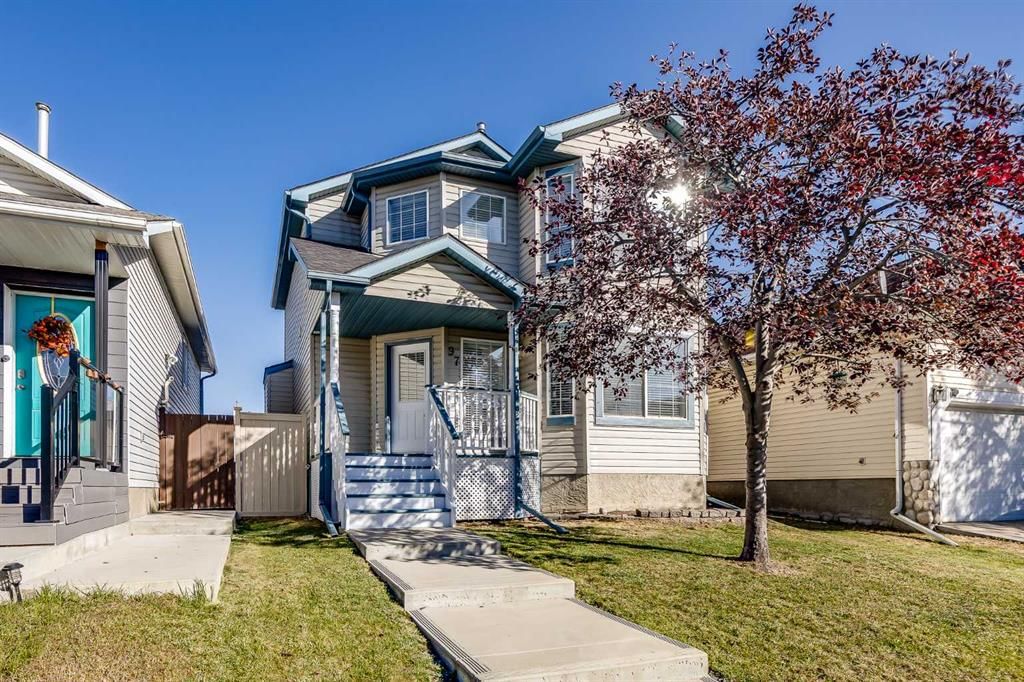
CalgaryListings Insight Welcome to 97 Mt Aberdeen Circle SE — a 3-bedroom home built in 1997, featuring 3.5 bathrooms in the community of McKenzie Lake, with 1,478 sq ft of living space above grade. Notable features include a fully finished basement, a double garage, and a fireplace. Before writing, ask about recent comparable sales, inspection items, permits, basement development, and long-term resale fit. If rental income is part of the plan, verify suite legality, permits, insurance, lender treatment, and current lease details before removing conditions. This sale can help you understand current pricing in the area. Ask us how it compares with nearby active and recently sold homes. MLS® A2262708.
Thinking of selling nearby?
This property sold in McKenzie Lake. Find out what your home could be worth in today’s market — no obligation.
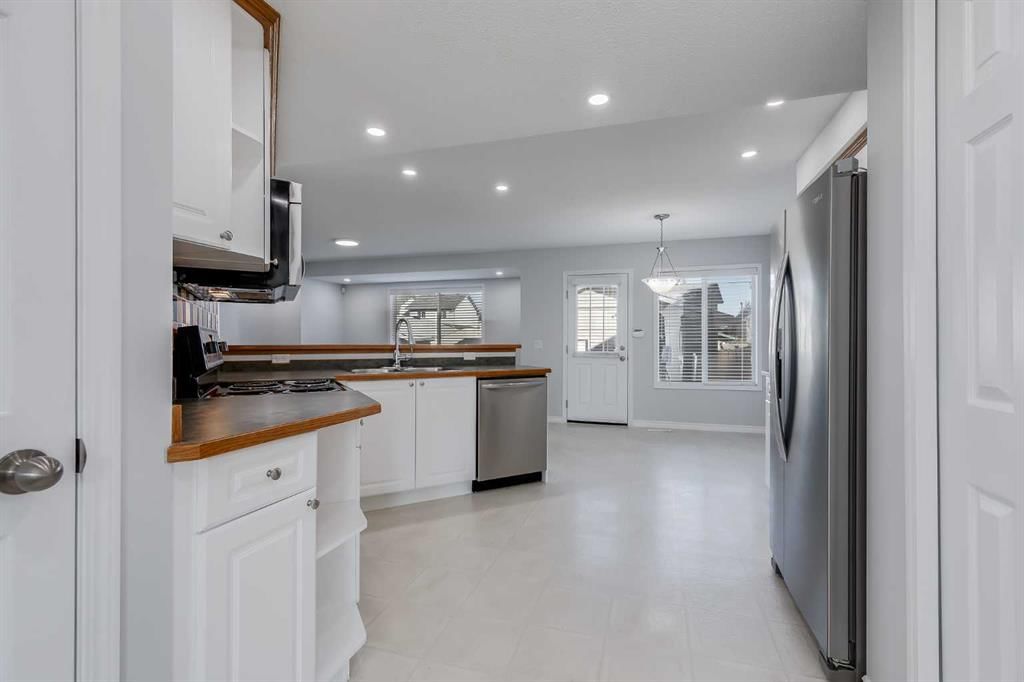
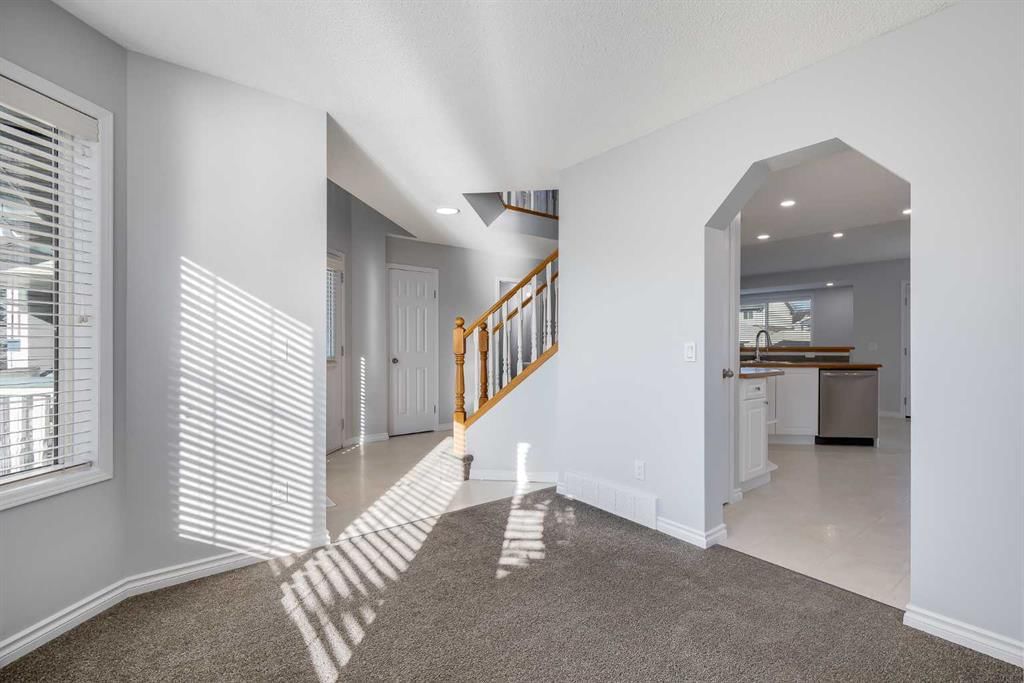
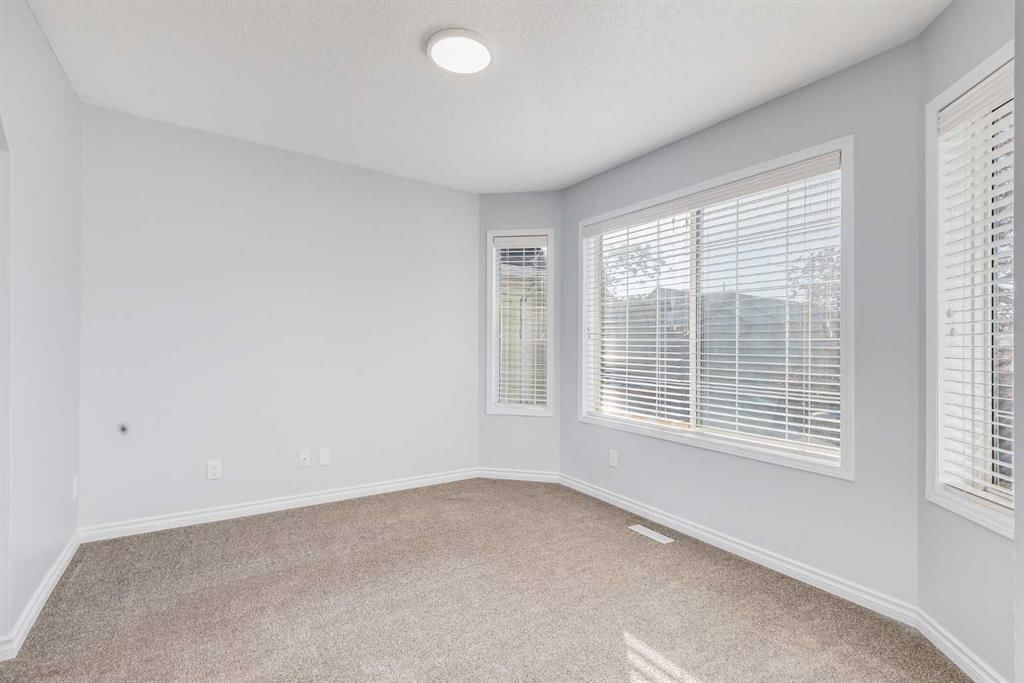
Conditionally sold pending deposit. - AWESOME place to make you 1st home! GREAT Community with loads 'O amenities nearby. Schools...check...shopping...loads...Bow River Valley...yup, even the South Health Campus Hospital is close. This HOME is LOVINGLY refreshed with NEW paint inside and out! Oh...where to start...BRAND NEW FURNACE!!! Good start? NEW, never used WASHER & DRYER. New SWITCHES, LIGHTING. Cabinet doors refinished! Furnace ducts professionally cleaned. Carpets professionally cleaned. And the POLY B...VERY common in this community has been REPLACED! So far so good? On with the show... Upon entry you notice the feeling of space brought on by the wonderful OPEN-to-BELOW stairway and "sky bridge" to the 2nd bedroom. On the right is a slightly more formal area where Jeeves can seat your guests . Beyond the archway is the kitchen. A well appointed 365 degrees, with LOTS of COUNTER SPACE and CABINETS (Did I mentioned newly refinished?). A chef's PERFECT WORK TRIANGLE. The dinning area is just beyond that with space to feed extended FAMILY and/or FRIENDS. Once the feast has been feasted upon...you can all roll your way to the family room where you can all sit watching the tube, or better yet, enjoying everyone's company around the fireplace, while you listen to Uncle Jessie tell the story (for the 100th time) of his encounter with that skunk that did not end well. Upstairs you find 3 good sized bedrooms. The primary has a full ensuite of course! And the main bath is placed right between the 2nd and 3rd bedrooms, great for easy access for the kidlets. With that in mind...UPSTAIRS LAUNDRY (Did I mention the BRAND NEW, NEVER USED Laundry pair?). The finished basement is ideal for gaming, entertaining, rough housing for the teens... There is space enough to add a bedroom and bath if you wish. Out back is a large patio area plus greenspace, great for our summers! The garage is an oversized 24 x 24 double complete with separate panel. There is even an area beside the garage IDEAL for the perfect dog run). You really need to come have a look!
Property Taxes
$3,516.59/yr (2025)
Listing Information
MLS® NumberA2262708
StatusSold
List Price$574, 900
Days on Market12 days
OccupancyVacant
Property Details
Property TypeDetached
Architectural Style2 Storey
ZoningR-CG
Above-Grade Sq Ft1, 478 sq ft
Year Built1997
Bedrooms3
Full Bathrooms3
Half Bathrooms1
Total Bathrooms3.5
Interior
BasementFinished, Full
FlooringCarpet, Linoleum
Fireplaces1
HeatingHigh Efficiency, Forced Air
Air ConditioningNone
Central VacuumYes
Exterior & Parking
ExteriorVinyl Siding, Wood Frame
RoofAsphalt Shingle
FoundationPoured Concrete
Garage Spaces2
Total Parking2
Patio / DeckBalcony(s), Rear Porch
Site & Lot
Lot Size3, 584 sq ft
Lot Acres0.08 acres
Lot Width32.15
Lot FeaturesBack Lane, Back Yard, Few Trees, Front Yard, Rectangular Lot, Street Lighting, Zero Lot Line
No previous MLS® listings on record for this property — this appears to be its first time offered. Want to know how often homes nearby change hands? Ask our team.
Mountain Park SchoolPublic (CBE) · Elementary/Junior High · 843 m · about 5 mins by carSchool website
McKenzie Lake SchoolPublic (CBE) · Elementary · 1.6 km · about 4 mins by carSchool website
St. Albert the Great SchoolCatholic (CCSD) · Elementary/Junior High · 2.3 km · about 7 mins by carSchool website
Joane Cardinal-Schubert High SchoolPublic (CBE) · about 11 mins by carSchool website
Distances and drive times are measured from the centre of McKenzie Lake, not from this address. Designation depends on address, grade, program and capacity and changes from year to year — check the CBE or Calgary Catholic finder before you buy.
Commute from McKenzie Lake
Destination
By car
By transit
Downtown Calgary
26 mins
1 hour 29 mins
University of Calgary
27 mins
1 hour 59 mins
Foothills Medical Centre
26 mins
2 hours 6 mins
Mount Royal University
20 mins
1 hour 36 mins
Calgary International Airport
26 mins
2 hours 2 mins
Westside Recreation Centre
22 mins
1 hour 54 mins
Off-peak estimates measured from the centre of McKenzie Lake, not from this address. Live traffic varies.
Who lives in McKenzie Lake
13,290Population
2.9Average household size
91%Owner-occupied households
$133KMedian household income
18%Residents aged 0–14
2021 Census of Canada, via the City of Calgary community profile — long-term neighbourhood context, not current market activity. Full McKenzie Lake census profile →
Questions about this home
How much is 97 Mt Aberdeen Circle SE?
97 Mt Aberdeen Circle SE in McKenzie Lake is listed for sale at $574,900. It has been on the market 12 days.
How many bedrooms and bathrooms does 97 Mt Aberdeen Circle SE have?
97 Mt Aberdeen Circle SE in McKenzie Lake has 3 bedrooms and 3 bathrooms. The listing records 1,478 sq ft above grade. It is a detached house.
Live MLS® Data · Calgary Listings Group · Serving Calgary Since 1997
Everything we give our clients, before you're one.
One free account opens the whole toolkit — the guides we
write for Calgary buyers and sellers, the checklists we actually use on deals, the
video library, and a concierge that answers your questions any time of day.