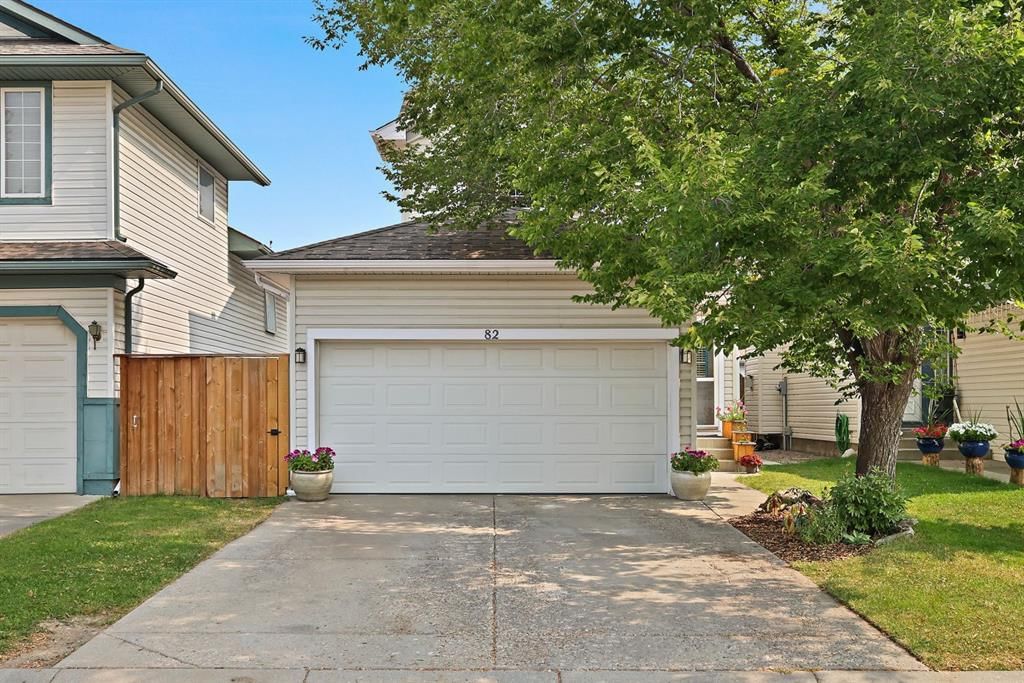
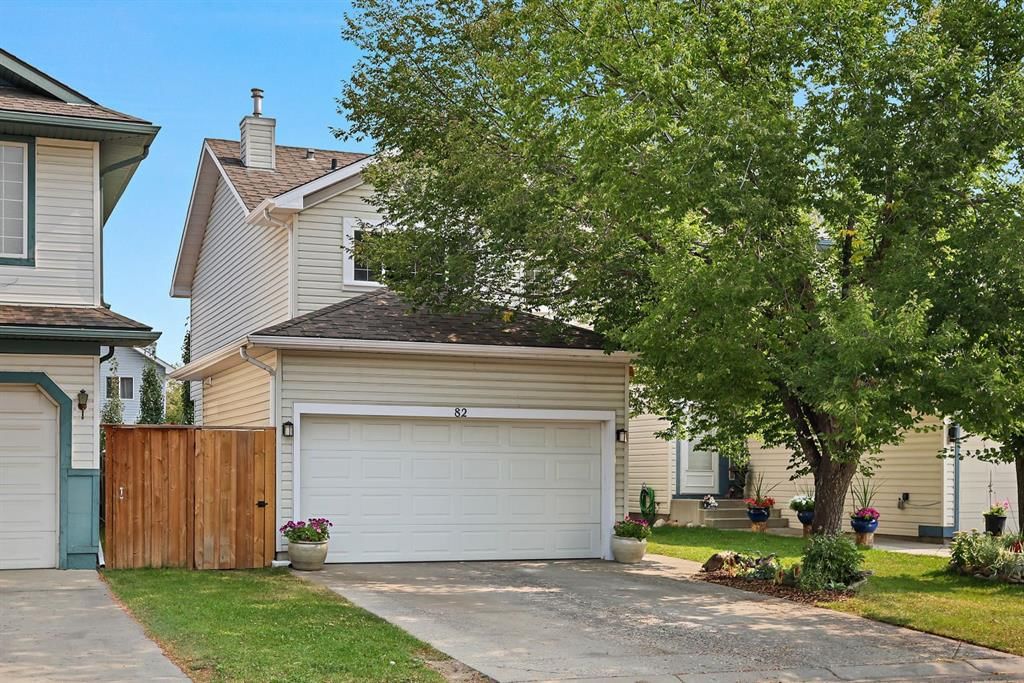
CalgaryListings Insight This home at 82 Erin Grove SE is a 3-bedroom home with 3.5 bathrooms. Built in 1999, it is located in the community of Erin Woods and offers 1,274 sq ft of living space above grade. This home also offers a fully finished basement, a double garage, tile flooring, and a quiet cul-de-sac location. Before writing, ask about recent comparable sales, inspection items, permits, basement development, and long-term resale fit. If rental income is part of the plan, verify suite legality, permits, insurance, lender treatment, and current lease details before removing conditions. This sale can help you understand current pricing in the area. Ask us how it compares with nearby active and recently sold homes. MLS® A2262695.
Thinking of selling nearby?
This property sold in Erin Woods. Find out what your home could be worth in today’s market — no obligation.
Welcome to 82 Erin Grove SE — a lovingly cared-for home with thoughtful upgrades, modern finishes, and a neighbourhood that feels truly connected.
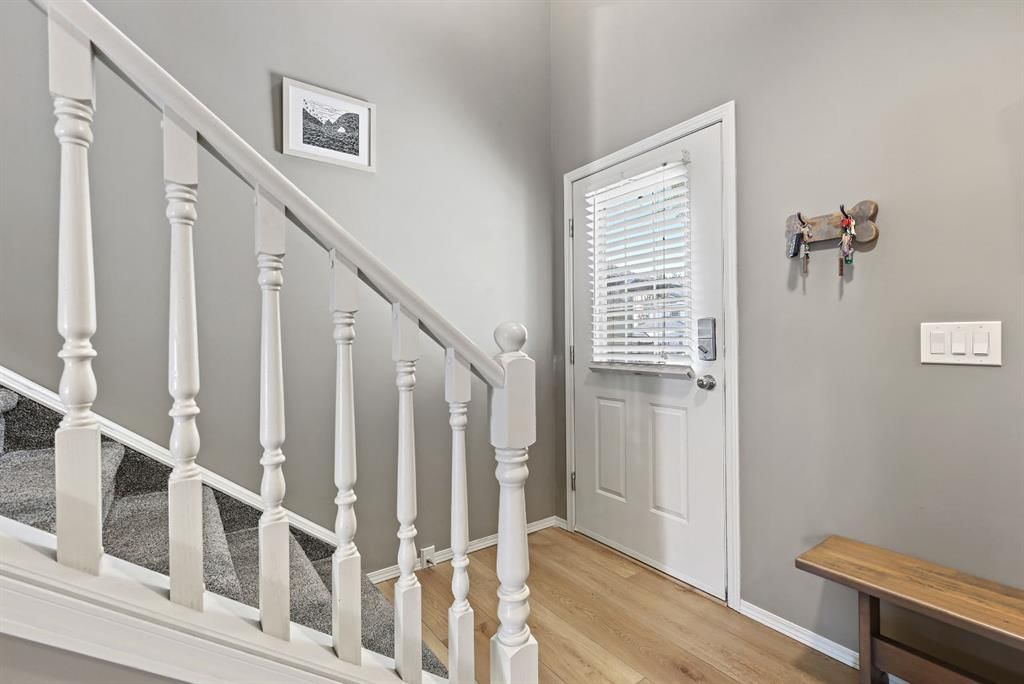
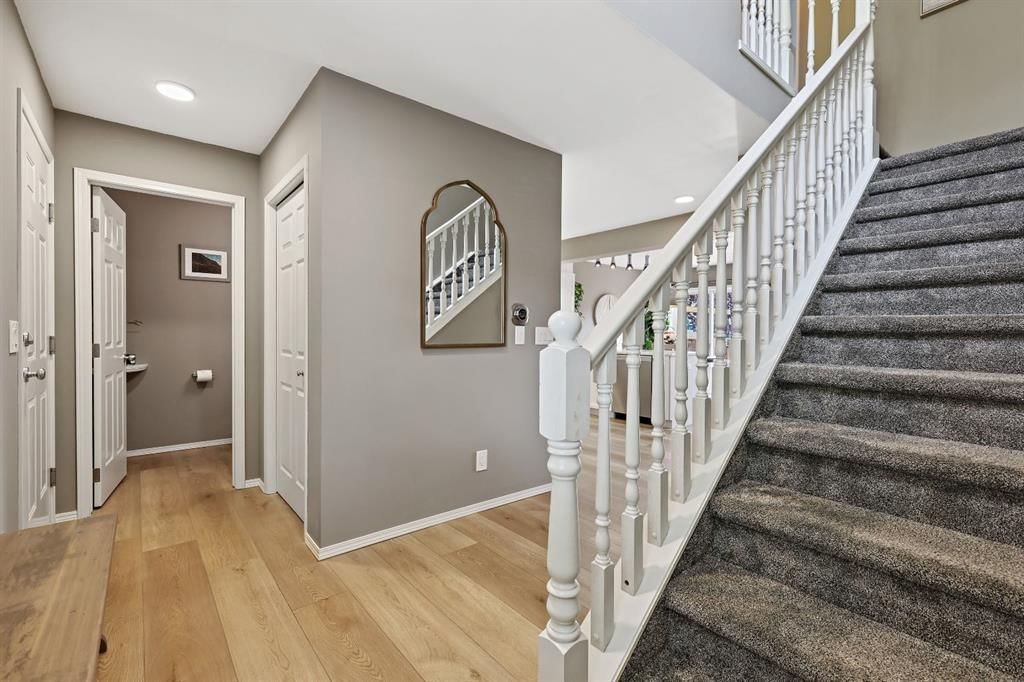
Step inside to discover a warm and inviting layout designed for everyday comfort. The main floor features durable wide-plank LVP flooring (installed 2024) that flows seamlessly through the living and dining areas. The kitchen is as stylish as it is functional, with quartz countertops, a marble backsplash, fresh paint, and stainless steel appliances. A convenient powder room with quartz countertop and access to the double attached garage WITH a level 2 EV charging station, completes the main floor.
Upstairs, you’ll find plush new carpeting, a primary suite with a 4 piece ensuite complete with an extra large tub and his & her closets. Two additional bedrooms, a four piece bathroom and a convenient linen closet complete the upper floor.
The fully finished basement offers additional living space, complete with brand-new carpets (2024), upgraded lighting, fresh paint, a laundry room, ample storage and newer hot water tank.
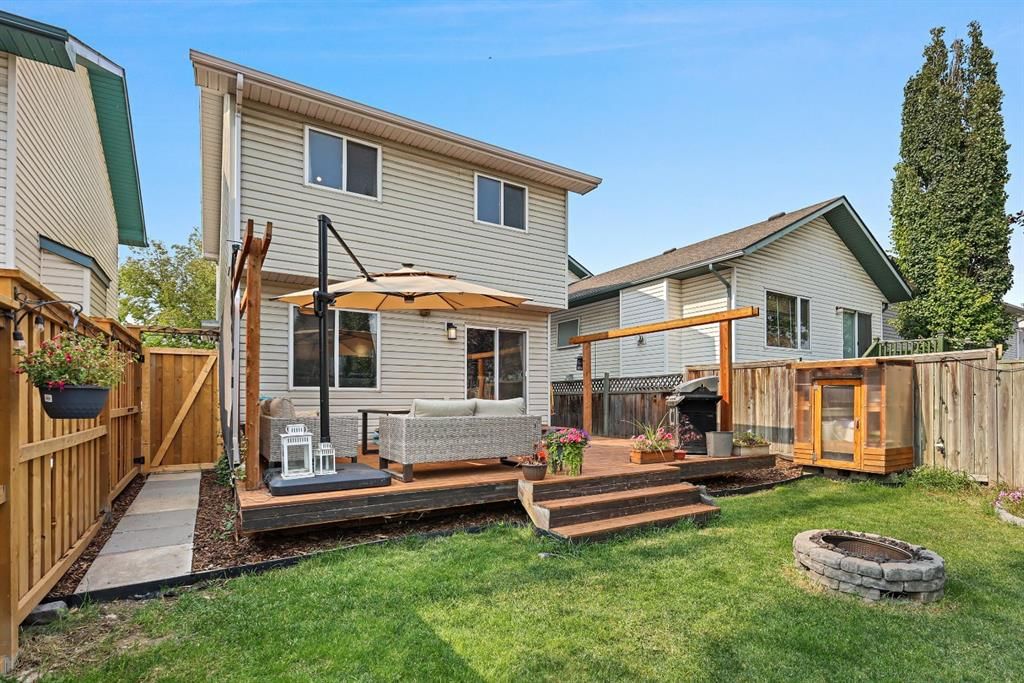
Outside, enjoy a private backyard oasis that was designed for both relaxation and entertaining. A spacious deck with privacy sun screens, new shed, a green house, water feature, mulched side yard perfect for a dog run, and updated fencing make this outdoor space an extension of the home — ideal for summer nights with friends and family.
The community is one of Erin Woods’ best-kept secrets: quiet streets with no public sidewalks (less shoveling in winter!), neighbours who look out for one another, and plenty of nearby green space, parks, and schools just a short walk away. You’ll love the vibrant community events like food truck nights and local markets, plus the unbeatable convenience of nearby shops, International Avenue dining, and quick access to Stoney Trail and Deerfoot — just 20–25 minutes to anywhere in the city.
Whether you’re starting your homeownership journey, growing your family, or simply looking for a home with modern upgrades and a welcoming community, 82 Erin Grove SE offers the perfect blend of charm, comfort, and practicality.
Property Taxes
$3,328/yr (2025)
Listing Information
MLS® NumberA2262695
StatusSold
List Price$530, 000
Days on Market25 days
OccupancyOwner
Property Details
Property TypeDetached
Architectural Style2 Storey
ZoningR-CG
Above-Grade Sq Ft1, 274 sq ft
Year Built1999
Bedrooms3
Full Bathrooms3
Half Bathrooms1
Total Bathrooms3.5
Interior
BasementFull, Finished
FlooringCarpet, Tile
Fireplaces0
HeatingForced Air, Natural Gas
Air ConditioningNone
Exterior & Parking
ExteriorVinyl Siding, Wood Frame
RoofAsphalt Shingle
FoundationPoured Concrete
Garage Spaces2
Total Parking4
Patio / DeckDeck
Site & Lot
Lot Size3, 379 sq ft
Lot Acres0.08 acres
Lot Width32.15
Lot FeaturesBack Lane, Cul-De-Sac, Landscaped, Level, Rectangular Lot
Erin Woods SchoolPublic (CBE) · Elementary · 48 m · about 1 min by carSchool website
Ian Bazalgette SchoolPublic (CBE) · Junior High · 1.1 km · about 5 mins by carSchool website
Holy Trinity SchoolCatholic (CCSD) · Elementary · 1.9 km · about 7 mins by carSchool website
Forest Lawn High SchoolPublic (CBE) · about 7 mins by carSchool website
Distances and drive times are measured from the centre of Erin Woods, not from this address. Designation depends on address, grade, program and capacity and changes from year to year — check the CBE or Calgary Catholic finder before you buy.
Commute from Erin Woods
Destination
By car
By transit
Downtown Calgary
17 mins
57 mins
University of Calgary
23 mins
1 hour 16 mins
Foothills Medical Centre
21 mins
1 hour 19 mins
Mount Royal University
16 mins
1 hour 6 mins
Calgary International Airport
17 mins
1 hour 11 mins
Westside Recreation Centre
22 mins
1 hour 17 mins
Off-peak estimates measured from the centre of Erin Woods, not from this address. Live traffic varies.
Who lives in Erin Woods
6,790Population
2.9Average household size
72%Owner-occupied households
$88KMedian household income
21%Residents aged 0–14
2021 Census of Canada, via the City of Calgary community profile — long-term neighbourhood context, not current market activity. Full Erin Woods census profile →
Questions about this home
How much is 82 Erin Grove SE?
82 Erin Grove SE in Erin Woods is listed for sale at $530,000. It has been on the market 25 days.
How many bedrooms and bathrooms does 82 Erin Grove SE have?
82 Erin Grove SE in Erin Woods has 3 bedrooms and 3 bathrooms. The listing records 1,274 sq ft above grade. It is a detached house.
Live MLS® Data · Calgary Listings Group · Serving Calgary Since 1997
Everything we give our clients, before you're one.
One free account opens the whole toolkit — the guides we
write for Calgary buyers and sellers, the checklists we actually use on deals, the
video library, and a concierge that answers your questions any time of day.