CalgaryListings Insight This home at 102 Sabrina Road SW is 2 bathrooms, built in 1976. It is located in the community of Southwood and offers 627 sq ft of living space above grade. Additional features include a fully finished basement and a corner lot. Condo fees are approximately $378/month, including parking. For townhomes, review condo fees or HOA fees, exterior maintenance responsibilities, parking, pet rules, and resale fit. This sale can help you understand current pricing in the area. Ask us how it compares with nearby active and recently sold homes. MLS® A2262585.
Thinking of selling nearby?
This property sold in Southwood. Find out what your home could be worth in today’s market — no obligation.
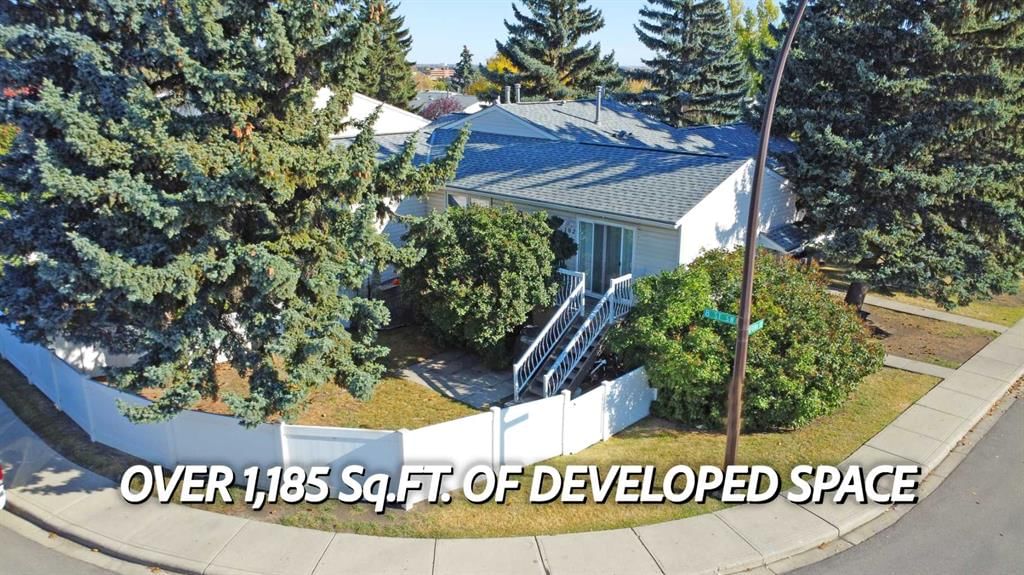
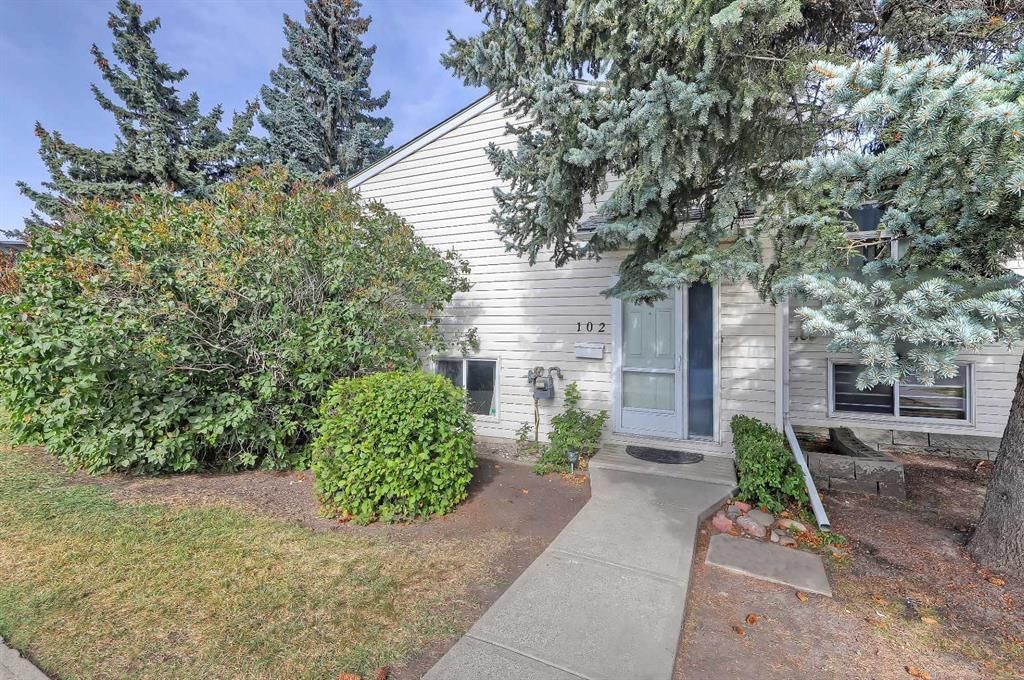
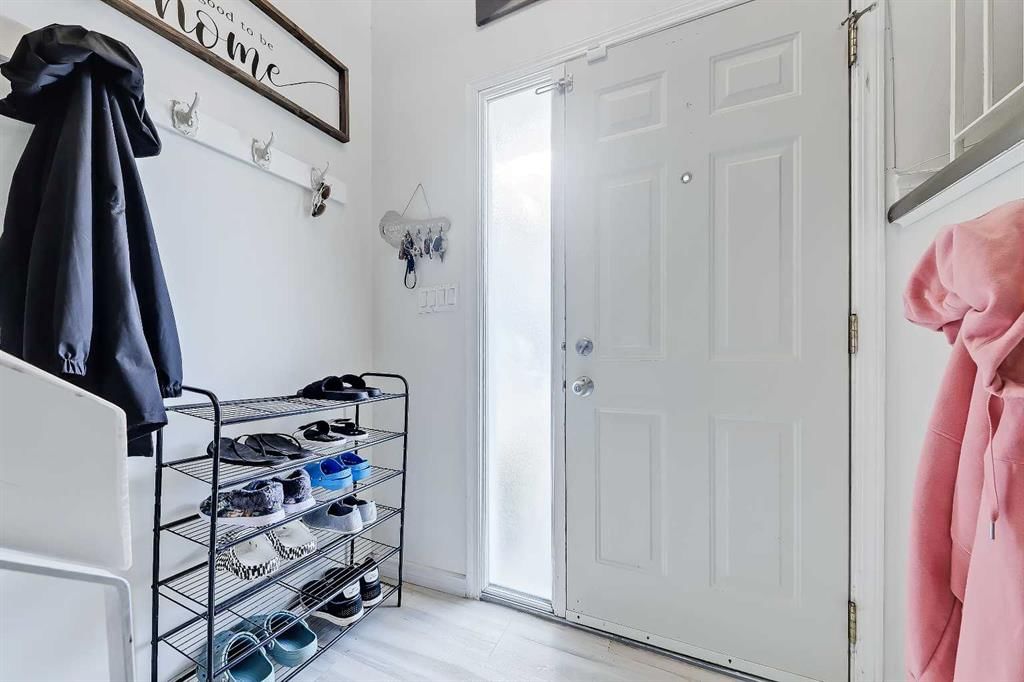
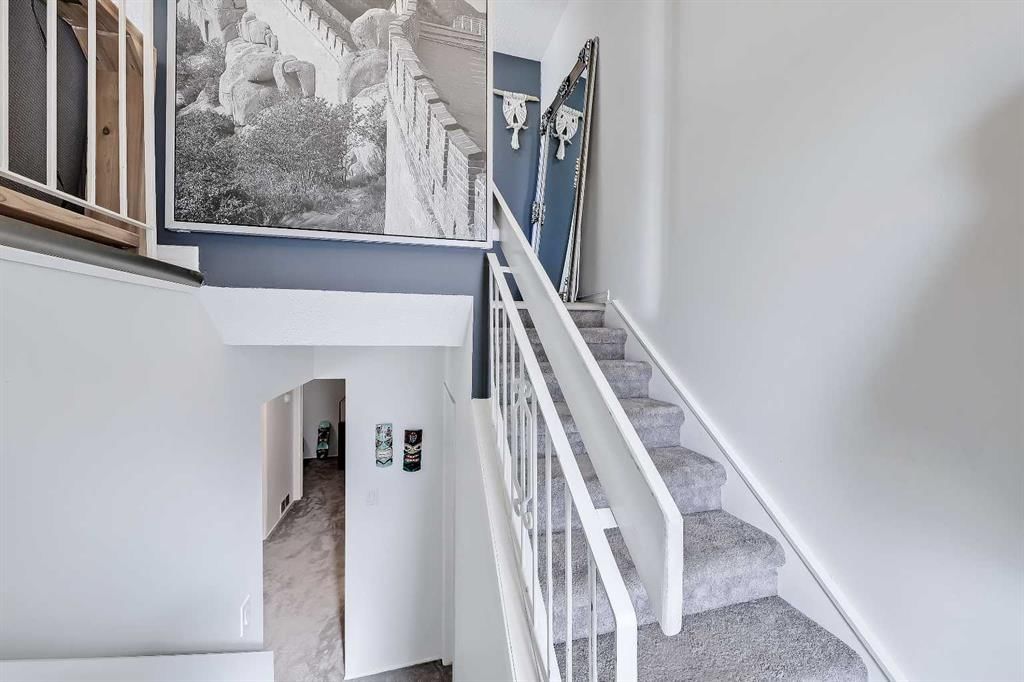
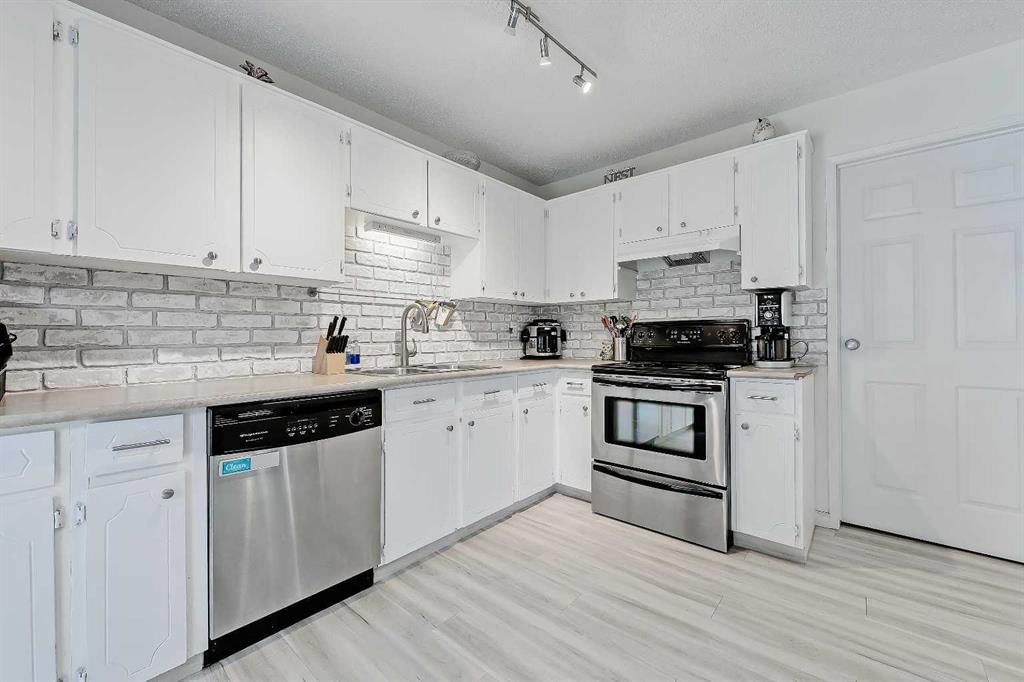
Agents, see private remarks for important additional info! Commuters will appreciate being just a 15-min walk to Anderson C-Train Station, with multiple bus stops and easy access to Macleod Trail, Anderson Rd, and Southland Dr for quick travel across the city. Tucked away in the quiet Sabrina Village in Southwood, this well-kept corner townhouse offers over 1,185.05Sq.Ft. of developed space, privacy, and comfort. With 3 beds and 2 FULL baths (a rare find in the complex because most are only 1.5 baths) this home stands out for its larger rooms, functional layout, and one of the largest backyards in the area. A bright entryway welcomes you inside, leading to a spacious and open main living area, adorned w/ sleek vinyl plank floors throughout. The large living room is filled w/ natural light. New glass sliding doors lead to the west-facing deck and private, fenced backyard. A well-sized dining area sits comfortably between the living room and kitchen, easily fits a full dining set without obstructing the space's flow. The bright and functional kitchen offers ample cabinetry, generous counter space for meal prep, a stylish brick backsplash, updated stainless steel appliances, and large windows. A full 3pc bathroom, featuring a glass stand-up shower and handheld bidet, adds everyday convenience. A nearby laundry/storage closet, equipped w/ an updated full-size stacked washer/dryer and custom built-in shelving, provides additional practicality. The lower level features three comfortable bedrooms—cool in the summer and cozy in the winter. This also features an additional full bathroom with tiled tub/shower combo, as well as a bonus storage area under the stairs. Outside, thoughtful landscaping and mature lilac trees frame both the front and back. The west-facing backyard is one of the largest in the complex and new stairs with added storage under the stairs. Fresh paint throughout and excellent soundproofing from neighbouring units enhance the comfort and livability. The complex itself is pet-friendly (with board approval) and offers low condo fees. UPDATES INCLUDE: Fridge, Stove, Dishwasher, Kitchen Faucet, Washer, Dryer, Paint, Patio Door, Patio Risers, Kitchen Faucet, Bathroom Vanity, Bedroom Lighting, Storage, Hot Water Tank in 2020, Vinyl Fence in 2008, Windows in 2009, Roof Shingles in 2013 and regular maintenance! Community amenities, such as mailboxes and recycling/compost bins, are conveniently nearby without being directly in front of the home. Parking is hassle-free with an assigned stall and over two blocks of visitor parking available, thanks to the corner location and no other homes across the street. Ideally situated in the heart of Southwood, this home offers convenient access to schools, shopping, and parks. Everyday amenities are just minutes away, including Southcentre Mall and Willow Park Village & Rockyview General Hospital is just a short drive away. Plus, outdoor enthusiasts will appreciate being near Fish Creek Provincial Park and Heritage Park.
Property Taxes
$1,872/yr (2025)
Condo / HOA Fee
$377.94/mo
Listing Information
MLS® NumberA2262585
StatusSold
List Price$359, 900
Days on Market45 days
OccupancyOwner
Property Details
Property TypeRow/Townhouse
Architectural StyleBi-Level
ZoningM-C1
Above-Grade Sq Ft627 sq ft
Year Built1976
Full Bathrooms2
Total Bathrooms2
Parking TypeAdditional Parking, On Street, See Remarks, Stall
Interior
BasementFull, Finished
FlooringCarpet, Vinyl
Fireplaces0
HeatingForced Air, Natural Gas
Air ConditioningNone
Exterior & Parking
ExteriorVinyl Siding
RoofAsphalt Shingle
FoundationPoured Concrete
Total Parking1
Parking TypeAdditional Parking, On Street, See Remarks, Stall
Parking TypeAdditional Parking, On Street, See Remarks, Stall
Pet PolicyRestrictions, Yes
Building AmenitiesParking · Snow Removal
Room Dimensions
Main Level
Living Room13`10" × 9`9"
Kitchen15`5" × 9`7"
Dining Room12`4" × 6`0"
Laundry9`7" × 4`6"
3pc Bathroom7`5" × 4`11"
Basement Level
Bedroom - Primary13`1" × 8`4"
Bedroom9`8" × 7`6"
Bedroom13`2" × 7`1"
4pc Bathroom6`11" × 4`11"
Property History
No previous MLS® listings on record for this property — this appears to be its first time offered. Want to know how often homes nearby change hands? Ask our team.
John Ware SchoolPublic (CBE) · Junior High · 1.6 km · about 6 mins by carSchool website
St. Catherine SchoolCatholic (CCSD) · Elementary · 1.9 km · about 5 mins by carSchool website
Sam Livingston SchoolPublic (CBE) · Elementary · 2.2 km · about 6 mins by carSchool website
Nellie McClung SchoolPublic (CBE) · Elementary · 2.3 km · about 7 mins by carSchool website
Henry Wise Wood High SchoolPublic (CBE) · about 6 mins by carSchool website
Our Lady of the Rockies High SchoolCatholic (CCSD) · about 5 mins by carSchool website
Distances and drive times are measured from the centre of Southwood, not from this address. Designation depends on address, grade, program and capacity and changes from year to year — check the CBE or Calgary Catholic finder before you buy.
Commute from Southwood
Destination
By car
By transit
Downtown Calgary
20 mins
33 mins
University of Calgary
17 mins
55 mins
Foothills Medical Centre
16 mins
57 mins
Mount Royal University
11 mins
31 mins
Calgary International Airport
26 mins
1 hour 11 mins
Westside Recreation Centre
16 mins
1 hour 4 mins
Off-peak estimates measured from the centre of Southwood, not from this address. Live traffic varies.
Who lives in Southwood
6,095Population
2.4Average household size
56%Owner-occupied households
$80KMedian household income
15%Residents aged 0–14
2021 Census of Canada, via the City of Calgary community profile — long-term neighbourhood context, not current market activity. Full Southwood census profile →
Questions about this home
How much is 102 Sabrina Road SW?
102 Sabrina Road SW in Southwood is listed for sale at $359,900. It has been on the market 45 days.
How many bedrooms and bathrooms does 102 Sabrina Road SW have?
102 Sabrina Road SW in Southwood has 2 bathrooms. The listing records 627 sq ft above grade. It is a townhouse.
Live MLS® Data · Calgary Listings Group · Serving Calgary Since 1997
Everything we give our clients, before you're one.
One free account opens the whole toolkit — the guides we
write for Calgary buyers and sellers, the checklists we actually use on deals, the
video library, and a concierge that answers your questions any time of day.