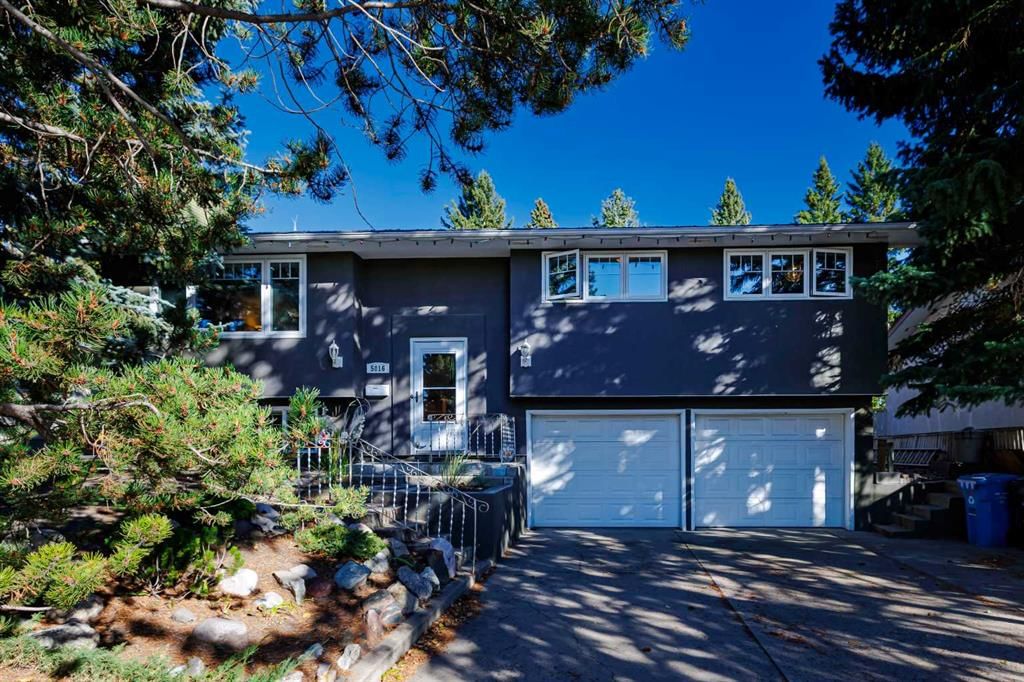
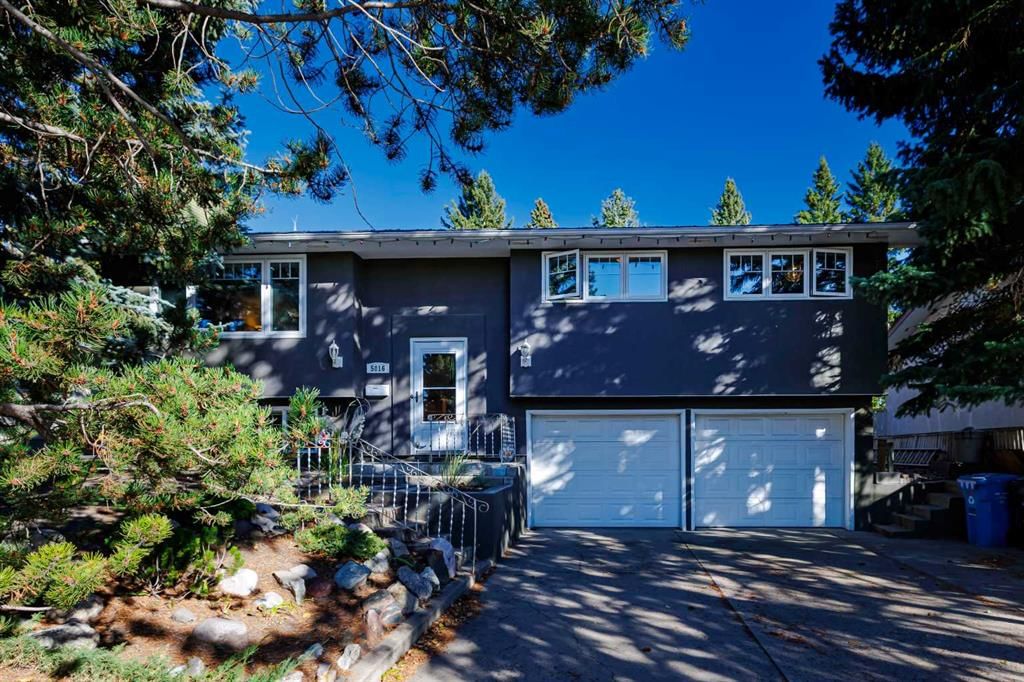
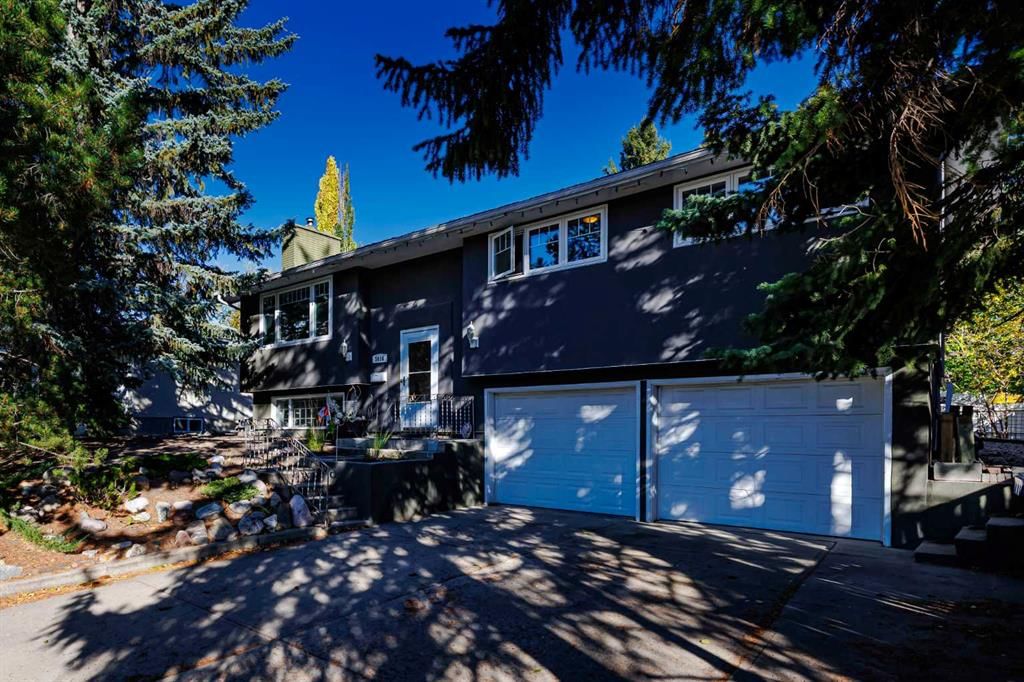
CalgaryListings Insight Tucked into the community of Varsity, this 3-bedroom home at 5016 Viceroy Drive NW was built in 1966 and includes 2.5 bathrooms and 1,391 sq ft of living space above grade. Notable features include a fully finished basement, a double garage, hardwood flooring, and a fireplace. Before writing, ask about recent comparable sales, inspection items, permits, basement development, and long-term resale fit. This sale can help you understand current pricing in the area. Ask us how it compares with nearby active and recently sold homes. MLS® A2261919.
Thinking of selling nearby?
This property sold in Varsity. Find out what your home could be worth in today’s market — no obligation.
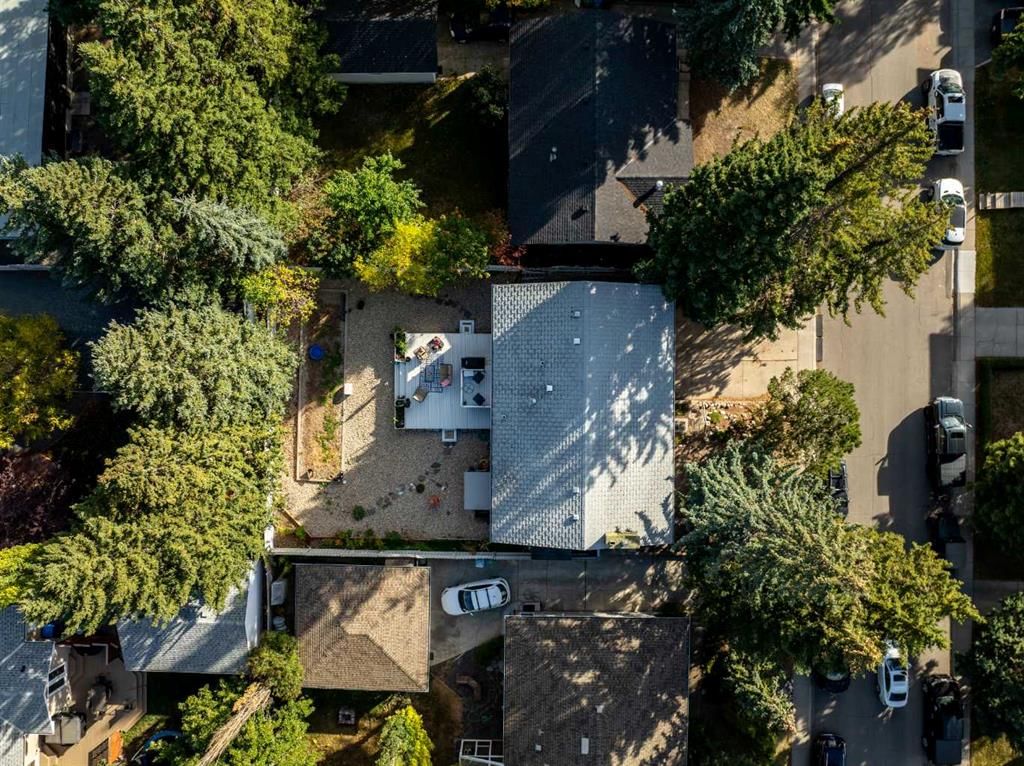
Welcome to this immaculately kept bilevel home located on the prestigious Viceroy Drive & nestled in the heart of the highly sought-after community of Varsity. This beautifully maintained residence offers the perfect blend of timeless character, functional design, premium location, brand new furnace & hot water tank AND an extremely rare feature an ATTACHED OVERSIZED DOUBLE CAR GARAGE with ADDITIONAL SPACE for a 3rd tiny car, a couple Motor bikes or a second workshop - ideal for families & discerning buyers alike. From the moment you arrive, the stunning stucco exterior and mature landscaping providing a park like setting and set the tone for the exceptional quality found within. Step inside to discover rich hardwood flooring that flows throughout the majority of the main level, creating a warm & inviting atmosphere. The spacious living room and adjoining dining room feature a classic wood-burning fireplace perfect for cozy evenings with your favourite glass of wine & taking in every gorgeous sunset. During the day natural light floods this home throughout with the newer oversized windows on the entire main floor & invites the outdoor beauty in. Step into the oversized, classic kitchen - an inviting space that blends charm, functionality & timeless design. This generously proportioned kitchen offers ample room for cooking, dining & gathering, making it the heart of the home. A standout feature is the unique peninsula island, perfect for casual meals, meal prep, or socializing, all while keeping an open flow to the adjoining living & dining areas. Sunlight pours in through a massive picture window that frames the beauty of the expansive, private backyard. Full of character and potential, this kitchen is ready to be enjoyed as-is or transformed into your dream culinary space. Completing the main floor living area are 3 oversized bedrooms and a full bathroom with a steam shower! The lower level is fully finished offering an additional family room, a 4th bedroom, 3 piece bathroom, storage options & a hidden workshop tucked away for those who love to tinker. A convenient attached oversized garage is the cherry on top of the overall layout of this home, allowing flexibility to meet your family’s evolving needs. Pride of ownership is evident throughout this meticulously cared-for property. A new high efficient furnace, newer hot tank, replaced windows on the main floor, and stucco exterior are just a few honourable mentions. Located on one of Varsity’s most prestigious streets, with quick access to top-rated schools, shopping, restaurants, parks, bike paths, transit, C-train and golf course! This home truly offers the best of location, lifestyle, livability & a place to call home.
No previous MLS® listings on record for this property — this appears to be its first time offered. Want to know how often homes nearby change hands? Ask our team.
Marion Carson SchoolPublic (CBE) · Elementary · 798 m · about 2 mins by carSchool website
St. Vincent de Paul SchoolCatholic (CCSD) · Elementary/Junior High · 888 m · about 2 mins by carSchool website
Varsity Acres SchoolPublic (CBE) · Elementary · 1.5 km · about 4 mins by carSchool website
Sir Winston Churchill High SchoolPublic (CBE) · Senior High · 2.4 km · about 6 mins by carSchool website
Distances and drive times are measured from the centre of Varsity, not from this address. Designation depends on address, grade, program and capacity and changes from year to year — check the CBE or Calgary Catholic finder before you buy.
Commute from Varsity
Destination
By car
By transit
Downtown Calgary
17 mins
42 mins
University of Calgary
7 mins
27 mins
Foothills Medical Centre
9 mins
42 mins
Mount Royal University
13 mins
46 mins
Calgary International Airport
19 mins
39 mins
Westside Recreation Centre
18 mins
1 hour 7 mins
Off-peak estimates measured from the centre of Varsity, not from this address. Live traffic varies.
Who lives in Varsity
12,040Population
2.2Average household size
62%Owner-occupied households
$90KMedian household income
14%Residents aged 0–14
2021 Census of Canada, via the City of Calgary community profile — long-term neighbourhood context, not current market activity. Full Varsity census profile →
Questions about this home
How much is 5016 Viceroy Drive NW?
5016 Viceroy Drive NW in Varsity is listed for sale at $775,000. It has been on the market 8 days.
How many bedrooms and bathrooms does 5016 Viceroy Drive NW have?
5016 Viceroy Drive NW in Varsity has 3 bedrooms and 2 bathrooms. The listing records 1,391 sq ft above grade. It is a detached house.
Live MLS® Data · Calgary Listings Group · Serving Calgary Since 1997
Everything we give our clients, before you're one.
One free account opens the whole toolkit — the guides we
write for Calgary buyers and sellers, the checklists we actually use on deals, the
video library, and a concierge that answers your questions any time of day.