904, 1997 Sirocco Drive SW, Signal Hill, Calgary

← Back to all Calgary listings
Last listed at $400,000
Sold
The sale price and sold-to-list ratio for this home are members-only under Alberta VOW rules.
Takes 10 seconds · no spam · board rules require a free account
904, 1997 Sirocco Drive SW, Calgary T3H 3E6
Signal Hill
SoldMLS® A2261177· 13 days on market
2
Bedrooms
2
Bathrooms
1,136
Sq ft
1993
Year built
$2,407
Property tax (2025)
$804
Condo / HOA fee /mo
1
Garage
CalgaryListings Insight
Tucked into the community of Signal Hill, this 2-bedroom home at 904, 1997 Sirocco Drive SW was built in 1993 and includes 2 bathrooms and 1,136 sq ft of living space above grade. Notable features include a single attached garage, tile flooring, a fireplace, and air conditioning. Condo fees are approximately $804/month, including heat. For townhomes, review condo fees or HOA fees, exterior maintenance responsibilities, parking, pet rules, and resale fit. If rental income is part of the plan, verify suite legality, permits, insurance, lender treatment, and current lease details before removing conditions. This sale can help you understand current pricing in the area. Ask us how it compares with nearby active and recently sold homes. MLS® A2261177.

Thinking of selling nearby?

This property sold in Signal Hill. Find out what your home could be worth in today’s market — no obligation.

Get Your Free Home ValuationBrowse Active ListingsCalgary Listings Group · eXp Realty

About this property

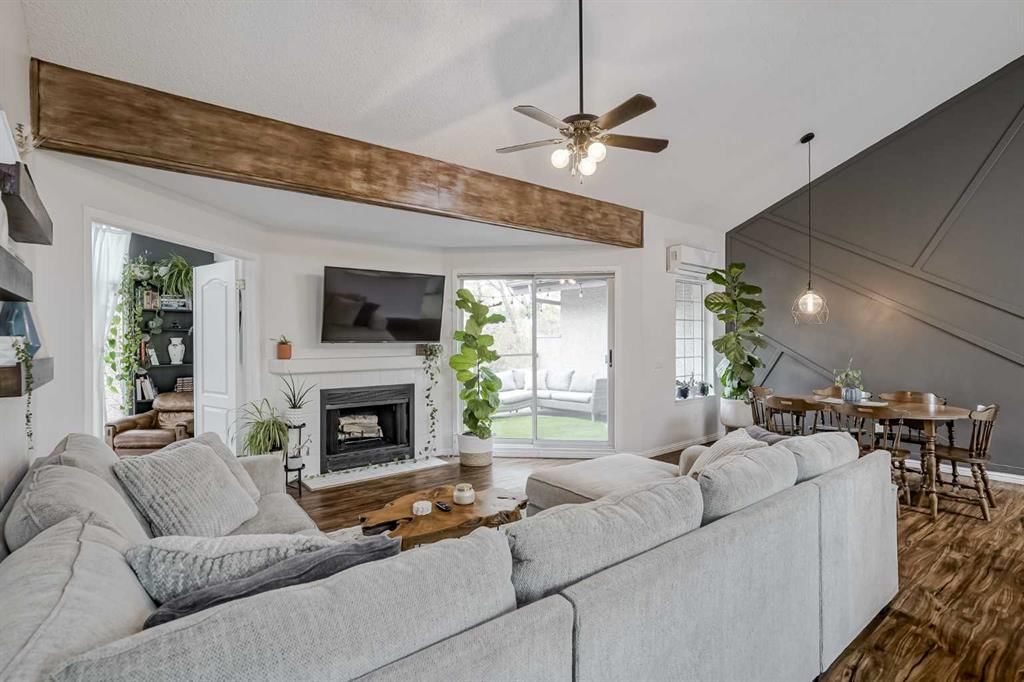
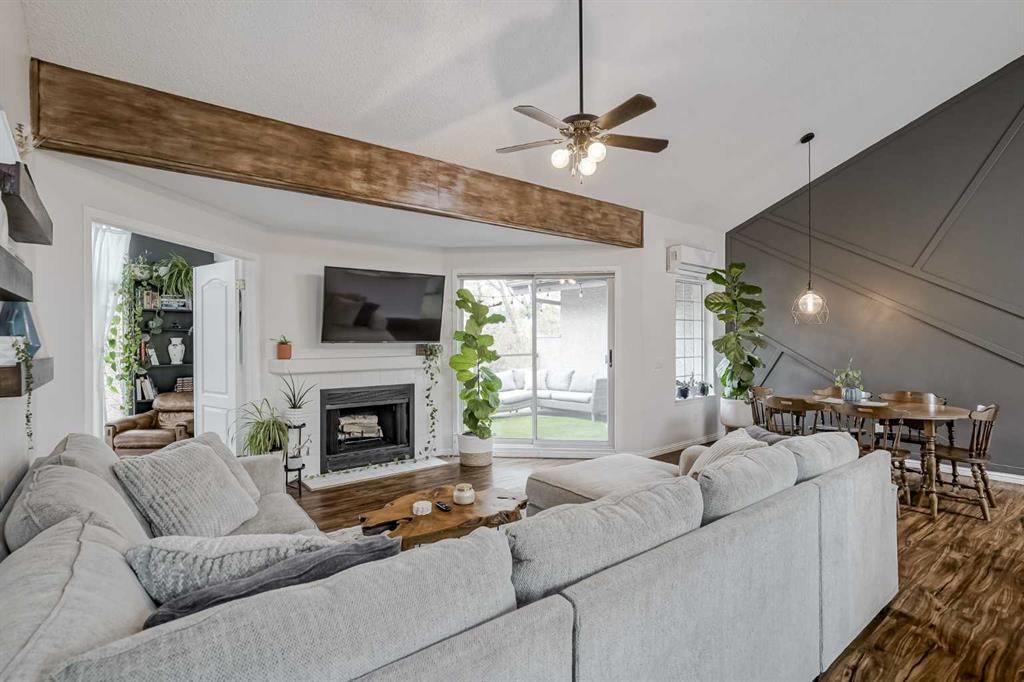
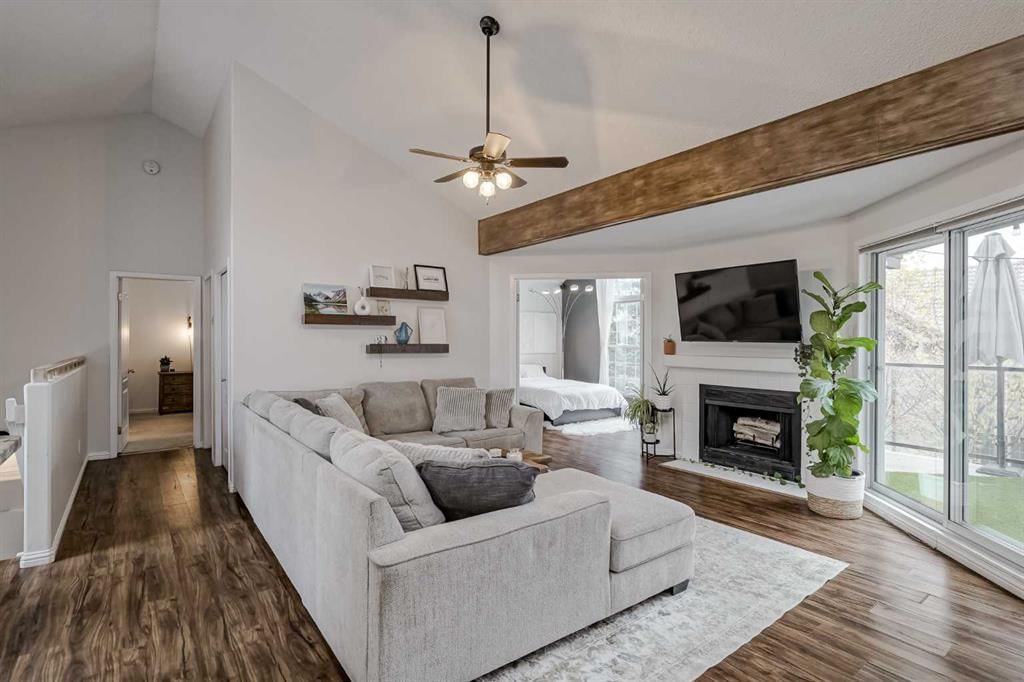
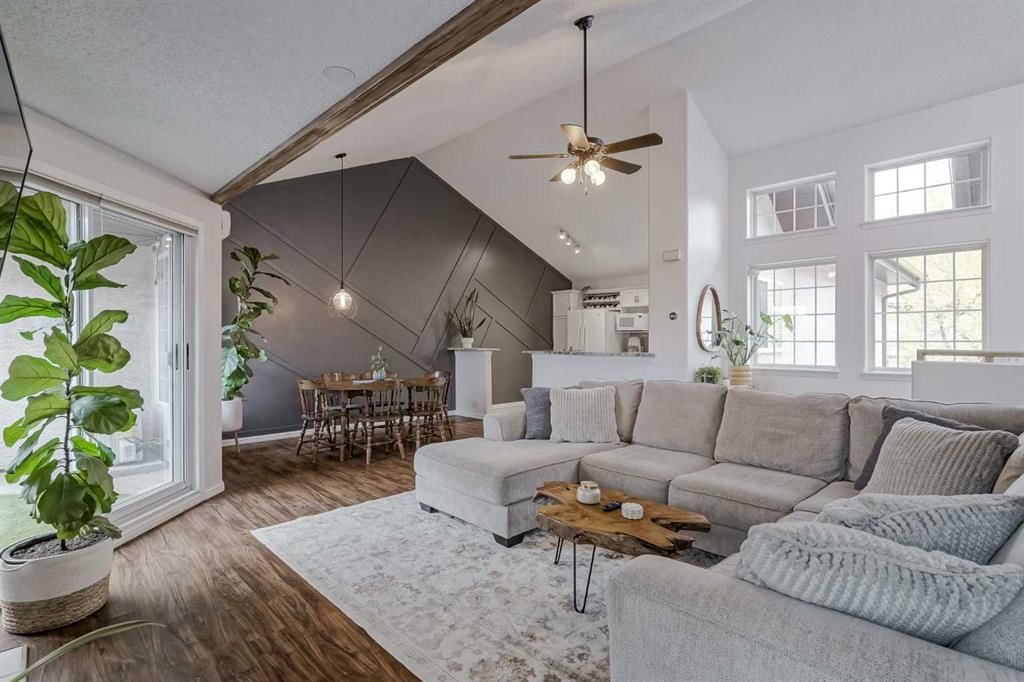
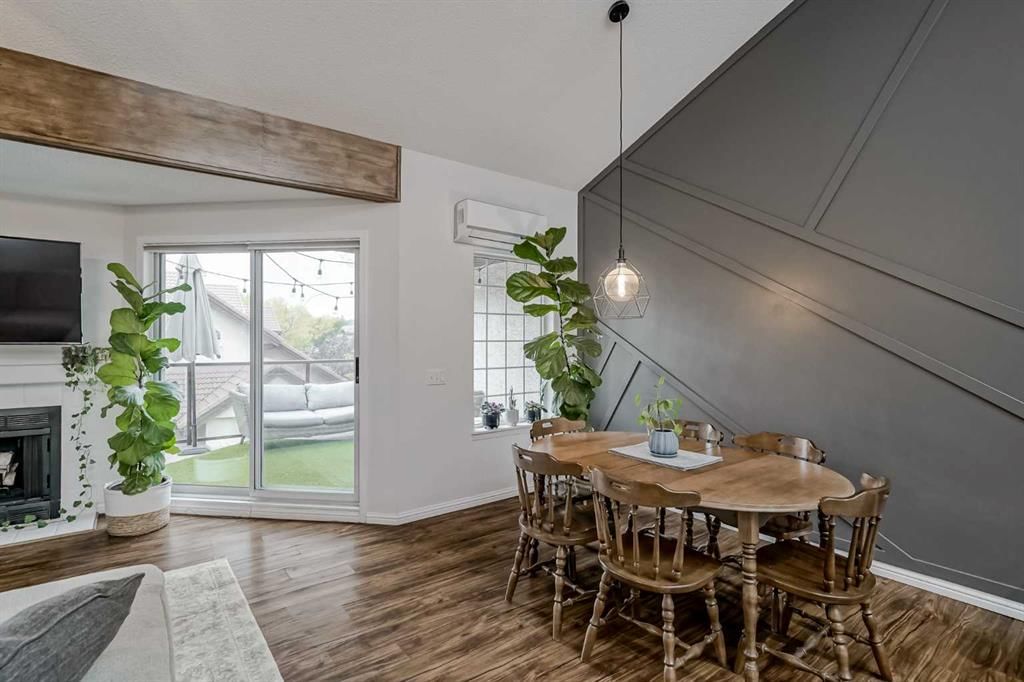
**Open house cancelled** Is this THE BEST PRICED TOP-FLOOR, PET FRIENDLY BUNGALOW TOWNHOME WITH AN ATTACHED GARAGE in all of Signal Hill?! We sure think so! Why keep paying rent when you can move in and start building equity immediately? Welcome to Cactus Ridge in the very heart of SW Calgary. Forget about having to update and upgrade an old apartment unit for months on end and enjoy —from the moment you move in— this very TASTEFULLY UPDATED & UPGRADED, open-floor plan layout combining soaring vaulted ceilings in both a stylish living room & dining room, AND a generous-sized, well illuminated, and granite-clad modern kitchen beside them. Look just past the dining table and find one of our favourite features of the home, the MASSIVE SOUTH-FACING BALCONY. One of the largest decks you will find within the complex and within an interior location. Within this bungalow's near 1150 sq ft of developed space you can find also TWO MASSIVE BEDROOMS, one of which is conveniently used as an office at the moment for those with a hybrid schedule or 100% work from home needs. Forget about a desk tucked away in a dark corner of your home, your future home office has 10+ vertical feet of windows, creating a phenomenal workspace for both computer-intensive or creative roles alike. Like all other spaces within, your primary bedroom is also oversized, both with a large walk-through closet and an ensuite boasting a new bathroom cabinet and sink. Further adding to the rarity and noteworthiness of this unit, your CONDO FEES INCLUDE HEAT!, which makes the in-floor heating all the more appealing and allows you to relax and enjoy the cool winter months. Did we mention its excellent location?! easy access to the mountains for all your outdoor needs, as well as unlimited paths, green spaces, & walkways abound. Find near immediate access to both Sarcee, Stoney Trail, and a 10 minute walk to the LRT line too for wherever work may take you —as well as schools, amenities, and services nearby. One of the best listings to hit the market in recent months, book a showing with your Realtor of choice today!
Property Taxes
$2,407/yr (2025)
Condo / HOA Fee
$803.66/mo

Listing Information

MLS® NumberA2261177
StatusSold
List Price$400, 000
Days on Market13 days
OccupancyVacant

Property Details

Property TypeRow/Townhouse
Architectural StyleBungalow
ZoningM-C1
Above-Grade Sq Ft1, 136 sq ft
Year Built1993
Bedrooms2
Full Bathrooms2
Total Bathrooms2
Parking TypeSingle Garage Attached

Interior

BasementNone
FlooringCarpet, Ceramic Tile, Laminate
Fireplaces1
HeatingIn Floor
Air ConditioningWall/Window Unit(s)

Exterior & Parking

ExteriorMixed, Stucco, Wood Frame
RoofClay Tile
FoundationPoured Concrete
Garage Spaces1
Total Parking2
Parking TypeSingle Garage Attached
Patio / DeckOther

Site & Lot

Lot FeaturesLevel, Other, Paved, Rectangular Lot
Legal Description9410828;19

Inclusions

Dishwasher,Electric Stove,Microwave,Range Hood,Refrigerator,Washer/Dryer Stacked

Condo Details

Unit Number904
Monthly Condo Fee$803.66/mo
Fee IncludesHeat
Parking TypeSingle Garage Attached
Pet PolicyRestrictions, Yes
Building AmenitiesOther

Room Dimensions

Main Level
Entrance4`7" × 7`1"
Upper Level
Living Room14`0" × 14`6"
Dining Room7`4" × 12`4"
Kitchen11`2" × 13`0"
Bedroom11`0" × 12`10"
Bedroom - Primary12`0" × 14`0"
3pc Bathroom
4pc Ensuite bath
Balcony9`4" × 14`4"

Property History

No previous MLS® listings on record for this property — this appears to be its first time offered. Want to know how often homes nearby change hands? Ask our team.

Schools near this home

  • Battalion Park SchoolPublic (CBE) · Elementary · 520 m · about 3 mins by carSchool website
  • Menno Simons Christian SchoolPrivate / Independent · Elementary/Junior High · 987 m · about 5 mins by carSchool website
  • Ernest Manning High SchoolPublic (CBE) · Senior High · 1.8 km · about 7 mins by carSchool website
  • Rundle CollegePrivate / Independent · Junior High/Senior High · 2.1 km · about 7 mins by carSchool website
  • John Costello Catholic SchoolCatholic (CCSD) · Elementary · 2.9 km · about 9 mins by carSchool website
  • Webber AcademyPrivate / Independent · about 12 mins by carSchool website

Distances and drive times are measured from the centre of Signal Hill, not from this address. Designation depends on address, grade, program and capacity and changes from year to year — check the CBE or Calgary Catholic finder before you buy.

Commute from Signal Hill

DestinationBy carBy transit
Downtown Calgary19 mins46 mins
University of Calgary18 mins1 hour 0 mins
Foothills Medical Centre17 mins53 mins
Mount Royal University14 mins28 mins
Calgary International Airport30 mins1 hour 28 mins
Westside Recreation Centre5 mins18 mins

Off-peak estimates measured from the centre of Signal Hill, not from this address. Live traffic varies.

Questions about this home

How much is 904, 1997 Sirocco Drive SW?

904, 1997 Sirocco Drive SW in Signal Hill is listed for sale at $400,000. It has been on the market 13 days.

How many bedrooms and bathrooms does 904, 1997 Sirocco Drive SW have?

904, 1997 Sirocco Drive SW in Signal Hill has 2 bedrooms and 2 bathrooms. The listing records 1,136 sq ft above grade. It is a townhouse.

Live MLS® Data · Calgary Listings Group · Serving Calgary Since 1997

Comparable homes for sale in Signal Hill

All Signal Hill listings →

The active MLS® listings in Signal Hill closest to this home on price. Updated every 10 minutes.

Recently sold in Signal Hill

All Signal Hill listings →
Enlarged listing photo

Free account · no cost, no obligation

Everything we give our clients, before you're one.

One free account opens the whole toolkit — the guides we write for Calgary buyers and sellers, the checklists we actually use on deals, the video library, and a concierge that answers your questions any time of day.

Already have one? Sign in →

Takes about twenty seconds. Unsubscribe any time.