The sale price and sold-to-list ratio for this home are members-only under Alberta VOW rules.
Takes 10 seconds · no spam · board rules require a free account
4
Bedrooms
4
Bathrooms
1,973
Sq ft
1968
Year built
$6,180
Property tax (2025)
3
Garage
7,039
Lot sq ft
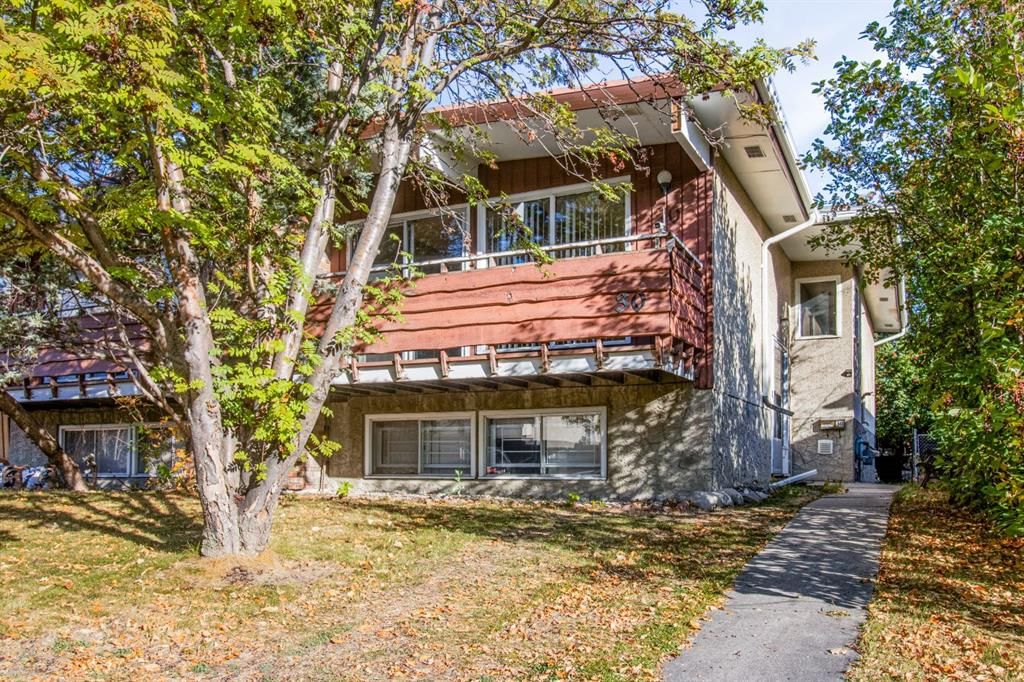
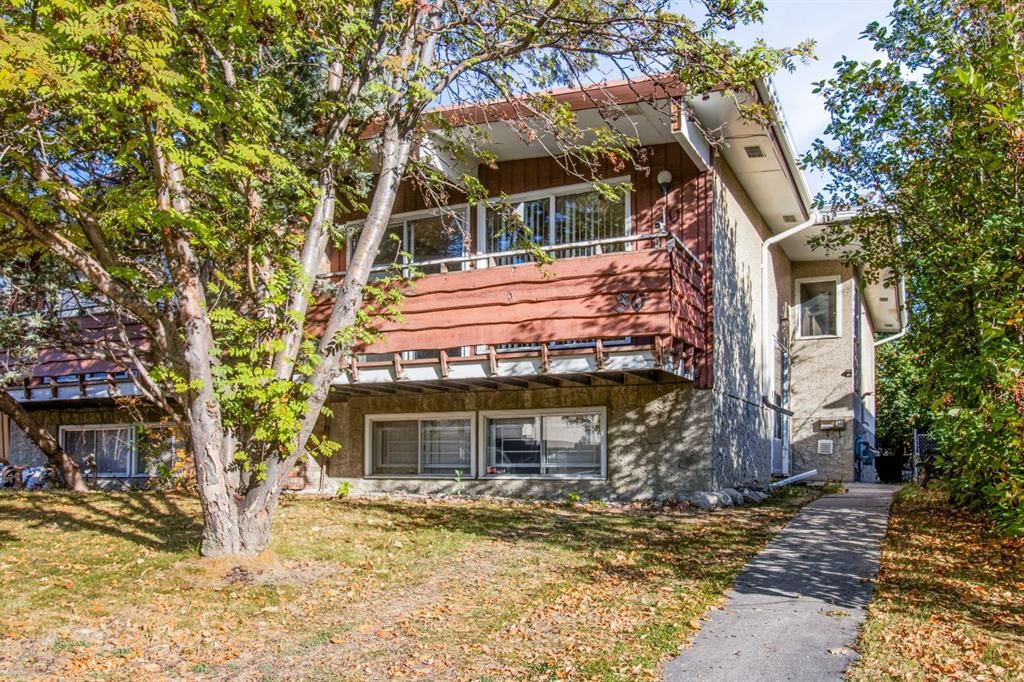
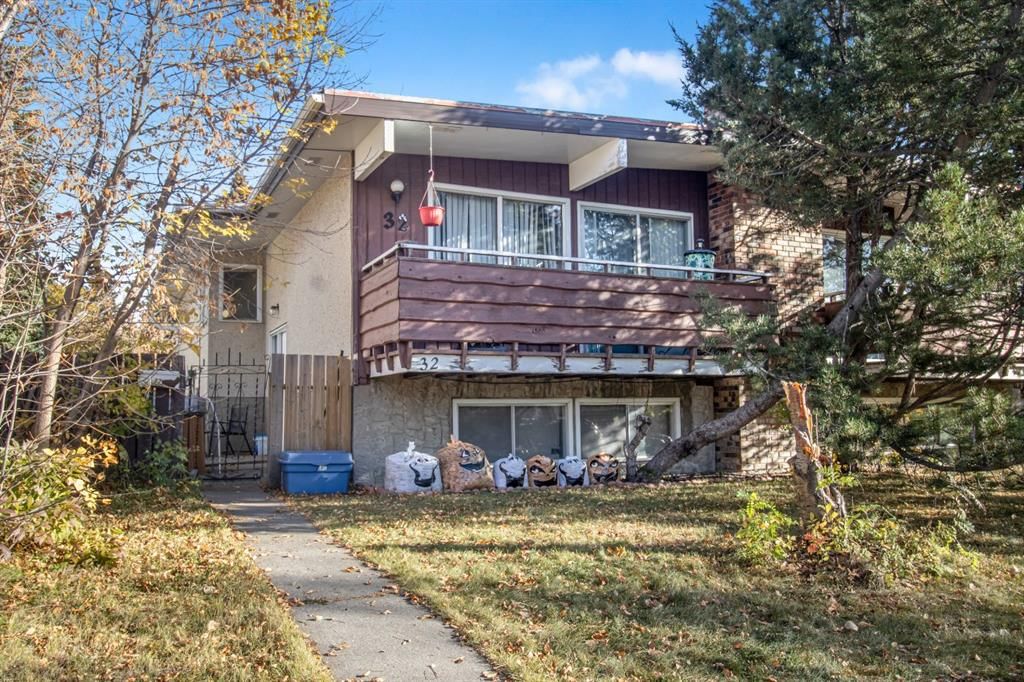
CalgaryListings Insight 30 & 32 Dalton Bay NW is a 4-bedroom home in the community of Dalhousie, built in 1968, offering 4 bathrooms and 1,973 sq ft of living space above grade. Highlights include a fully finished basement, a triple garage, hardwood flooring, and 2 fireplaces. Before writing, ask about recent comparable sales, inspection items, permits, basement development, and long-term resale fit. This sale can help you understand current pricing in the area. Ask us how it compares with nearby active and recently sold homes. MLS® A2260982.
Thinking of selling nearby?
This property sold in Dalhousie. Find out what your home could be worth in today’s market — no obligation.
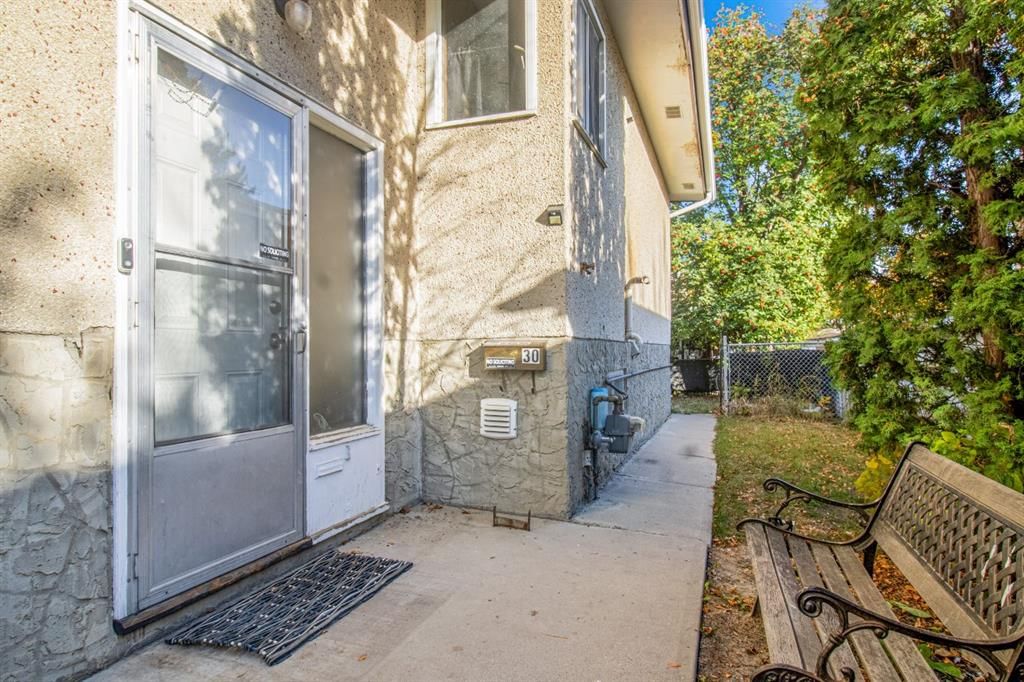
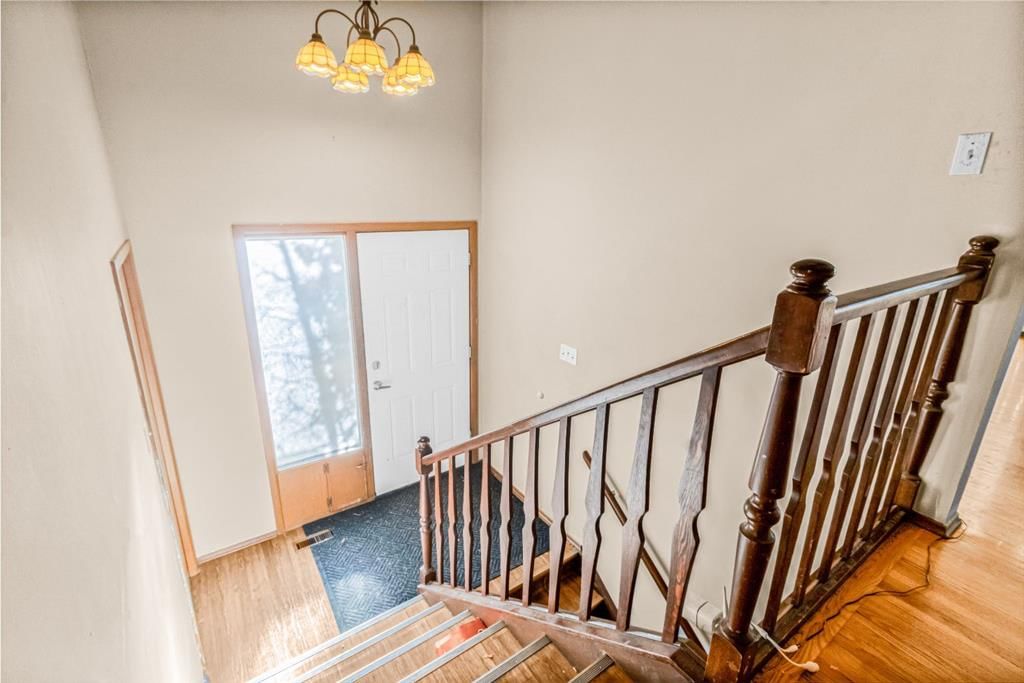
Welcome to 30 & 32 Dalton Bay NW - A fantastic opportunity in the desirable community of Dalhousie! This full side-by-side duplex, on one title, offers incredible flexibility, perfect for investors looking to rent out both sides, or for buyers wanting to live in one side and generate income from the other. It also works wonderfully for multi-generational living or anyone in need of both space and value. Both units include garage parking, with a rare triple garage setup providing plenty of space for vehicles, storage, or hobbies. UNIT 30 features 987.32 sq. ft (above grade), 4 bedrooms, 2 bathrooms, a spacious living room with front balcony, dining room, bright kitchen, full laundry room, cozy family room, a fully finished basement, newer fridge (2023), furnace (2017), hot water tank (2016), two-car garage (19" x 21'5") plus two additional parking stalls. UNIT 32 features 985.85 sq. ft (above grade), 4 bedrooms, 2 bathrooms, a spacious living room with front balcony, dining room, bright kitchen, full laundry room, cozy family room, a fully finished basement, hot water tank (2024), portable dishwasher (2019), Single Car Garage (12' x 21' 10"). This property is just minutes to the Dalhousie LRT Station, shopping centres, schools, parks, and more. Schedule your private showing today! (Some photos are virtually staged.)
Remarks as published by the listing brokerage while this home was on the market. Open house dates, showing instructions and offer deadlines in this text have passed.
Property Taxes
$6,180/yr (2025)
Listing Information
MLS® NumberA2260982
StatusSold
List Price$829, 999
Days on Market6 days
OccupancyTenant
Property Details
Property TypeFull Duplex
Architectural StyleAttached-Side by Side, Bi-Level
ZoningR-CG
Above-Grade Sq Ft1, 973 sq ft
Year Built1968
Bedrooms4
Full Bathrooms4
Total Bathrooms4
Interior
BasementFinished, Full
FlooringCarpet, Hardwood, Laminate
Fireplaces2
HeatingForced Air, Natural Gas
Air ConditioningNone
Exterior & Parking
ExteriorStucco, Wood Frame, Wood Siding
RoofTar/Gravel
FoundationPoured Concrete
Garage Spaces3
Total Parking3
Patio / DeckBalcony(s)
Site & Lot
Lot Size7, 039 sq ft
Lot Acres0.16 acres
Lot Width63.98
Lot FeaturesBack Lane, Back Yard, Front Yard, Treed
Legal Description5579JK;9;8
Inclusions
Electric Stove,Garage Control(s),Refrigerator,Washer/Dryer,Window Coverings
Room Dimensions
Main Level
4pc Bathroom5`11" × 8`0"
Bedroom - Primary11`6" × 12`10"
Bedroom9`6" × 10`6"
Dining Room9`11" × 10`0"
Kitchen12`6" × 10`7"
Living Room19`2" × 12`1"
4pc Bathroom5`11" × 7`11"
Bedroom - Primary11`6" × 12`10"
Bedroom9`4" × 10`7"
Dining Room9`10" × 10`0"
Kitchen12`6" × 10`8"
Living Room19`0" × 12`2"
Basement Level
3pc Bathroom5`8" × 10`6"
Bedroom10`1" × 9`10"
Bedroom10`10" × 12`3"
Game Room17`11" × 19`1"
Furnace/Utility Room12`2" × 10`6"
3pc Bathroom5`7" × 10`5"
Bedroom10`9" × 12`2"
Bedroom10`1" × 9`9"
Game Room17`11" × 18`11"
Furnace/Utility Room12`3" × 14`2"
Listing Office
RE/MAX Real Estate (Mountain View)
Listing data provided via MLS®. Not intended to solicit buyers or sellers already under contract.
Property History
————
••••••
——
————
••••••
——
————
••••••
——
30 & 32 Dalton Bay NW has been listed 1 time before — see each asking price, what happened, and any sold prices.
St. Dominic SchoolCatholic (CCSD) · Elementary · 144 m · about 1 min by carSchool website
Dalhousie SchoolPublic (CBE) · Elementary · 431 m · about 2 mins by carSchool website
Sir Winston Churchill High SchoolPublic (CBE) · Senior High · 1.5 km · about 7 mins by carSchool website
H.D. Cartwright SchoolPublic (CBE) · about 3 mins by carSchool website
Distances and drive times are measured from the centre of Dalhousie, not from this address. Designation depends on address, grade, program and capacity and changes from year to year — check the CBE or Calgary Catholic finder before you buy.
Commute from Dalhousie
Destination
By car
By transit
Downtown Calgary
18 mins
40 mins
University of Calgary
8 mins
25 mins
Foothills Medical Centre
11 mins
40 mins
Mount Royal University
15 mins
45 mins
Calgary International Airport
18 mins
37 mins
Westside Recreation Centre
20 mins
1 hour 5 mins
Off-peak estimates measured from the centre of Dalhousie, not from this address. Live traffic varies.
Who lives in Dalhousie
8,530Population
2.4Average household size
64%Owner-occupied households
$85KMedian household income
15%Residents aged 0–14
2021 Census of Canada, via the City of Calgary community profile — long-term neighbourhood context, not current market activity. Full Dalhousie census profile →
Questions about this home
Is 30 & 32 Dalton Bay NW still for sale?
No. The MLS® record for 30 & 32 Dalton Bay NW in Dalhousie (MLS® A2260982) is marked sold. The last publicly advertised asking price was $829,999; the final sale price is available only to signed-in members under Alberta VOW rules.
How many bedrooms and bathrooms does 30 & 32 Dalton Bay NW have?
30 & 32 Dalton Bay NW in Dalhousie has 4 bedrooms and 4 bathrooms. The listing records 1,973 sq ft above grade.
Live MLS® Data · Calgary Listings Group · Serving Calgary Since 1997
Everything we give our clients, before you're one.
One free account opens the whole toolkit — the guides we
write for Calgary buyers and sellers, the checklists we actually use on deals, the
video library, and a concierge that answers your questions any time of day.