The sale price and sold-to-list ratio for this home are members-only under Alberta VOW rules.
Takes 10 seconds · no spam · board rules require a free account
4
Bedrooms
3.5
Bathrooms
1,931
Sq ft
1975
Year built
$4,687
Property tax (2025)
2
Garage
7,028
Lot sq ft
CalgaryListings Insight Tucked into the community of Dalhousie, this 4-bedroom home at 6007 Dalcastle Crescent NW was built in 1975 and includes 3.5 bathrooms and 1,931 sq ft of living space above grade. Standout details include a partially finished basement, a double garage, hardwood flooring, and a fireplace. Before writing, ask about recent comparable sales, inspection items, permits, basement development, and long-term resale fit. If rental income is part of the plan, verify suite legality, permits, insurance, lender treatment, and current lease details before removing conditions. This sale can help you understand current pricing in the area. Ask us how it compares with nearby active and recently sold homes. MLS® A2292768.
Thinking of selling nearby?
This property sold in Dalhousie. Find out what your home could be worth in today’s market — no obligation.
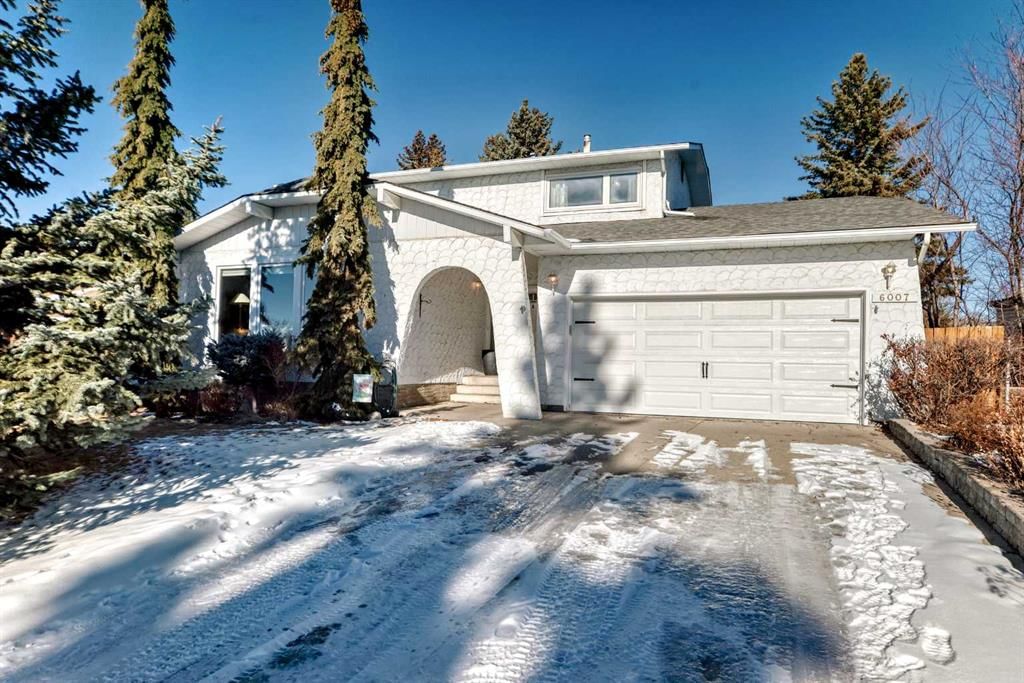
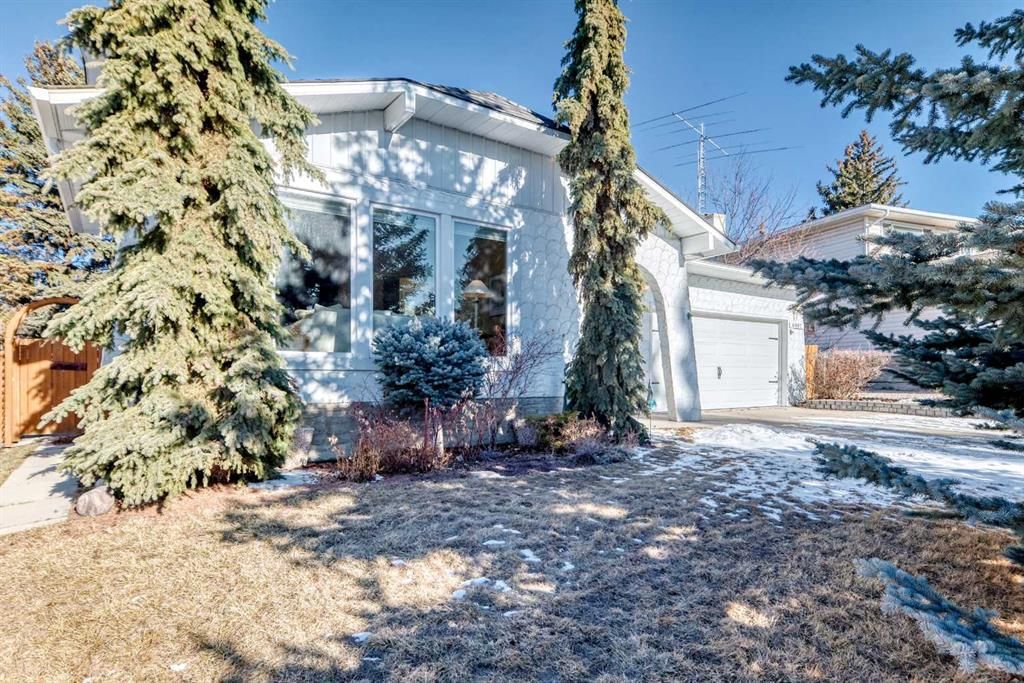
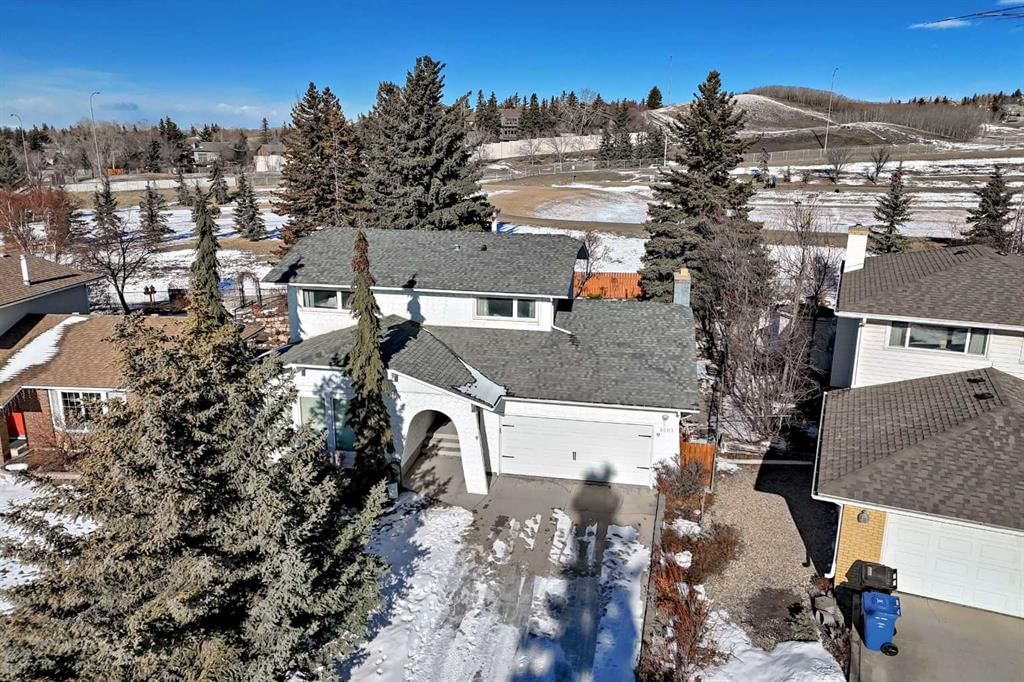
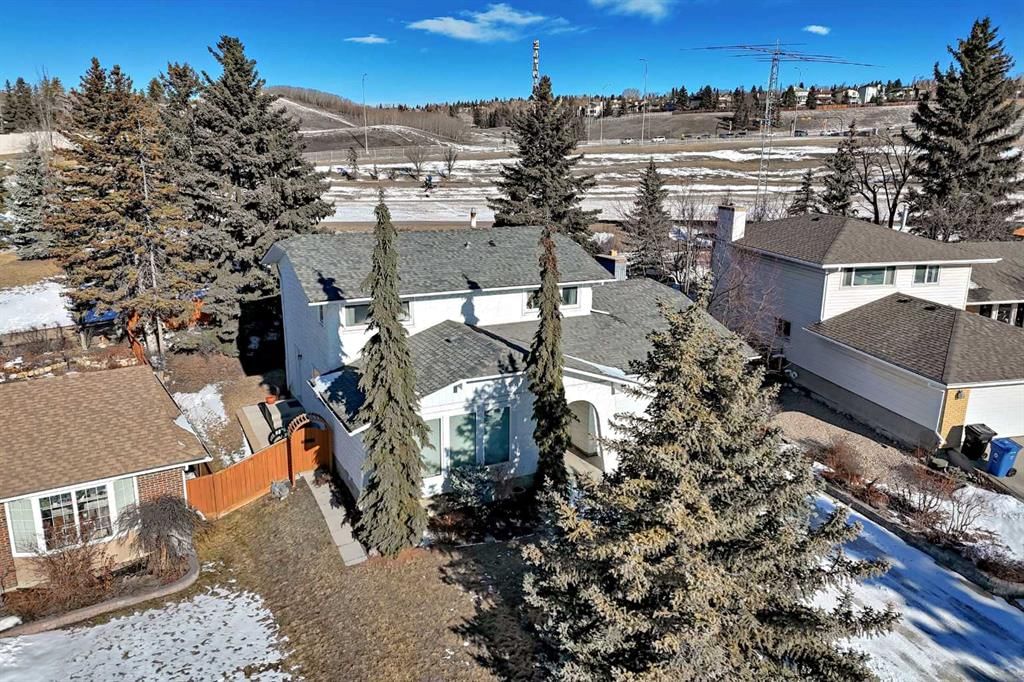
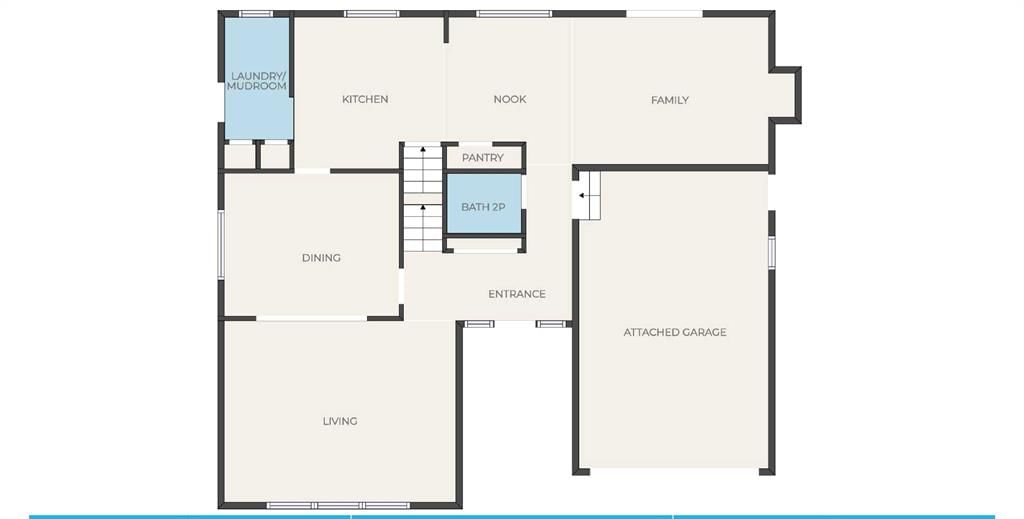
OPEN HOUSE SATURDAY MARCH 21, 2026 1:00pm - 3:00pm. Welcome to a home filled with warmth, wonderful memories, and the opportunity for an exciting new chapter. Lovingly cared for by the same owners for the past 36 years, this property is ready for a new family to create their own lasting memories. Located on a quiet crescent with very little traffic, the home sits in a beautiful, established community known for its mature landscaping, friendly atmosphere, and peaceful surroundings. As you arrive, you will immediately notice the pride of ownership and the inviting setting. The home backs onto a large green space, offering beautiful views while still maintaining a sense of privacy in the backyard. Step inside and you will feel the positive energy that fills this home. The bright and sunny living room welcomes you in and flows naturally into the formal dining room, a space that has hosted countless celebrations, holiday dinners, and family gatherings. The kitchen features solid oak cabinetry custom crafted by a skilled carpenter, providing timeless charm and excellent storage. This area opens to the cozy family room where a classic brick fireplace creates a warm focal point, complemented by a wood mantel. Gorgeous hardwood flooring runs through much of the main level, adding elegance to the living spaces. Convenience is also thoughtfully designed with a dedicated main floor laundry room tucked neatly away. Many important updates have already been completed, including several updated windows, updated doors, and the garage overhead door. Step outside to the large backyard that opens directly onto the expansive green space. It is a wonderful setting for kids to play, family barbecues, or simply relaxing with a good book. Be sure to open the garage door during your visit and take note of its impressive size. It could accommodates both an SUV and a truck. Upstairs you will find the spacious primary bedroom featuring a unique four piece ensuite and two separate closets. Three additional generous bedrooms provide plenty of space for a growing family, (babies room virtually staged). The beautifully renovated main bathroom feels like stepping into a high end hotel, offering a touch of everyday luxury. The basement is partially finished with a recreational room and a dedicated office area, providing flexible space for hobbies, work, or play. Additional features include a water softener and two newer furnaces. Homes filled with this much history, care, and heart do not come along often. This is the perfect place for a new family to begin their next chapter and create memories that will last for decades to come.
Remarks as published by the listing brokerage while this home was on the market. Open house dates, showing instructions and offer deadlines in this text have passed.
Property Taxes
$4,687/yr (2025)
Listing Information
MLS® NumberA2292768
StatusSold
List Price$799, 900
Days on Market45 days
OccupancyOwner
Property Details
Property TypeDetached
Architectural Style2 Storey
ZoningR-CG
Above-Grade Sq Ft1, 931 sq ft
Year Built1975
Bedrooms4
Full Bathrooms3
Half Bathrooms1
Total Bathrooms3.5
Interior
BasementFull, Partially Finished, None
FlooringCarpet, Hardwood, Tile
Fireplaces1
HeatingForced Air
Air ConditioningNone
Central VacuumYes
Exterior & Parking
ExteriorStucco
RoofAsphalt Shingle
FoundationPoured Concrete
Garage Spaces2
Total Parking4
Patio / DeckPatio
Site & Lot
Lot Size7, 028 sq ft
Lot Acres0.16 acres
Lot Width52.73
Lot FeaturesBack Yard, Backs on to Park/Green Space, Front Yard, Greenbelt, Landscaped, Lawn, No Back Lane, Private, Street Lighting
Listing data provided via MLS®. Not intended to solicit buyers or sellers already under contract.
Property History
No previous MLS® listings on record for this property — this appears to be its first time offered. Want to know how often homes nearby change hands? Ask our team.
St. Dominic SchoolCatholic (CCSD) · Elementary · 144 m · about 1 min by carSchool website
Dalhousie SchoolPublic (CBE) · Elementary · 431 m · about 2 mins by carSchool website
Sir Winston Churchill High SchoolPublic (CBE) · Senior High · 1.5 km · about 7 mins by carSchool website
H.D. Cartwright SchoolPublic (CBE) · about 3 mins by carSchool website
Distances and drive times are measured from the centre of Dalhousie, not from this address. Designation depends on address, grade, program and capacity and changes from year to year — check the CBE or Calgary Catholic finder before you buy.
Commute from Dalhousie
Destination
By car
By transit
Downtown Calgary
18 mins
40 mins
University of Calgary
8 mins
25 mins
Foothills Medical Centre
11 mins
40 mins
Mount Royal University
15 mins
45 mins
Calgary International Airport
18 mins
37 mins
Westside Recreation Centre
20 mins
1 hour 5 mins
Off-peak estimates measured from the centre of Dalhousie, not from this address. Live traffic varies.
Who lives in Dalhousie
8,530Population
2.4Average household size
64%Owner-occupied households
$85KMedian household income
15%Residents aged 0–14
2021 Census of Canada, via the City of Calgary community profile — long-term neighbourhood context, not current market activity. Full Dalhousie census profile →
Questions about this home
Is 6007 Dalcastle Crescent NW still for sale?
No. The MLS® record for 6007 Dalcastle Crescent NW in Dalhousie (MLS® A2292768) is marked sold. The last publicly advertised asking price was $799,900; the final sale price is available only to signed-in members under Alberta VOW rules.
How many bedrooms and bathrooms does 6007 Dalcastle Crescent NW have?
6007 Dalcastle Crescent NW in Dalhousie has 4 bedrooms and 3.5 bathrooms. The listing records 1,931 sq ft above grade. It is a detached house.
Live MLS® Data · Calgary Listings Group · Serving Calgary Since 1997
Everything we give our clients, before you're one.
One free account opens the whole toolkit — the guides we
write for Calgary buyers and sellers, the checklists we actually use on deals, the
video library, and a concierge that answers your questions any time of day.