403, 205 Spring Creek Common SW, Springbank Hill, Calgary

← Back to all Calgary listings
Last listed at $395,000
Sold
The sale price and sold-to-list ratio for this home are members-only under Alberta VOW rules.
Takes 10 seconds · no spam · board rules require a free account
403, 205 Spring Creek Common SW, Calgary T3H 6H4
Springbank Hill
SoldMLS® A2260338· 65 days on market
2
Bedrooms
2
Bathrooms
842
Sq ft
2023
Year built
$2,762
Property tax (2025)
$400
Condo / HOA fee /mo
1
Garage
CalgaryListings Insight
Tucked into the community of Springbank Hill, this 2-bedroom home at 403, 205 Spring Creek Common SW was built in 2023 and includes 2 bathrooms and 842 sq ft of living space above grade. Standout details include a single garage and vinyl plank flooring. Condo fees are approximately $400/month, including heat and parking. Before writing, ask about condo fees, reserve fund health, bylaws, insurance deductibles, and building history. If rental income is part of the plan, verify suite legality, permits, insurance, lender treatment, and current lease details before removing conditions. This sale can help you understand current pricing in the area. Ask us how it compares with nearby active and recently sold homes. MLS® A2260338.

Thinking of selling nearby?

This property sold in Springbank Hill. Find out what your home could be worth in today’s market — no obligation.

Get Your Free Home ValuationBrowse Active ListingsCalgary Listings Group · eXp Realty

About this property

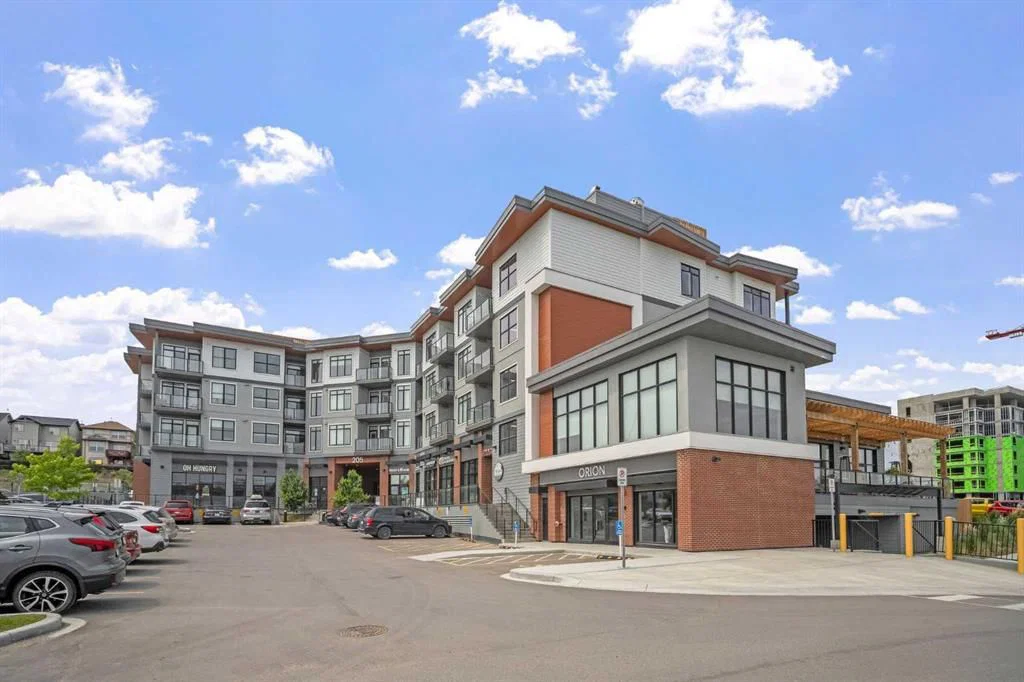
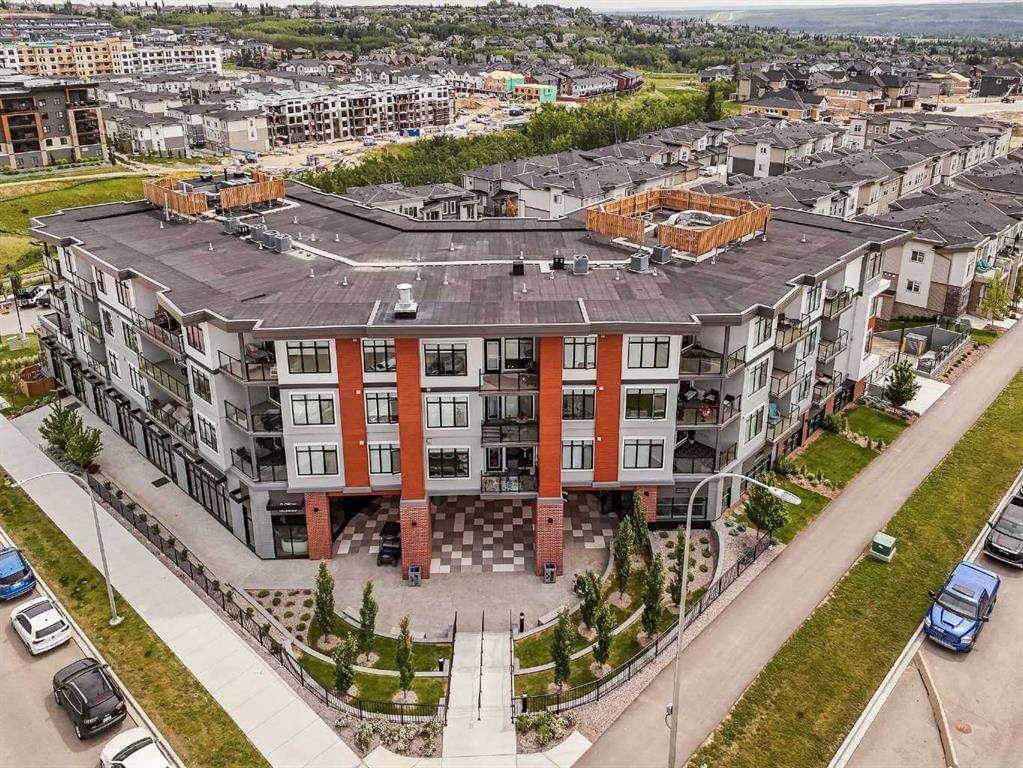
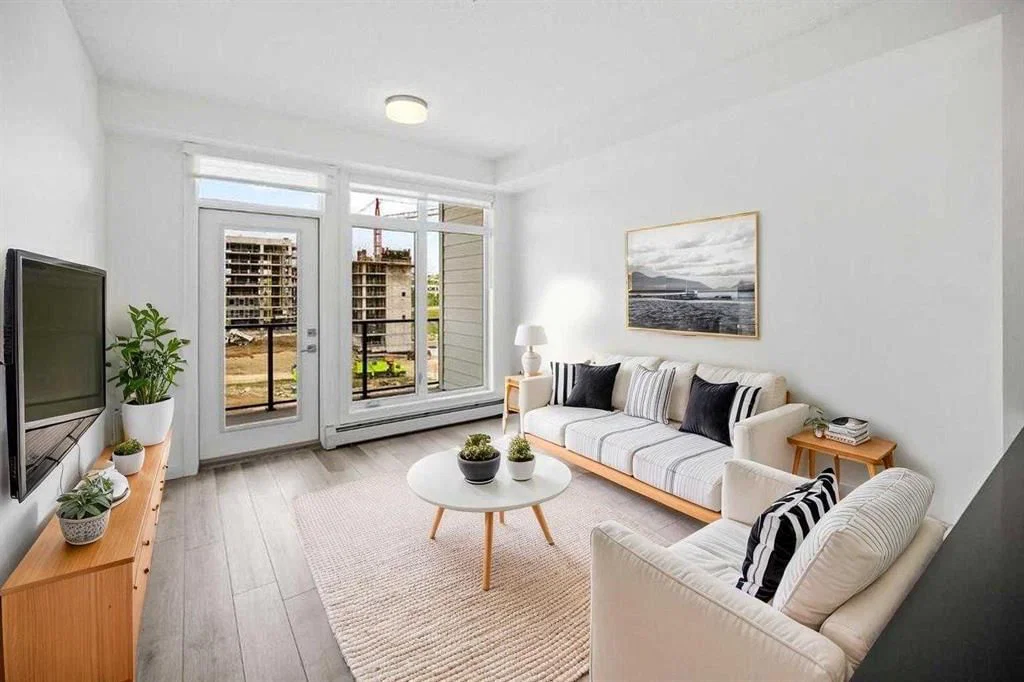
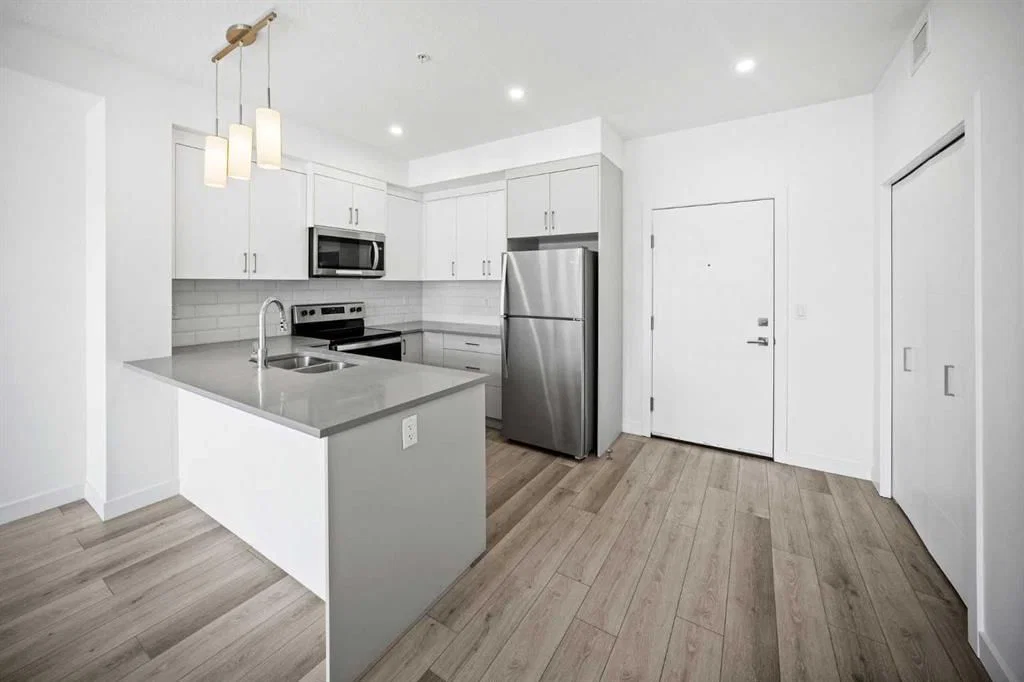
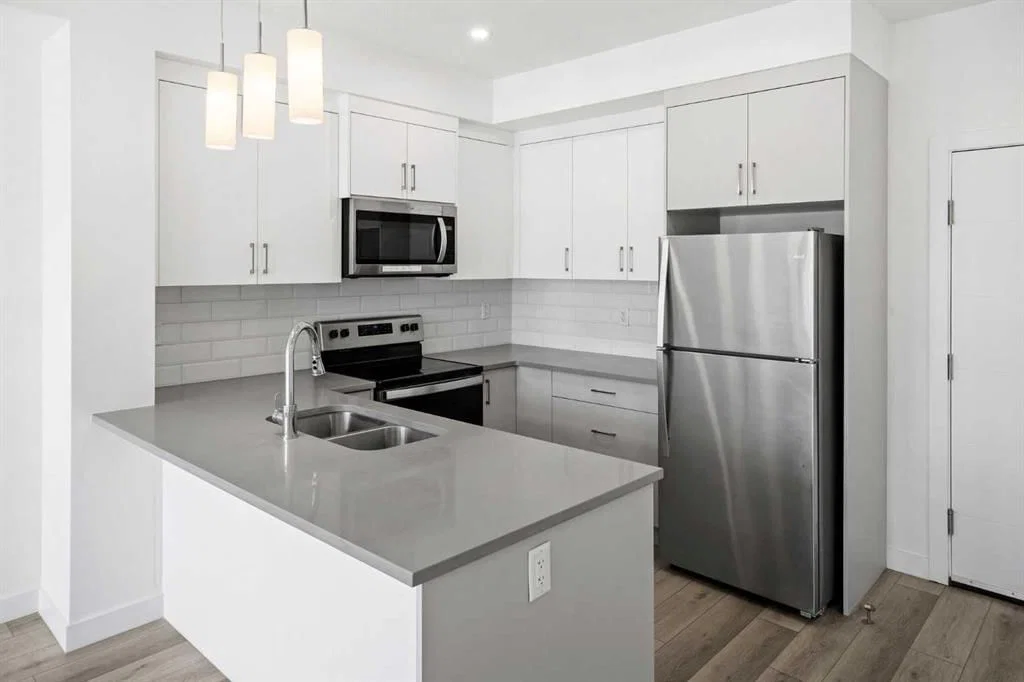
Welcome to this new upscale build in Springbank Hill! Immediate Possession! This very bright and open-concept 2 bedroom, 2 bath unit on the TOP FLOOR offers affordable luxury and convenient living near the Aspen Landing Shopping Centre, the new Aspen Village (being built) plus miles of walking paths and environmental reserves. Open floor plan features a peninsula kitchen with eating bar, high-quality cabinets, soft-close doors, under-mounted double sink, & Whirlpool stainless steel appliances. Full, private ensuite with double sinks off the main bedroom and a huge walk-in closet. Second bedroom with large window and easy access to second full bath and stacked washer/dryer with storage. Thoughtfully designed with expansive double pane windows, 9ft ceiling, warm coloured luxury vinyl plank flooring throughout, a spacious living /dining room, and bright windows and glass door to the balcony with BBQ gas line. The Orion Condos are bordered by a serene natural reserve with abundant walking trails and bike paths that connect throughout this vibrant and sought-after community. It comes with a titled underground parking stall with over-sized storage locker. Amenity room available. Amenities within walking distance include Safeway, Blush Lane, Royal Bank, TD, Starbucks, Cob's bread, Original Joe’s restaurant, Lady Bug Cafe and many more! Close to the 69 Street C-Train, Westside Rec Centre plus easy access downtown and to the mountains! Pets allowed. Fees include heat, water etc.
Property Taxes
$2,762/yr (2025)
Condo / HOA Fee
$400.4/mo

Listing Information

MLS® NumberA2260338
StatusSold
List Price$395, 000
Days on Market65 days
OccupancyVacant

Property Details

Property TypeApartment
Architectural StyleApartment-Single Level Unit
ZoningMU-1 f3.0h20
Above-Grade Sq Ft842 sq ft
Year Built2023
Bedrooms2
Full Bathrooms2
Total Bathrooms2
Parking TypeGarage Door Opener, Heated Garage, Parkade, Secured, Stall, Titled, Underground

Interior

FlooringVinyl Plank
Fireplaces0
HeatingBaseboard, Hot Water
Air ConditioningNone

Exterior & Parking

ExteriorBrick, Composite Siding, Concrete, Stucco, Wood Frame
RoofAsphalt/Gravel
Garage Spaces1
Total Parking1
Parking TypeGarage Door Opener, Heated Garage, Parkade, Secured, Stall, Titled, Underground
Patio / DeckBalcony(s), See Remarks

Site & Lot

Legal Description2312172;32

Inclusions

Dishwasher,Dryer,Electric Range,Garage Control(s),Microwave Hood Fan,Refrigerator,Washer

Condo Details

Unit Number403
Monthly Condo Fee$400.4/mo
Fee IncludesHeat · Parking
Unit ExposureN
Building Stories4 storeys
Parking TypeGarage Door Opener, Heated Garage, Parkade, Secured, Stall, Titled, Underground
Pet PolicyRestrictions, Cats OK, Dogs OK
Building AmenitiesElevator(s) · Parking · Party Room · Secured Parking · Snow Removal · Visitor Parking

Room Dimensions

Main Level
Kitchen9`11" × 11`6"
Living Room11`4" × 13`0"
Dining Room9`0" × 9`4"
Bedroom11`6" × 12`6"
Bedroom - Primary9`6" × 10`2"
4pc Bathroom0`0" × 0`0"
4pc Ensuite bath0`0" × 0`0"
Laundry0`0" × 0`0"
Walk-In Closet7`10" × 6`0"

Property History

403, 205 Spring Creek Common SW has been listed 1 time before — see each asking price, what happened, and any sold prices.

Takes 10 seconds · no spam · instant access

About Orion

Orion is at 205 Spring Creek Common SW in Springbank Hill.

Year built2023
Building storeys4
This unit's condo fee$400.4/mo
Fee includesHeat · Parking
Building amenitiesElevator(s) · Parking · Party Room · Secured Parking · Snow Removal · Visitor Parking

See every unit for sale in Orion and the building’s full profile →

Schools near this home

  • Griffith Woods SchoolPublic (CBE) · Elementary/Junior High · 1.5 km · about 6 mins by carSchool website
  • Rundle CollegePrivate / Independent · Elementary · 1.5 km · about 6 mins by carSchool website
  • Ambrose UniversityPost-Secondary · 1.6 km · about 9 mins by carSchool website
  • Webber AcademyPrivate / Independent · Elementary/Junior High/Senior High · 1.7 km · about 7 mins by carSchool website
  • Ernest Manning High SchoolPublic (CBE) · Senior High · 1.9 km · about 7 mins by carSchool website
  • Calgary French & International SchoolPrivate / Independent · about 12 mins by carSchool website

Distances and drive times are measured from the centre of Springbank Hill, not from this address. Designation depends on address, grade, program and capacity and changes from year to year — check the CBE or Calgary Catholic finder before you buy.

Commute from Springbank Hill

DestinationBy carBy transit
Downtown Calgary30 mins48 mins
University of Calgary21 mins1 hour 5 mins
Foothills Medical Centre19 mins57 mins
Mount Royal University13 mins54 mins
Calgary International Airport30 mins1 hour 28 mins
Westside Recreation Centre8 mins14 mins

Off-peak estimates measured from the centre of Springbank Hill, not from this address. Live traffic varies.

Questions about this home

How much is 403, 205 Spring Creek Common SW?

403, 205 Spring Creek Common SW in Springbank Hill is listed for sale at $395,000. It has been on the market 65 days.

How many bedrooms and bathrooms does 403, 205 Spring Creek Common SW have?

403, 205 Spring Creek Common SW in Springbank Hill has 2 bedrooms and 2 bathrooms. The listing records 842 sq ft above grade. It is an apartment condo.

What building is 403, 205 Spring Creek Common SW in?

This unit is in Orion at 205 Spring Creek Common SW, built in 2023. The condo fee on this unit is $400.4 per month.

Live MLS® Data · Calgary Listings Group · Serving Calgary Since 1997

Comparable homes for sale in Springbank Hill

All Springbank Hill listings →

The active MLS® listings in Springbank Hill closest to this home on price. Updated every 10 minutes.

Recently sold in Springbank Hill

All Springbank Hill listings →
Enlarged listing photo

Free account · no cost, no obligation

Everything we give our clients, before you're one.

One free account opens the whole toolkit — the guides we write for Calgary buyers and sellers, the checklists we actually use on deals, the video library, and a concierge that answers your questions any time of day.

Already have one? Sign in →

Takes about twenty seconds. Unsubscribe any time.