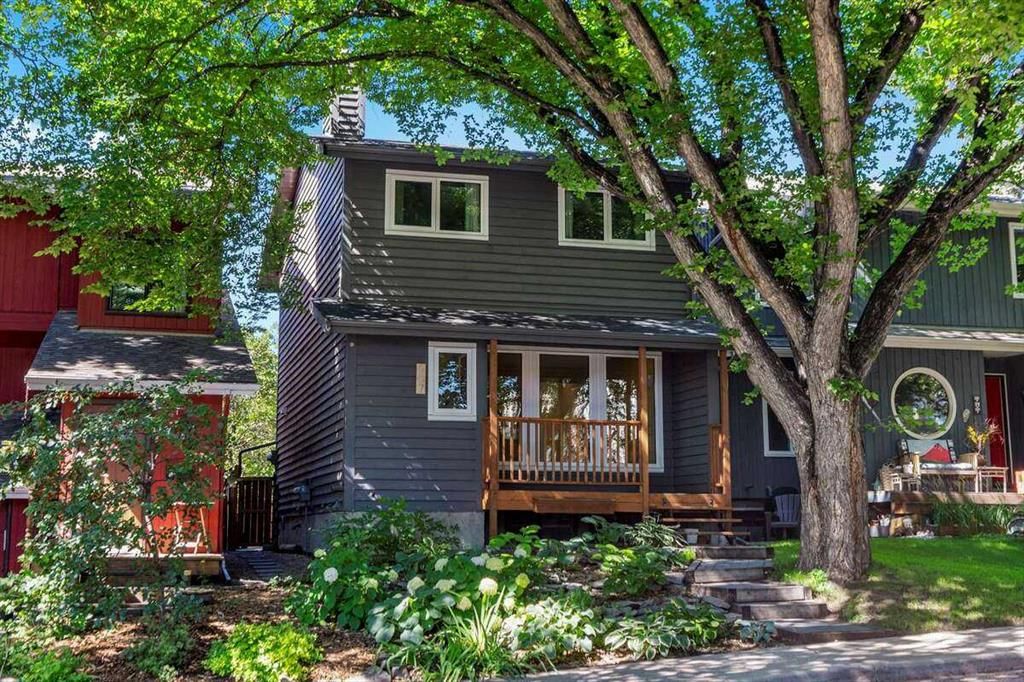
CalgaryListings Insight Tucked into the community of Parkdale, this 3-bedroom home at 907 36B Street NW was built in 1979 and includes 5 bathrooms and 1,433 sq ft of living space above grade. Standout details include a fully finished basement, hardwood flooring, and a fireplace. Before writing, ask about recent comparable sales, inspection items, permits, basement development, and long-term resale fit. If rental income is part of the plan, verify suite legality, permits, insurance, lender treatment, and current lease details before removing conditions. This sale can help you understand current pricing in the area. Ask us how it compares with nearby active and recently sold homes. MLS® A2251385.
Thinking of selling nearby?
This property sold in Parkdale. Find out what your home could be worth in today’s market — no obligation.
For more information, please click the "More Information" button.
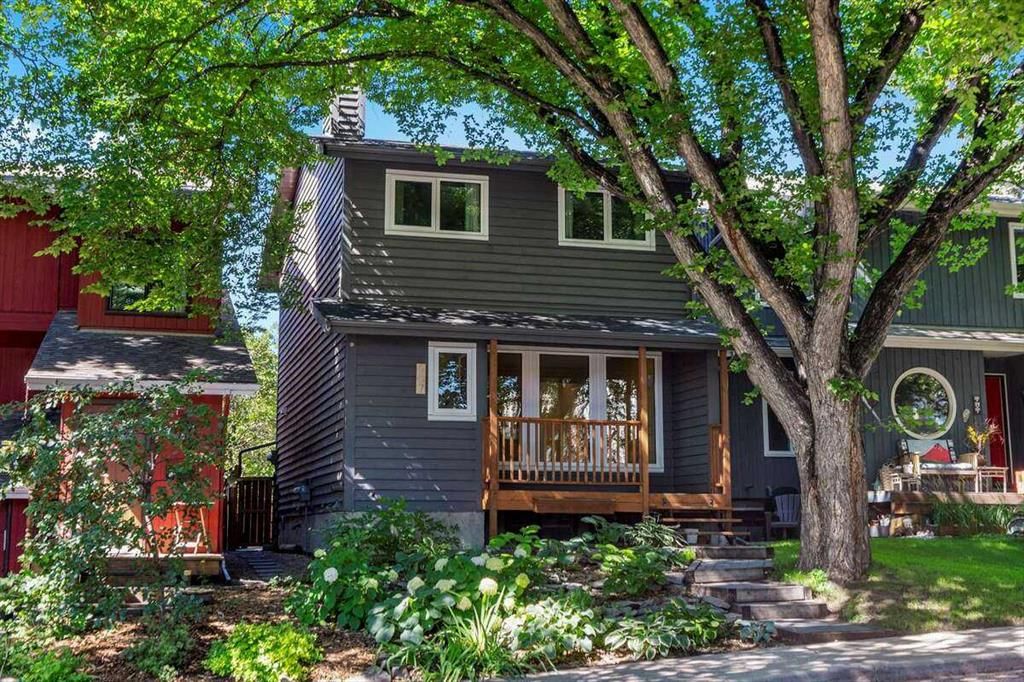
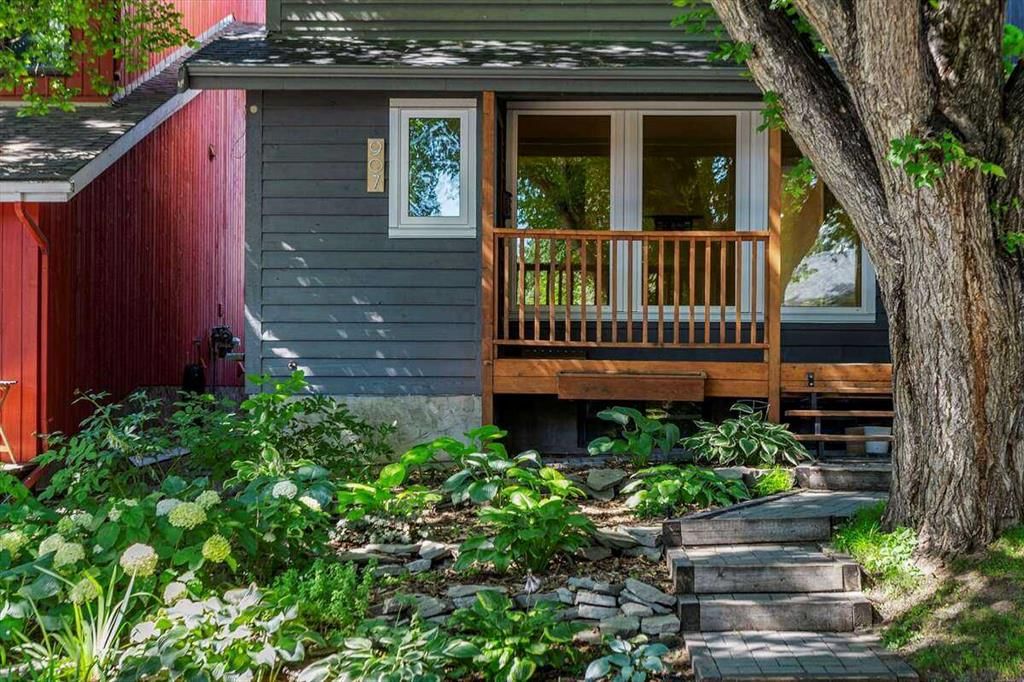
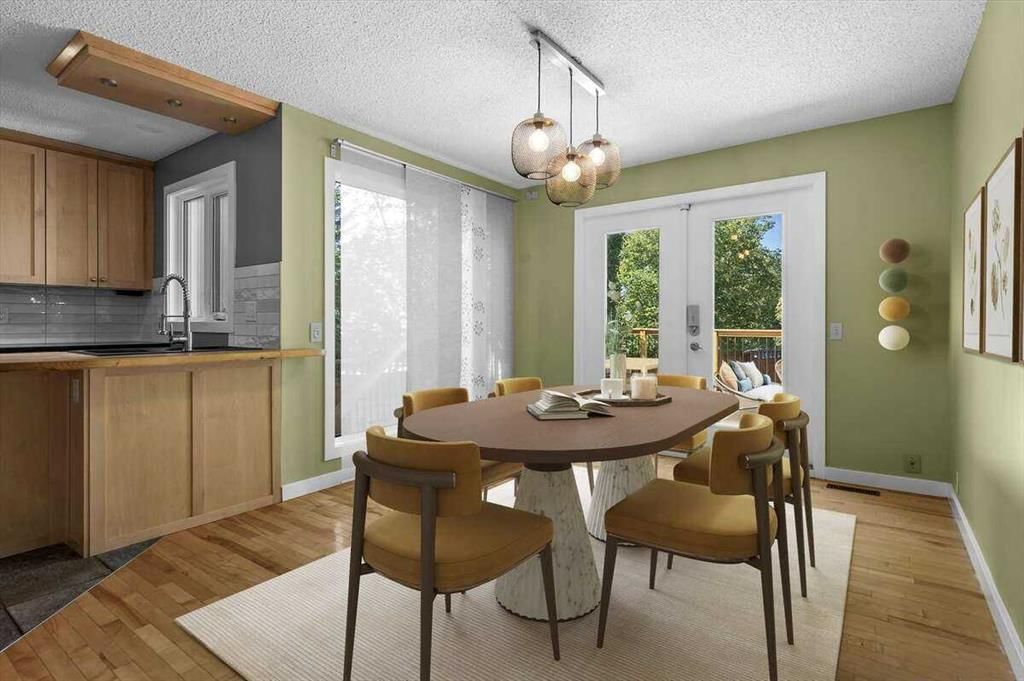
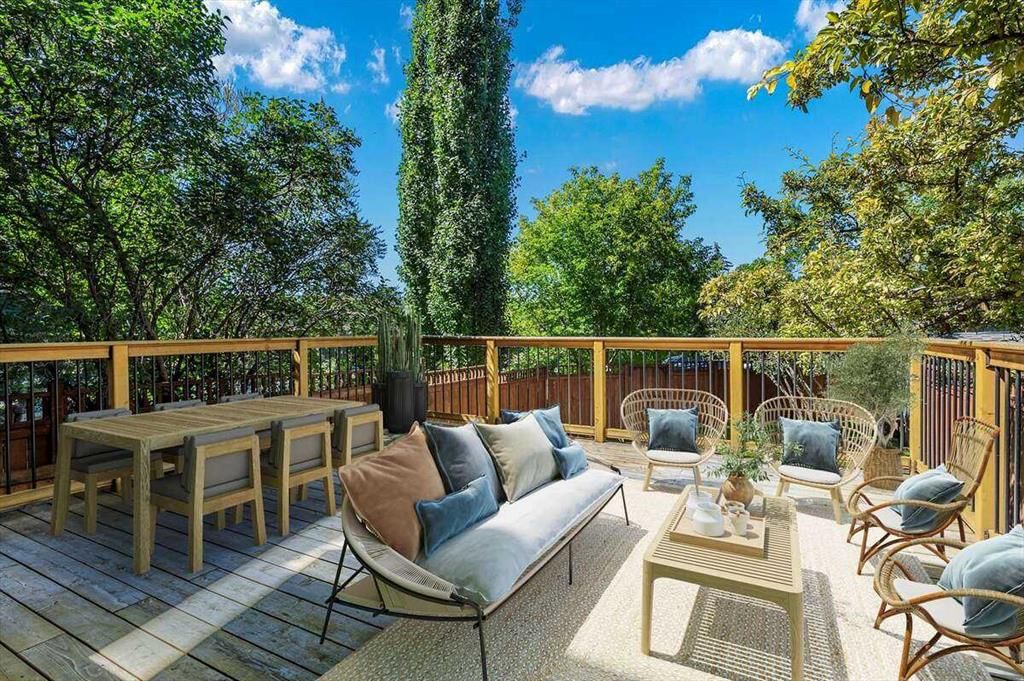
This beautifully maintained and thoughtfully updated two-storey detached home, built in 1979, is situated on a 2,566 sq. ft. lot in one of Calgary’s most desirable neighbourhoods. Offering 1,420 sq. ft. above grade plus a fully finished basement, it provides the perfect balance of space, comfort, and community living. Inside, the home features a renovated kitchen with shaker-style hardwood cabinetry, granite countertops, a built-in fridge with pantry storage, and a central island with a stone double sink. The main and upper levels are finished with rich hardwood flooring, while the basement boasts brand-new laminate. With five bedrooms in total, including two in the basement, and 2.5 bathrooms, this home is well-suited for families. Highlights include a renovated ensuite, a basement bathroom with heated floors, and a cozy gas fireplace in the main lounge. The fully finished basement offers two versatile rooms that can serve as bedrooms or office space, along with an entertainment area and a full bathroom. Modern smart home features include a Nest Thermostat, Nest Doorbell Camera, Cat5e structured cabling (wired for two external security cameras), and Telus fibre connectivity. Recent upgrades further enhance the home’s appeal, including triple-glazed windows, fresh interior and exterior paint, and renovated cedar siding. The exterior is equally impressive, with a terraced front garden shaded by mature elm trees and a private, fully fenced backyard with newly stained cedar fencing. A spacious cedar deck creates the ideal space for summer BBQs and gatherings, while the yard also features a lilac tree, vegetable planters, a stone paver pathway, and a garden shed. For added convenience, the property includes an automated WIFI-enabled B-Hyve sprinkler system, a rear parking pad, and ample street parking. The location is hard to beat—set on a quiet, safe street with minimal traffic in a warm, family-friendly community known for its annual block party and neighbourly spirit. It’s only a five-minute walk to the Bow River pathways and steps from Foothills Hospital, with quick access to the University of Calgary and University District’s shops, restaurants, and cafés. Transit routes and bus stops are within easy walking distance, making commuting simple and convenient. Perfect for families seeking space and community, professionals working at Foothills Hospital or the University, or first-time buyers looking for a turnkey home in a prime location, this Parkdale property is a rare opportunity.
Property Taxes
$4,190/yr (2025)
Listing Information
MLS® NumberA2251385
StatusSold
List Price$765, 295
Days on Market45 days
OccupancyOwner
Property Details
Property TypeDetached
Architectural Style2 Storey
ZoningR-CG
Above-Grade Sq Ft1, 433 sq ft
Year Built1979
Bedrooms3
Full Bathrooms4
Half Bathrooms2
Total Bathrooms5
Interior
BasementFinished, Full
FlooringHardwood, Laminate, Stone
Fireplaces1
HeatingFireplace(s), Forced Air, Natural Gas
Air ConditioningNone
Central VacuumYes
Exterior & Parking
ExteriorCedar, Wood Frame
RoofAsphalt Shingle
FoundationWood
Total Parking3
Patio / DeckDeck, Front Porch, Side Porch
Site & Lot
Lot Size2, 566 sq ft
Lot Acres0.06 acres
Lot Width25.00
Lot FeaturesBack Yard, Front Yard, Garden, Landscaped, Lawn, Low Maintenance Landscape, Native Plants, No Neighbours Behind, Private, Rectangular Lot, Treed, Underground Sprinklers
Legal Description7910453
Inclusions
Built-In Electric Range,Built-In Freezer,Built-In Oven,Built-In Range,Built-In Refrigerator,Convection Oven,Dishwasher,Electric Cooktop,Electric Oven,ENERGY STAR Qualified Appliances,ENERGY STAR Qualified Dishwasher,ENERGY STAR Qualified Dryer,ENERGY STAR Qualified Freezer,ENERGY STAR Qualified Washer,Gas Water Heater,Microwave,Oven-Built-In,Range Hood,Window Coverings
Room Dimensions
Main Level
2pc Bathroom4`3" × 4`9"
Dining Room10`11" × 13`5"
Kitchen10`7" × 11`7"
Living Room18`5" × 15`2"
Second Level
2pc Ensuite bath7`4" × 6`4"
4pc Bathroom5`9" × 11`9"
Bedroom9`1" × 13`0"
Bedroom9`1" × 13`0"
Den10`11" × 5`5"
Bedroom - Primary11`0" × 14`8"
Basement Level
4pc Bathroom6`4" × 11`8"
Bedroom13`9" × 8`7"
Flex Space10`6" × 7`5"
Game Room17`10" × 11`11"
Storage10`8" × 4`11"
Furnace/Utility Room3`1" × 6`11"
Property History
No previous MLS® listings on record for this property — this appears to be its first time offered. Want to know how often homes nearby change hands? Ask our team.
University of CalgaryPost-Secondary · 2.4 km · about 6 mins by carSchool website
St. Pius X SchoolCatholic (CCSD) · Elementary · 2.9 km · about 7 mins by carSchool website
Queen Elizabeth Elementary/Junior/Senior High SchoolPublic (CBE) · about 6 mins by carSchool website
Westmount Charter SchoolCharter · about 5 mins by carSchool website
Distances and drive times are measured from the centre of Parkdale, not from this address. Designation depends on address, grade, program and capacity and changes from year to year — check the CBE or Calgary Catholic finder before you buy.
Commute from Parkdale
Destination
By car
By transit
Downtown Calgary
9 mins
30 mins
University of Calgary
6 mins
16 mins
Foothills Medical Centre
4 mins
9 mins
Mount Royal University
7 mins
27 mins
Calgary International Airport
22 mins
1 hour 13 mins
Westside Recreation Centre
15 mins
34 mins
Off-peak estimates measured from the centre of Parkdale, not from this address. Live traffic varies.
Who lives in Parkdale
2,300Population
2.3Average household size
61%Owner-occupied households
$114KMedian household income
19%Residents aged 0–14
2021 Census of Canada, via the City of Calgary community profile — long-term neighbourhood context, not current market activity. Full Parkdale census profile →
Questions about this home
How much is 907 36B Street NW?
907 36B Street NW in Parkdale is listed for sale at $765,295. It has been on the market 45 days.
How many bedrooms and bathrooms does 907 36B Street NW have?
907 36B Street NW in Parkdale has 3 bedrooms and 4 bathrooms. The listing records 1,433 sq ft above grade. It is a detached house.
Live MLS® Data · Calgary Listings Group · Serving Calgary Since 1997
Everything we give our clients, before you're one.
One free account opens the whole toolkit — the guides we
write for Calgary buyers and sellers, the checklists we actually use on deals, the
video library, and a concierge that answers your questions any time of day.