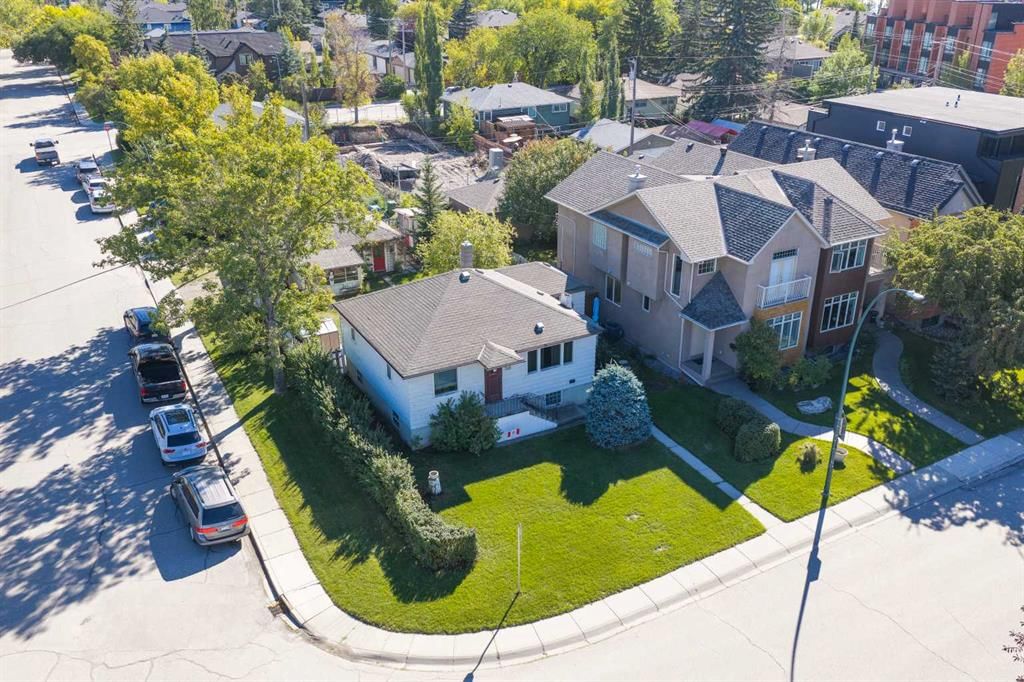
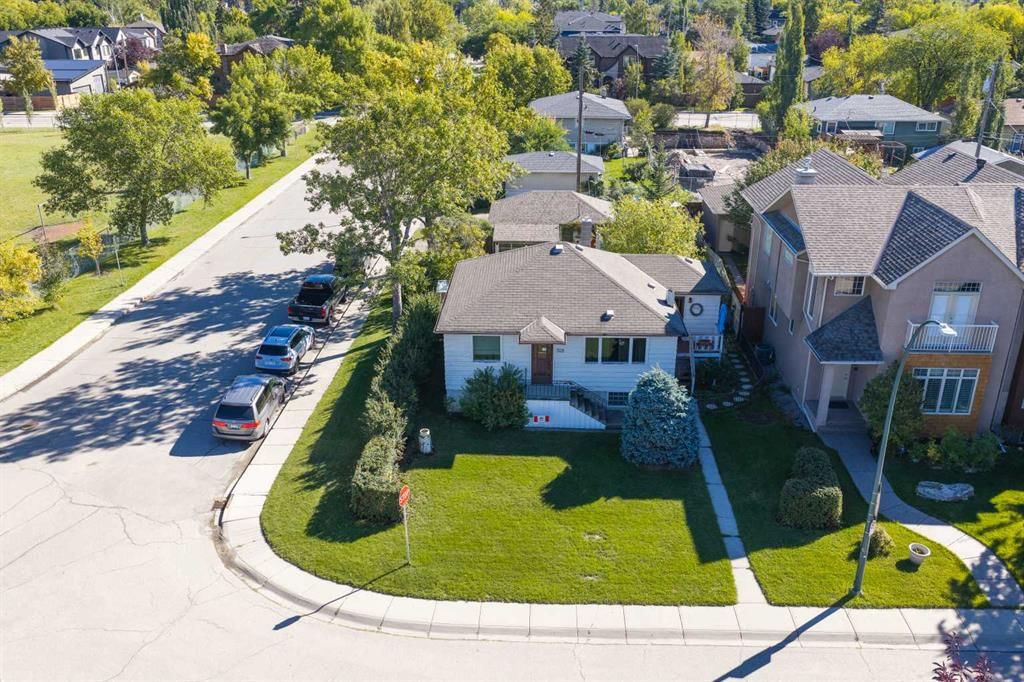
CalgaryListings Insight Located in the community of Parkdale, 528 30 Street NW is a 2-bedroom home with 2 bathrooms, built in 1946, offering 943 sq ft of living space above grade. Highlights include a finished walkout basement, a single garage, hardwood flooring, and a corner lot. Before writing, ask about recent comparable sales, inspection items, permits, basement development, and long-term resale fit. If rental income is part of the plan, verify suite legality, permits, insurance, lender treatment, and current lease details before removing conditions. This sale can help you understand current pricing in the area. Ask us how it compares with nearby active and recently sold homes. MLS® A2345151.
Thinking of selling nearby?
This property sold in Parkdale. Find out what your home could be worth in today’s market — no obligation.
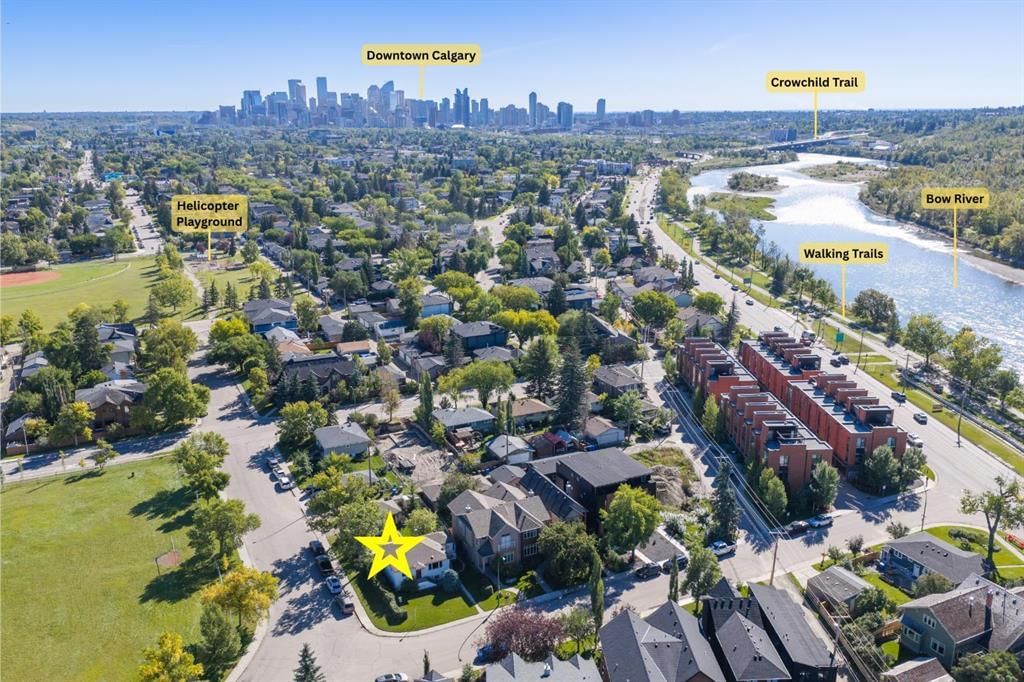
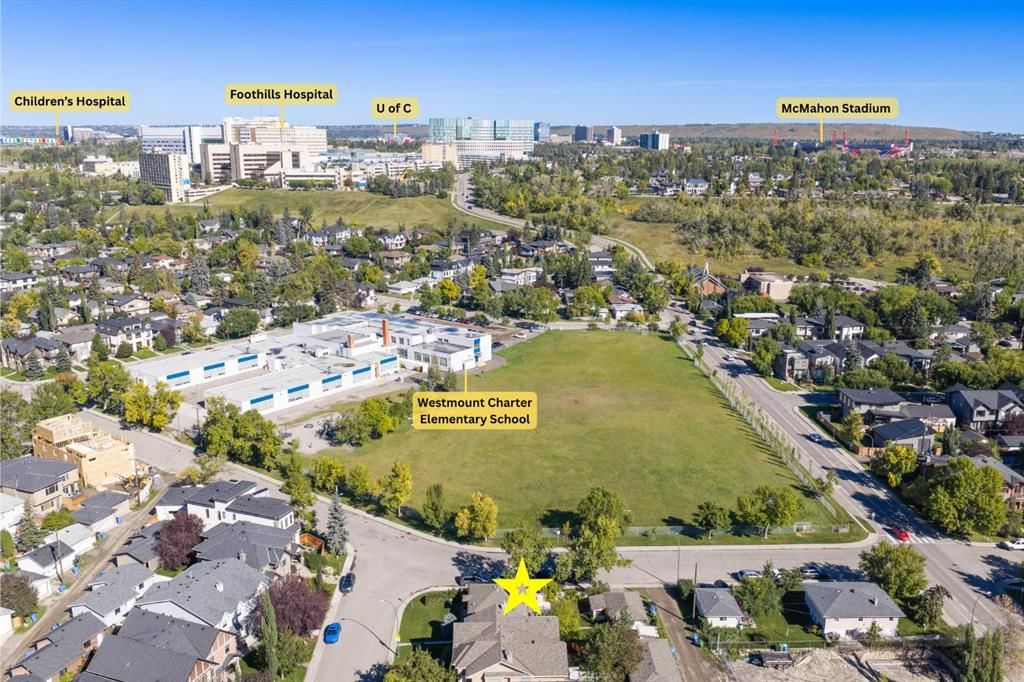
ATTENTION BUILDERS + INVESTORS + DEVELOPERS!!! WE ARE HAVING a sale in the HIGHLY DESIRABLE INNER-CITY COMMUNITY of PARKDALE!!! Situated DIRECTLY ACROSS FROM WESTMOUNT CHARTER ELEMENTARY SCHOOL on an EXPANSIVE 5,995 SQ. FT. CORNER LOT w/R-C2 ZONING, 50’2” FRONTAGE, approximately 120’ DEPTH + BACK-LANE ACCESS, this property offers EXCEPTIONAL REDEVELOPMENT POTENTIAL in one of Calgary’s most sought-after locations!!! R-C2 ZONING allows for the contextually sensitive redevelopment of SINGLE-DETACHED, SEMI-DETACHED + DUPLEX HOMES. Homes may also include a SECONDARY SUITE or BACKYARD SUITE—creating exciting possibilities for a LUXURY CUSTOM HOME, thoughtful redevelopment or an INCOME-PRODUCING property, subject to City approval + permitting.
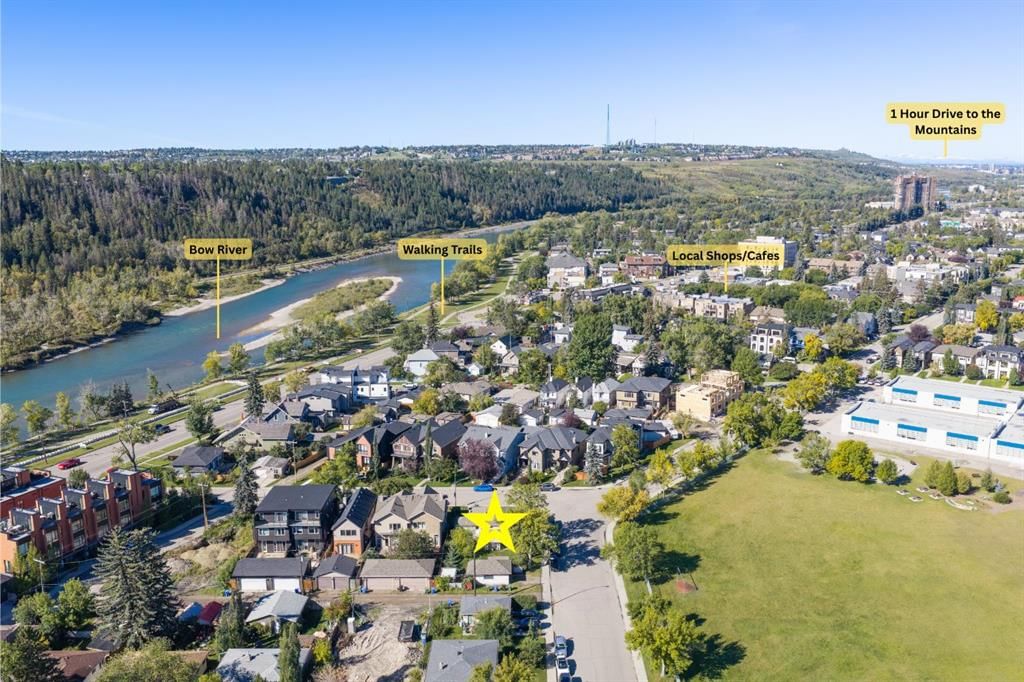
PARKDALE is loved for its combination of ESTABLISHED INNER-CITY CHARM, RIVERSIDE LIVING + UNBEATABLE ACCESSIBILITY. Just moments from the BOW RIVER + its extensive WALKING + CYCLING PATHWAY SYSTEM, the location makes it easy to enjoy morning runs, bike rides, peaceful river walks + Calgary’s outdoor lifestyle. Nearby PARKS, PLAYGROUNDS, SPORTS FIELDS + GREEN SPACES add to the neighbourhood’s strong appeal for families, professionals + future buyers!!!
The property is positioned near Calgary’s important institutions, including FOOTHILLS MEDICAL CENTRE, ALBERTA CHILDREN’S HOSPITAL, TOM BAKER CANCER CENTRE + the UNIVERSITY OF CALGARY—creating outstanding appeal for medical professionals, university faculty, students, families + investors. SAIT, the SOUTHERN ALBERTA JUBILEE AUDITORIUM + McMAHON STADIUM are also within easy reach!!!
Everyday convenience is equally impressive, w/quick access to MARKET MALL, UNIVERSITY DISTRICT, KENSINGTON + the shops, restaurants, cafés + services found throughout Calgary’s vibrant northwest inner city. Enjoy nearby grocery stores, fitness facilities, childcare, medical services + countless dining options, all while remaining only minutes from DOWNTOWN CALGARY!!!
Commuting throughout the city is EASY w/convenient access to CROWCHILD TRAIL, MEMORIAL DRIVE, 16 AVENUE NW + the TRANS-CANADA HIGHWAY. Whether travelling Downtown, to the University, major hospitals, employment centres or west toward CANMORE + BANFF, this location keeps everything within effortless reach.
This is an OUTSTANDING OPPORTUNITY for BUILDERS, DEVELOPERS + INVESTORS looking to CAPITALIZE on the continued demand for new housing in an established INNER-CITY COMMUNITY. The generous CORNER LOT, desirable dimensions, R-C2 ZONING, BACK-LANE ACCESS + prominent position ACROSS FROM WESTMOUNT CHARTER ELEMENTARY SCHOOL create an exciting foundation for a standout redevelopment project. Explore the potential for a SINGLE-DETACHED, SEMI-DETACHED or DUPLEX HOME, which may include a SECONDARY SUITE or BACKYARD SUITE, subject to all required municipal approvals.
The existing residence is being sold “AS IS” + the property has been PRICED ACCORDINGLY, w/the VALUE centred on the LAND, LOCATION + REDEVELOPMENT POTENTIAL. Book your showing TODAY!!!
Property Taxes
$5,389/yr (2026)
Listing Information
MLS® NumberA2345151
StatusSold
List Price$960, 000
Days on Market5 days
OccupancyOwner
Property Details
Property TypeDetached
Architectural StyleBungalow
ZoningR-C2
Above-Grade Sq Ft943 sq ft
Year Built1946
Bedrooms2
Full Bathrooms2
Total Bathrooms2
Interior
BasementFull, Finished, Walk Up
FlooringHardwood
Fireplaces0
HeatingForced Air, Natural Gas
Air ConditioningNone
Exterior & Parking
ExteriorWood Frame, Wood Siding
RoofAsphalt Shingle
FoundationPoured Concrete
Garage Spaces1
Total Parking1
Patio / DeckPatio
Site & Lot
Lot Size5, 995 sq ft
Lot Acres0.14 acres
Lot Width50.20
Lot FeaturesBack Lane, Back Yard, City Lot, Corner Lot, Front Yard, Lawn, Level, Low Maintenance Landscape, Rectangular Lot
No previous MLS® listings on record for this property — this appears to be its first time offered. Want to know how often homes nearby change hands? Ask our team.
University of CalgaryPost-Secondary · 2.4 km · about 6 mins by carSchool website
St. Pius X SchoolCatholic (CCSD) · Elementary · 2.9 km · about 7 mins by carSchool website
Queen Elizabeth Elementary/Junior/Senior High SchoolPublic (CBE) · about 6 mins by carSchool website
Westmount Charter SchoolCharter · about 5 mins by carSchool website
Distances and drive times are measured from the centre of Parkdale, not from this address. Designation depends on address, grade, program and capacity and changes from year to year — check the CBE or Calgary Catholic finder before you buy.
Commute from Parkdale
Destination
By car
By transit
Downtown Calgary
9 mins
30 mins
University of Calgary
6 mins
16 mins
Foothills Medical Centre
4 mins
9 mins
Mount Royal University
7 mins
27 mins
Calgary International Airport
22 mins
1 hour 13 mins
Westside Recreation Centre
15 mins
34 mins
Off-peak estimates measured from the centre of Parkdale, not from this address. Live traffic varies.
Who lives in Parkdale
2,300Population
2.3Average household size
61%Owner-occupied households
$114KMedian household income
19%Residents aged 0–14
2021 Census of Canada, via the City of Calgary community profile — long-term neighbourhood context, not current market activity. Full Parkdale census profile →
Questions about this home
How much is 528 30 Street NW?
528 30 Street NW in Parkdale is listed for sale at $960,000. It has been on the market 5 days.
How many bedrooms and bathrooms does 528 30 Street NW have?
528 30 Street NW in Parkdale has 2 bedrooms and 2 bathrooms. The listing records 943 sq ft above grade. It is a detached house.
Live MLS® Data · Calgary Listings Group · Serving Calgary Since 1997
Everything we give our clients, before you're one.
One free account opens the whole toolkit — the guides we
write for Calgary buyers and sellers, the checklists we actually use on deals, the
video library, and a concierge that answers your questions any time of day.